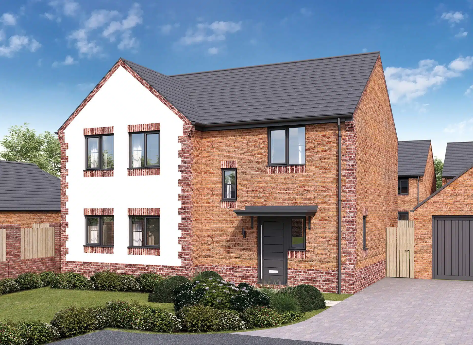
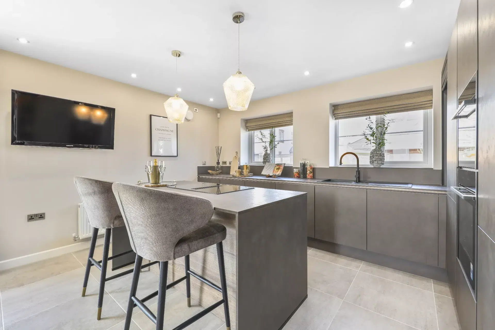
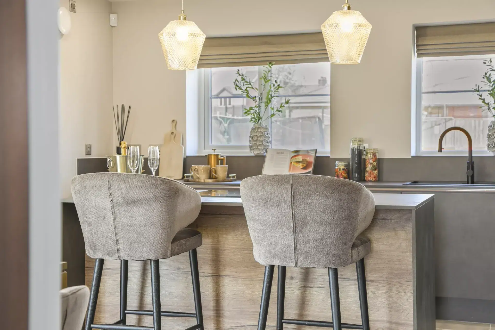
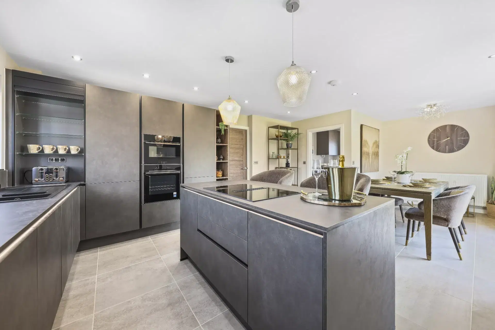
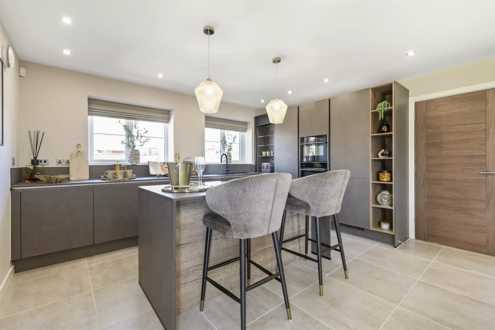
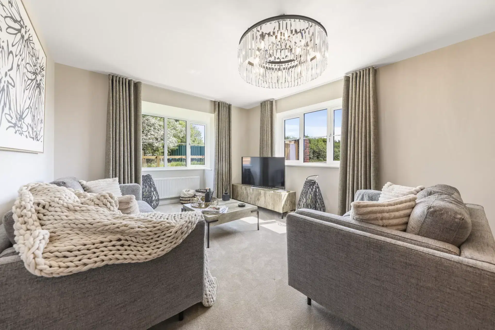
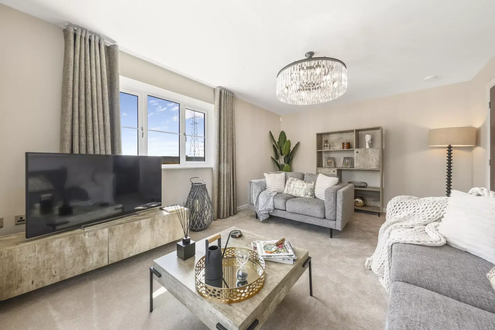
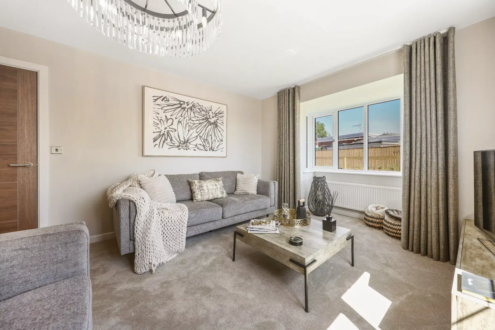
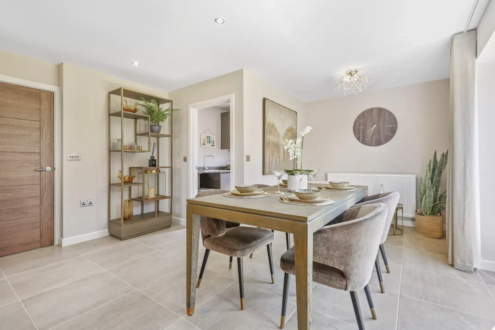
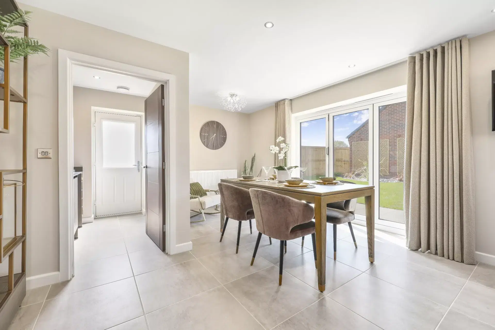
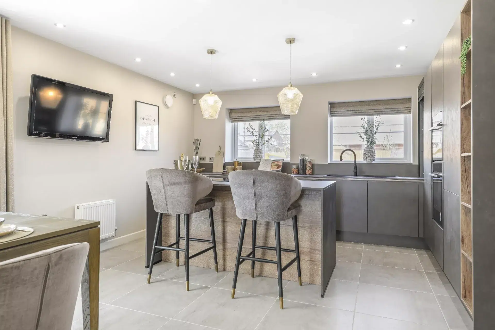
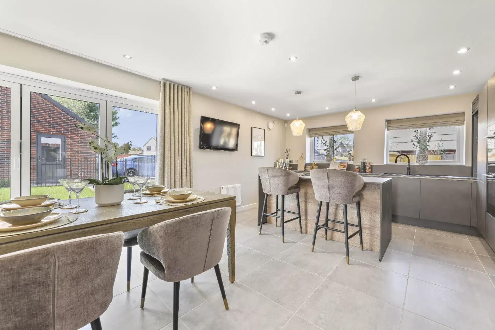
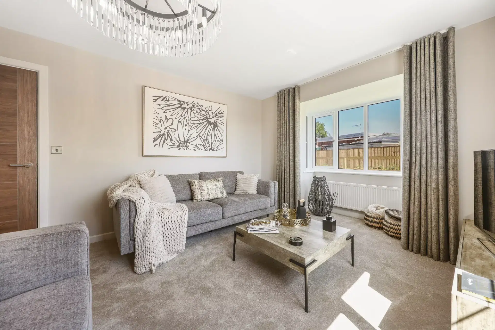
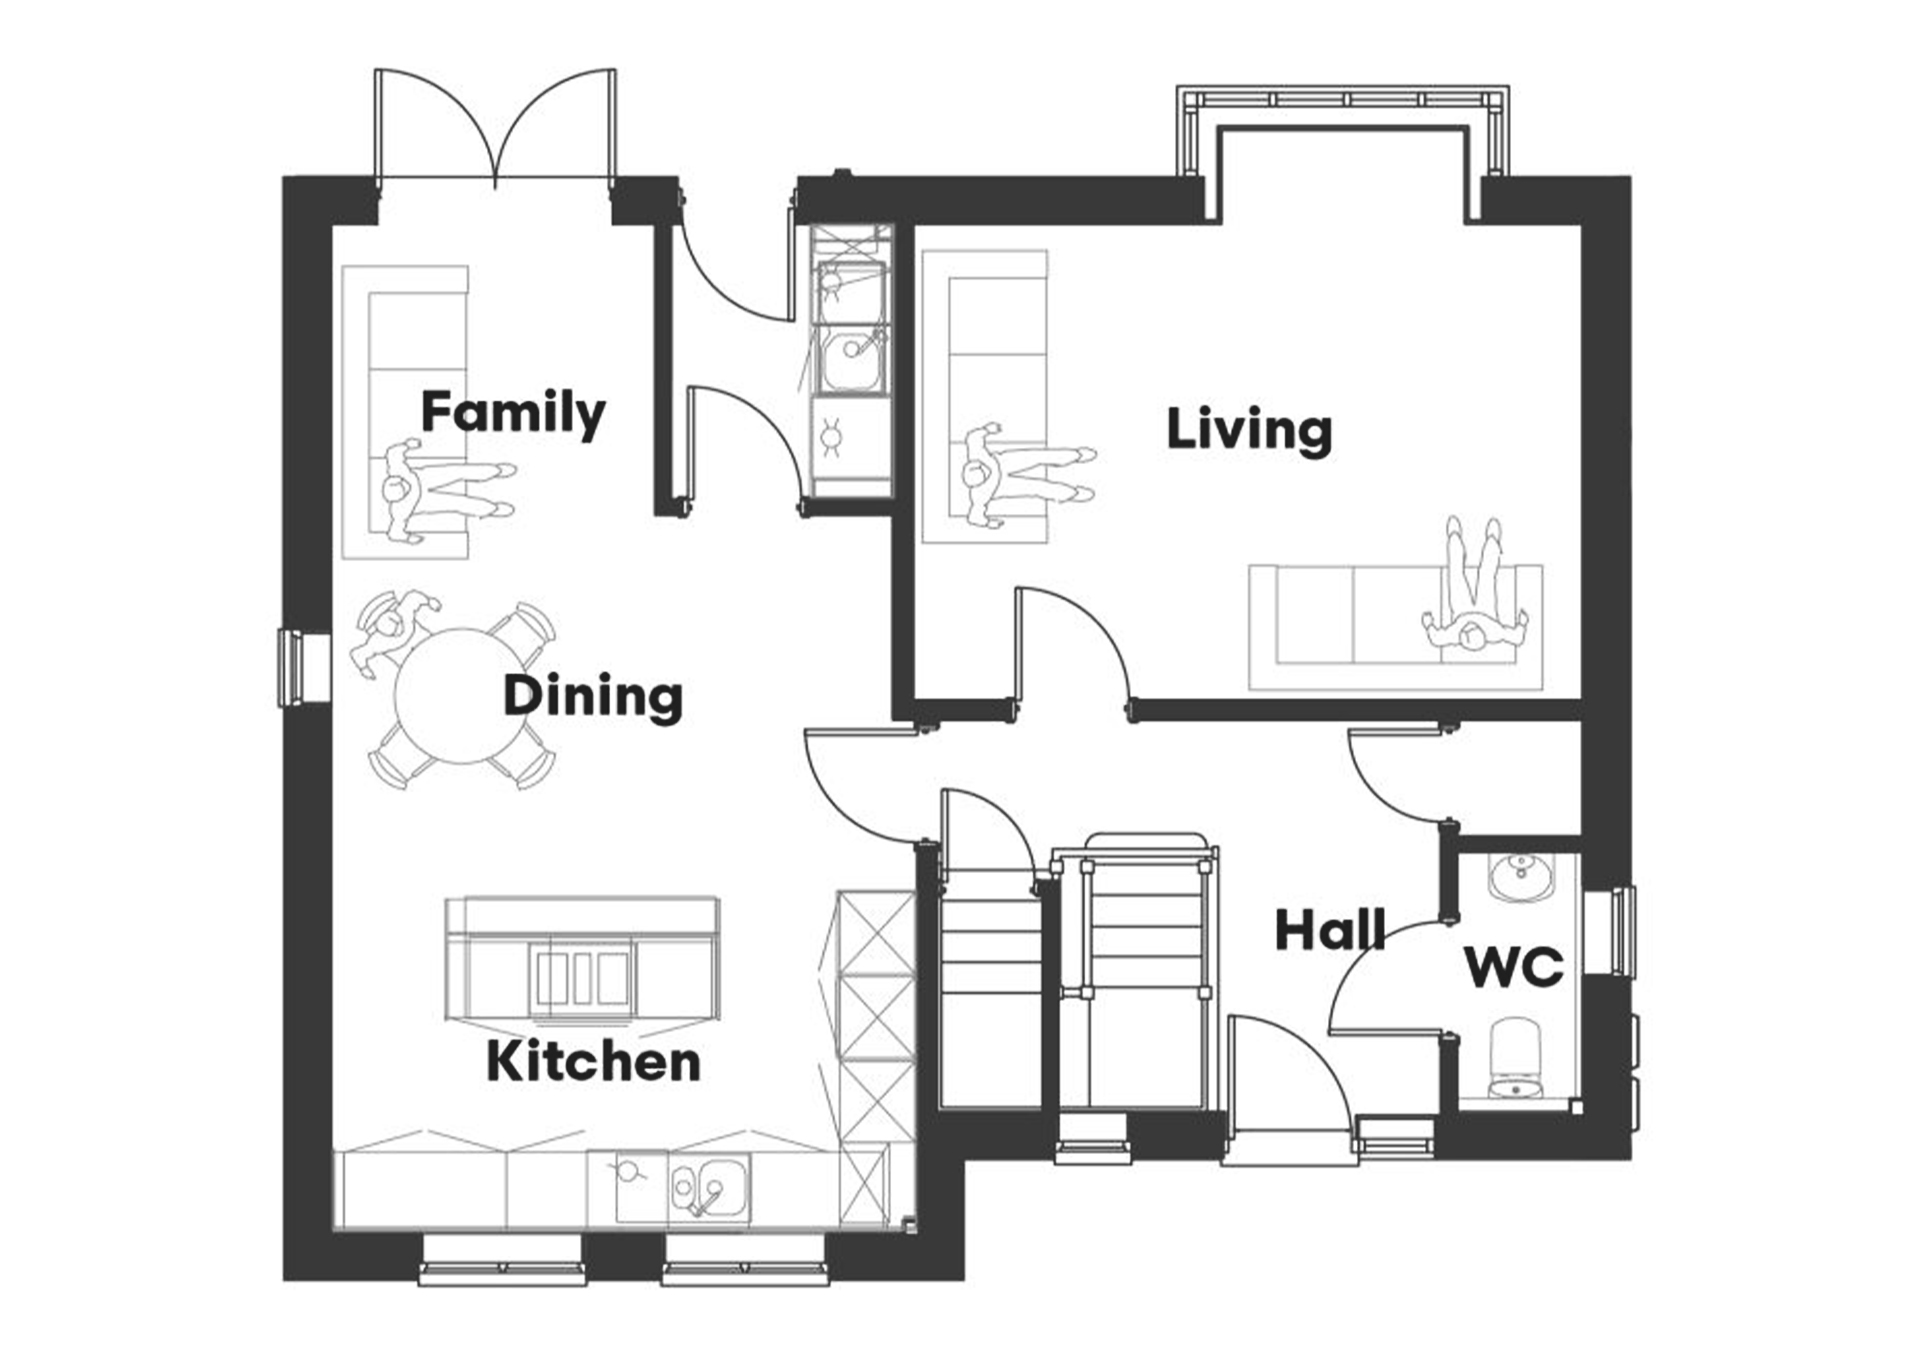
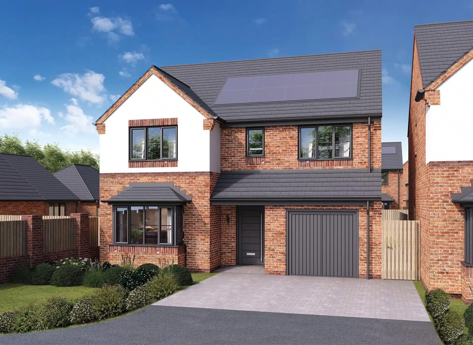
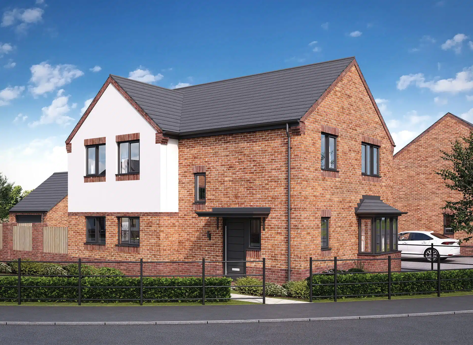
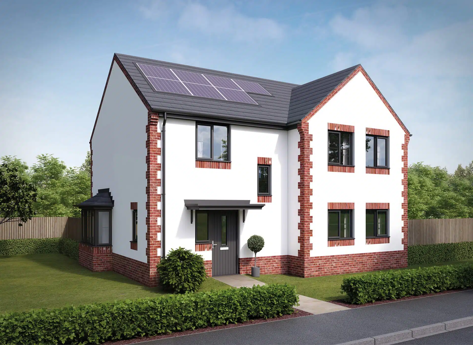
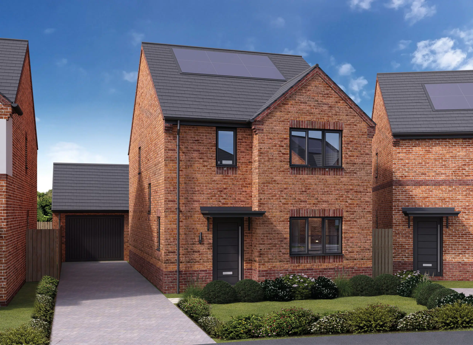
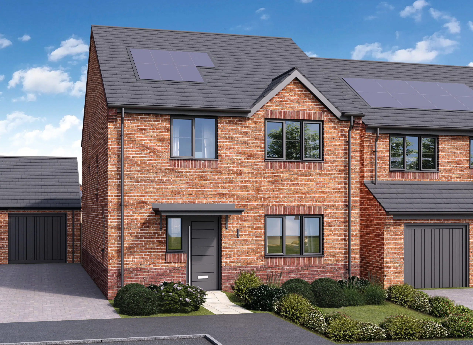
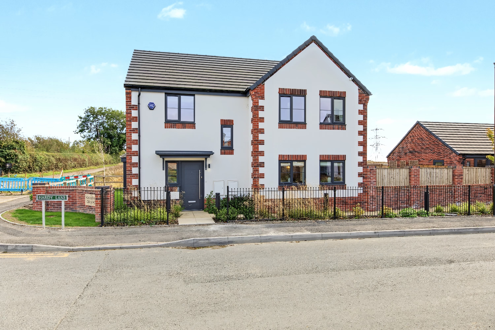
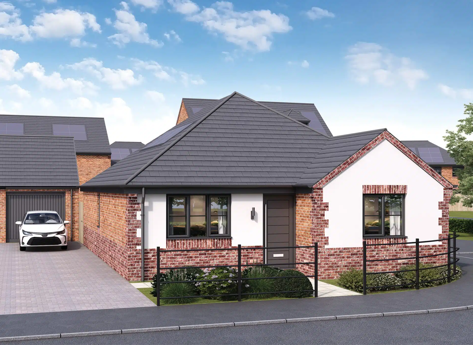
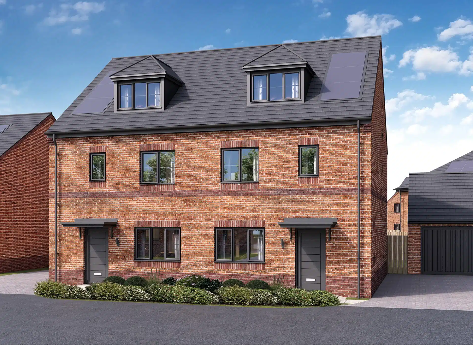
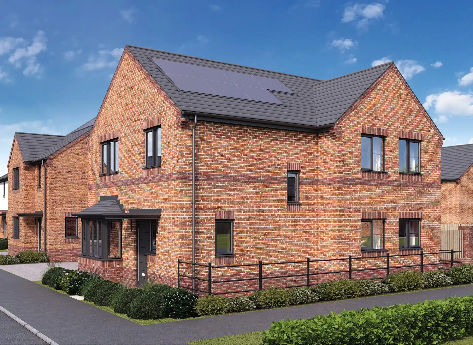
Welcome to the Ashton, a premium four-bedroom home designed for family life. At the heart of this outstanding home is an open-plan kitchen diner and family room, perfect for entertaining. Fitted with designer units and high-end integrated appliances, the kitchen has everything you need and more. Also on the ground floor is a spacious living room – the ideal space to relax and spend time as a family.
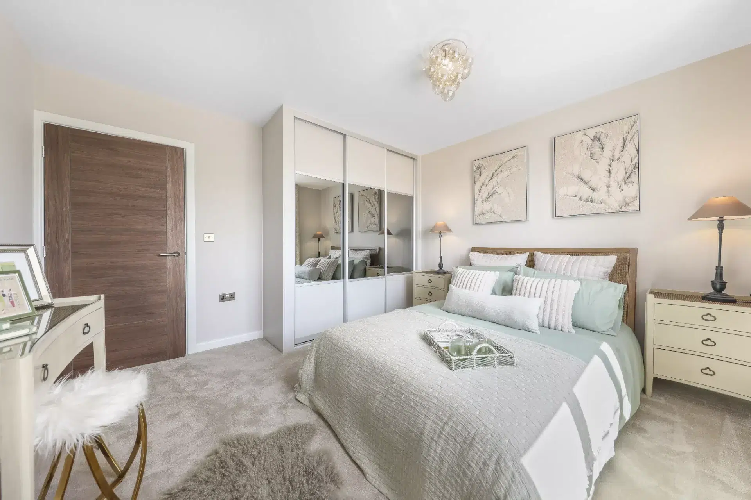
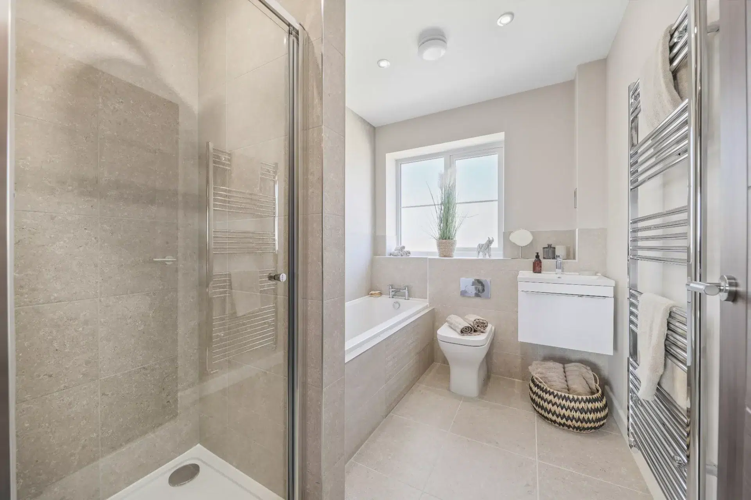
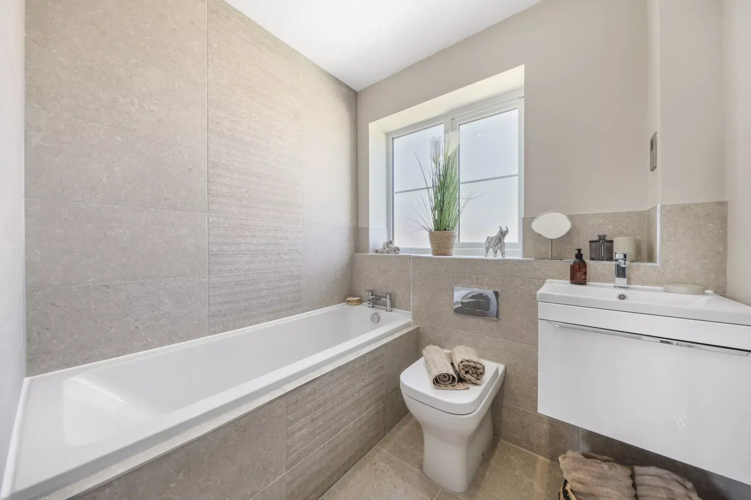
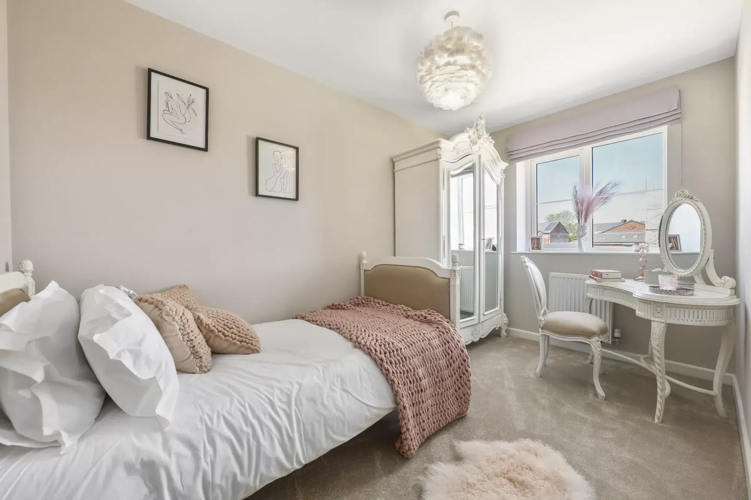
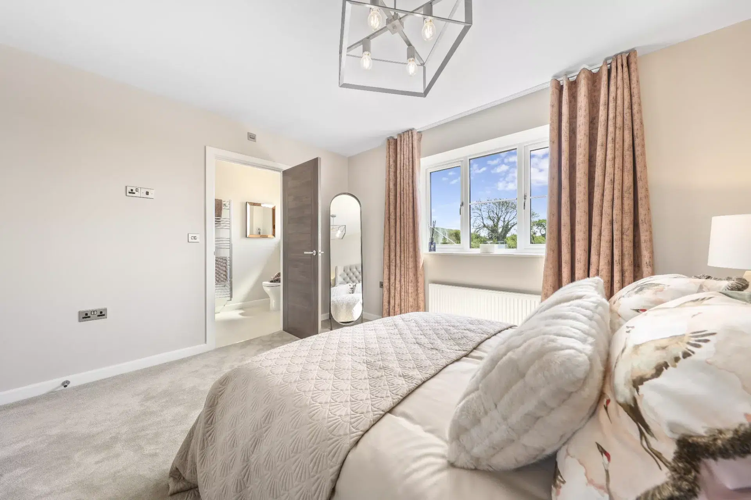
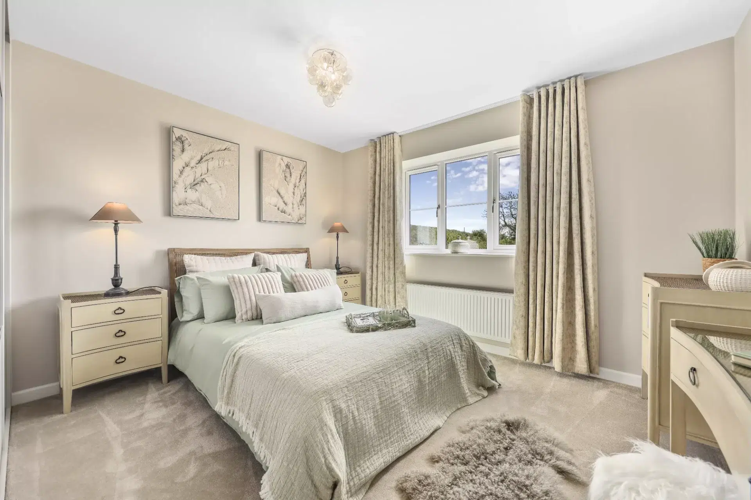
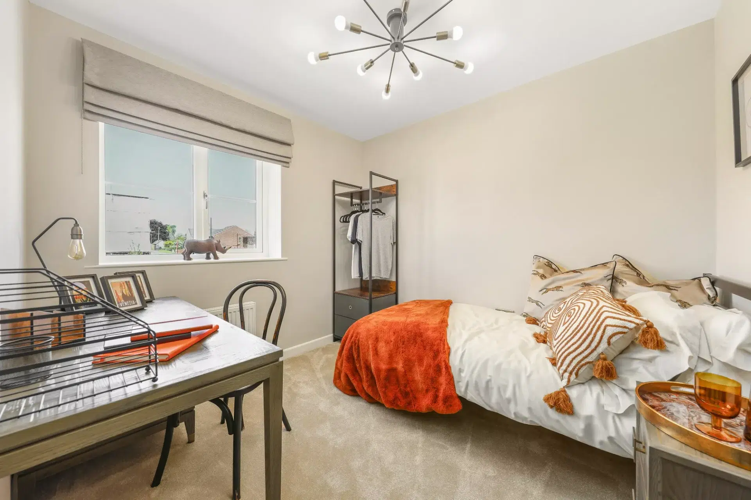
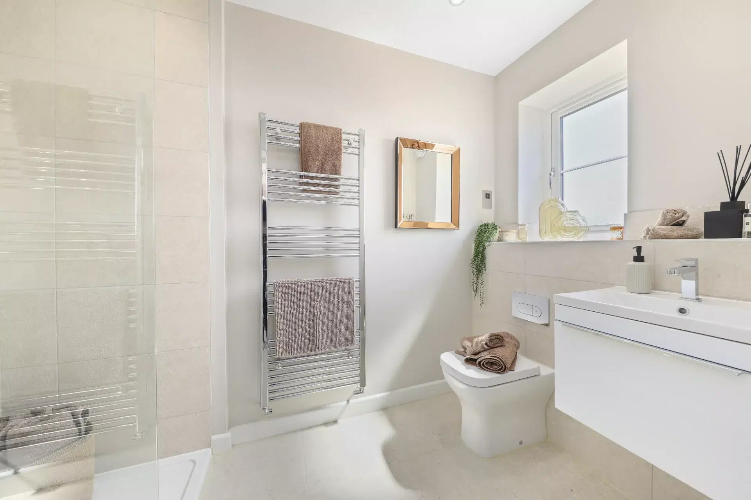
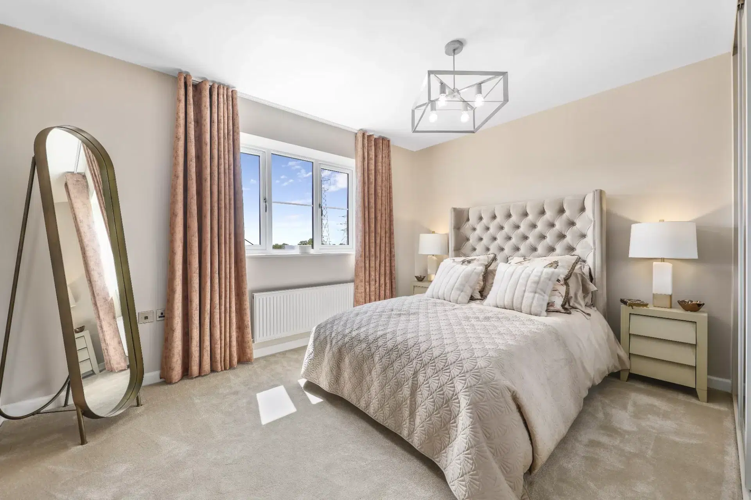
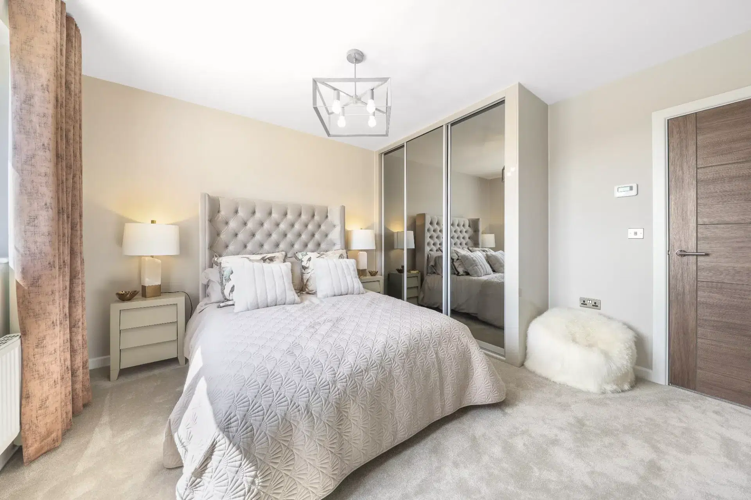
On the first floor, you will be greeted by four bright, modern bedrooms. The principal room has been beautifully designed to feature a stylish three-piece en-suite bathroom, the perfect place to relax and unwind. A premium four-piece family bathroom services the remaining bedrooms and is fitted with high-end tiling and fixtures.
Outside, large landscaped gardens offer even more space for entertaining, with French doors leading back into the kitchen diner. Generous driveway parking and a garage complete the Ashton.
Welcome to the Ashton, a premium four-bedroom home designed for family life.
Welcome to the Ashton, a premium four-bedroom home designed for family life. At the heart of this outstanding home is an open-plan kitchen diner and family room, perfect for entertaining. Fitted with designer units and high-end integrated appliances, the kitchen has everything you need and more. Also on the ground floor is a spacious living room – the ideal space to relax and spend time as a family.
On the first floor, you will be greeted by four bright, modern bedrooms. The principal room has been beautifully designed to feature a stylish three-piece en-suite bathroom, the perfect place to relax and unwind. A premium four-piece family bathroom services the remaining bedrooms and is fitted with high-end tiling and fixtures.
Outside, large landscaped gardens offer even more space for entertaining, with French doors leading back into the kitchen diner. Generous driveway parking and a garage complete the Ashton.