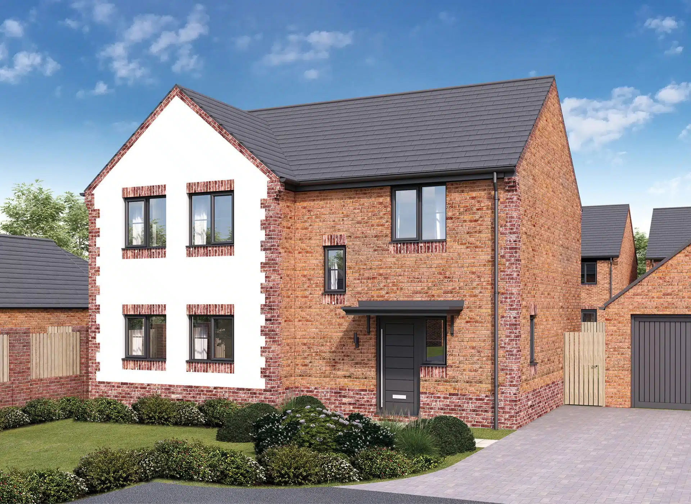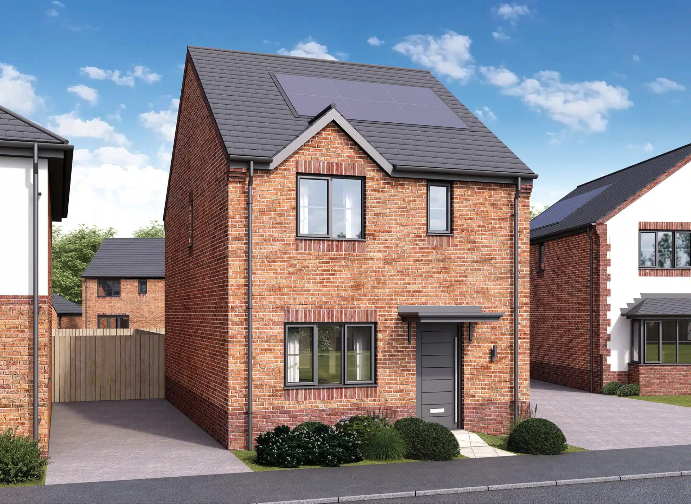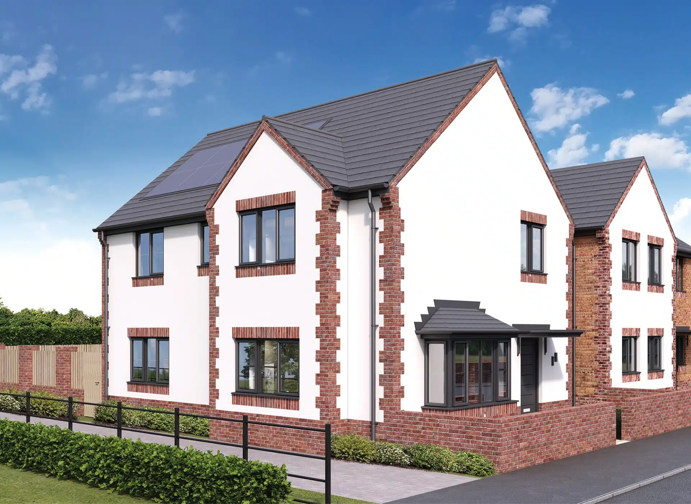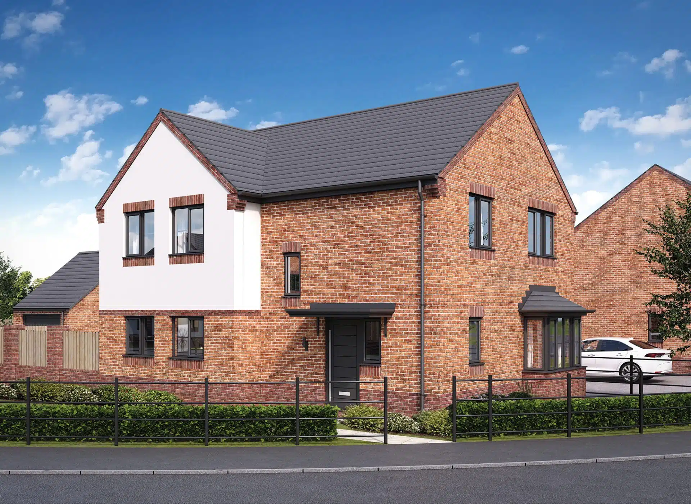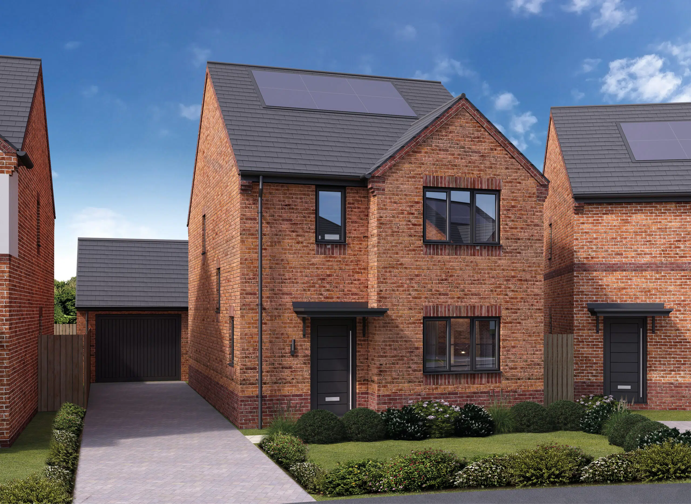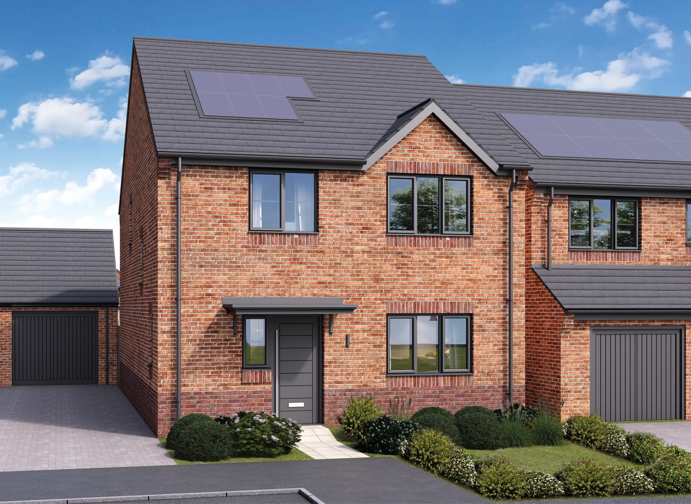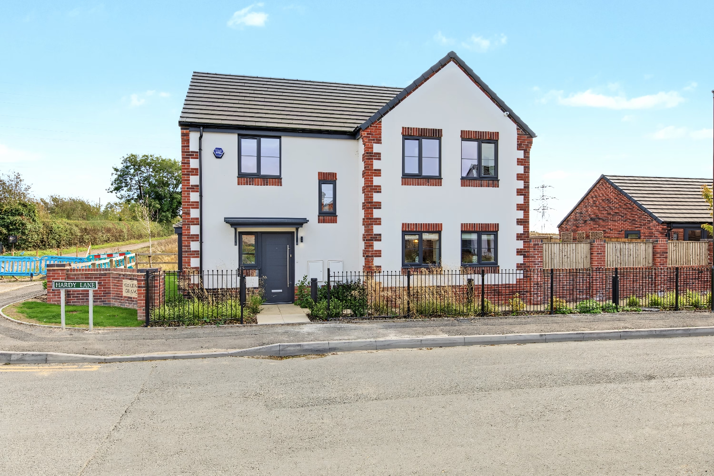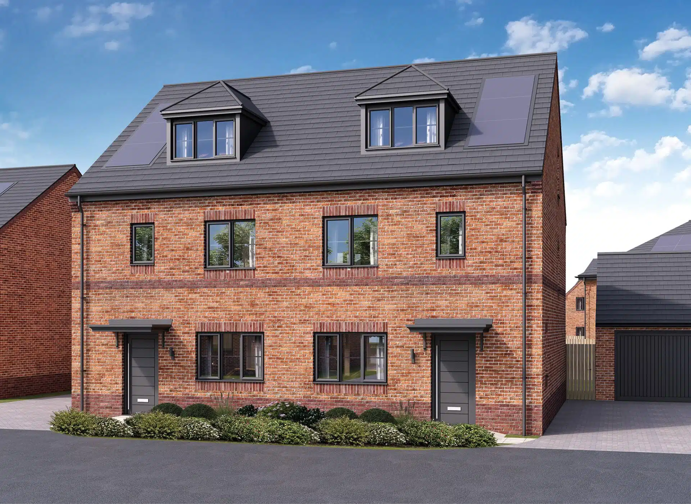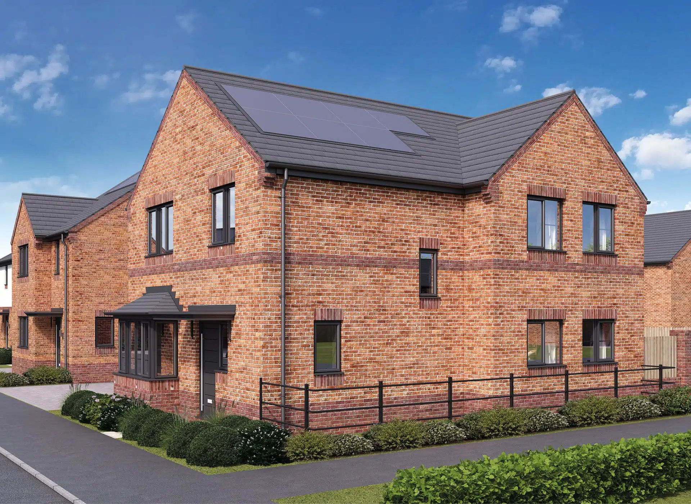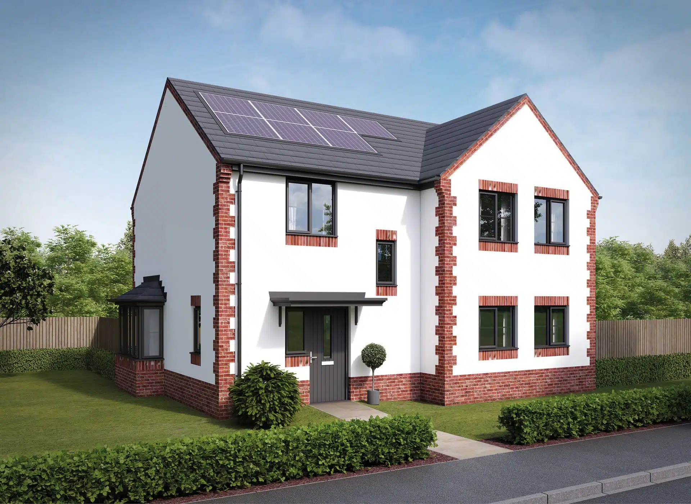
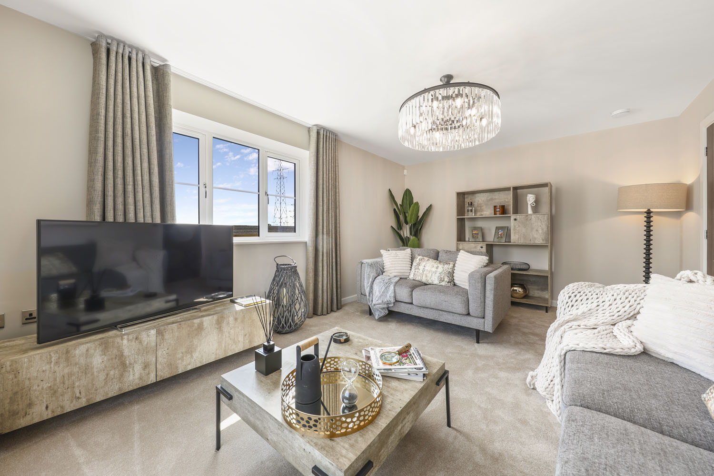
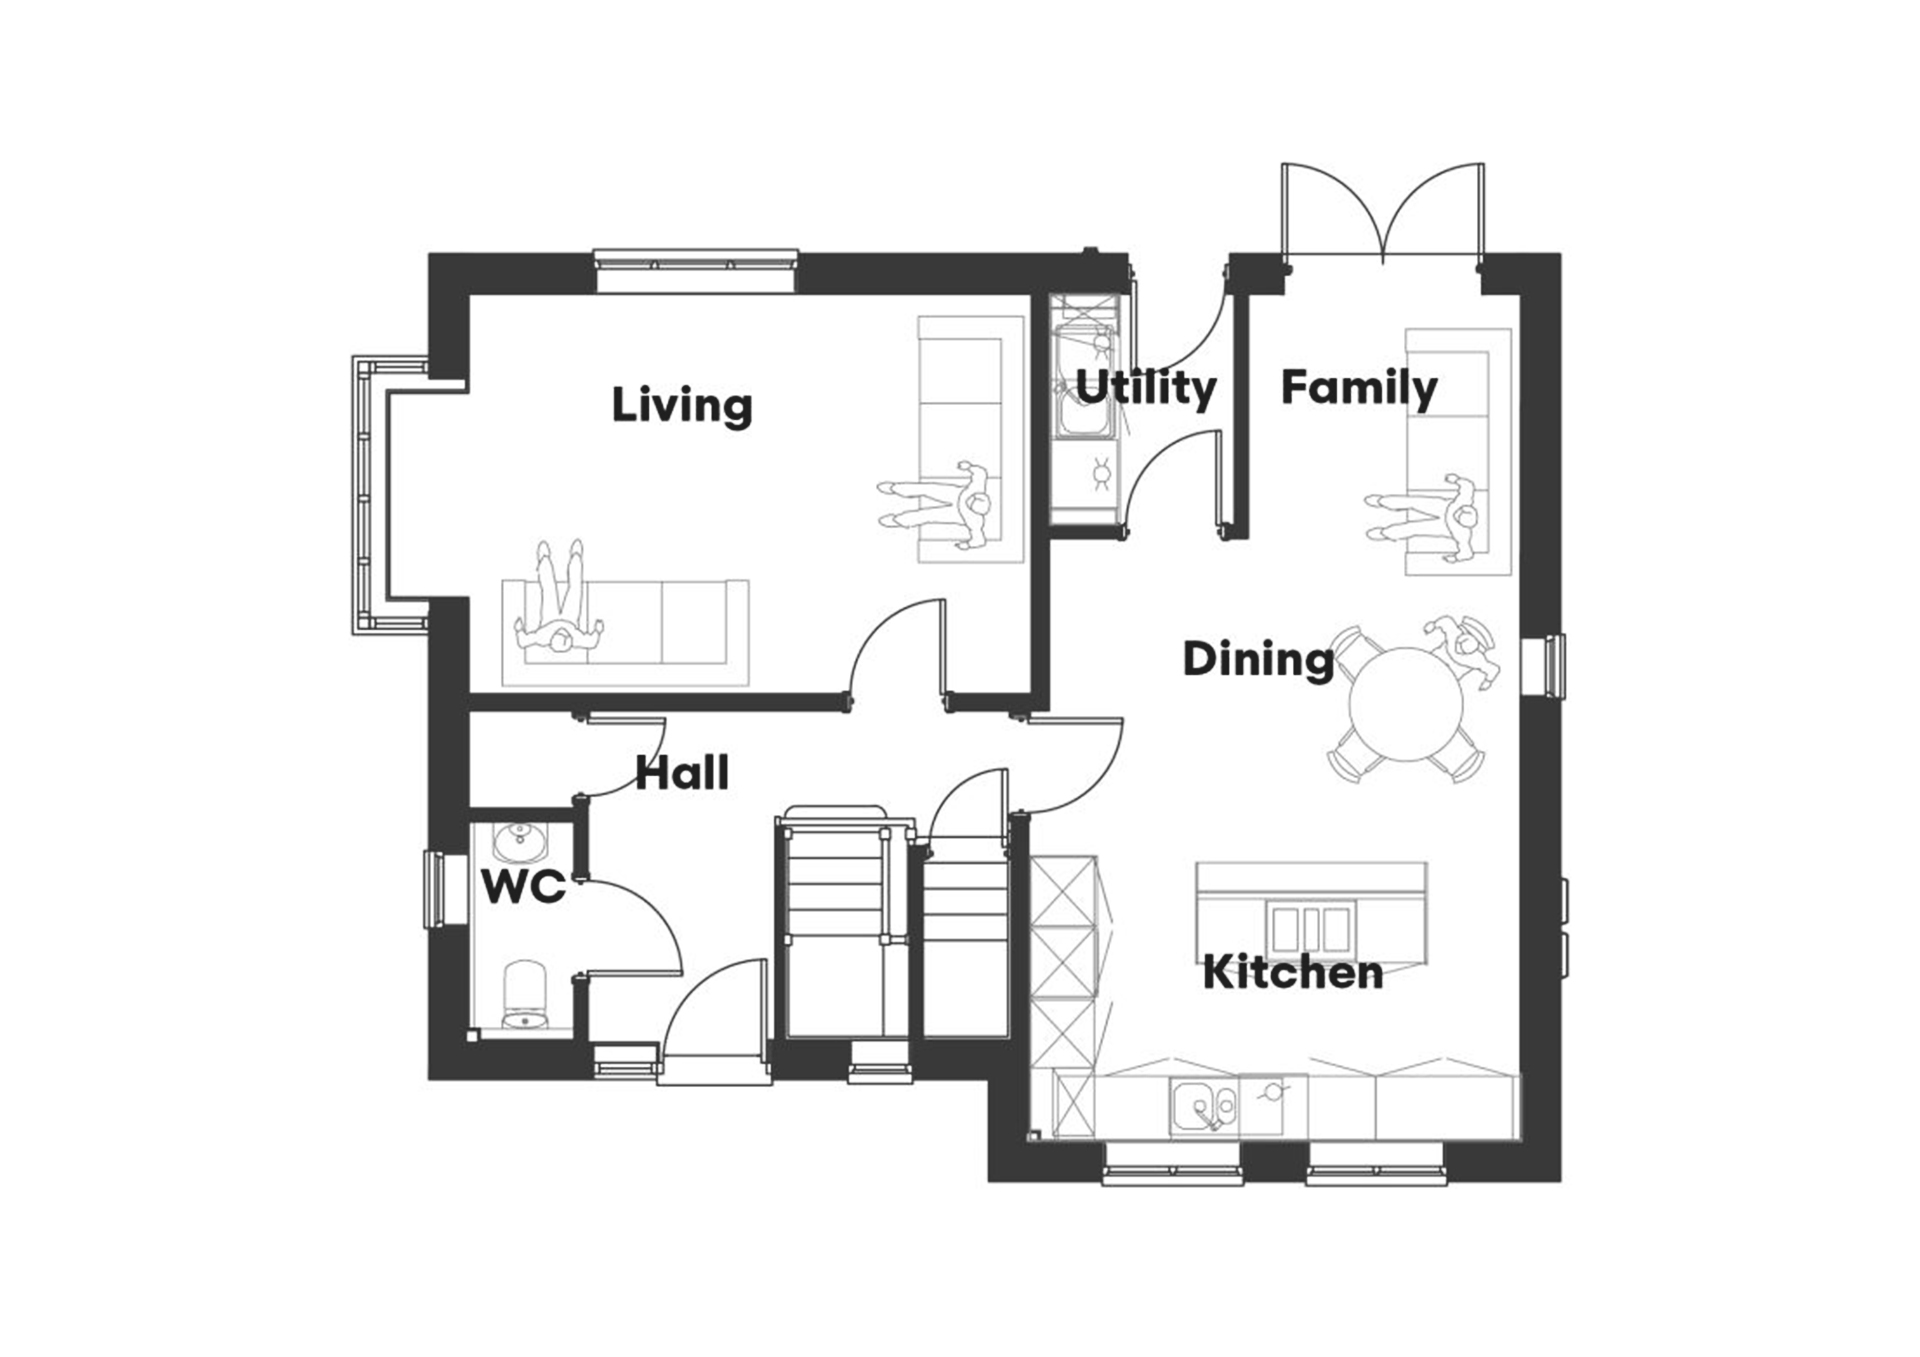
This fantastic four-bedroom, detached property offers an incredible open-plan living space on the ground floor, incorporating the kitchen, dining area and family room. French doors which lead out onto the landscaped garden make this a versatile space for you to take advantage of year-round. The ground floor also offers a spacious living room, a separate utility space, storage and a downstairs bathroom.
Upstairs are four generous bedrooms, including a superb principal room with a large en-suite. A luxury four-piece family bathroom completes the first floor. Outside, you will find plenty of off-street driveway parking, with detached garages available on some plots.
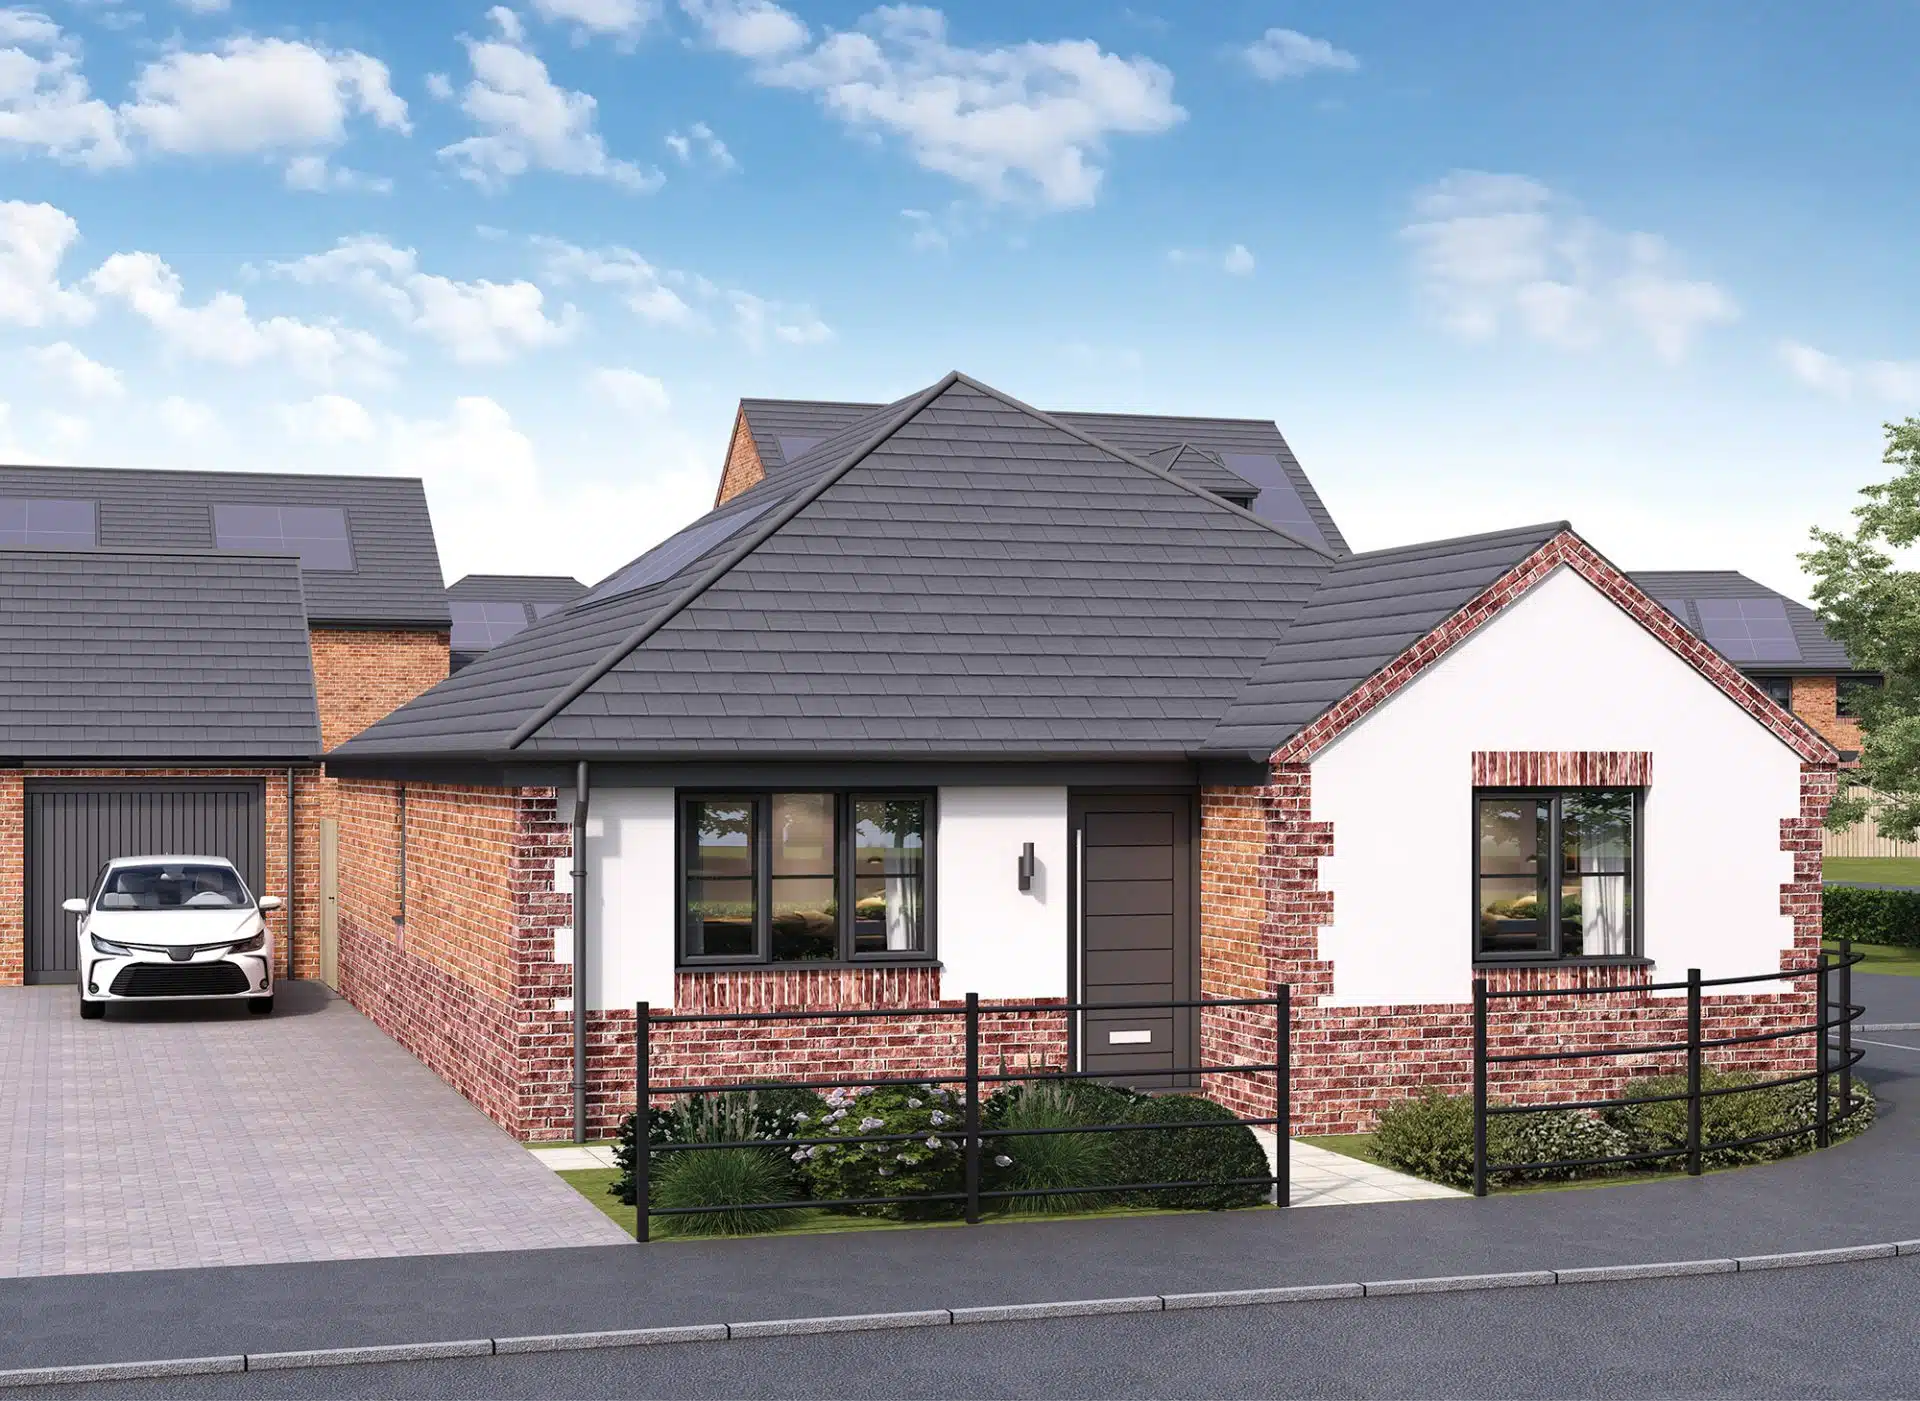
* Variations of this plot are available.
Kitchen – 4.4m x 2.9m
Dining – 4.2m x 2.5m
Family 2.4m x 2.2m
Utility 2m 1.6m
Living 5.7m 3.5m
Hall 3.7m x 2.9m
W.C. 1.9m x 0.9m
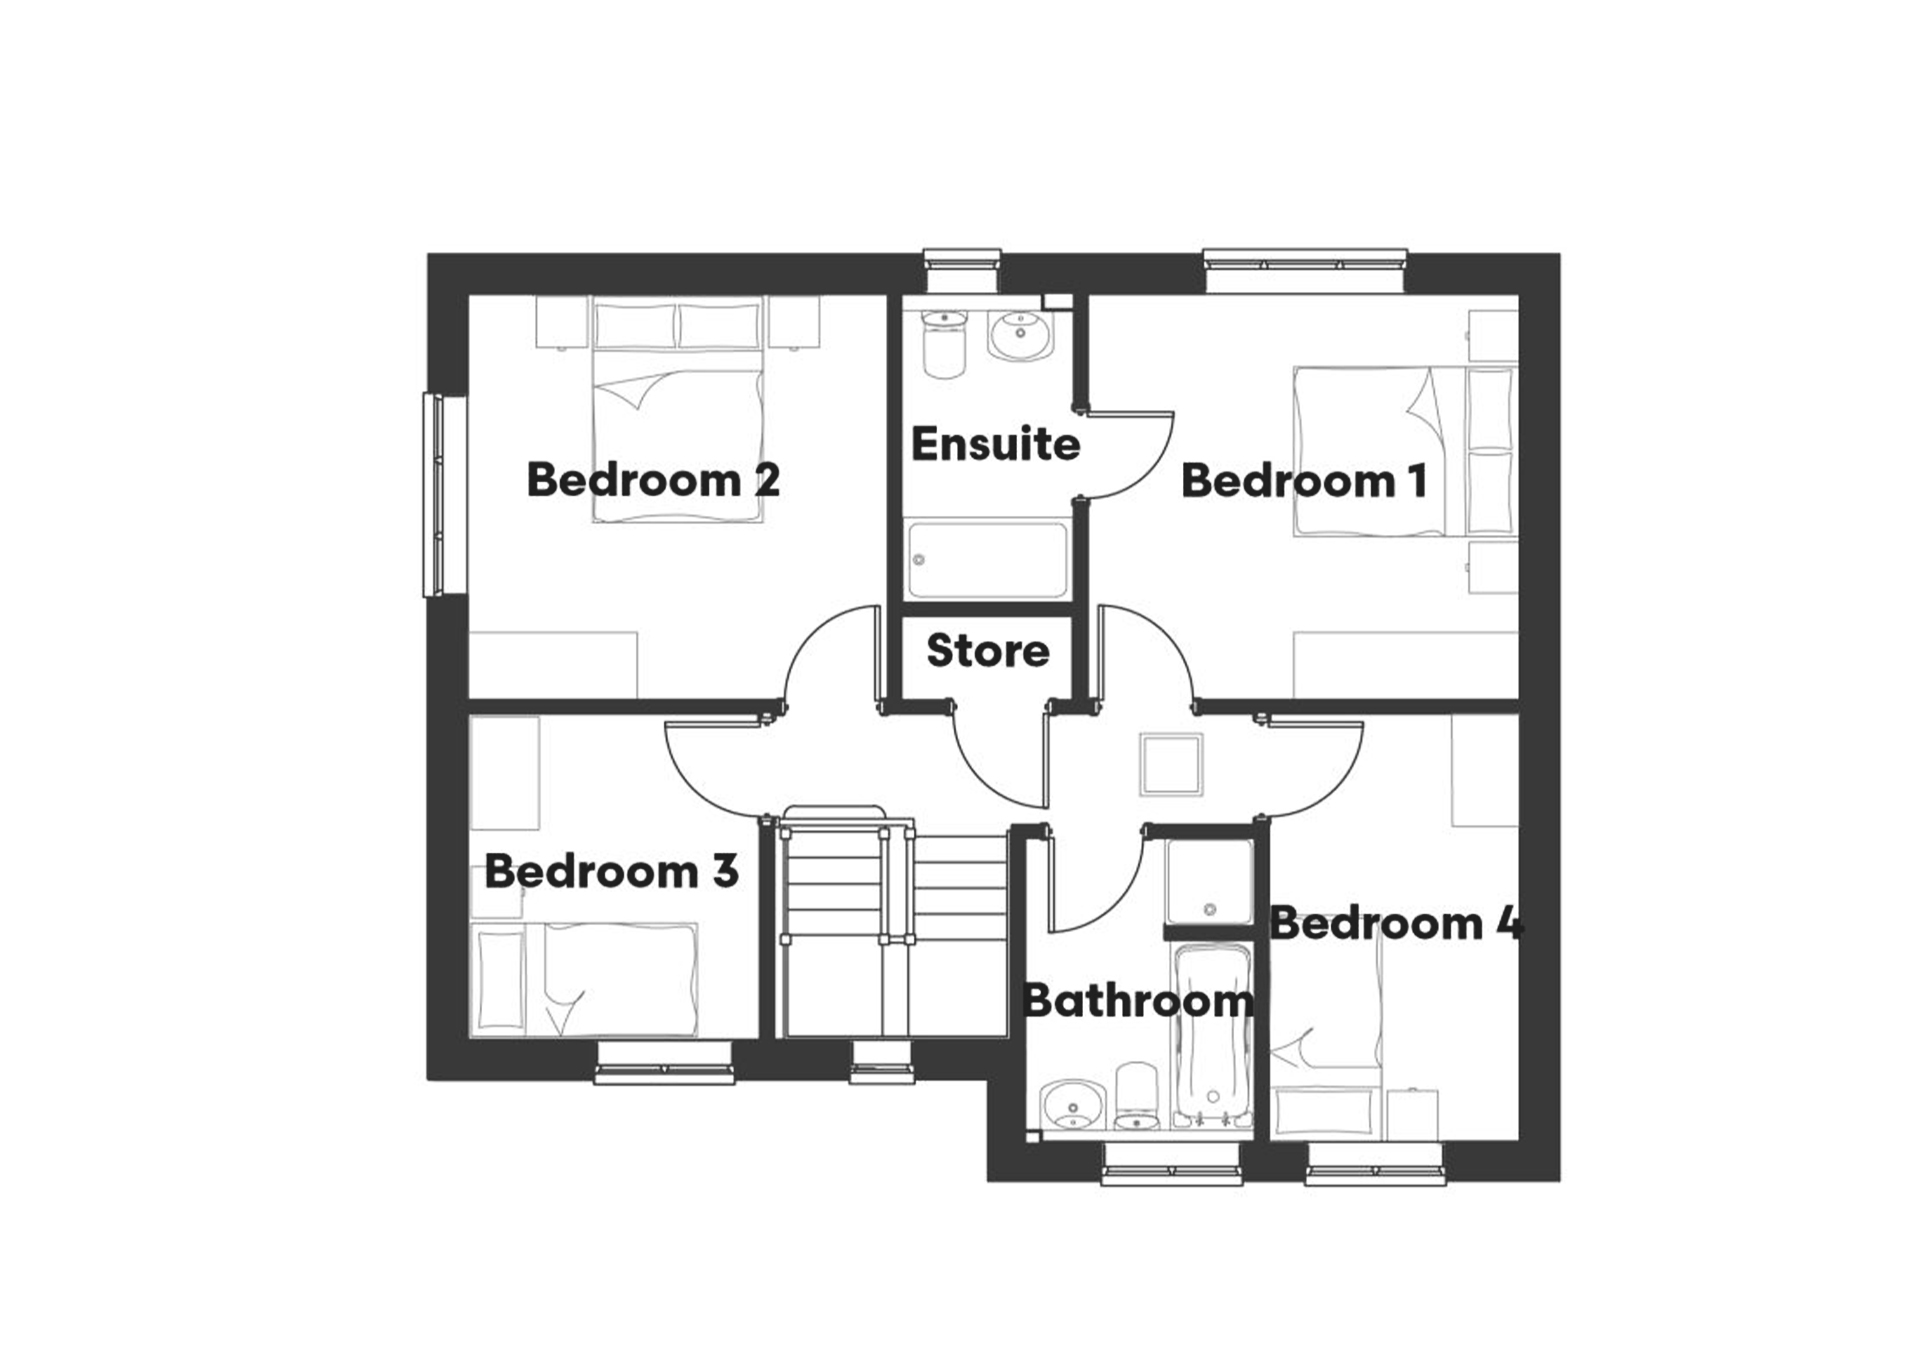
First Floor
Bedroom 1 – 3.9m x 3.6m
Bedroom 2 – 3.7m x 3.6m
Bedroom 3 – 2.9m x 2.6m
Bedroom 4 – 3.8m x 2.2m
Bathroom – 2.7m x 2m
Ensuite – 2.7m x 1.5m
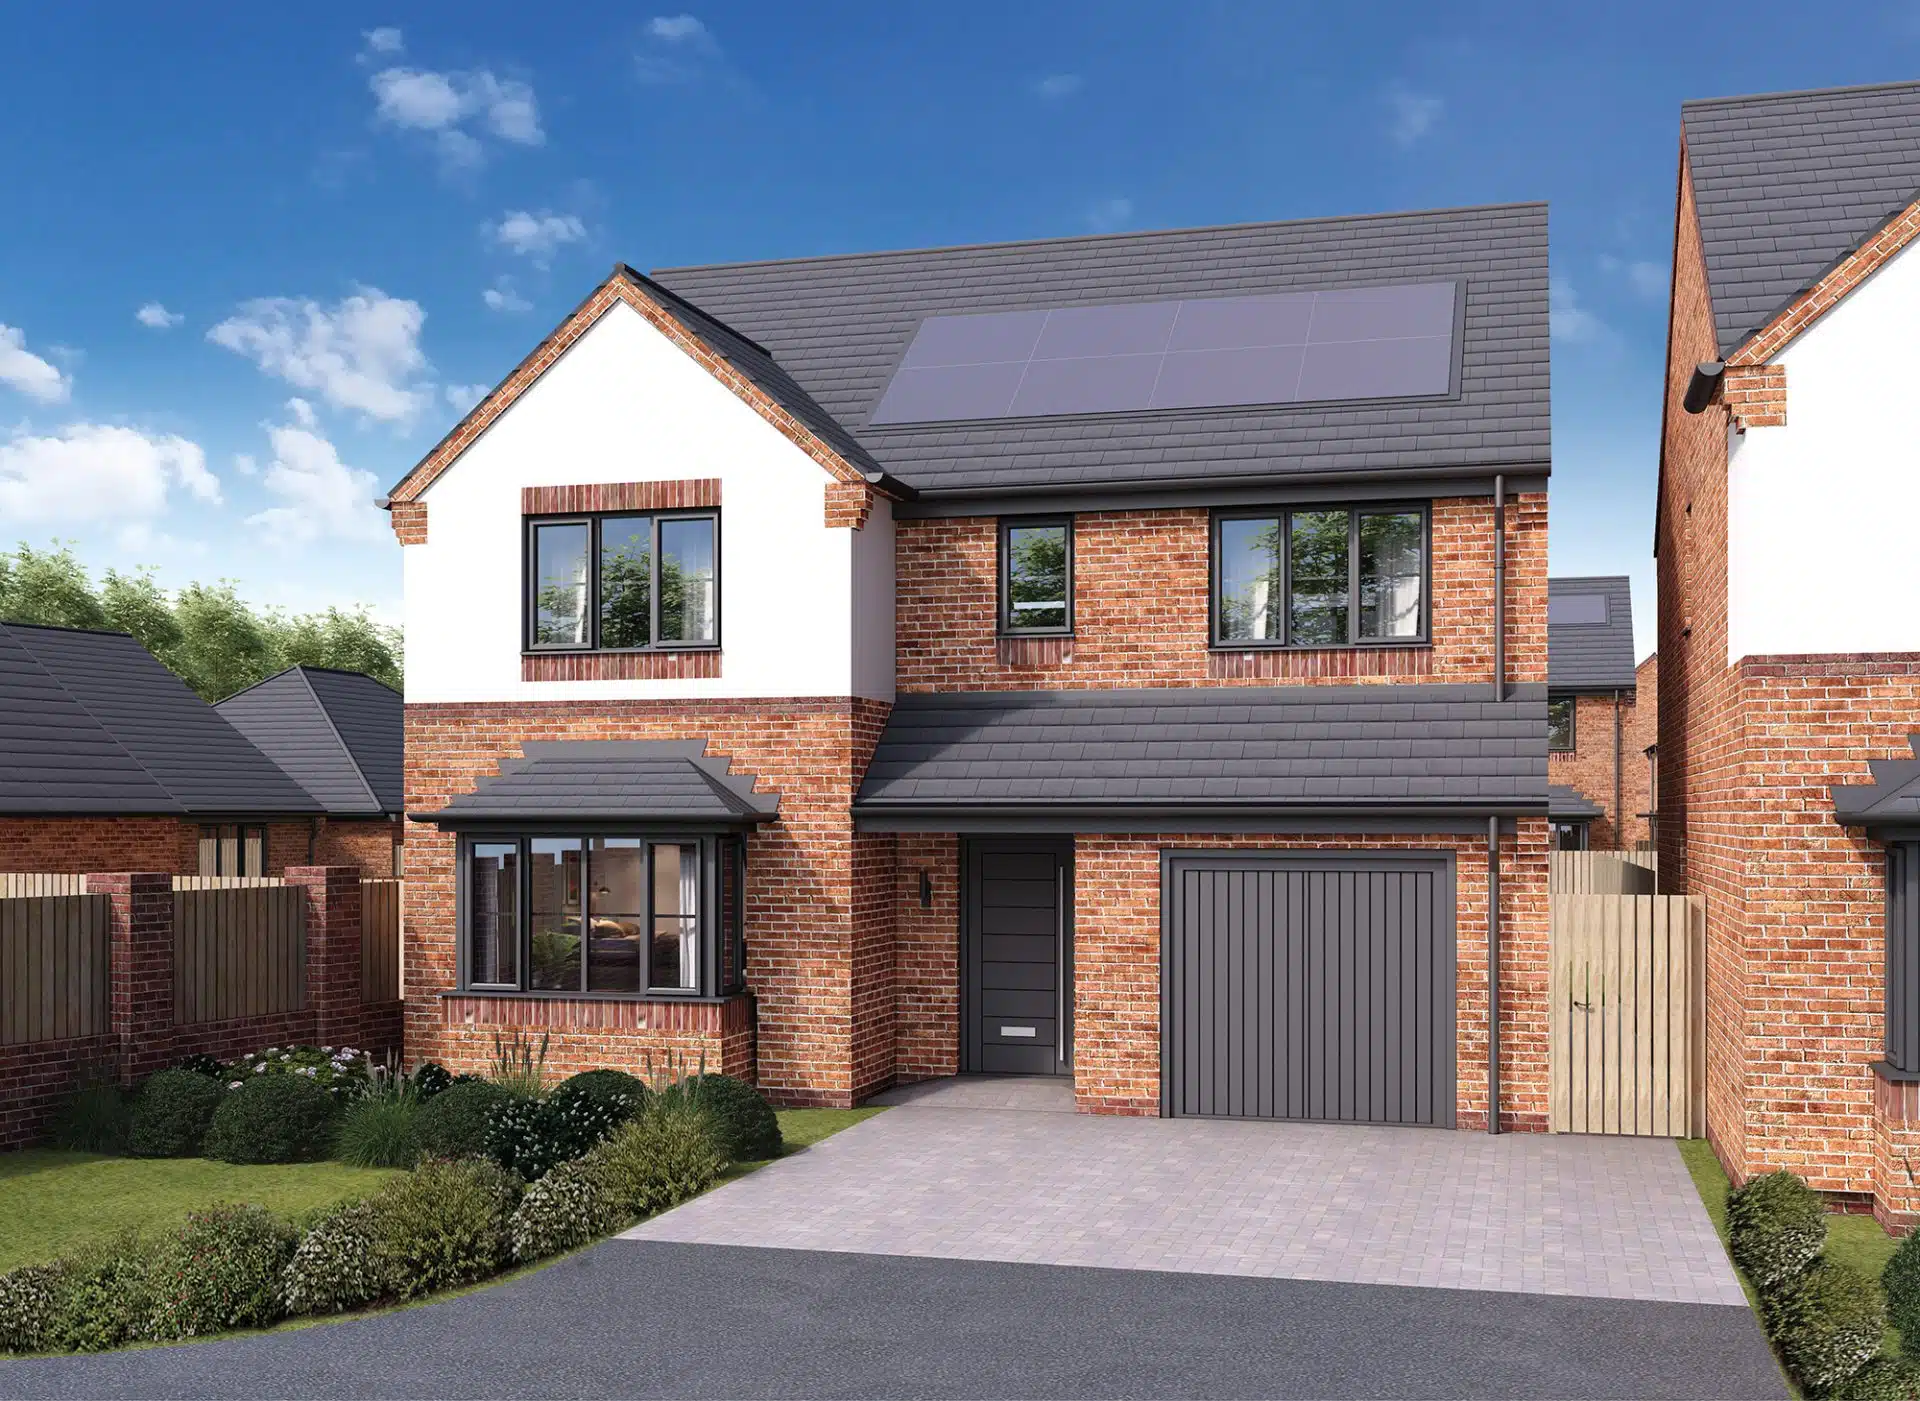
This fantastic four-bedroom, detached property offers an incredible open-plan living space on the ground floor, incorporating the kitchen, dining area and family room.
This fantastic four-bedroom, detached property offers an incredible open-plan living space on the ground floor, incorporating the kitchen, dining area and family room. French doors which lead out onto the landscaped garden make this a versatile space for you to take advantage of year-round. The ground floor also offers a spacious living room, a separate utility space, storage and a downstairs bathroom.
Upstairs are four generous bedrooms, including a superb principal room with a large en-suite. A luxury four-piece family bathroom completes the first floor. Outside, you will find plenty of off-street driveway parking, with detached garages available on some plots.
* Variations of this plot are available.
No properties match your search. Please adjust your filters.
Select your preferred date and time
Your details are used only to confirm this booking and will not be shared with third parties.
A confirmation email will be sent to you. Our sales team may also be in touch prior to your visit.
We look forward to welcoming you to .
A confirmation email has been sent to your inbox.
Pinch to zoom to see plot numbers · tap a plot to view details
Select your preferred date and time
Your details are used only to confirm this booking and will not be shared with third parties.
A confirmation email will be sent to you. Our sales team may also be in touch prior to your visit.
We look forward to welcoming you to .
A confirmation email has been sent to your inbox.
Lenders usually expect a 10% deposit
Current average is 5.33%
Figures are indicative only and based on a capital-repayment mortgage. Speak to a qualified mortgage adviser for a personalised quote.
Ground Floor
First Floor