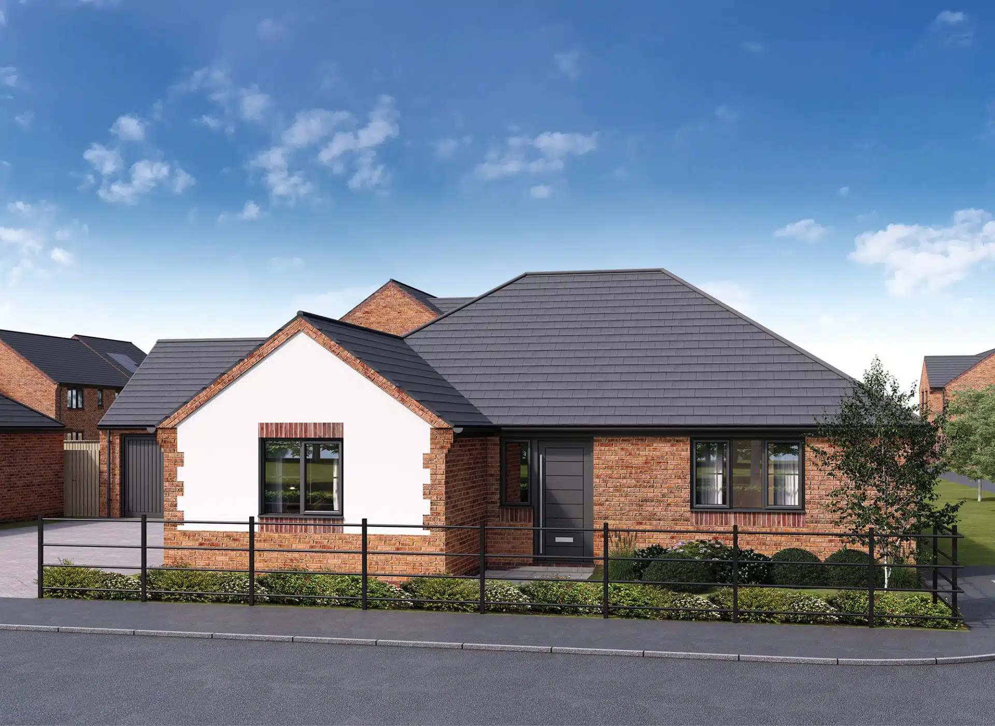
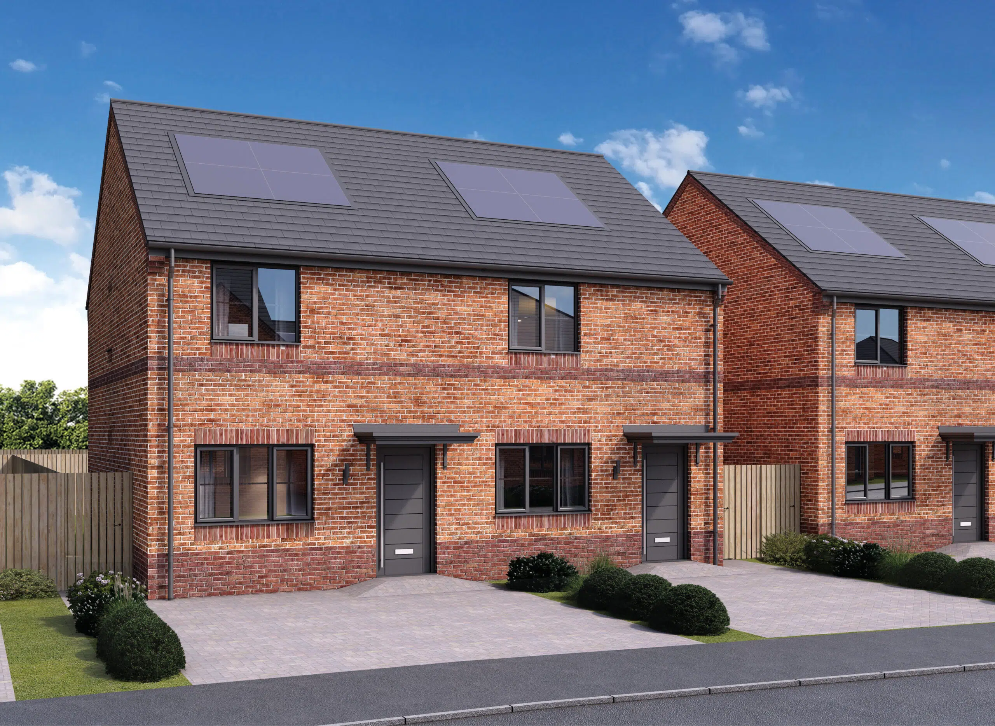
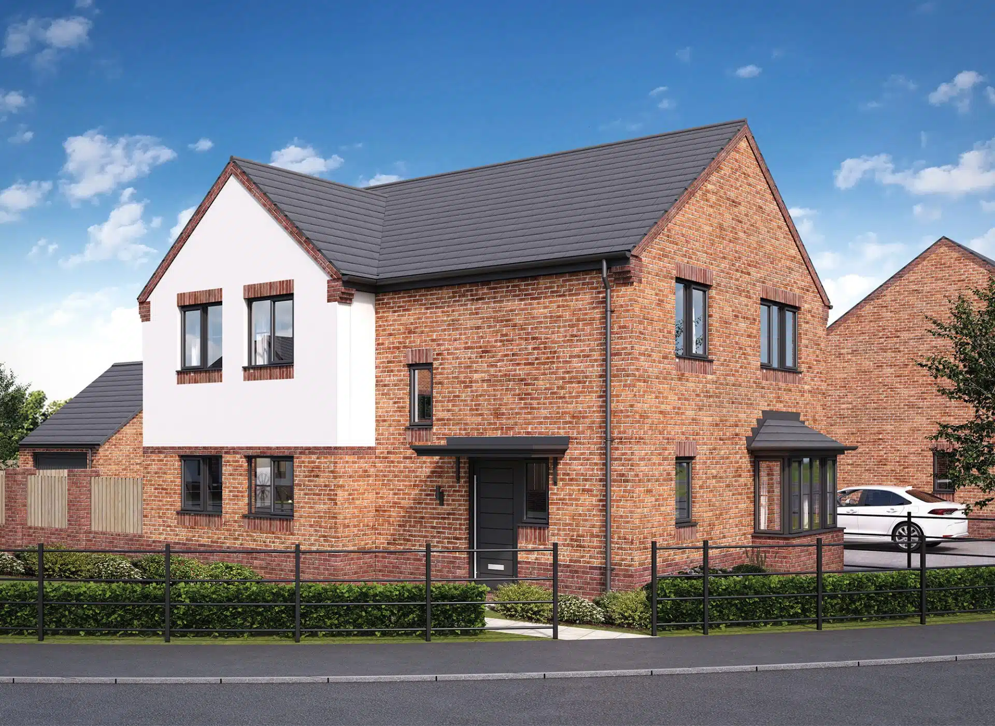
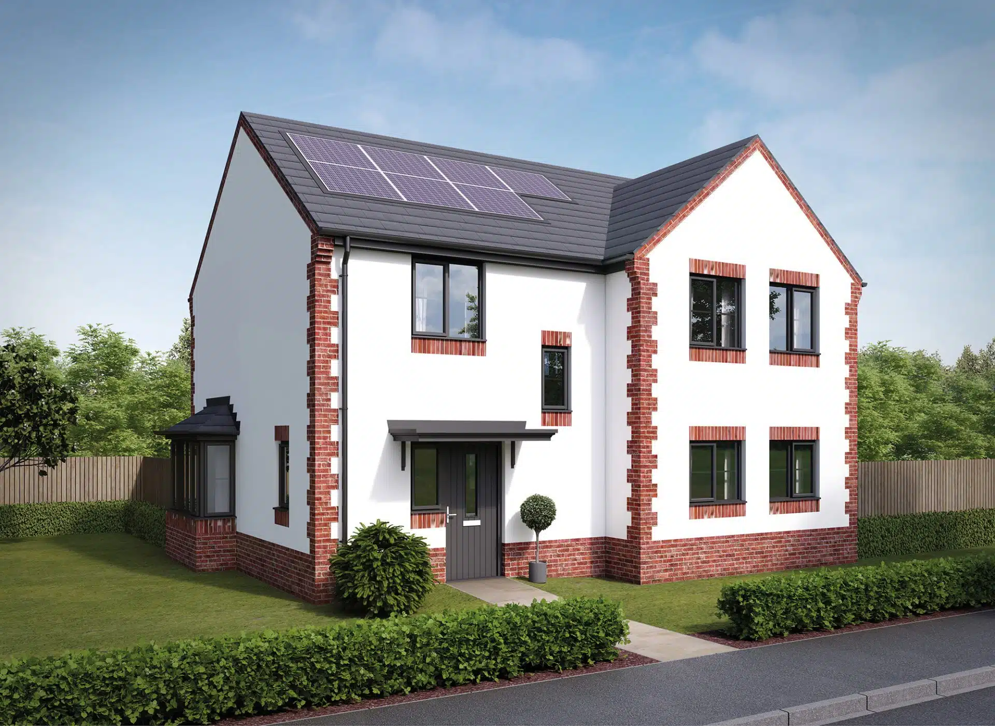
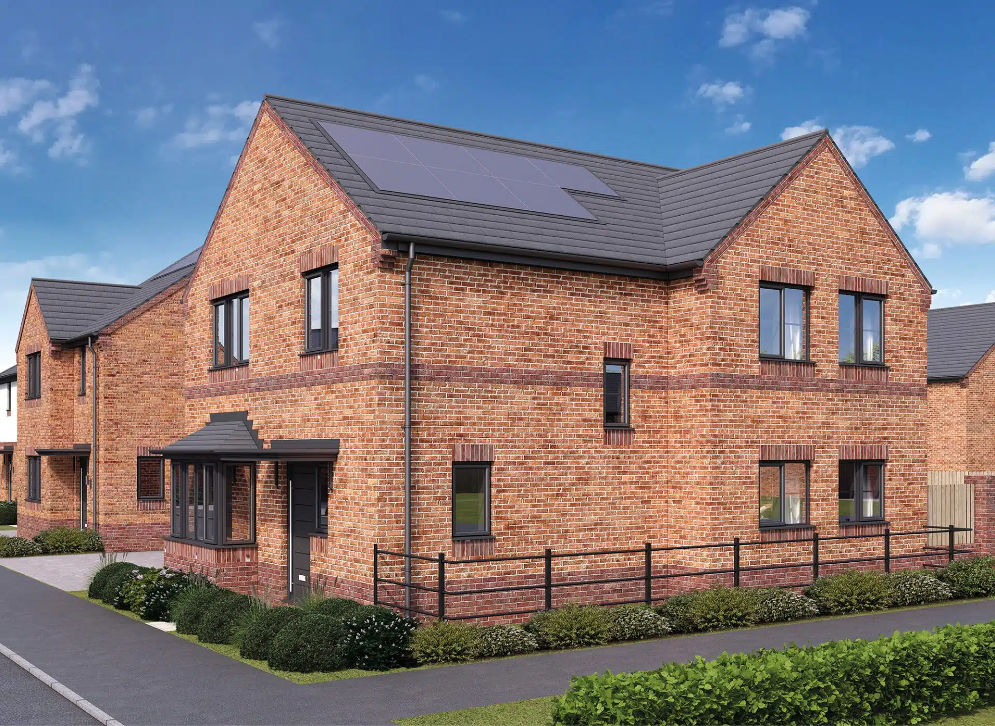
Hardwick at Oakham Grange

3 bed, 2 bath

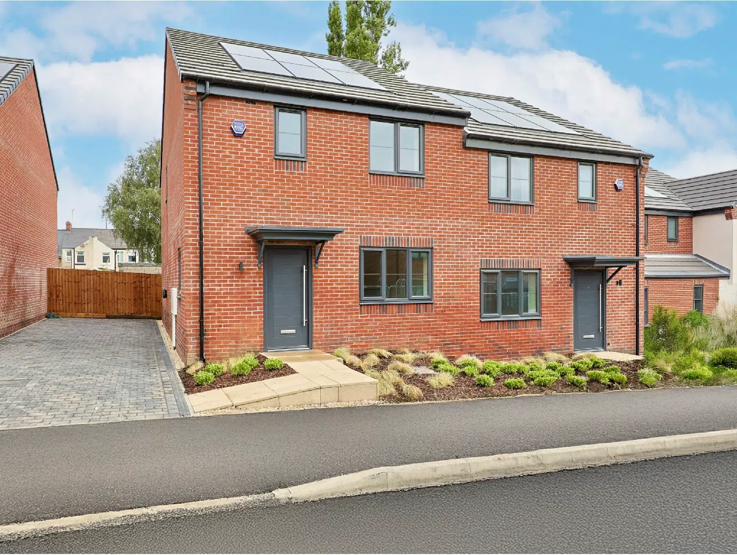
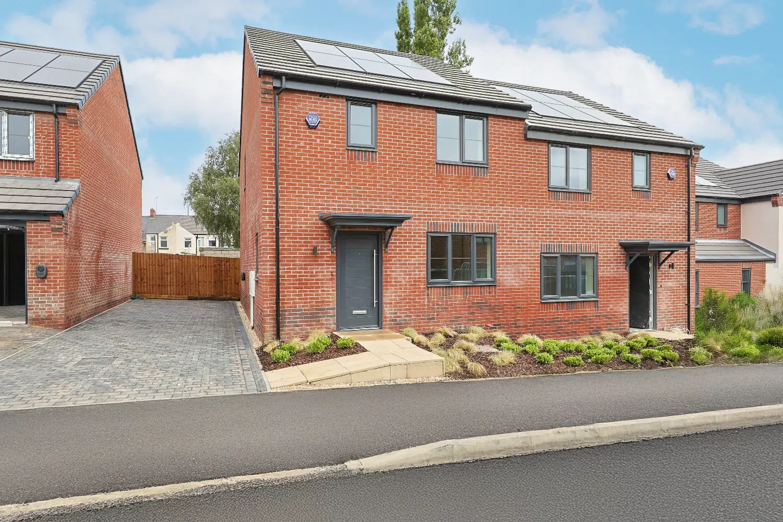
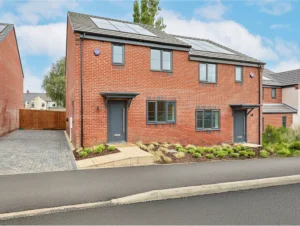
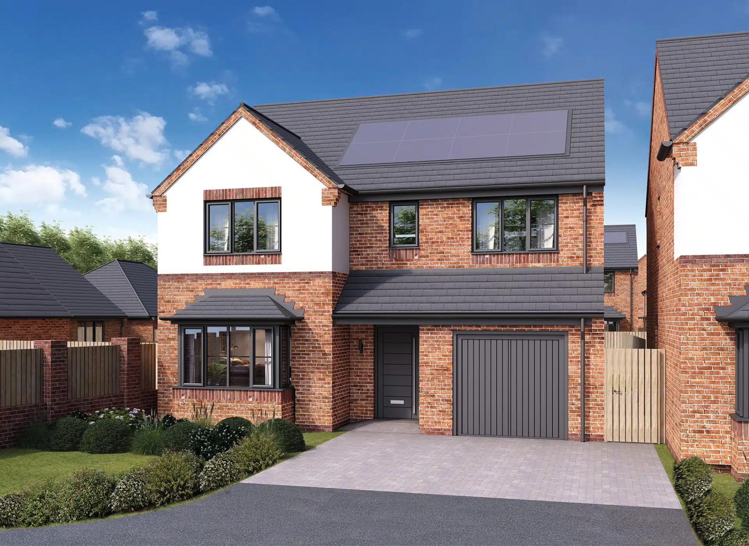
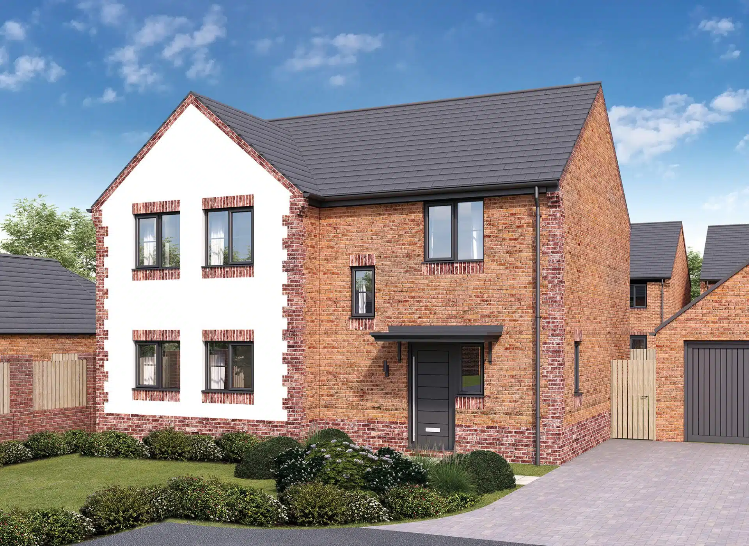
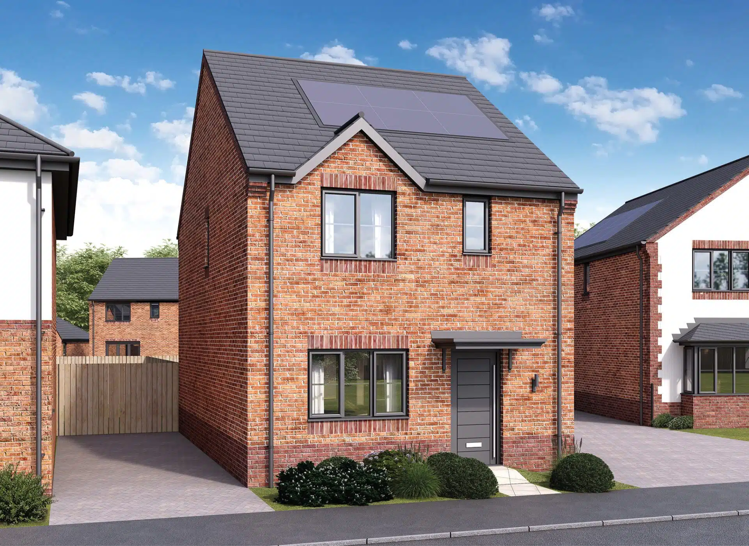
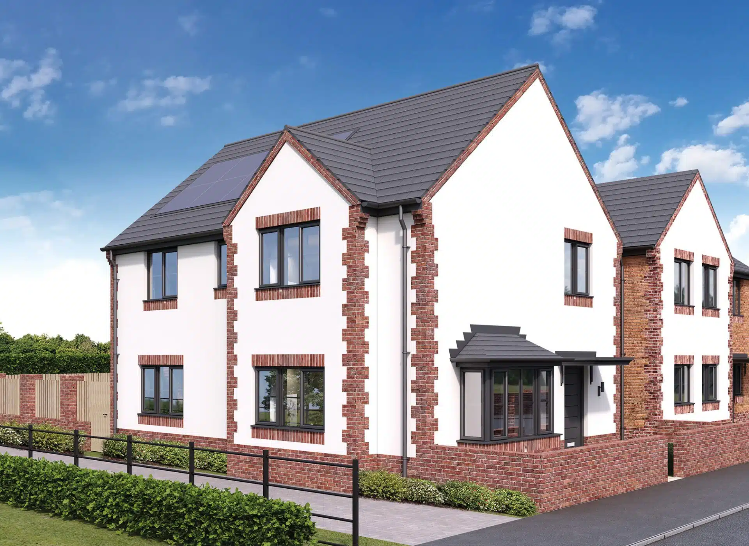
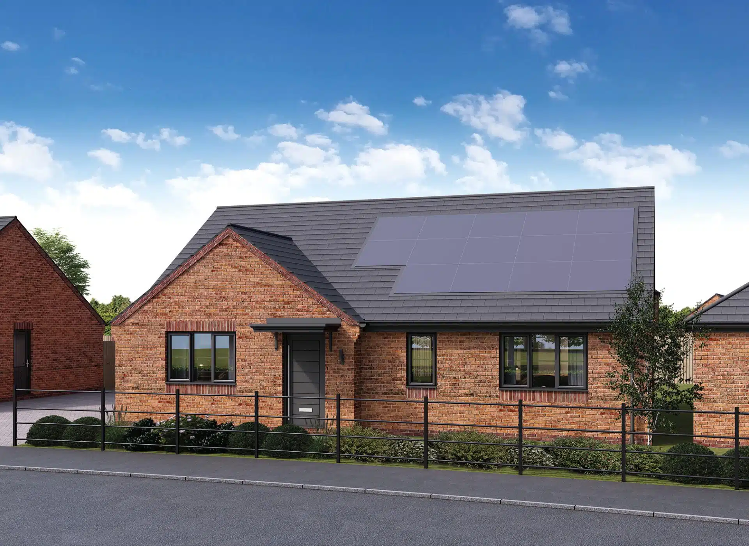
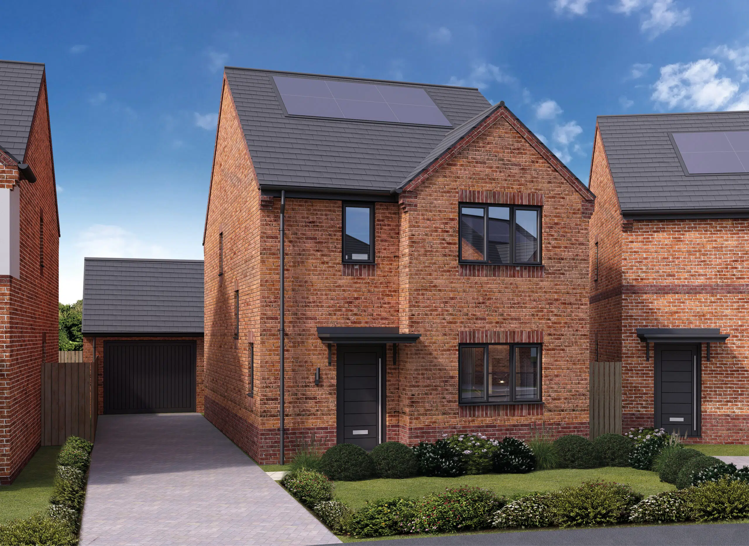
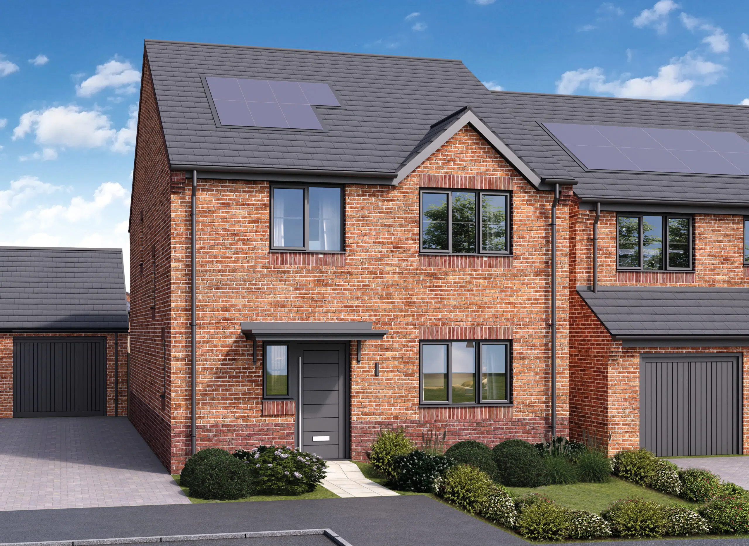
The Hardwick is an ideal home for first-time buyers or growing families.

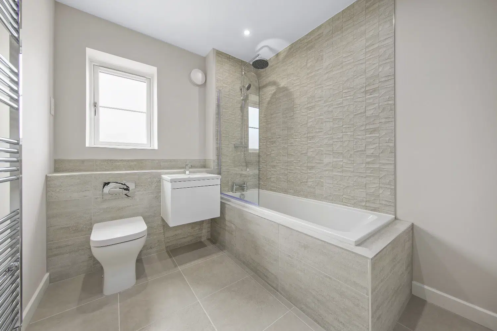
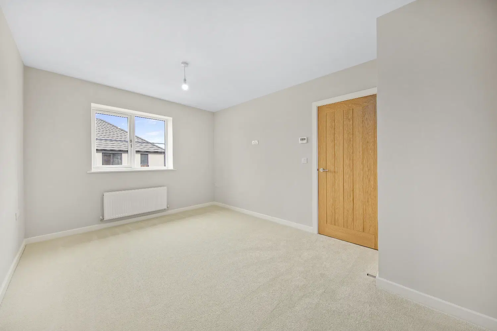
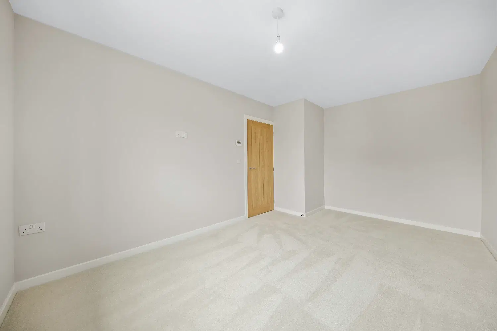
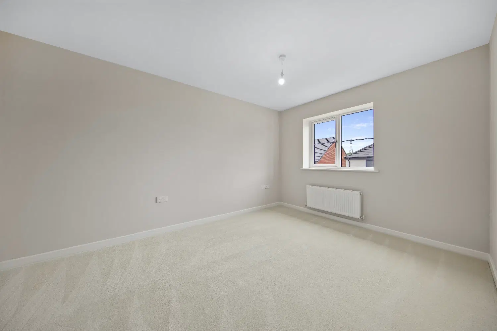
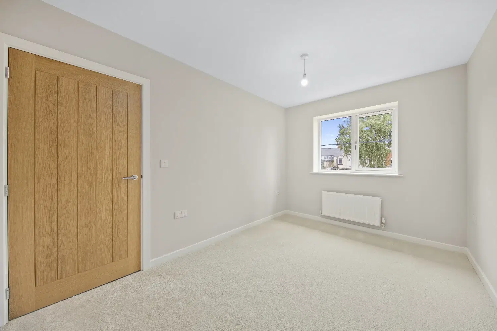
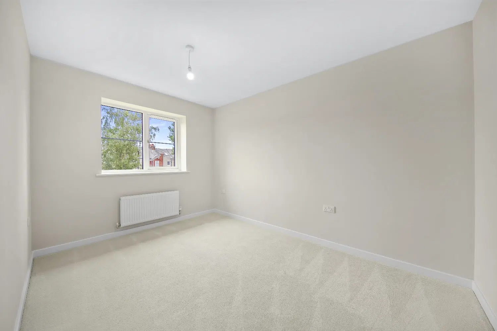
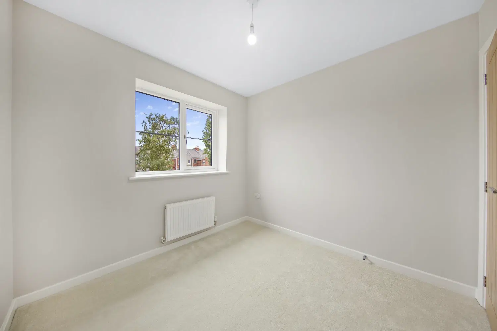
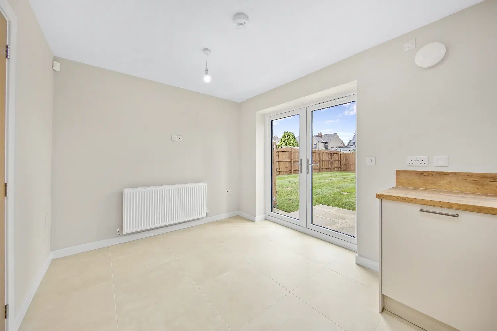
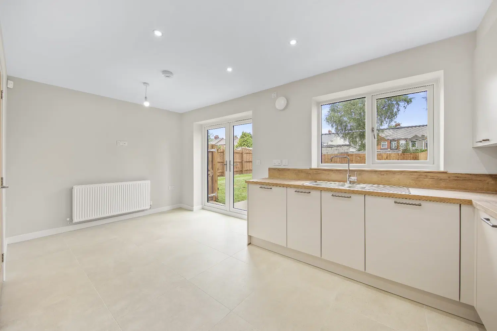
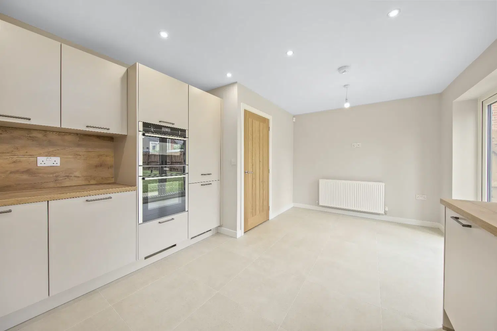
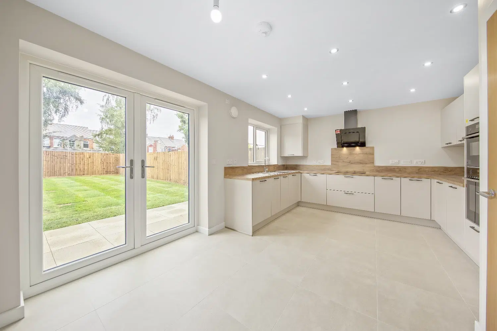
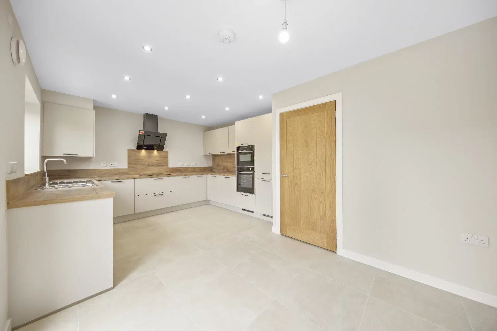
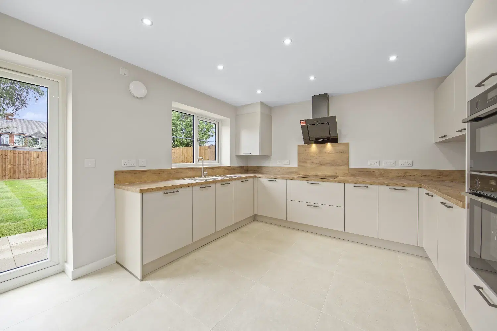
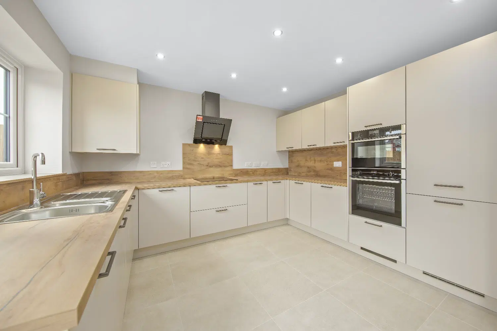
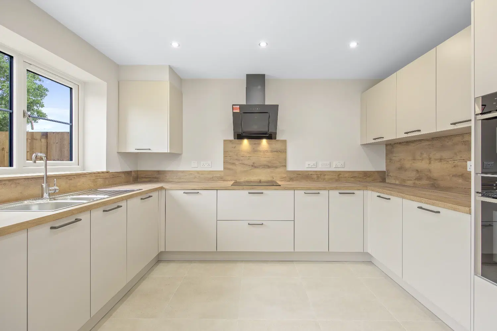
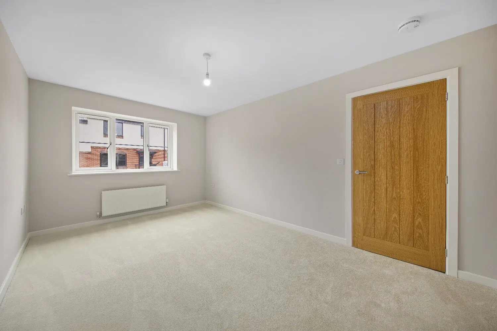
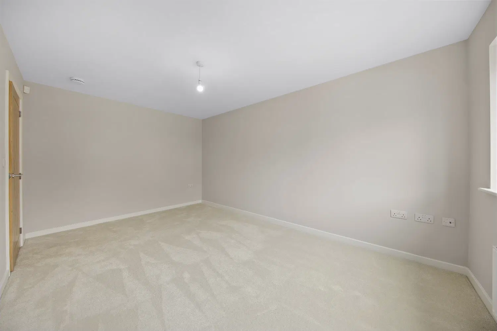
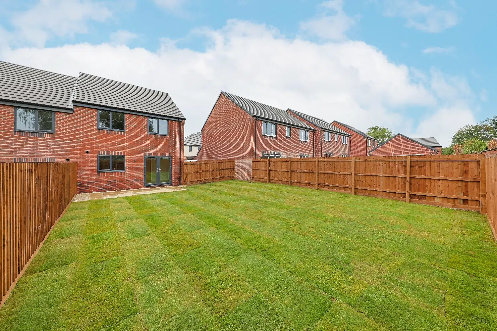
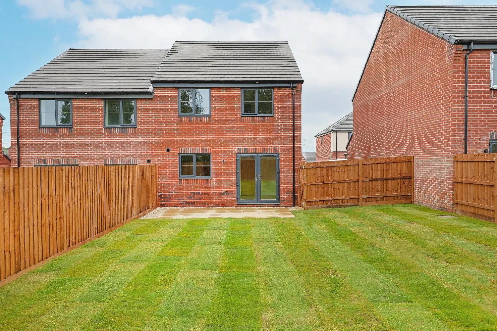
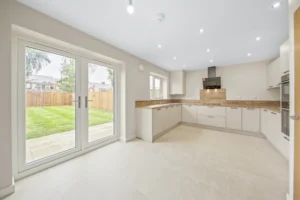
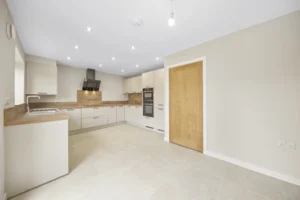
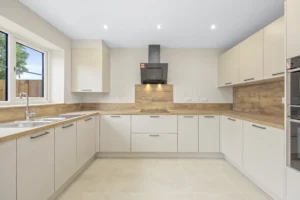
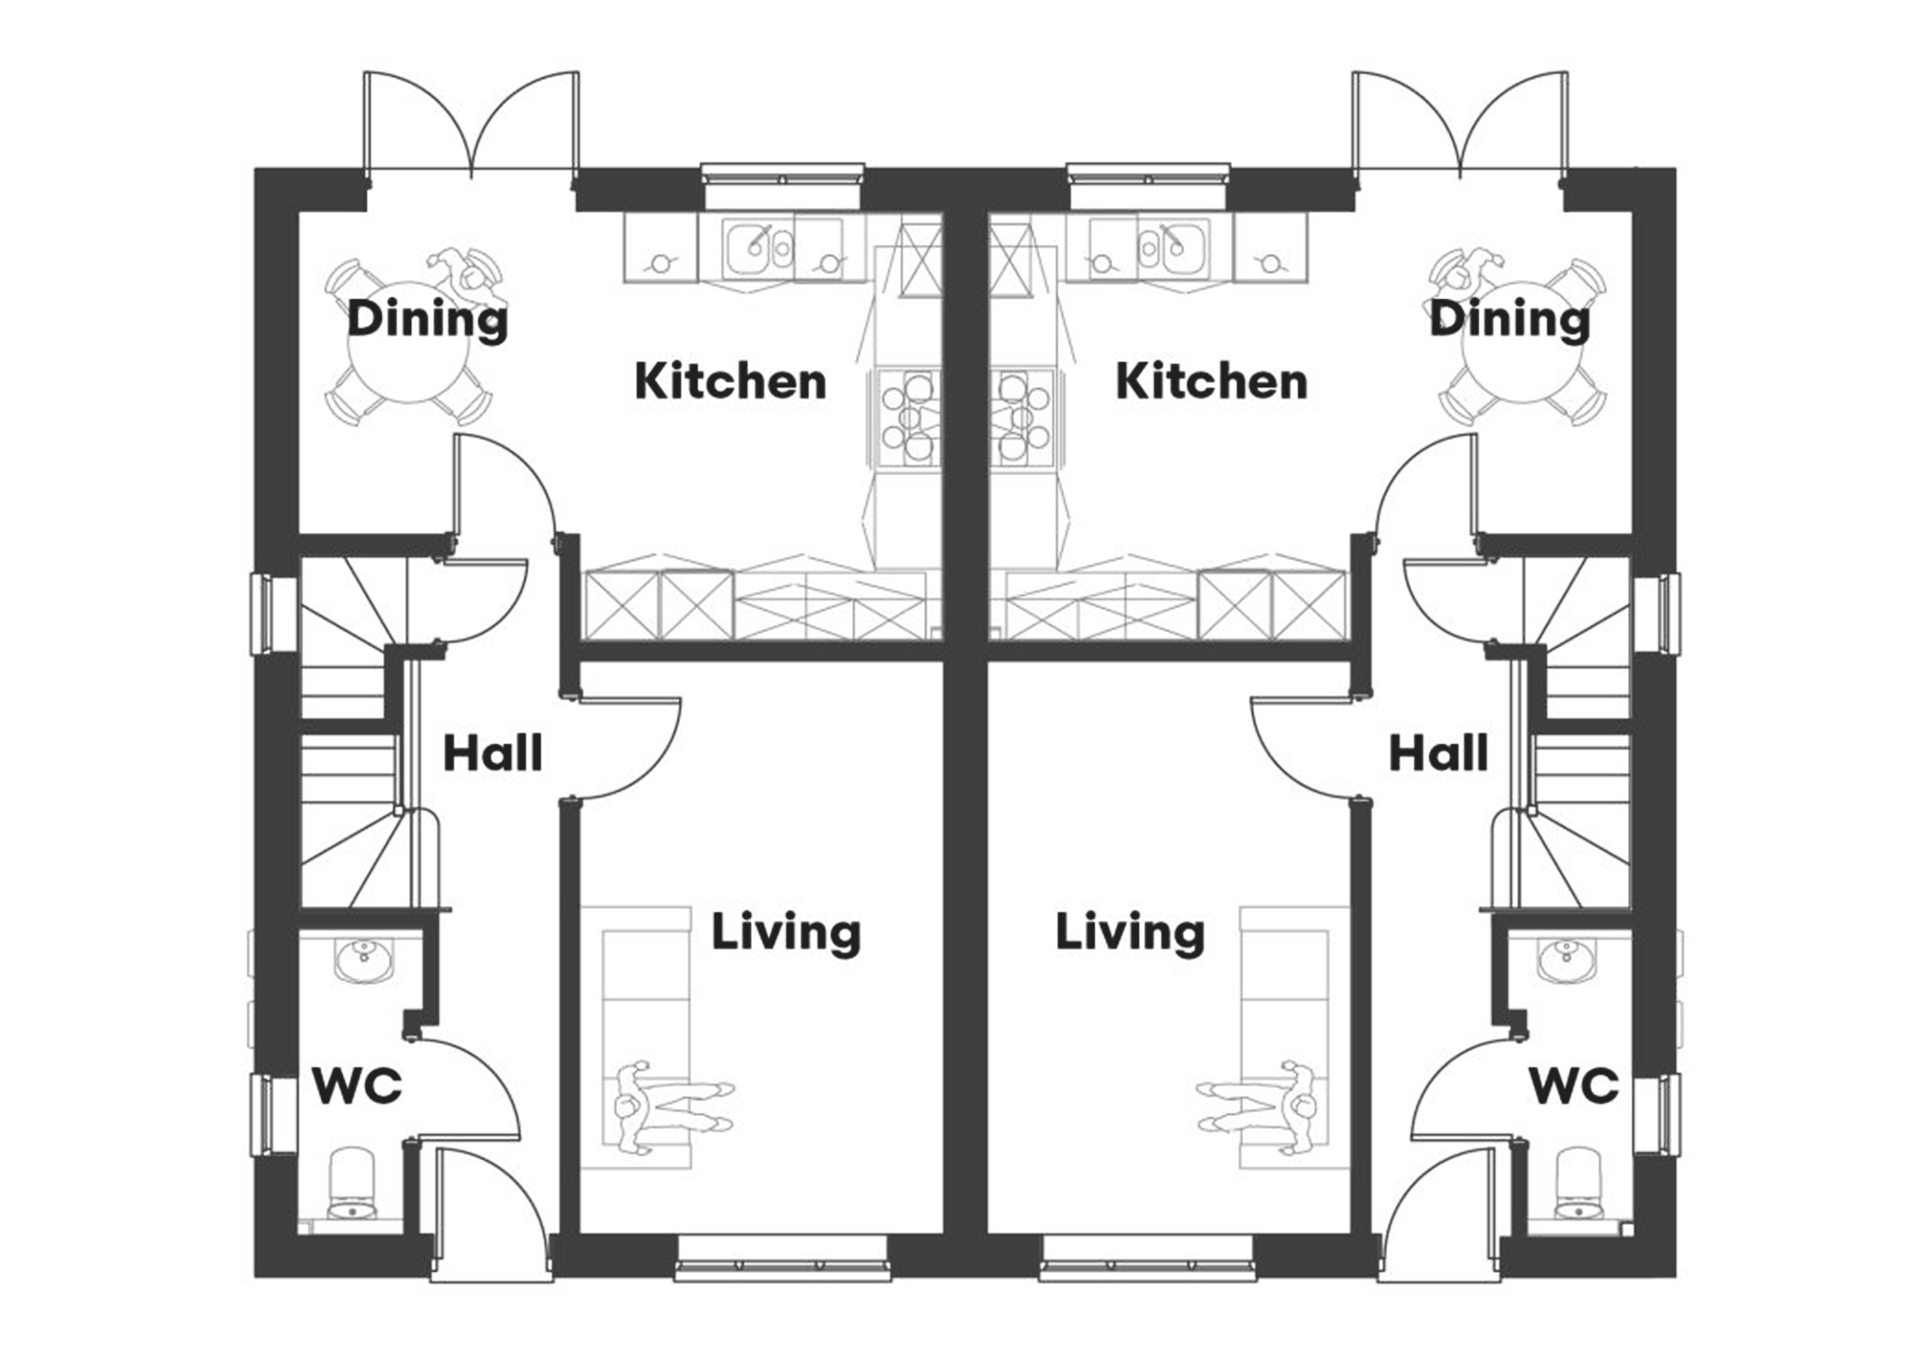
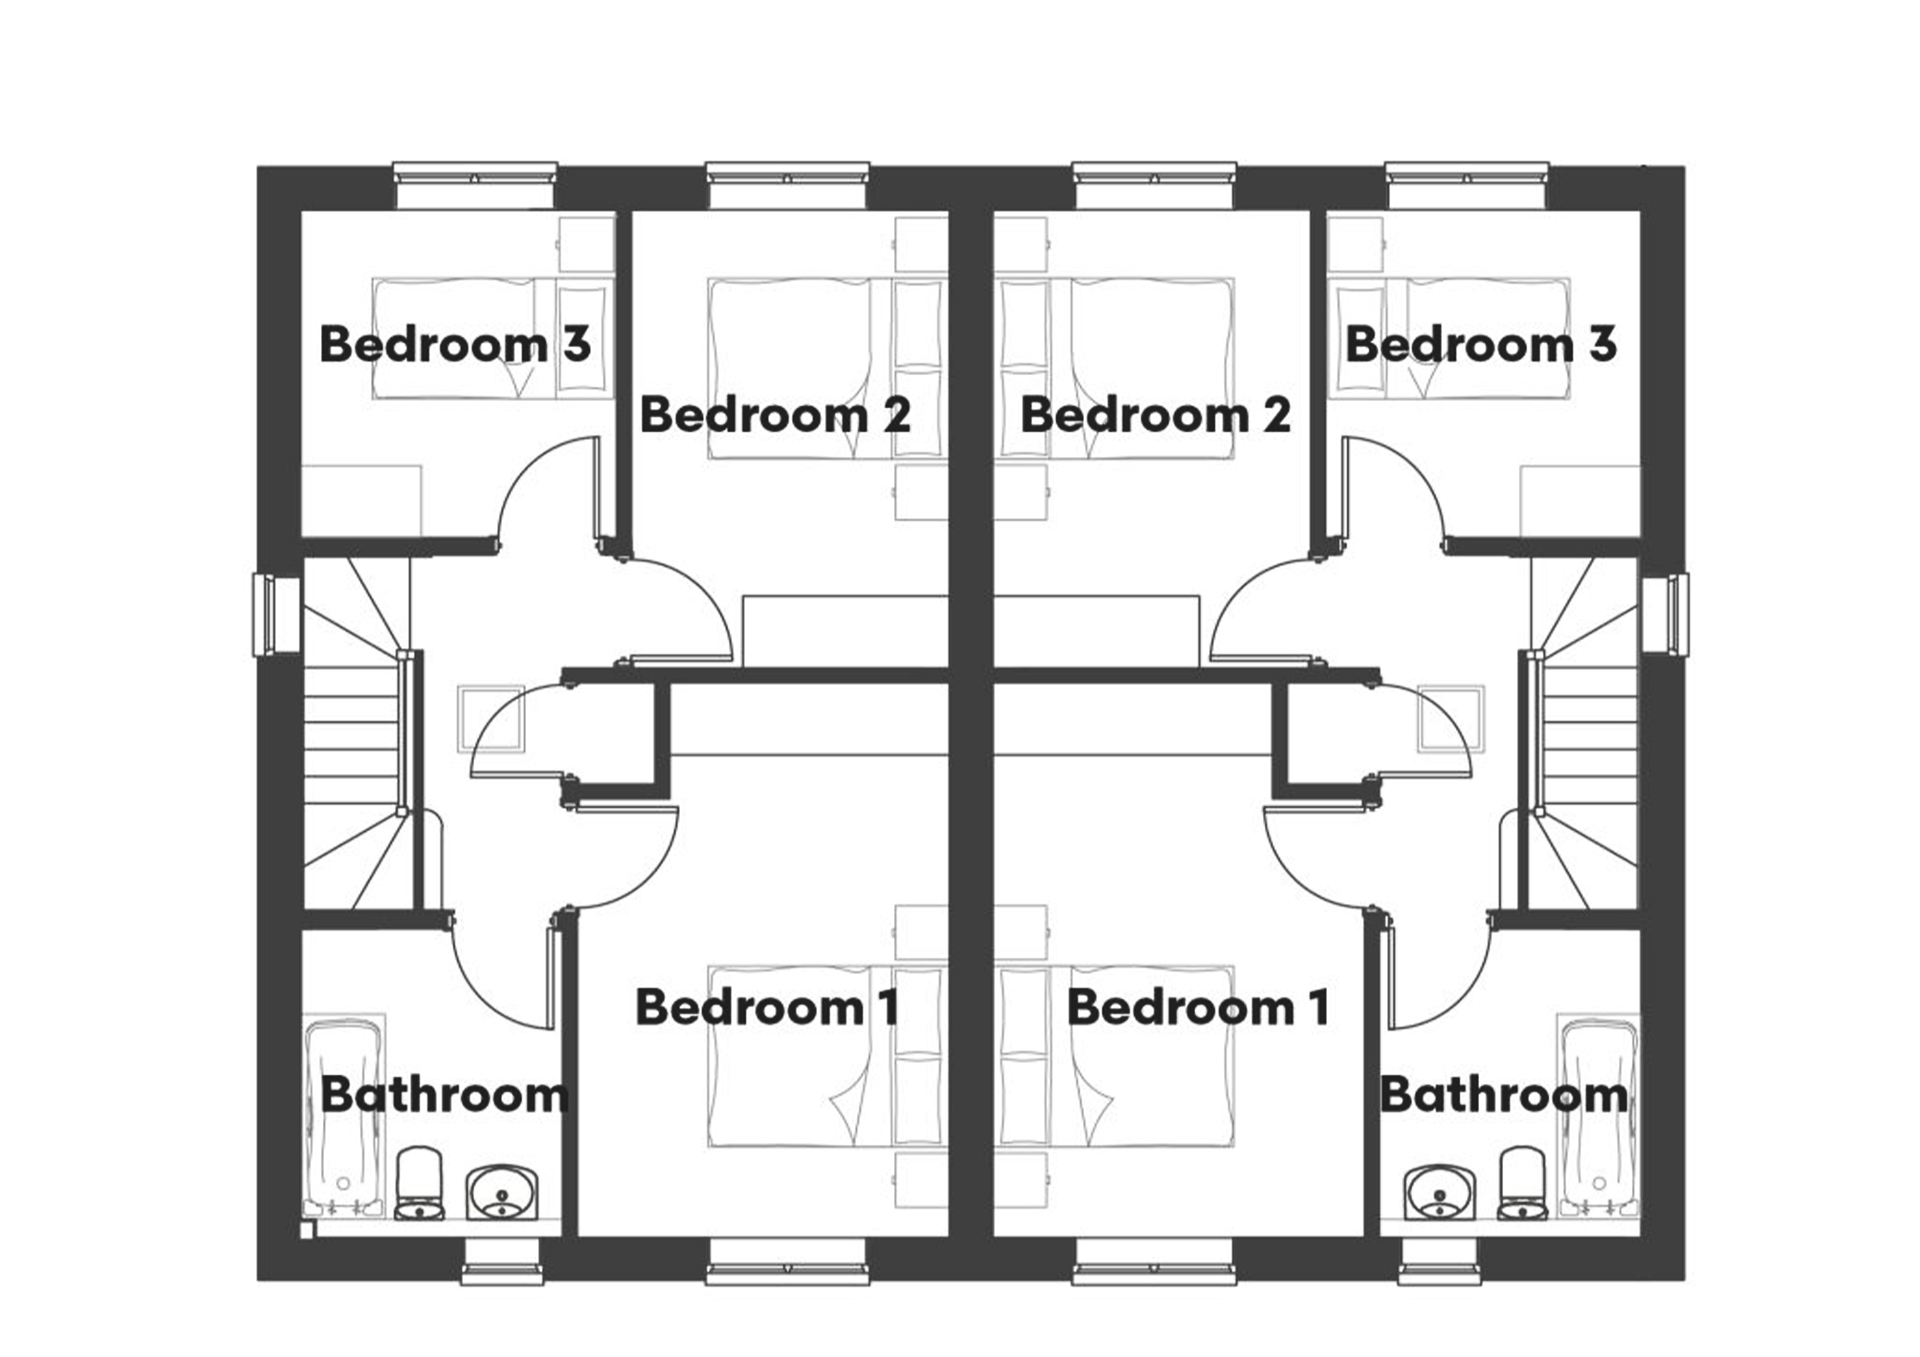
This semi-detached, three-bedroom property features an incredible open-plan kitchen-diner, perfect for entertaining family and friends. French doors leading out onto the garden offer even more space to enjoy, particularly during the warmer spring and summer months. Upstairs, there are two spacious double bedrooms and one single room, plus a three-piece family bathroom which is finished with premium tiling and high-end fixtures. The beautiful principal bedroom is a luxury space to relax and unwind.

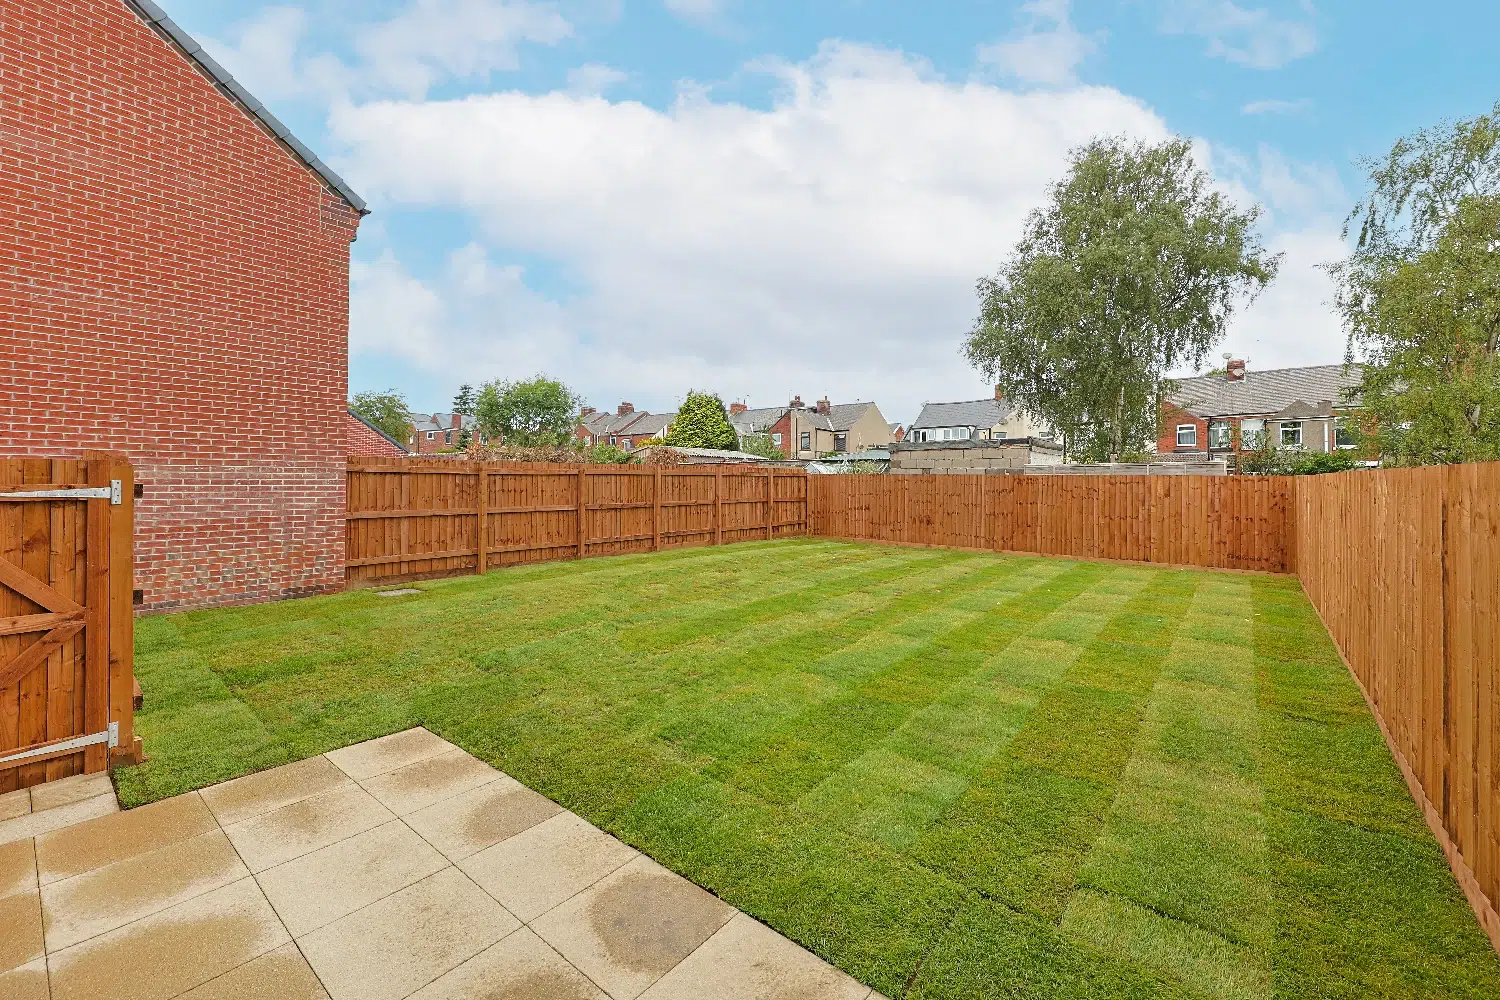
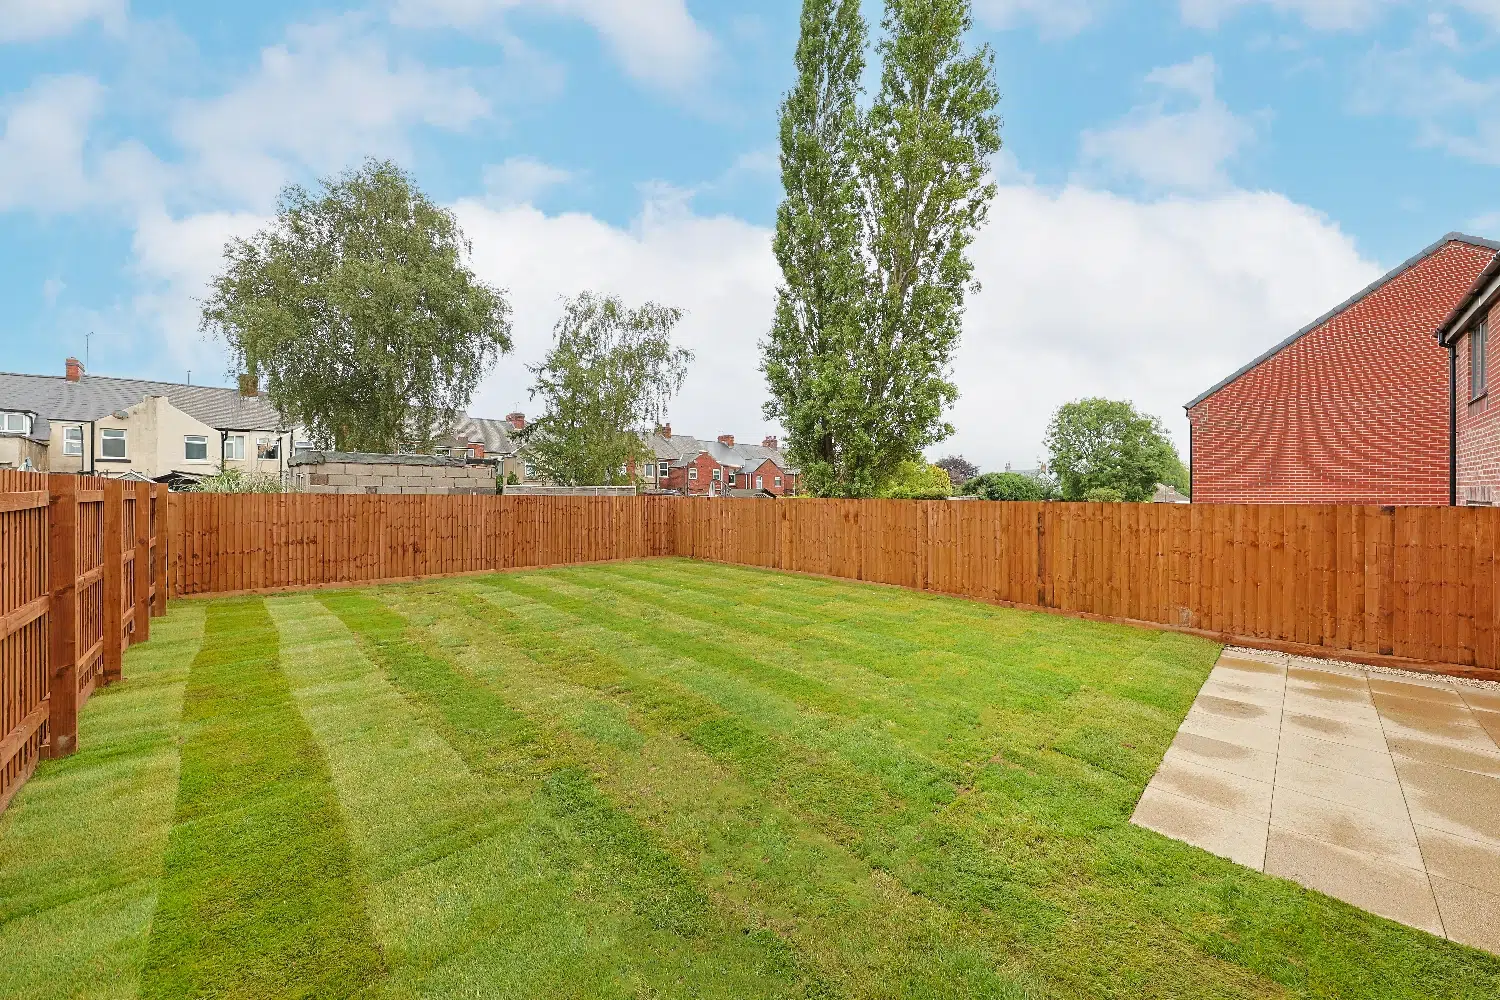
Outside, you will find spacious gardens and off-road parking to complete this property.

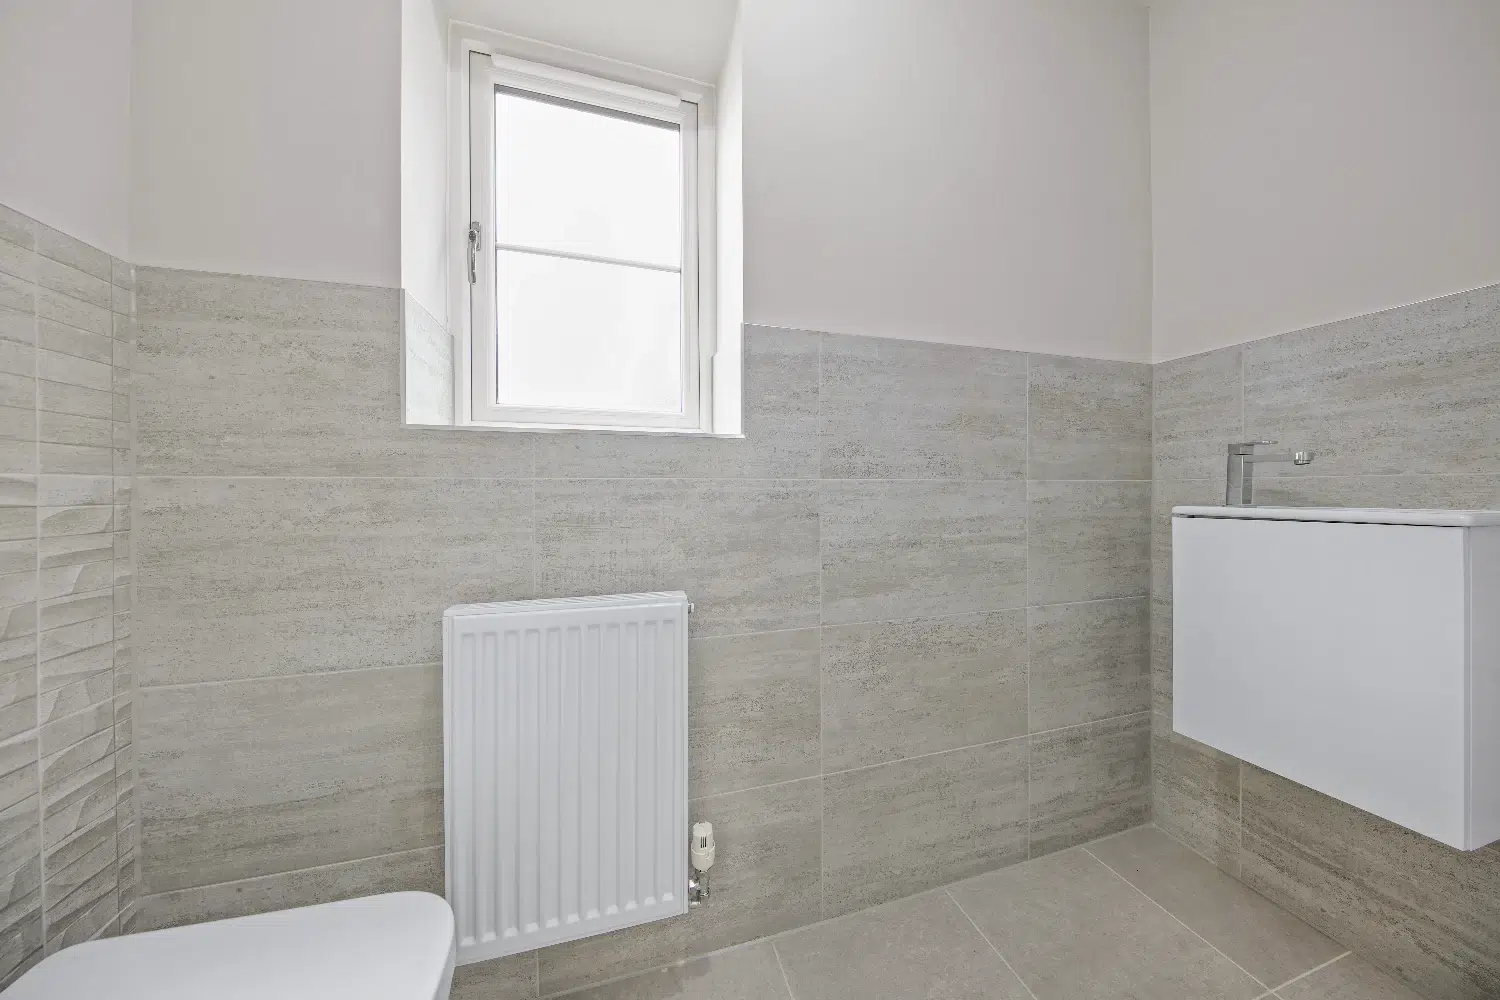
A welcoming entrance leads into the heart of the home, with practical storage enhancing everyday living. The living room features light-filled spaces, while the elegant open-plan kitchen/dining area is fitted with a luxury German-designed kitchen with high specification Neff and Miele appliances. Patio doors open onto the landscaped rear garden with a paved patio, extending the entertaining space outdoors. A driveway to the side of the property provides convenient off-street parking.

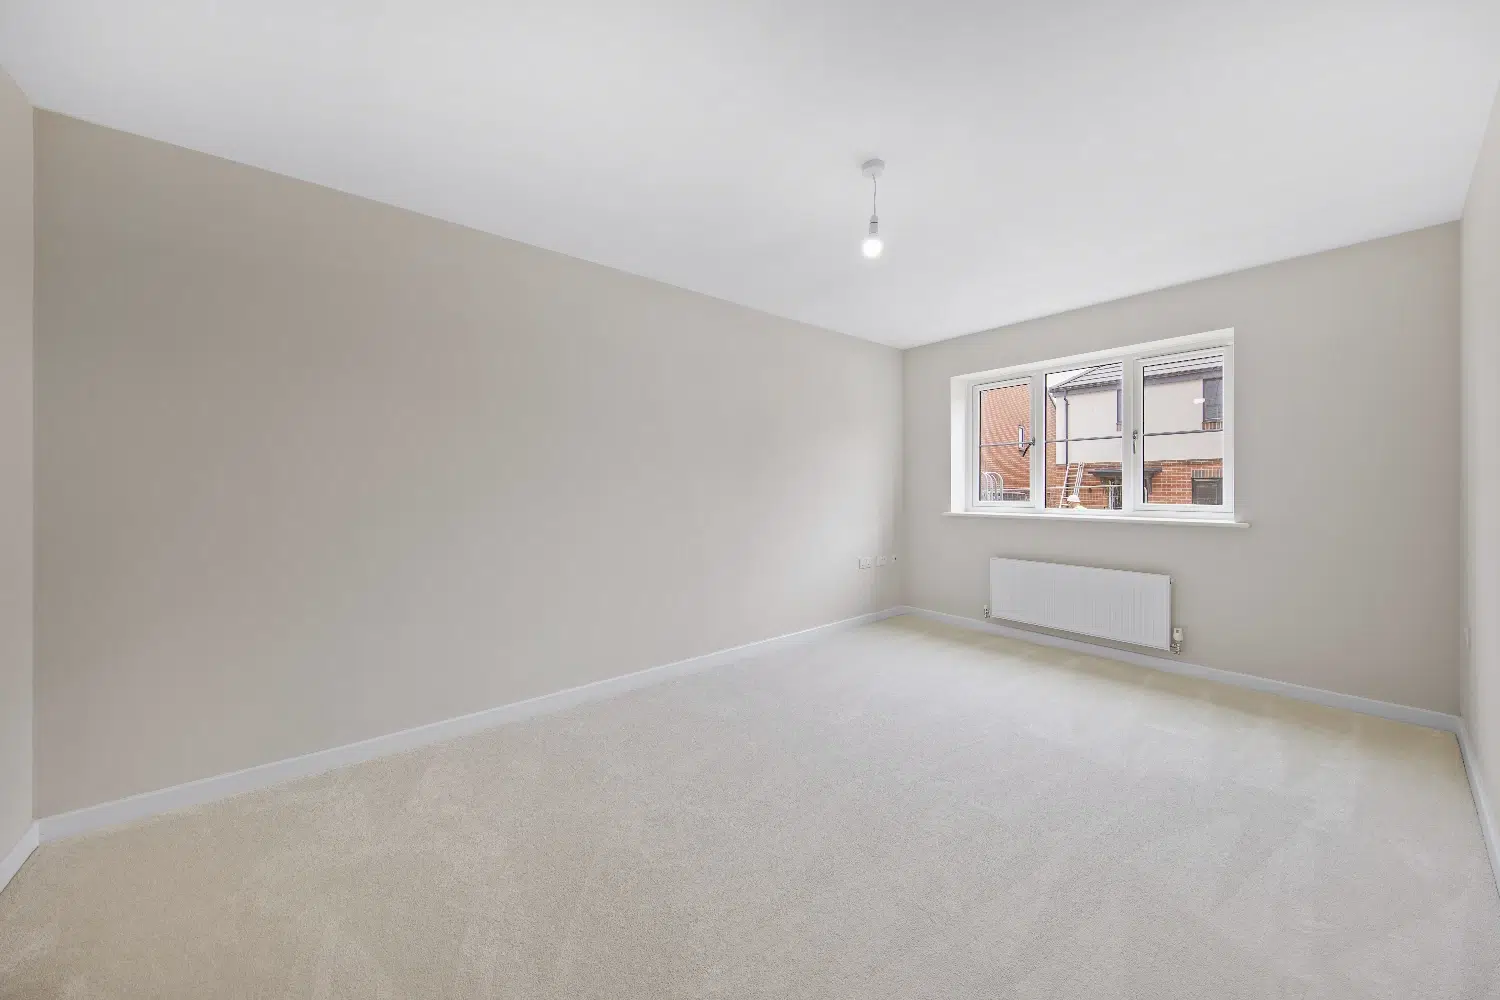
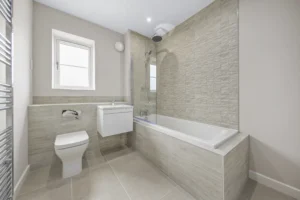
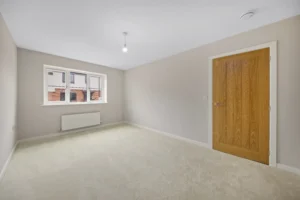
Upstairs, the first floor features two generous double bedrooms, including a principal bedroom with ensuite. A well-proportioned single bedroom offers flexibility for family living or home working, while a separate family bathroom is finished to a high standard with Porcelanosa tiling, chrome towel rails and spa-style dual shower heads, completing this refined and thoughtfully crafted home.

The Hardwick is an ideal home for first-time buyers or growing families.

This semi-detached, three-bedroom property features an incredible open-plan kitchen-diner, perfect for entertaining family and friends. French doors leading out onto the garden offer even more space to enjoy, particularly during the warmer spring and summer months. Upstairs, there are two spacious double bedrooms and one single room, plus a three-piece family bathroom which is finished with premium tiling and high-end fixtures. The beautiful principal bedroom is a luxury space to relax and unwind.

Outside, you will find spacious gardens and off-road parking to complete this property.
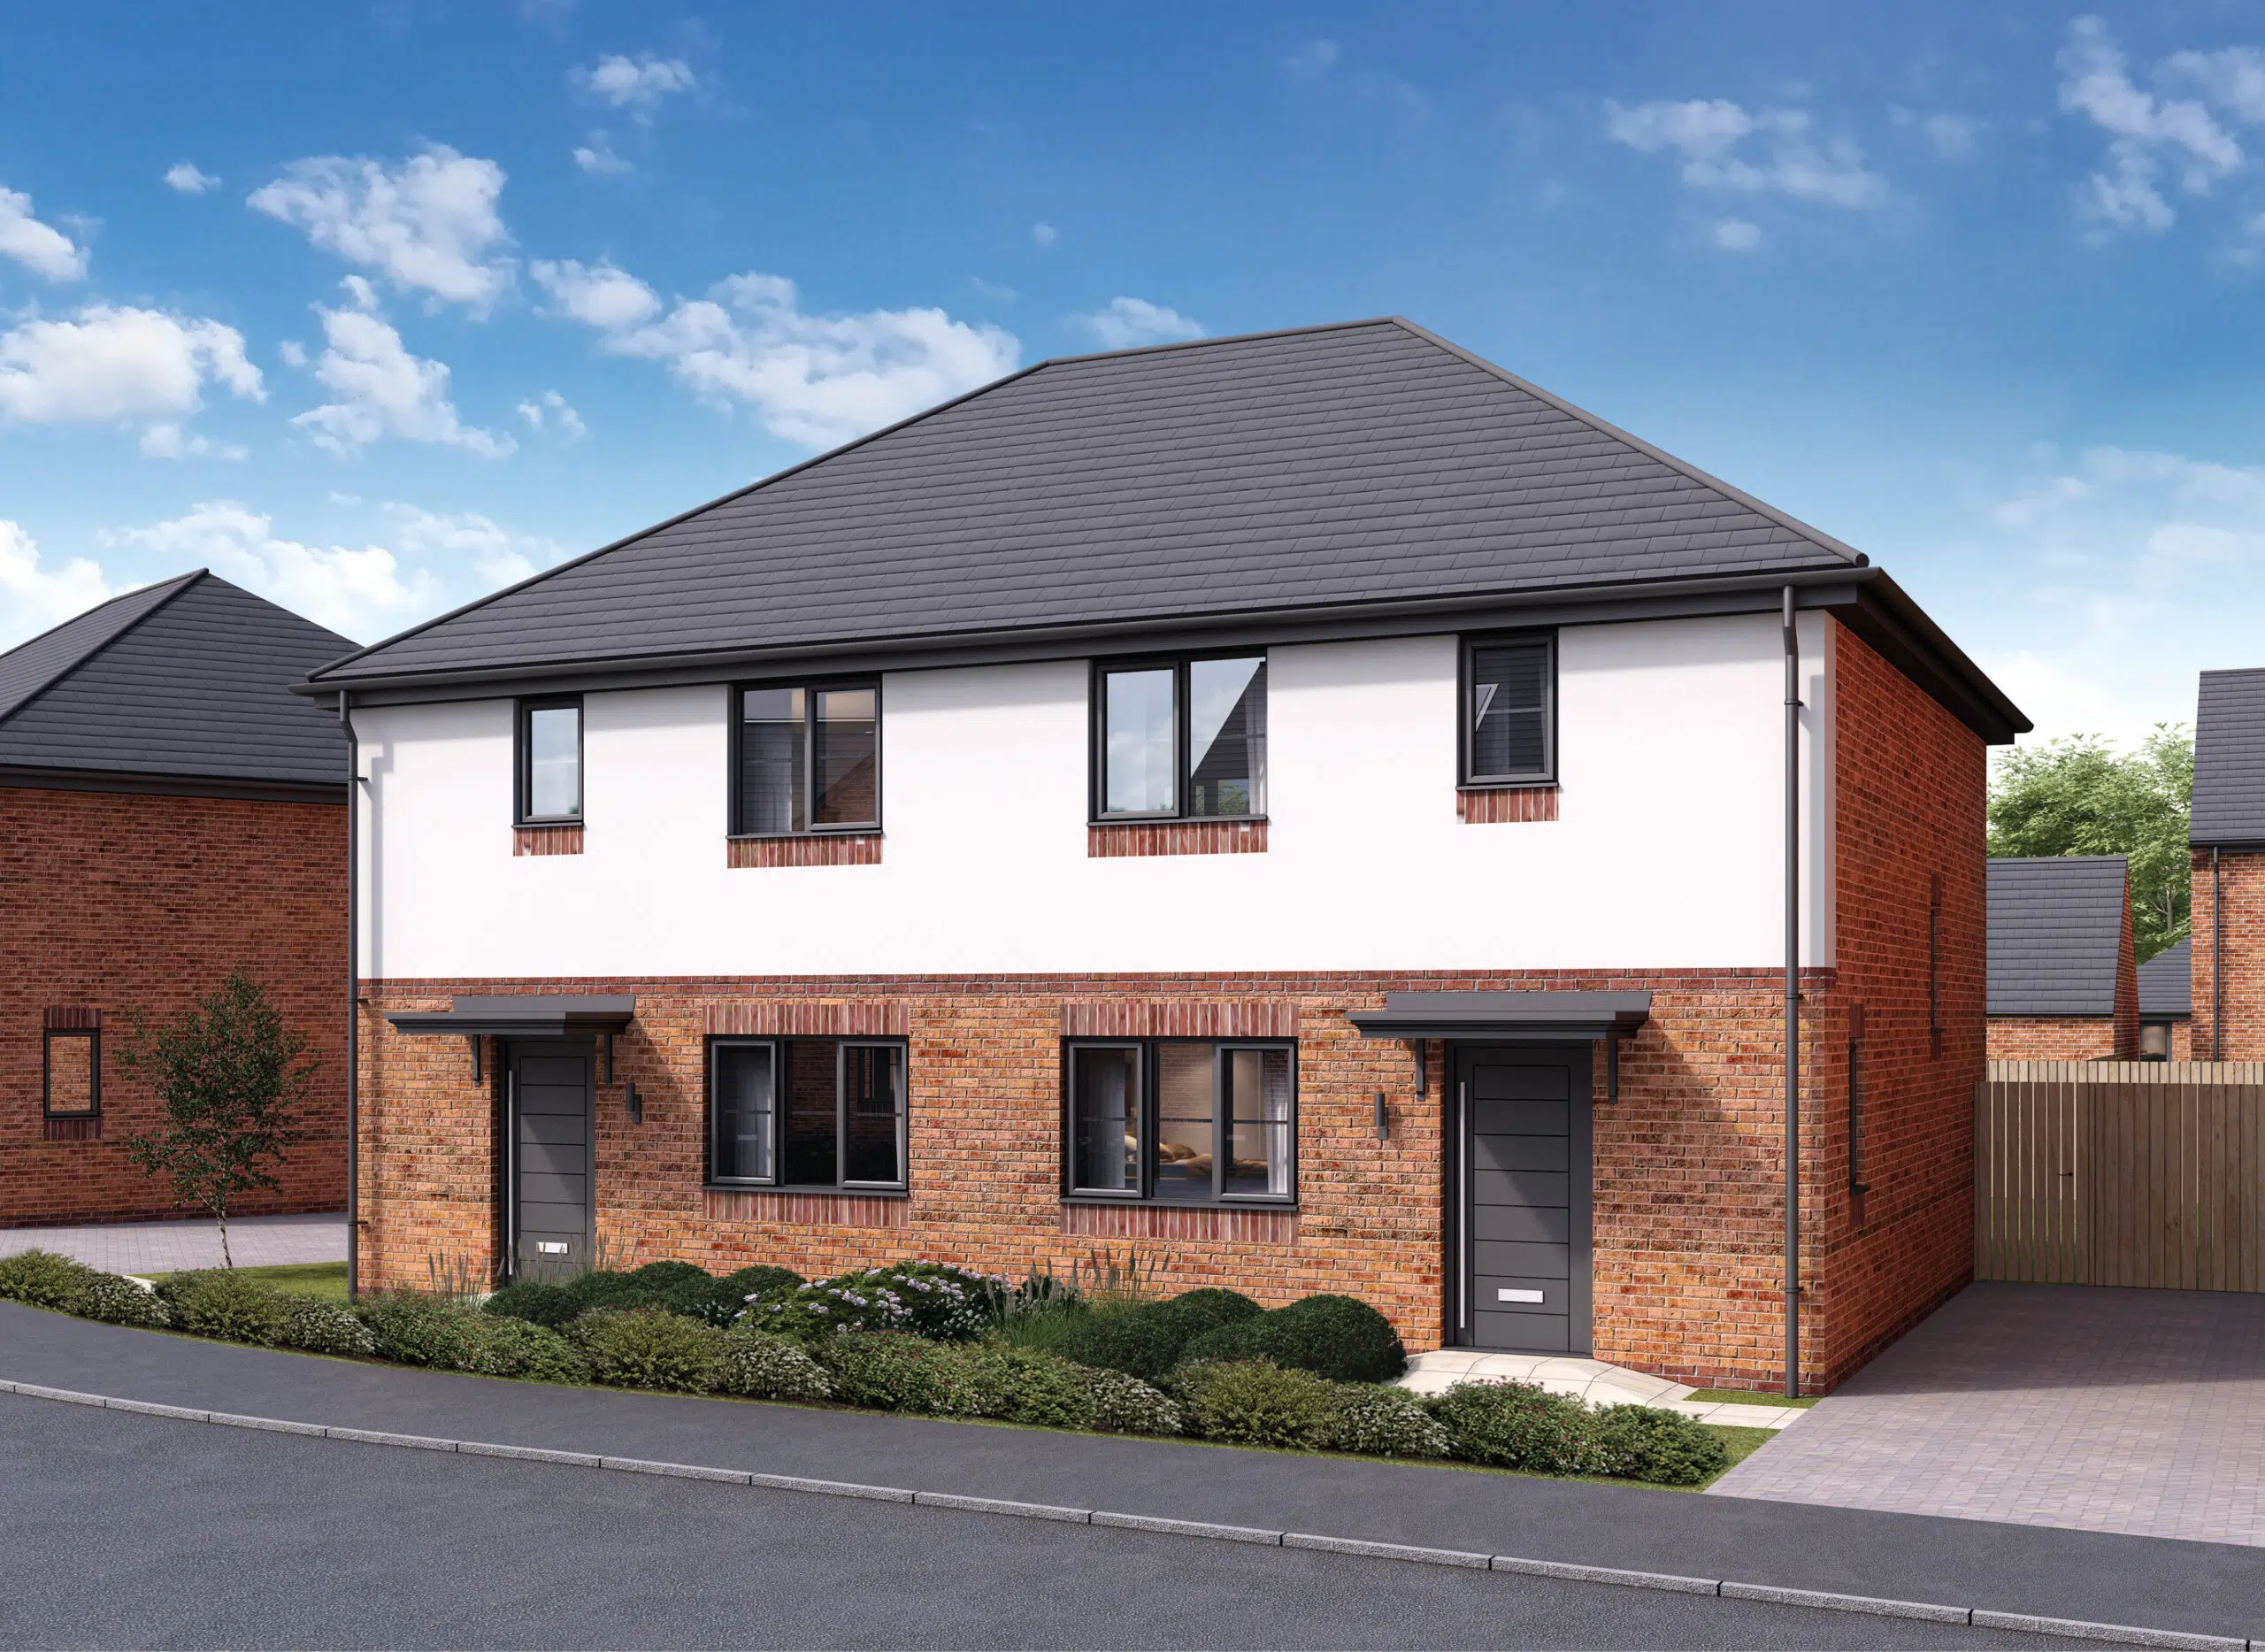
Hardwick at Oakham Grange

Filter homes:
Key features
Price: £255,000£275,000
Availability
House type
Oakham Grange – Hardwick - Woodall Homes
Sold

Hardwick

Plot 55
Sold
3 bed, 2 bath
View plot 55
Oakham Grange – Hardwick - Woodall Homes
Sold

Hardwick

Plot 56
Sold
3 bed, 2 bath
View plot 56
Oakham Grange – Hardwick - Woodall Homes
Sold

Hardwick

Plot 64
Sold
3 bed, 2 bath
View plot 64
Oakham Grange – Hardwick - Woodall Homes
Sold

Hardwick

Plot 30
Sold
3 bed, 2 bath
View plot 30
Oakham Grange – Hardwick - Woodall Homes
Sold

Hardwick

Plot 31
Sold
3 bed, 2 bath
View plot 31
Oakham Grange – Hardwick - Woodall Homes
Sold

Hardwick

Plot 58
Sold
3 bed, 2 bath
View plot 58
Oakham Grange – Hardwick - Woodall Homes
Sold

Hardwick

Plot 63
Sold
3 bed, 2 bath
View plot 63
Oakham Grange – Hardwick - Woodall Homes
Sold

Hardwick

Plot 13
Sold
3 bed, 2 bath
View plot 13
Oakham Grange – Hardwick - Woodall Homes
Sold

Hardwick

Plot 14
Sold
3 bed, 2 bath
View plot 14
No properties match your search. Please adjust your filters.

Floor plans

Current availability

Available Reserved Sold Out Unavailable Coming Soon
Oakham Grange site map 1 2 3 4 10 11 12 13 14 15 16 17 18 19 20 21 28 29 30 31 32 37 38 39 40 41 42 43 44 45 46 47 48 49 50 51 52 53 54 55 56 57 58 59 60 61 62 63 64 65 66 67 68 69 70 71 72 73 74

Pinch to zoom to see plot numbers · tap a plot to view details

Book a viewing

Oakham Grange

Select your preferred date and time

1
Date & Time
2
Your Details
3
Confirm
Loading
Which show home would you like to visit?
Select a date Available times

Select a date above to see available times.

Your contact details

Your details are used only to confirm this booking and will not be shared with third parties.

Please confirm your booking

A confirmation email will be sent to you. Our sales team may also be in touch prior to your visit.

🏡

Your visit is booked!

We look forward to welcoming you to .
A confirmation email has been sent to your inbox.

Booking Reference

Mortgage calculator

£
£
%

Lenders usually expect a 10% deposit

Years
%

Current average is 5.33%

Get in touch

Plot dimensions

Ground Floor

Kitchen 3600 x 3000 mm
Dining 2700 x 2500 mm
Living 4800 x 3000 mm
Hall 5700 x 1000 mm
W.C. 2500 x 900 mm

First Floor

Bedroom 1 4600 x 3100 mm
Bedroom 2 3800 x 2600 mm
Bedroom 3 2700 x 2700 mm
Bathroom 2600 x 2200 mm