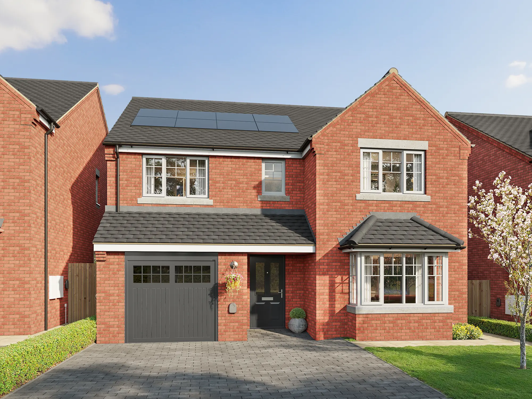
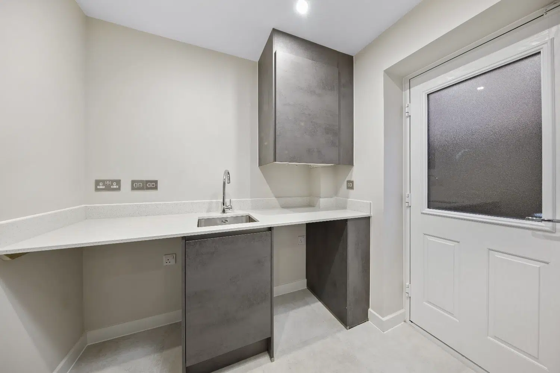
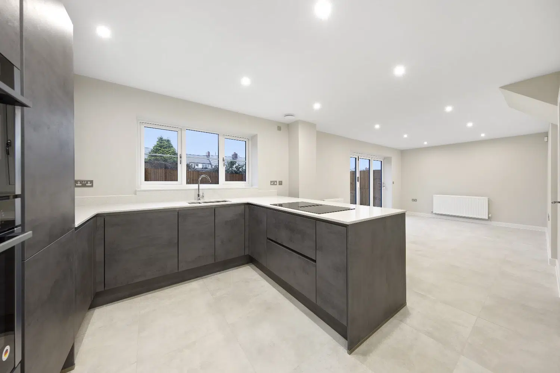
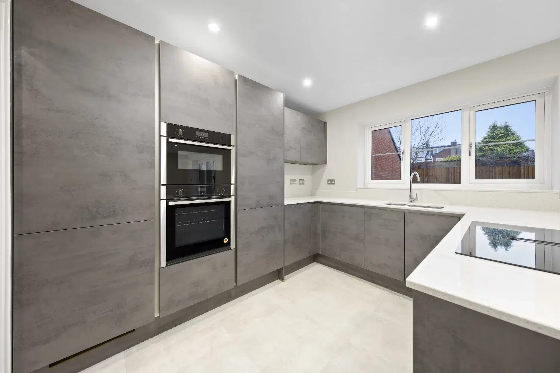
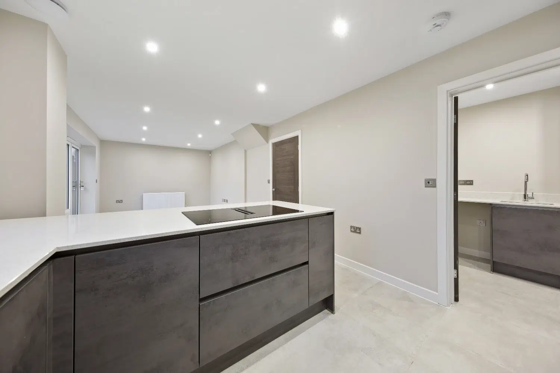
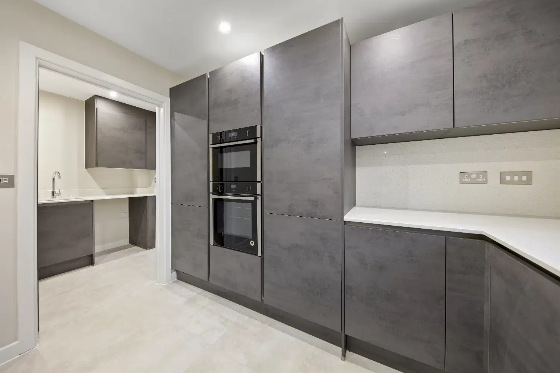
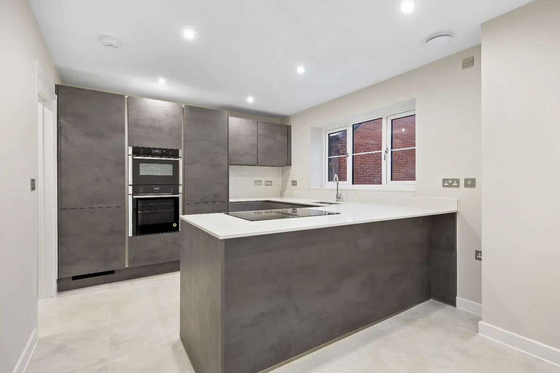
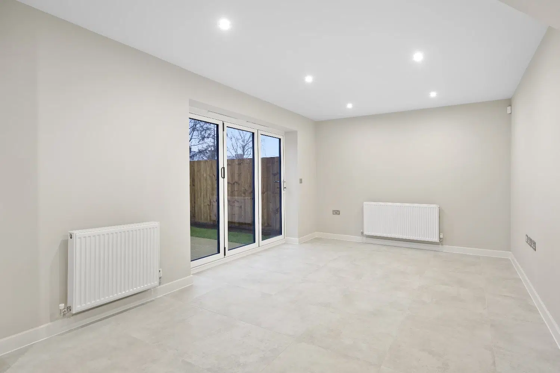
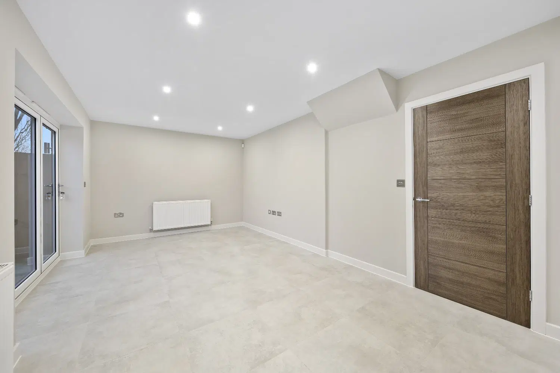
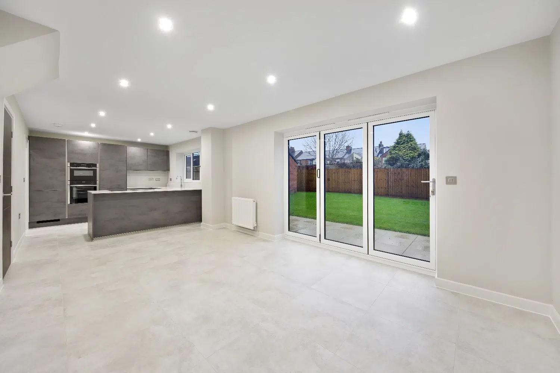
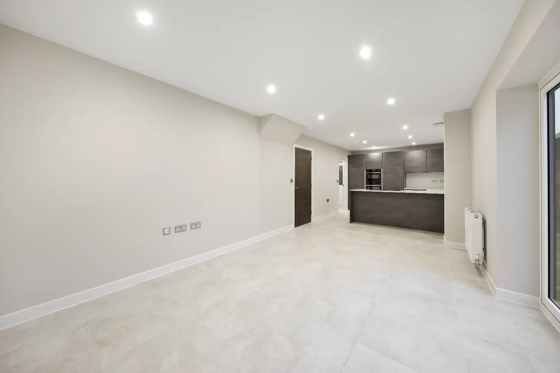
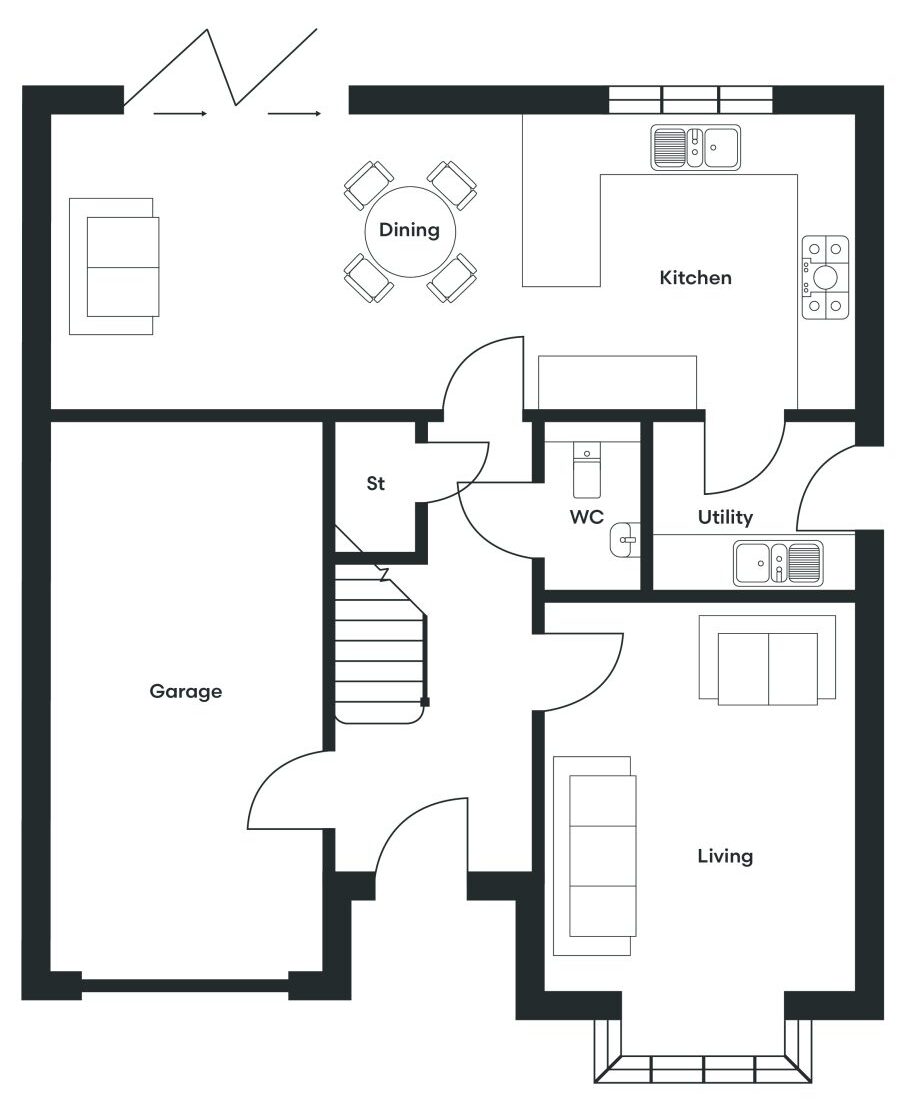
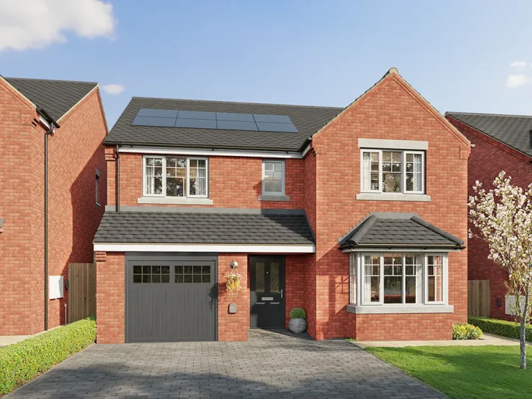
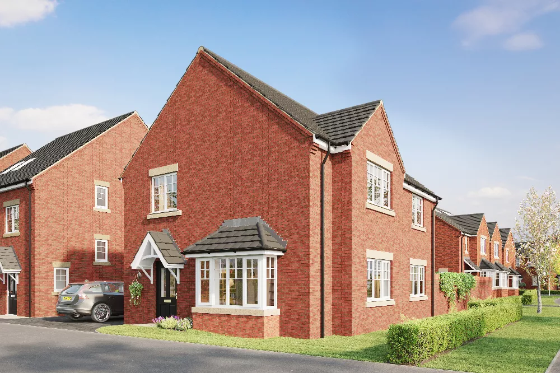
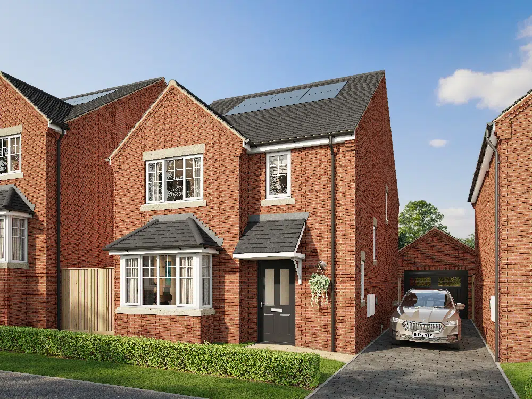
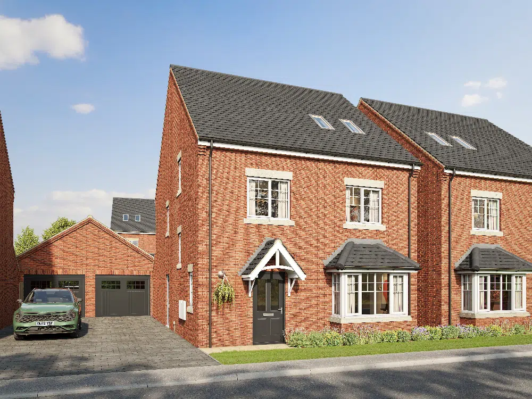
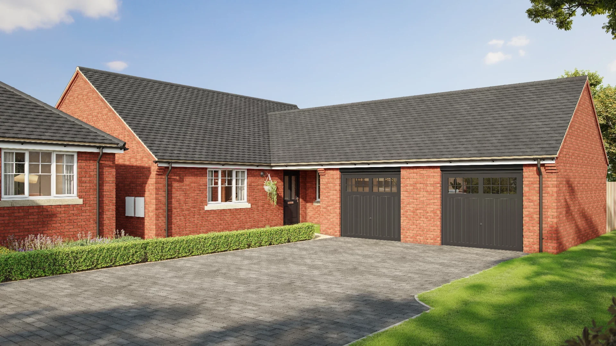
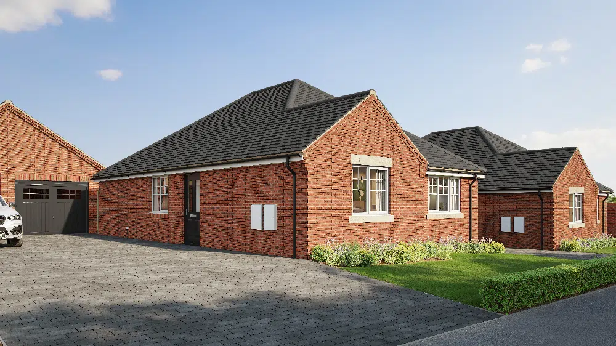
A welcoming entrance leads into a spacious living room, featuring an open-aspect bay window that fills the space with natural light. The contemporary open-plan kitchen/dining area is designed for both everyday living and entertaining, with a luxury German-designed kitchen complemented by high specification Neff and Miele appliances. Bifold doors open onto the landscaped rear garden with a paved patio, while a separate utility room, practical storage cupboard, and stylish downstairs WC complete the ground floor. The home is further enhanced by an integral garage and a private driveway to the front.
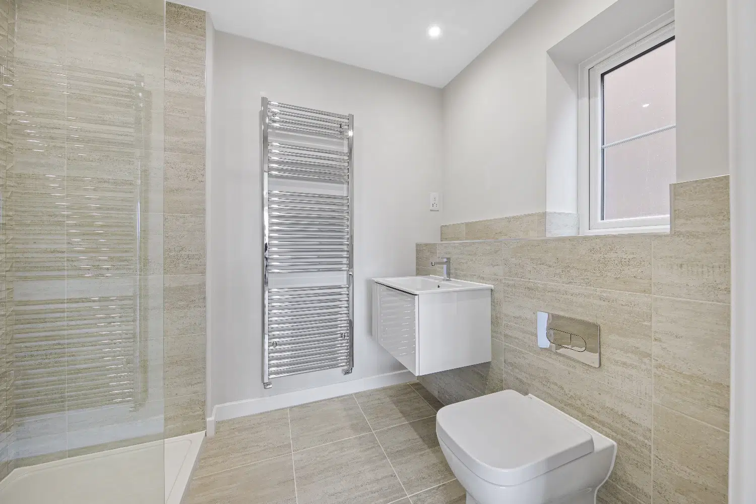
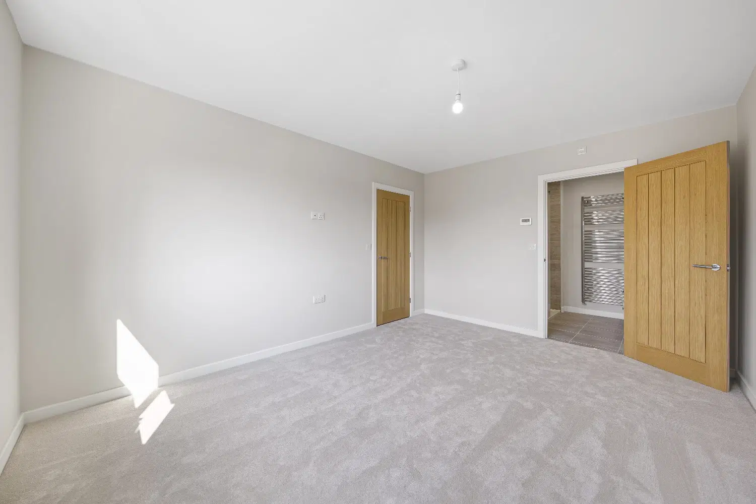
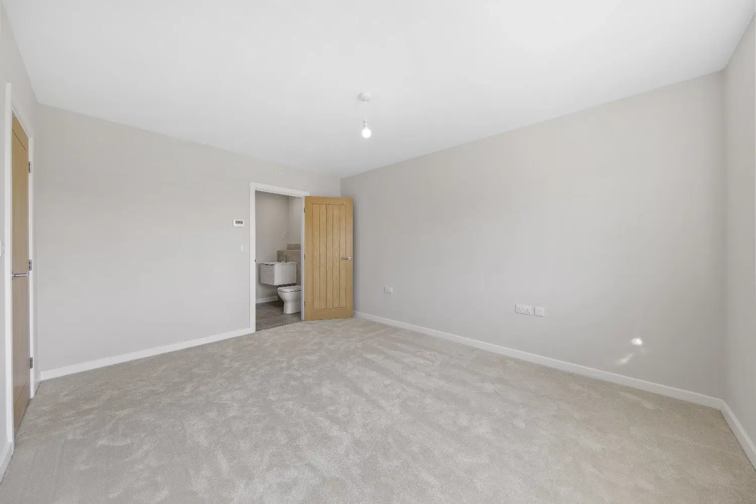
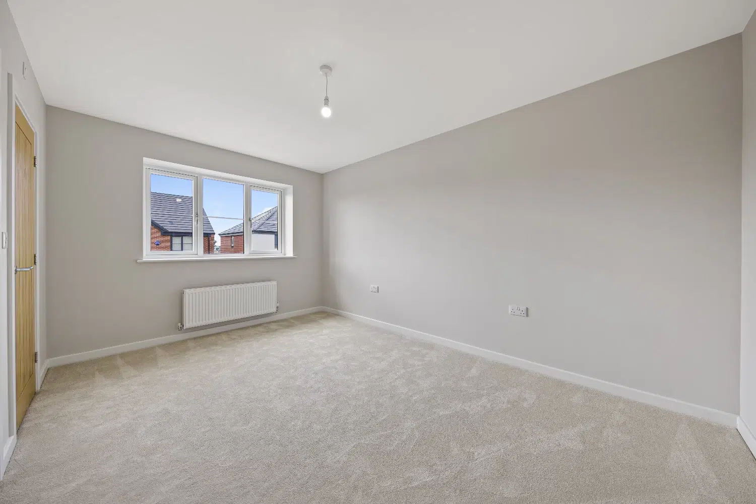
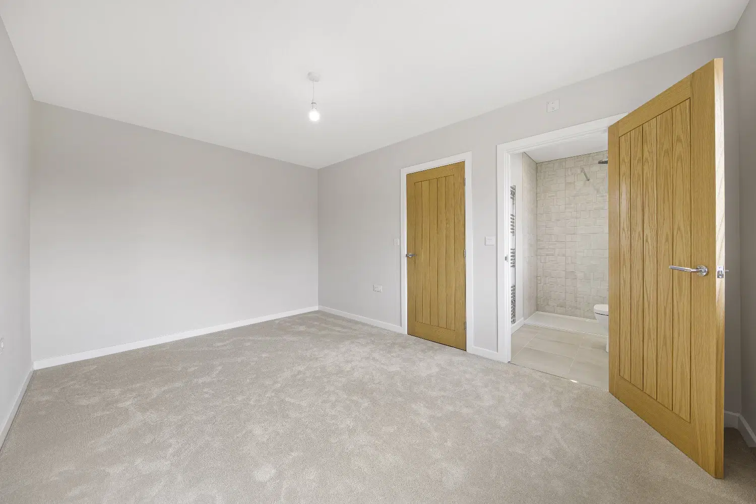
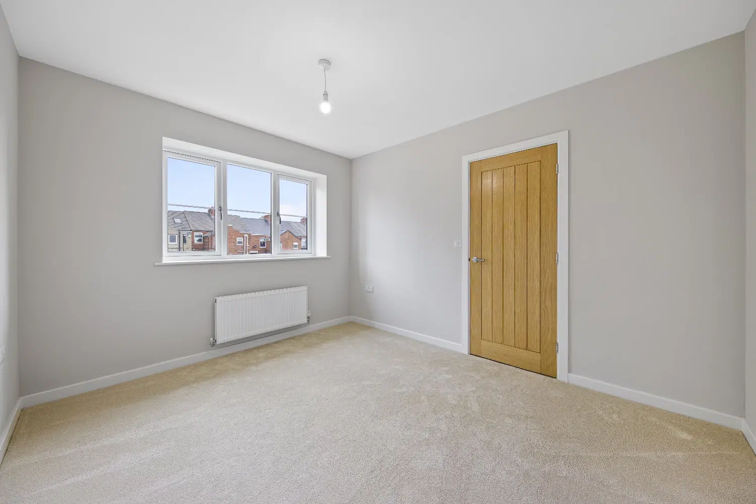
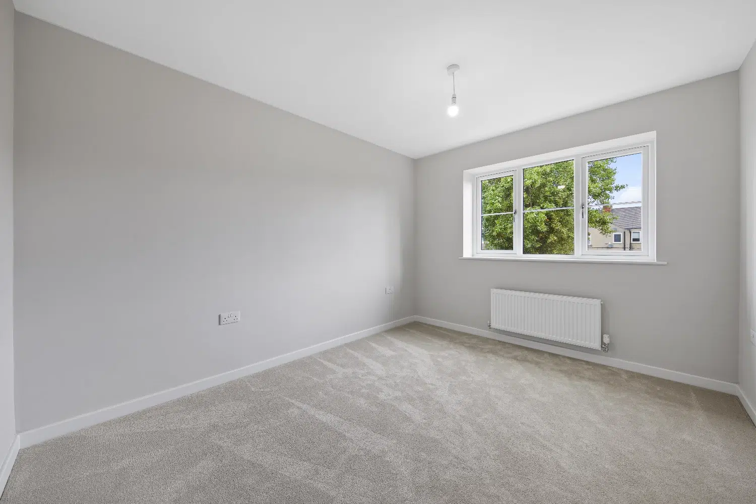
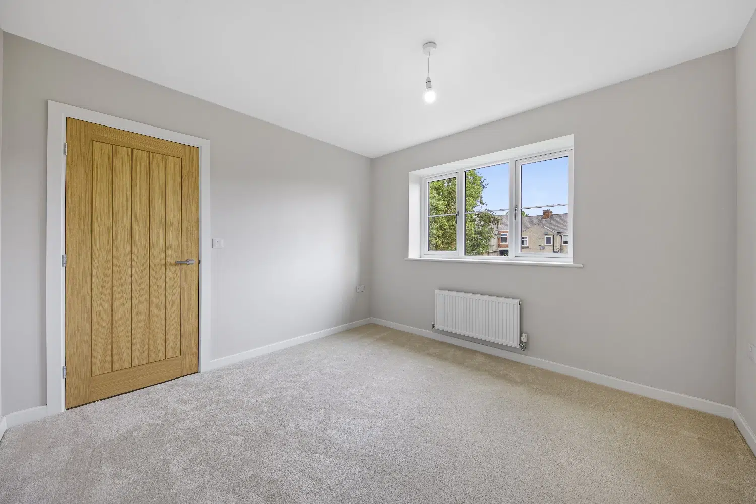
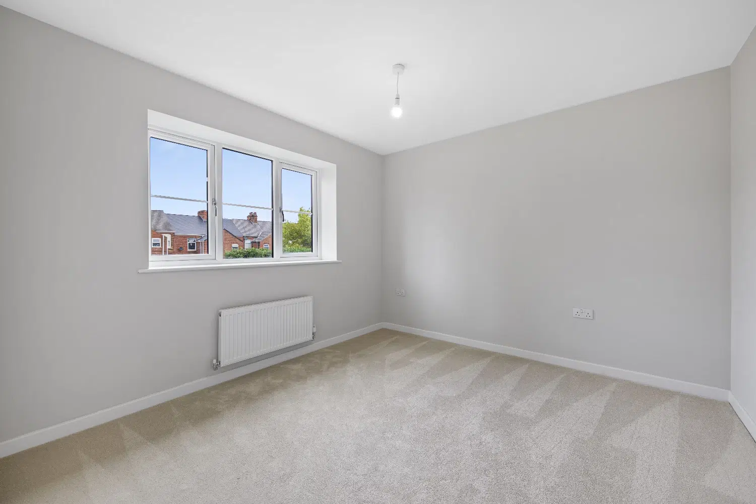
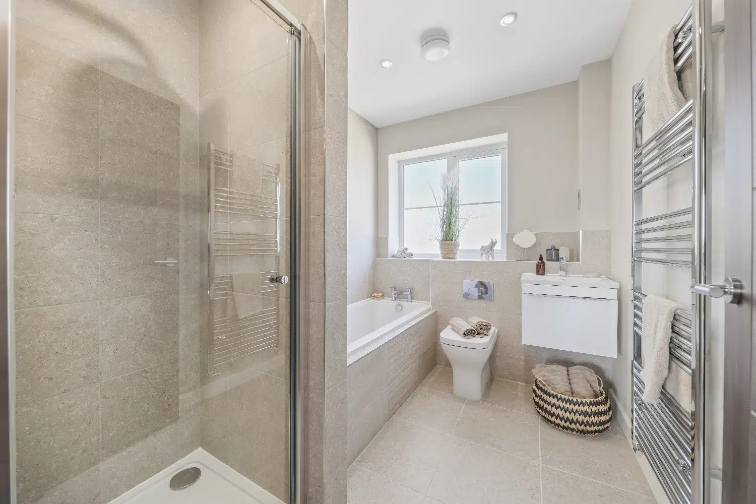
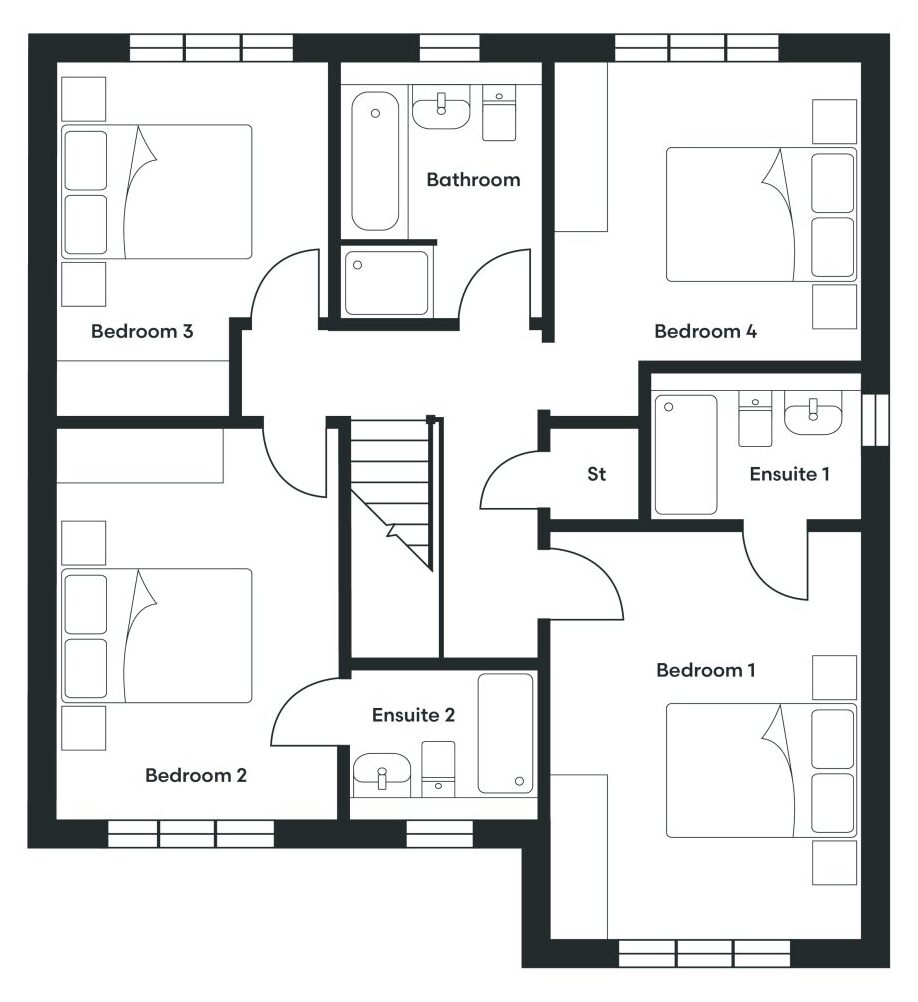
Upstairs, the home offers four generous double bedrooms, two of which benefit from ensuite bathrooms. A beautifully
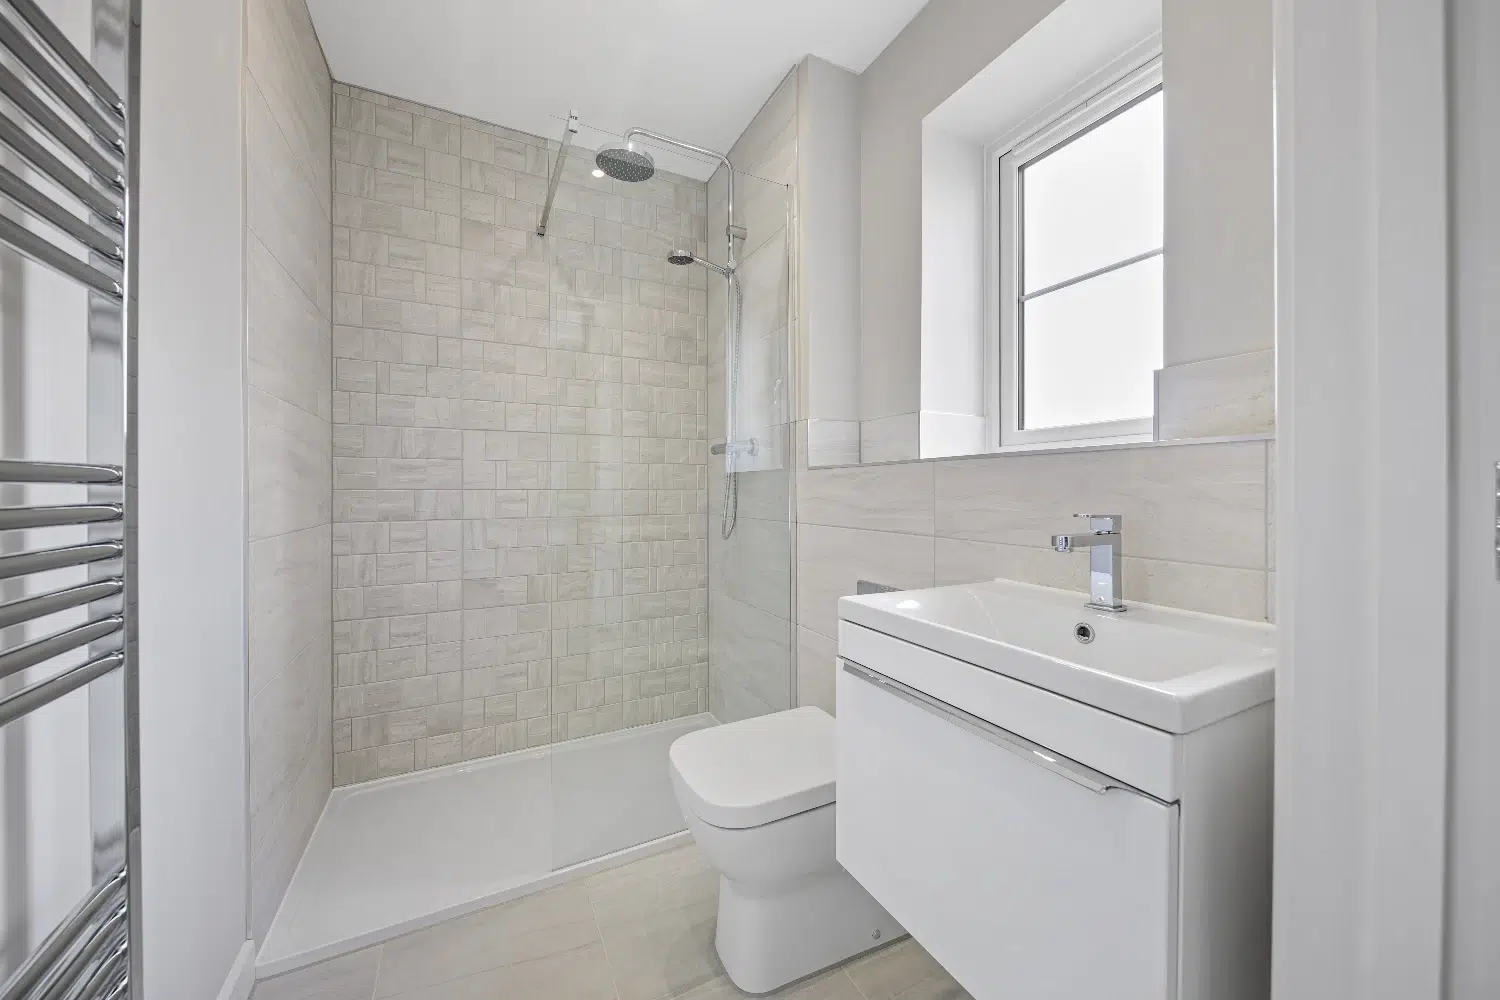
appointed family bathroom serves the remaining bedrooms, with all bathrooms finished to an exceptional standard featuring premium Porcelanosa tiling, chrome towel rails, and spa-style dual shower heads, completing this thoughtfully designed and elegant home.
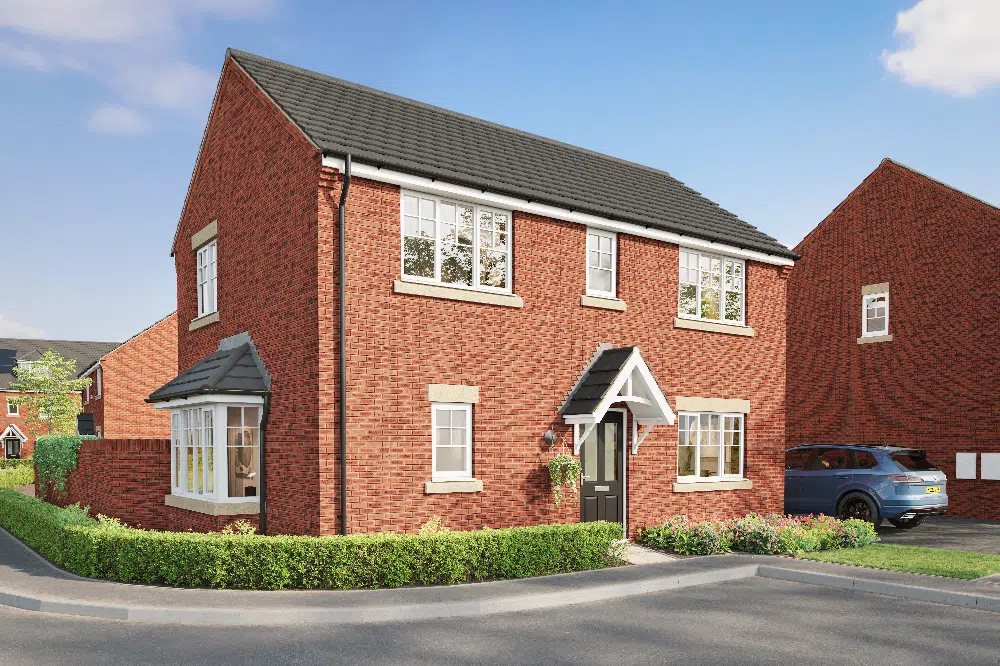
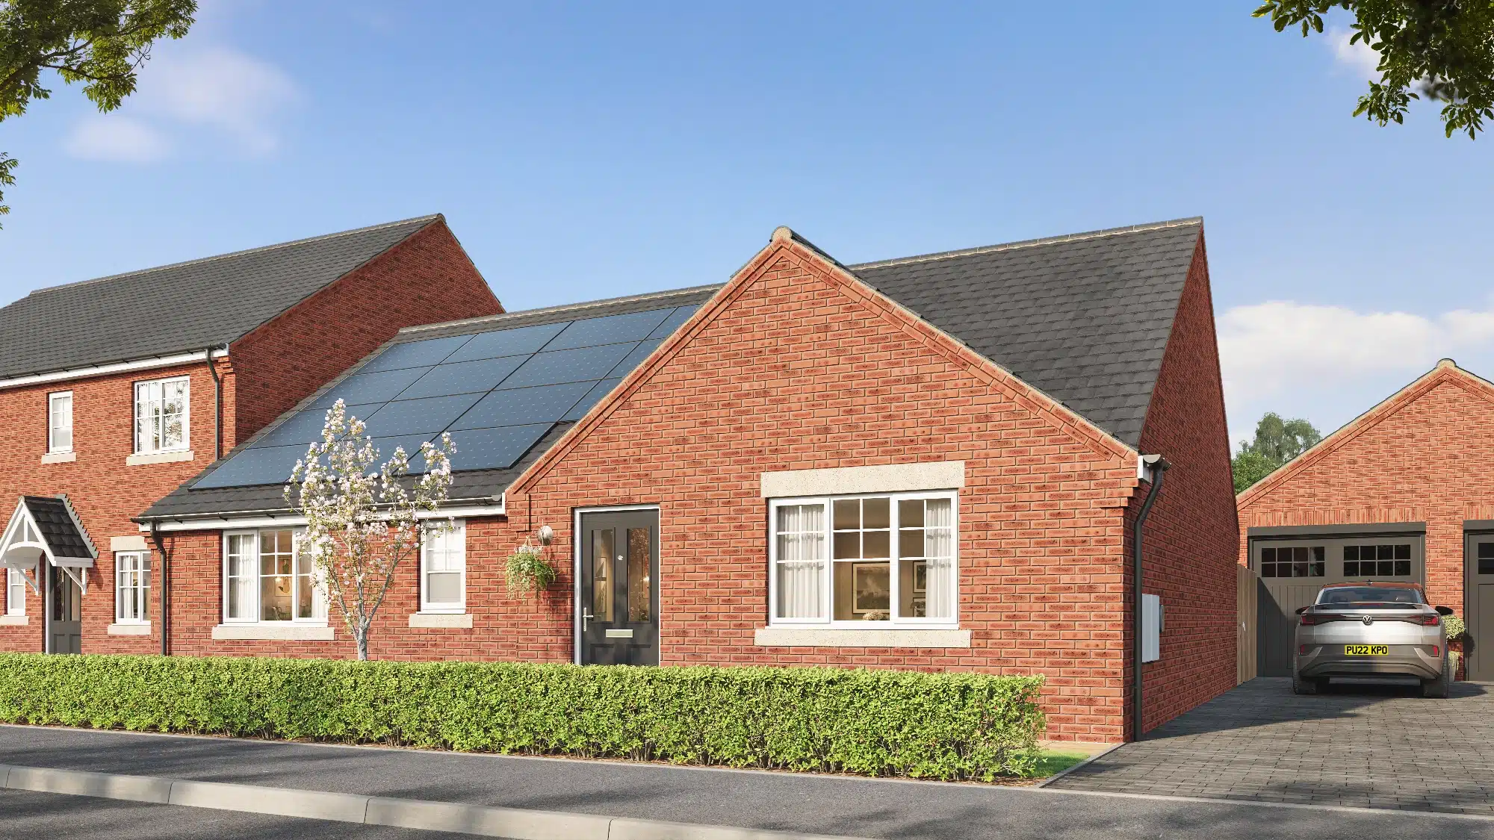
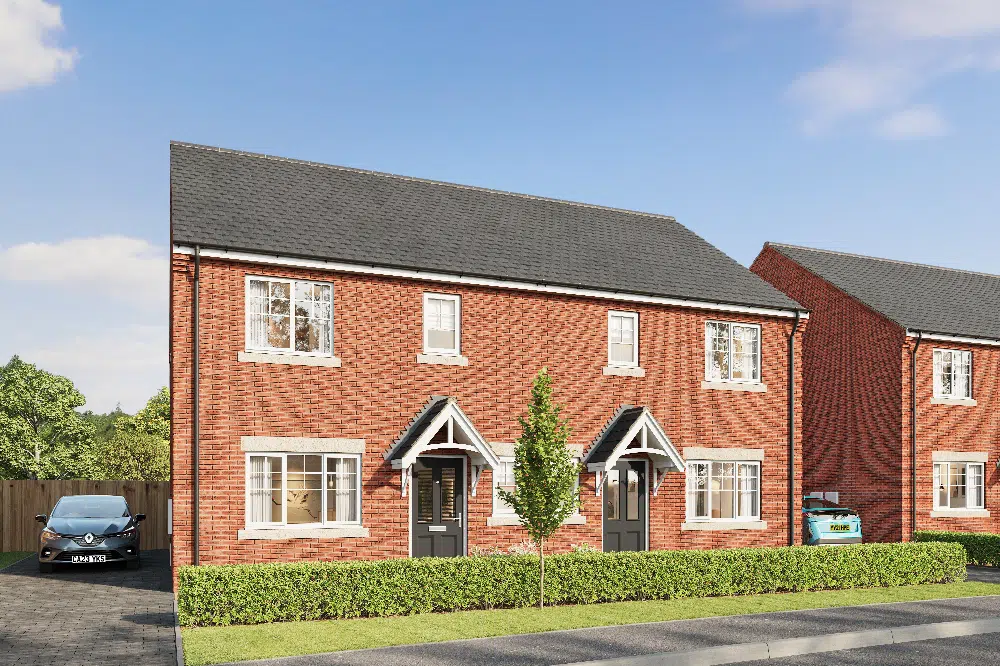
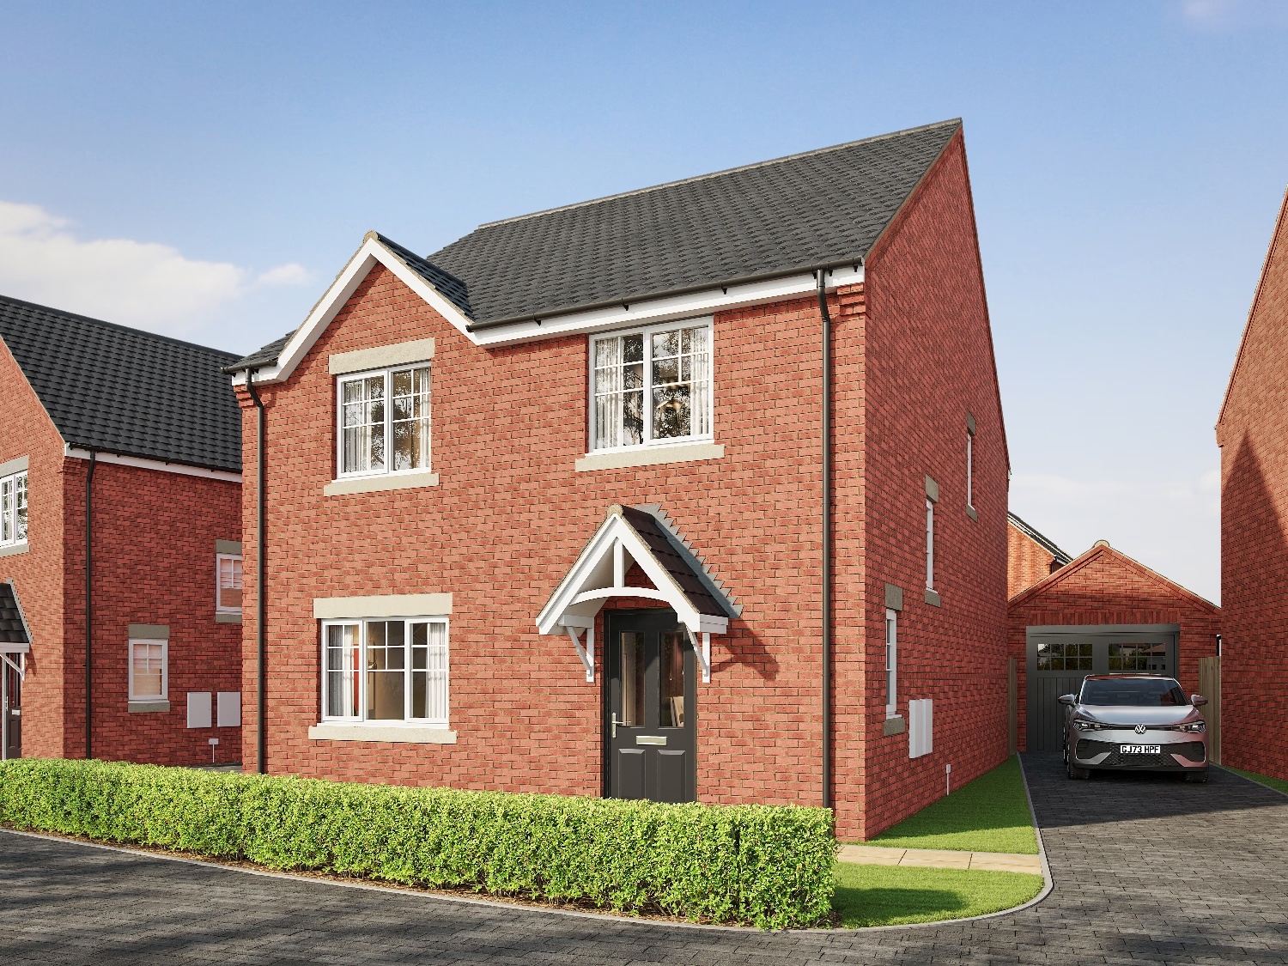
Positioned on the edge of the countryside at Appleton View, this beautifully proportioned four-bedroom home combines elegant family living with a thoughtfully landscaped setting and excellent connectivity.
A welcoming entrance leads into a spacious living room, featuring an open-aspect bay window that fills the space with natural light. The contemporary open-plan kitchen/dining area is designed for both everyday living and entertaining, with a luxury German-designed kitchen complemented by high specification Neff and Miele appliances. Bifold doors open onto the landscaped rear garden with a paved patio, while a separate utility room, practical storage cupboard, and stylish downstairs WC complete the ground floor. The home is further enhanced by an integral garage and a private driveway to the front.
Upstairs, the home offers four generous double bedrooms, two of which benefit from ensuite bathrooms. A beautifully
appointed family bathroom serves the remaining bedrooms, with all bathrooms finished to an exceptional standard featuring premium Porcelanosa tiling, chrome towel rails, and spa-style dual shower heads, completing this thoughtfully designed and elegant home.