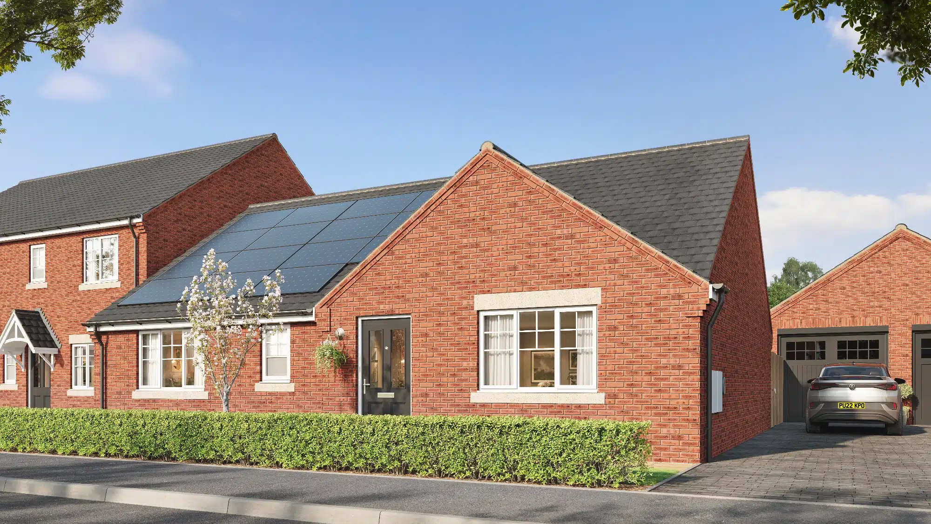
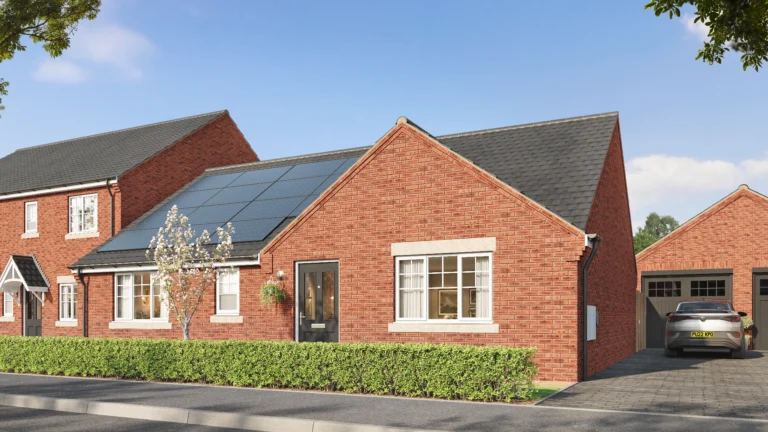
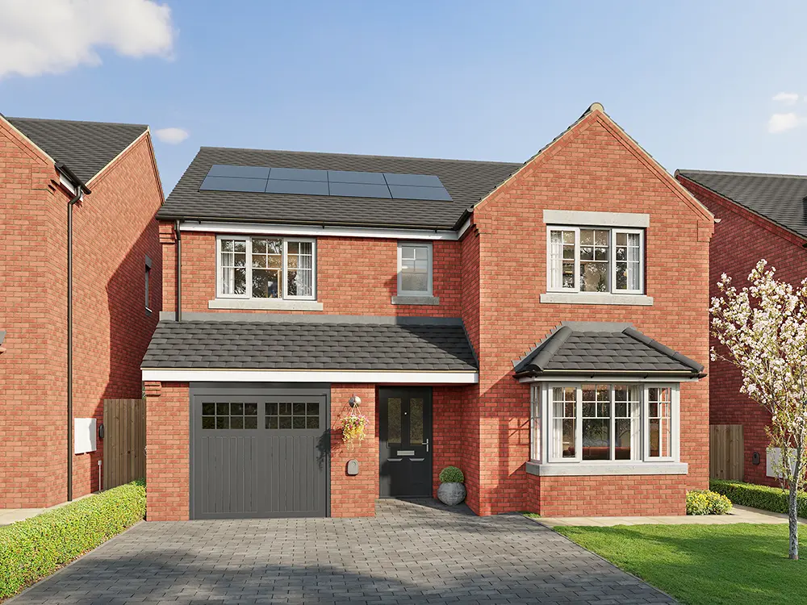
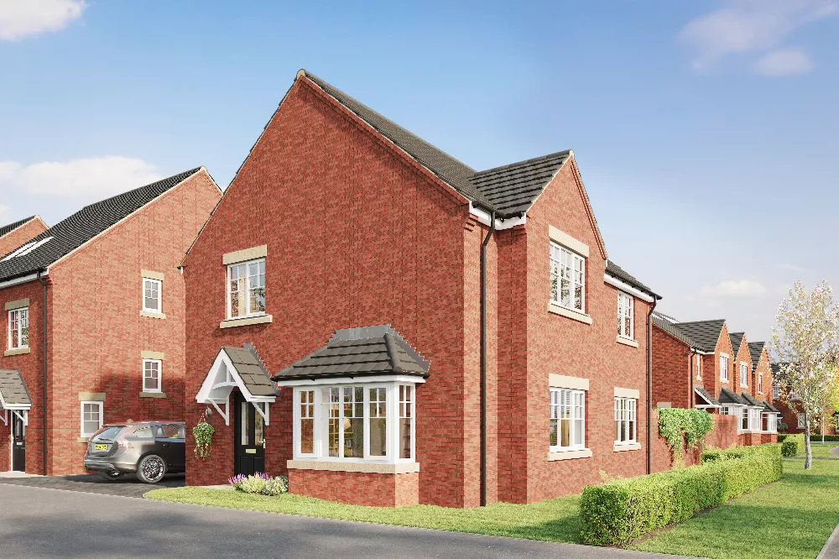
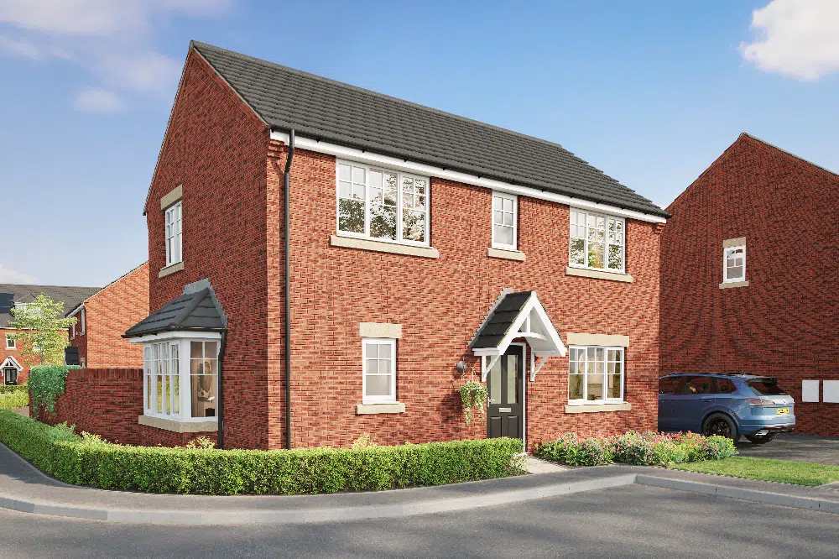
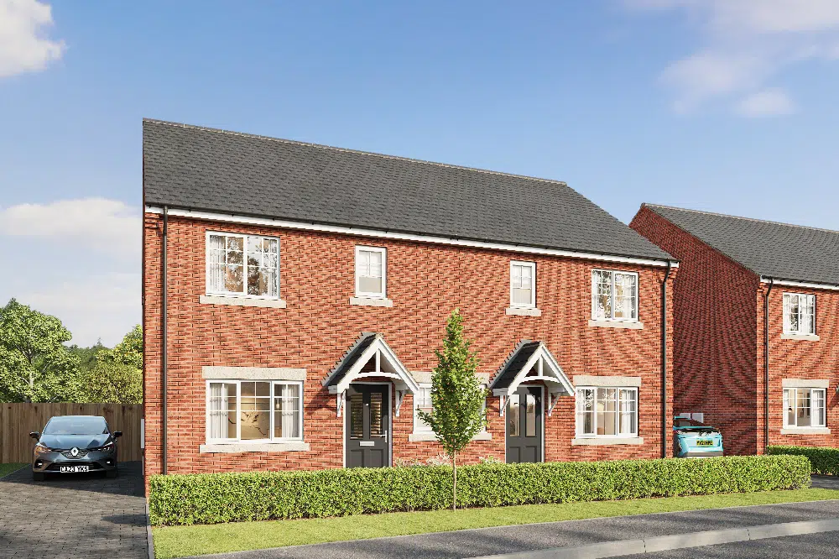
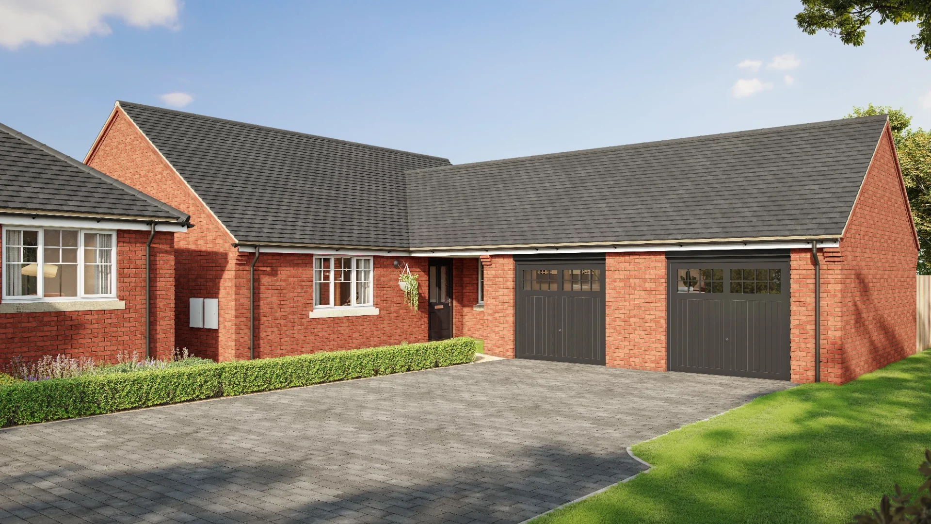
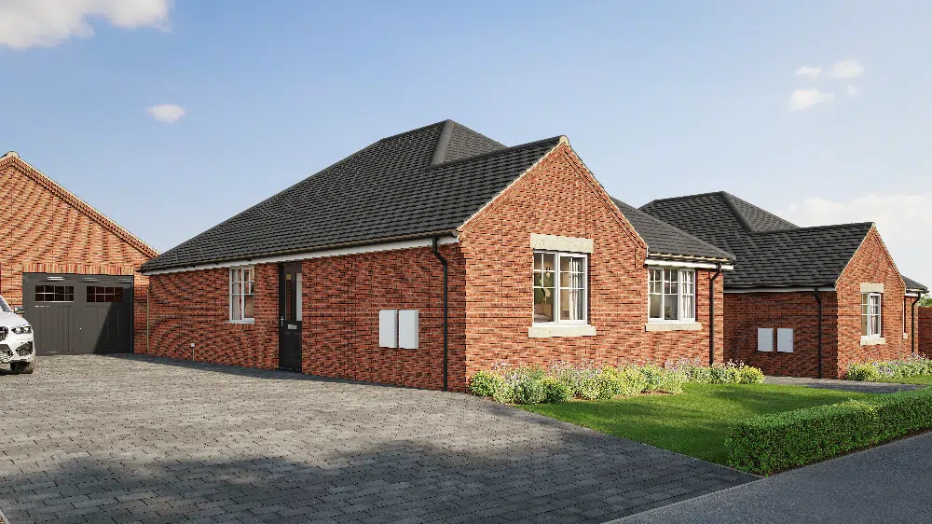
Set within the countryside-edge setting of Appleton View, this thoughtfully designed bungalow offers refined single-storey living within a beautifully landscaped environment that embraces open space and natural surroundings.
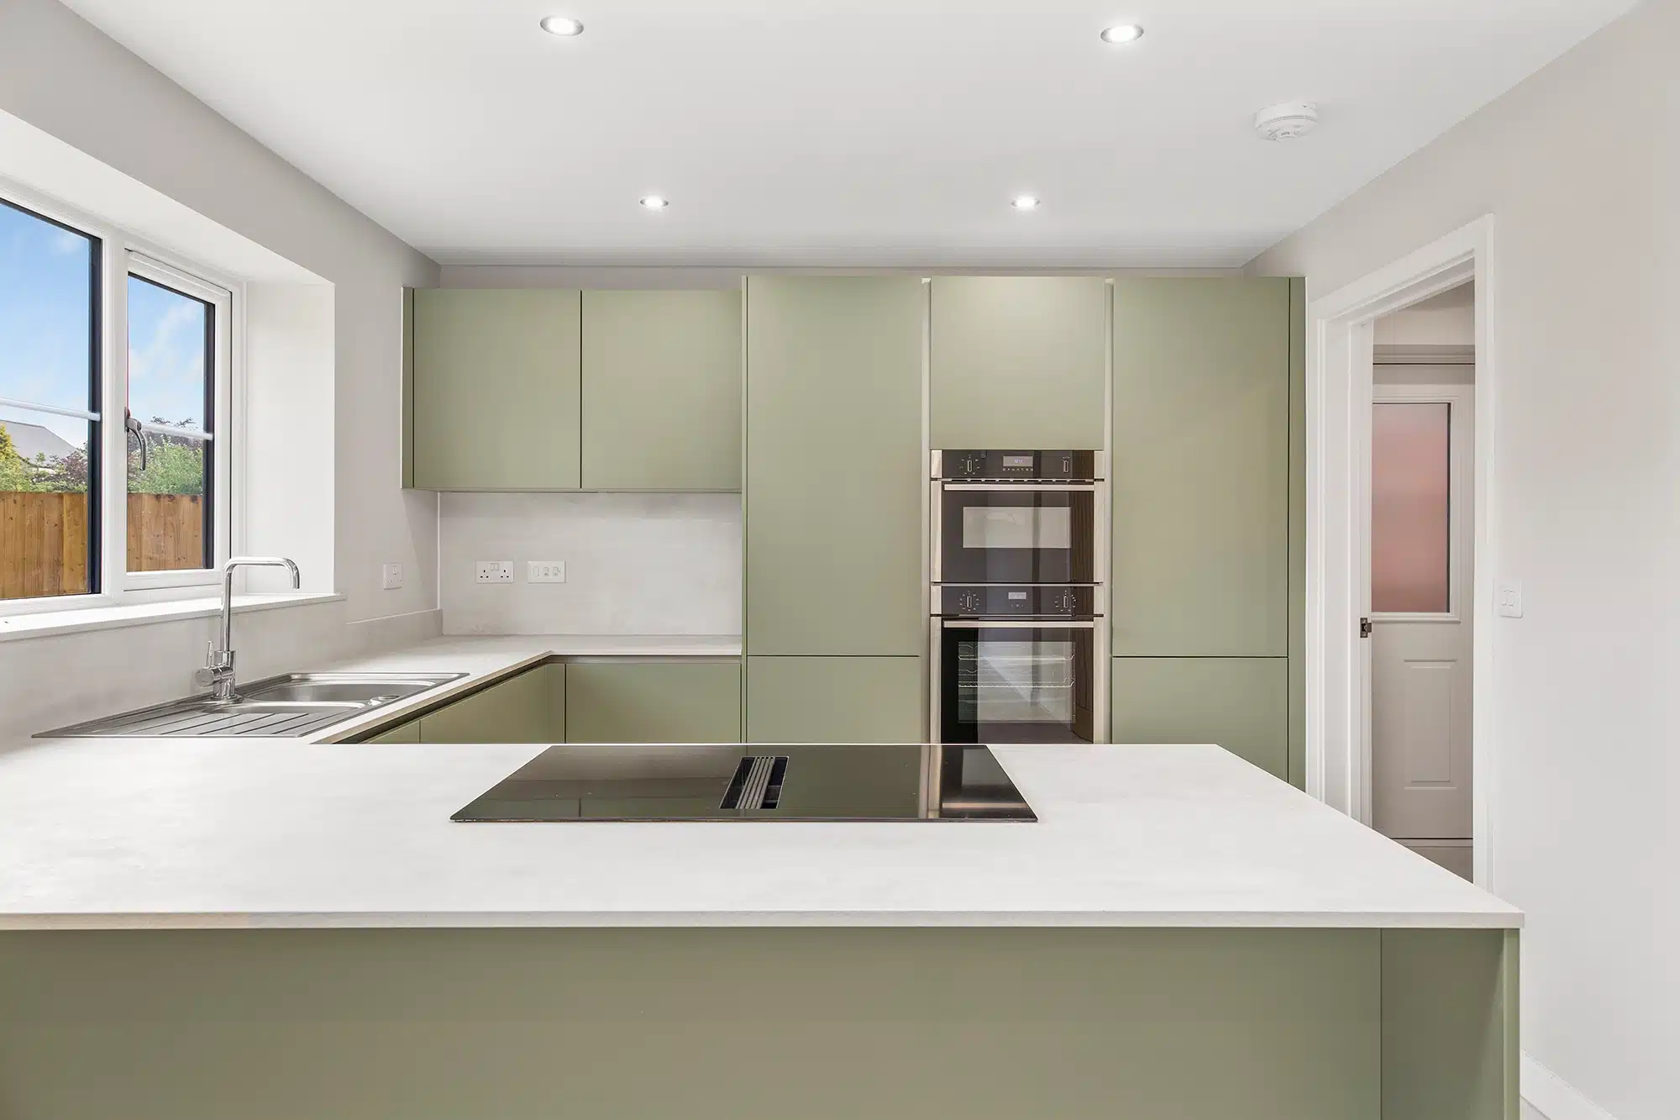
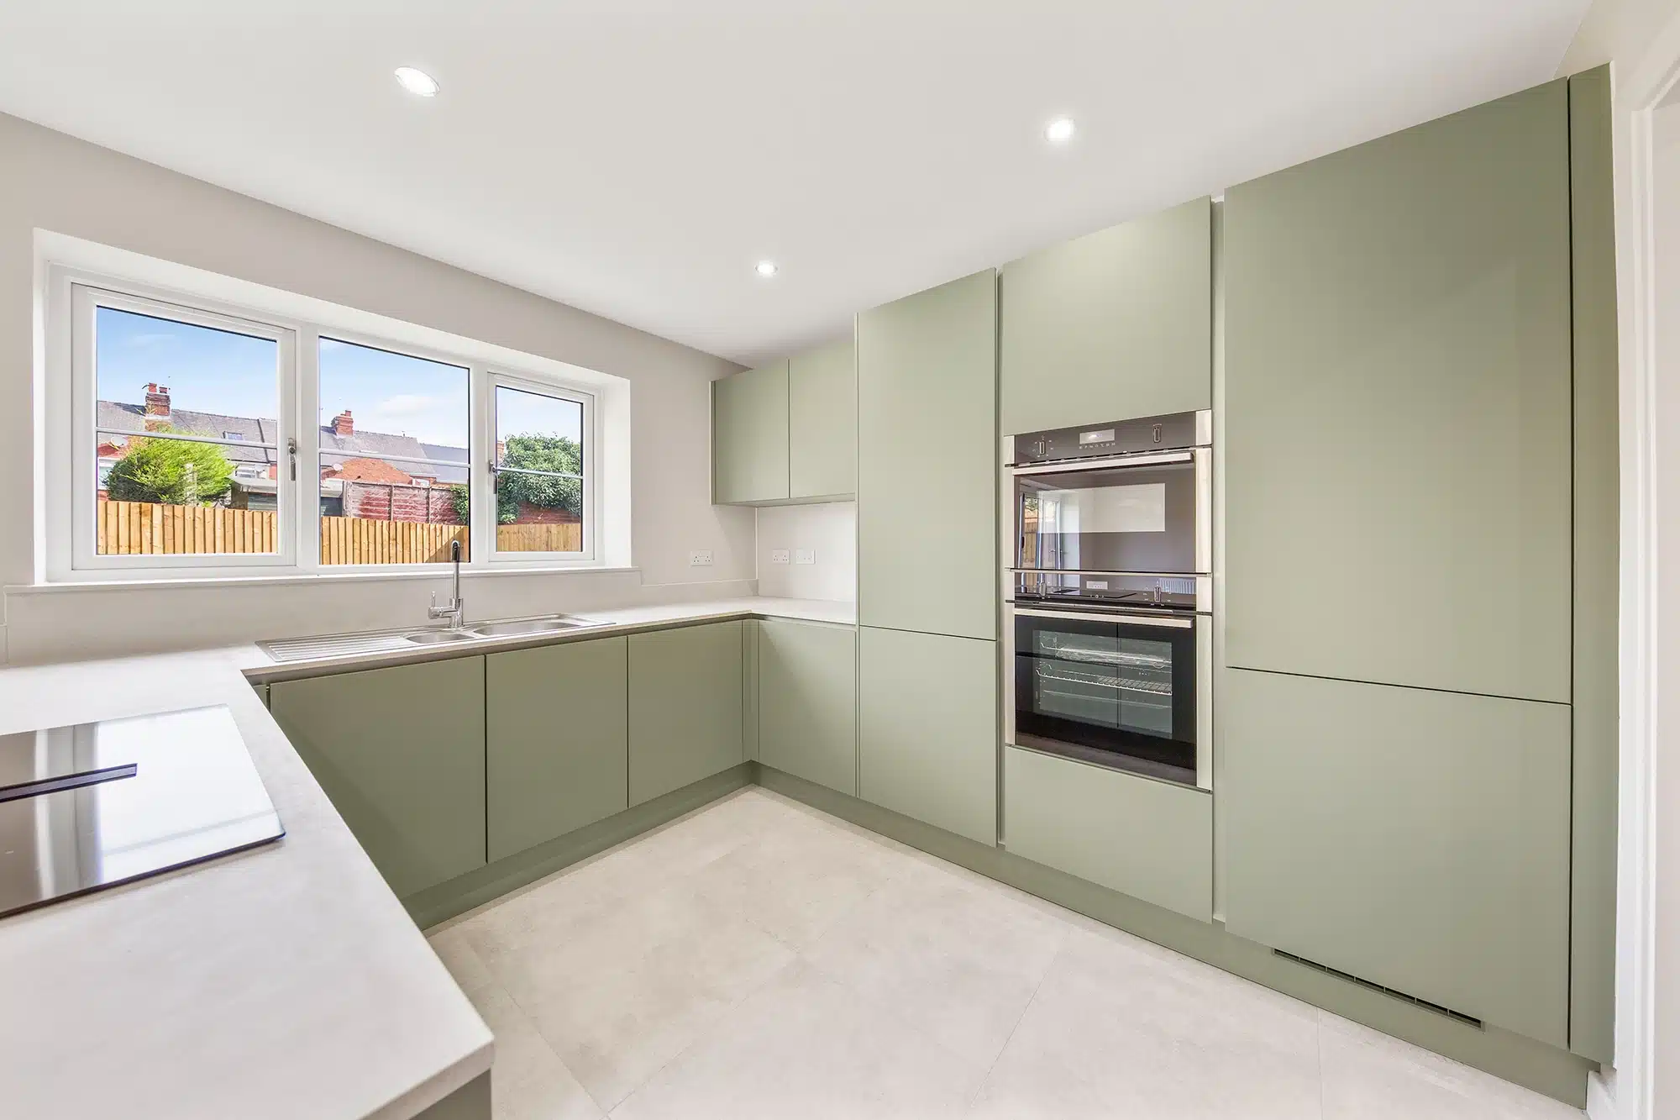
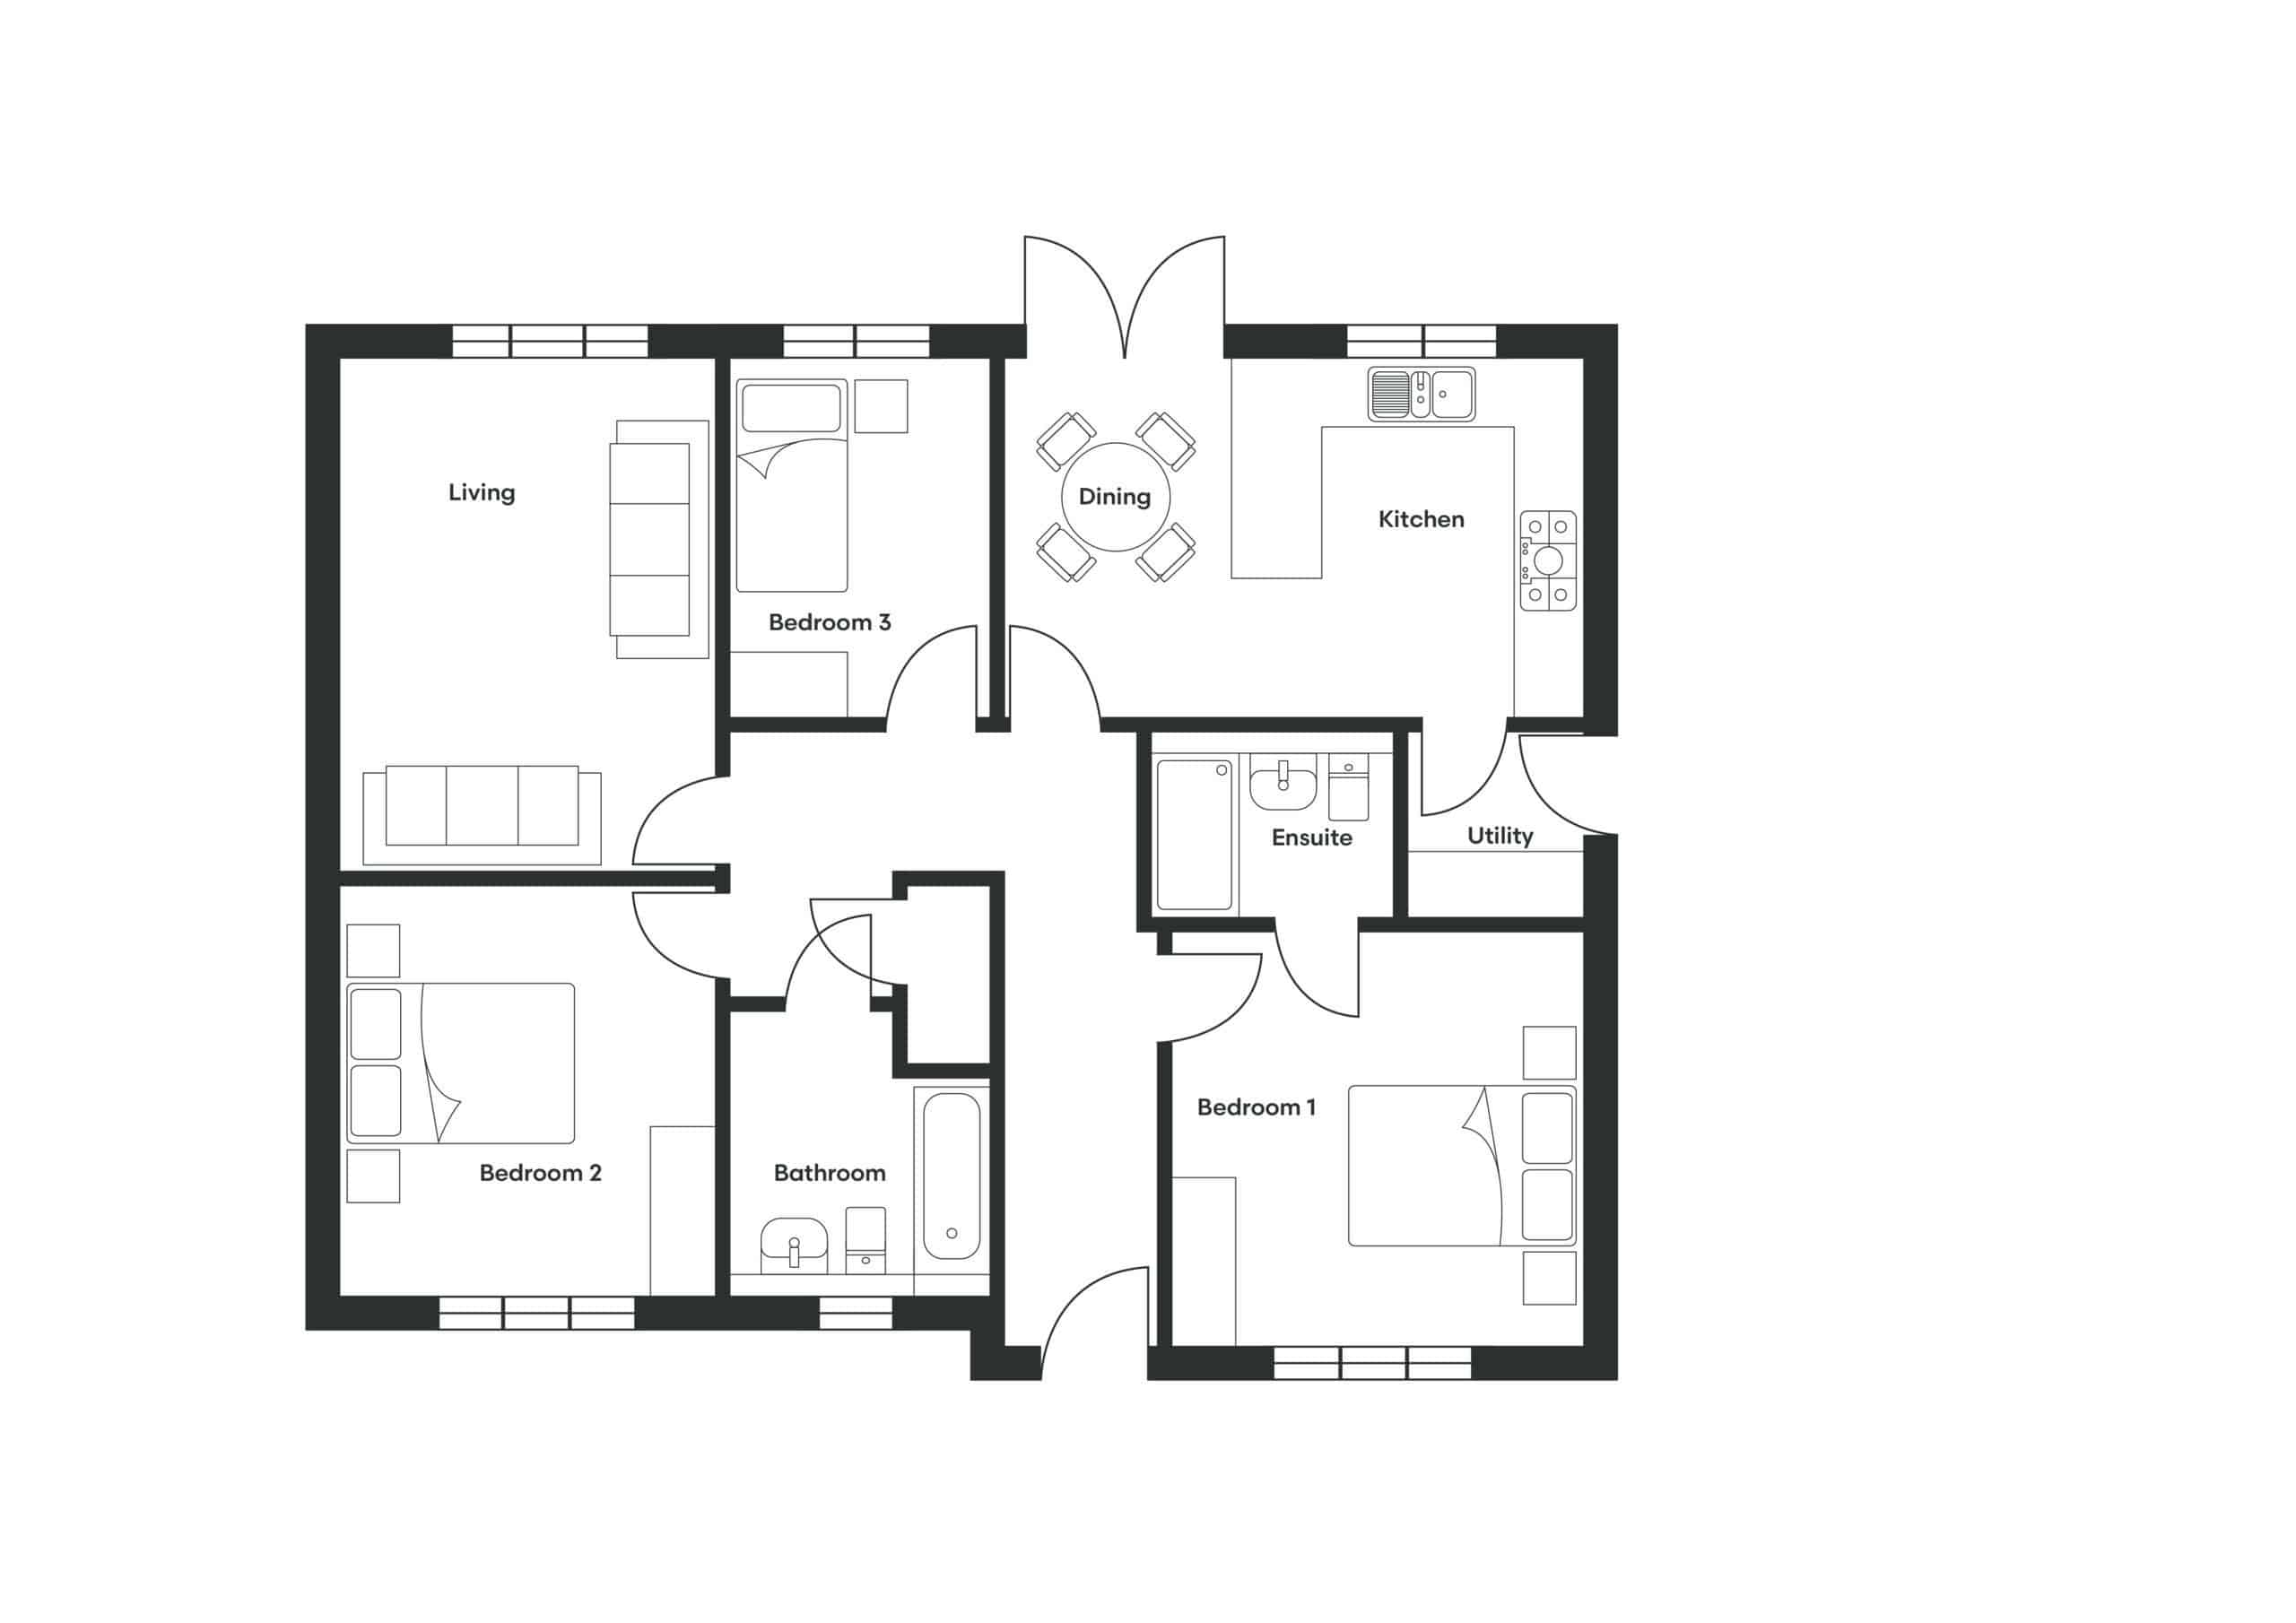
A welcoming entrance leads into the heart of the home, with well-considered storage enhancing everyday practicality. The elegant open-plan kitchen/dining area is fitted with luxury German-designed cabinetry with high specification Neff and Miele appliances. Patio doors open onto the landscaped garden with a paved patio, creating a natural extension of the living space. A separate utility room with side access adds further convenience.
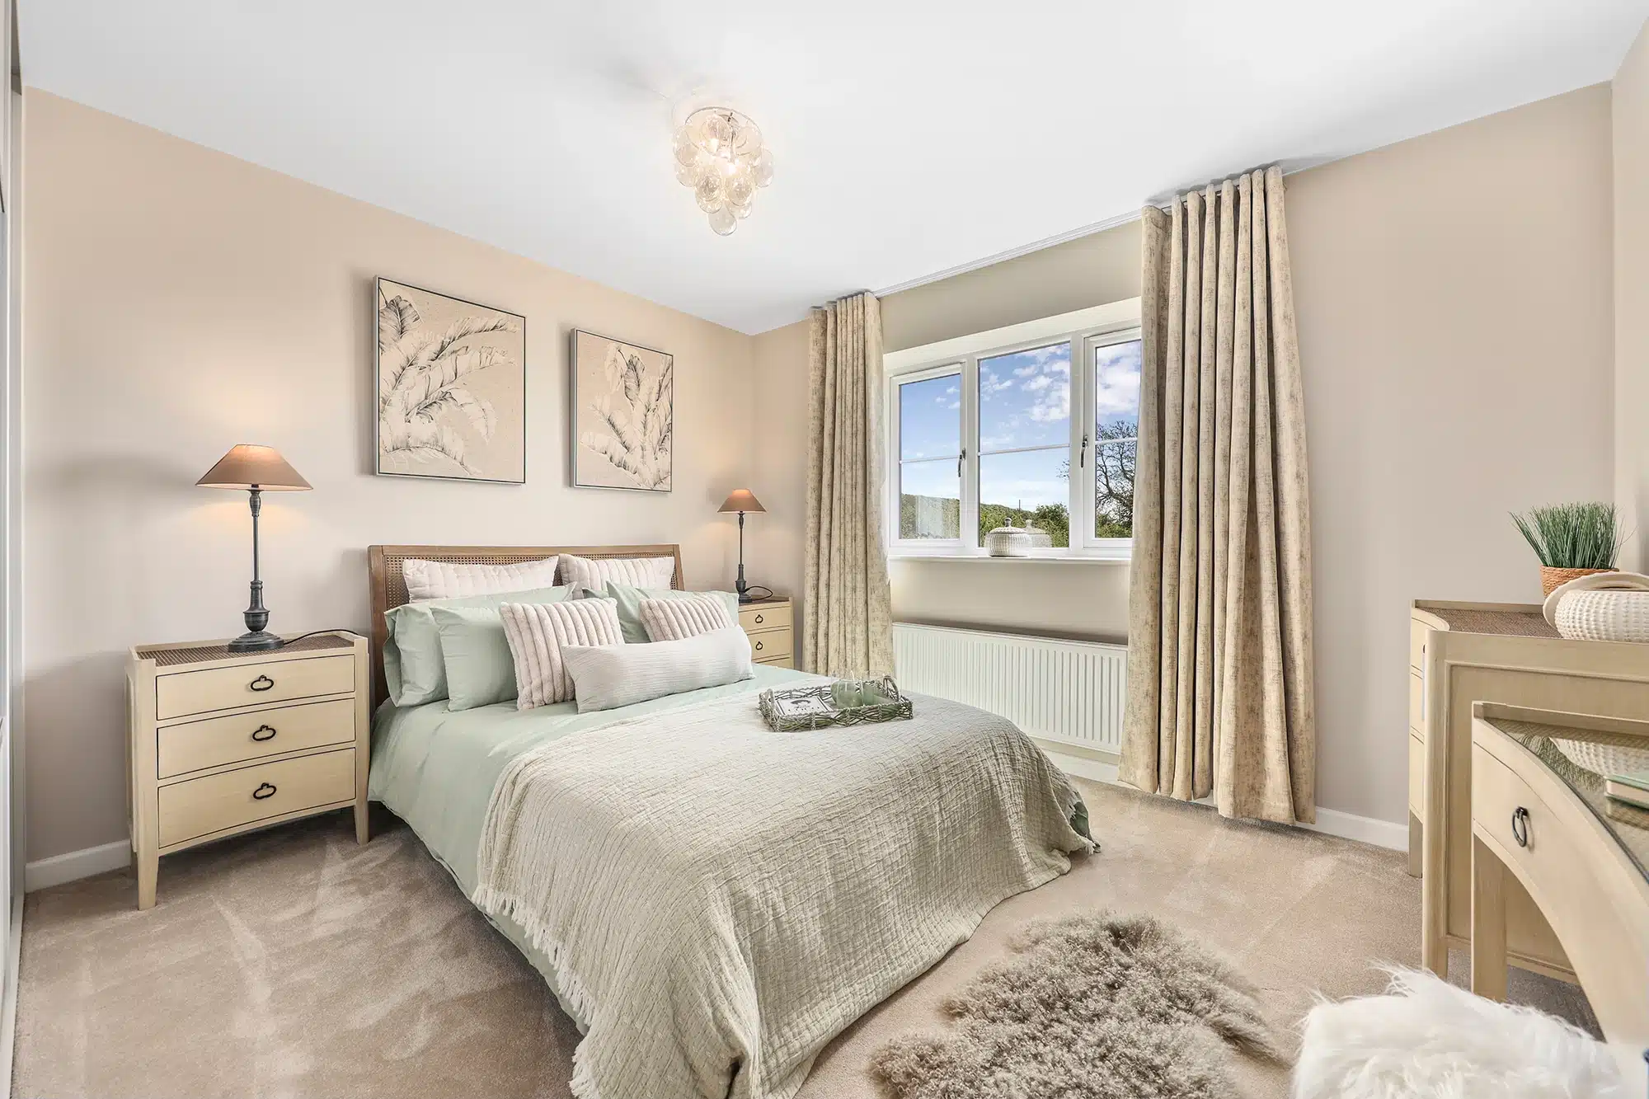
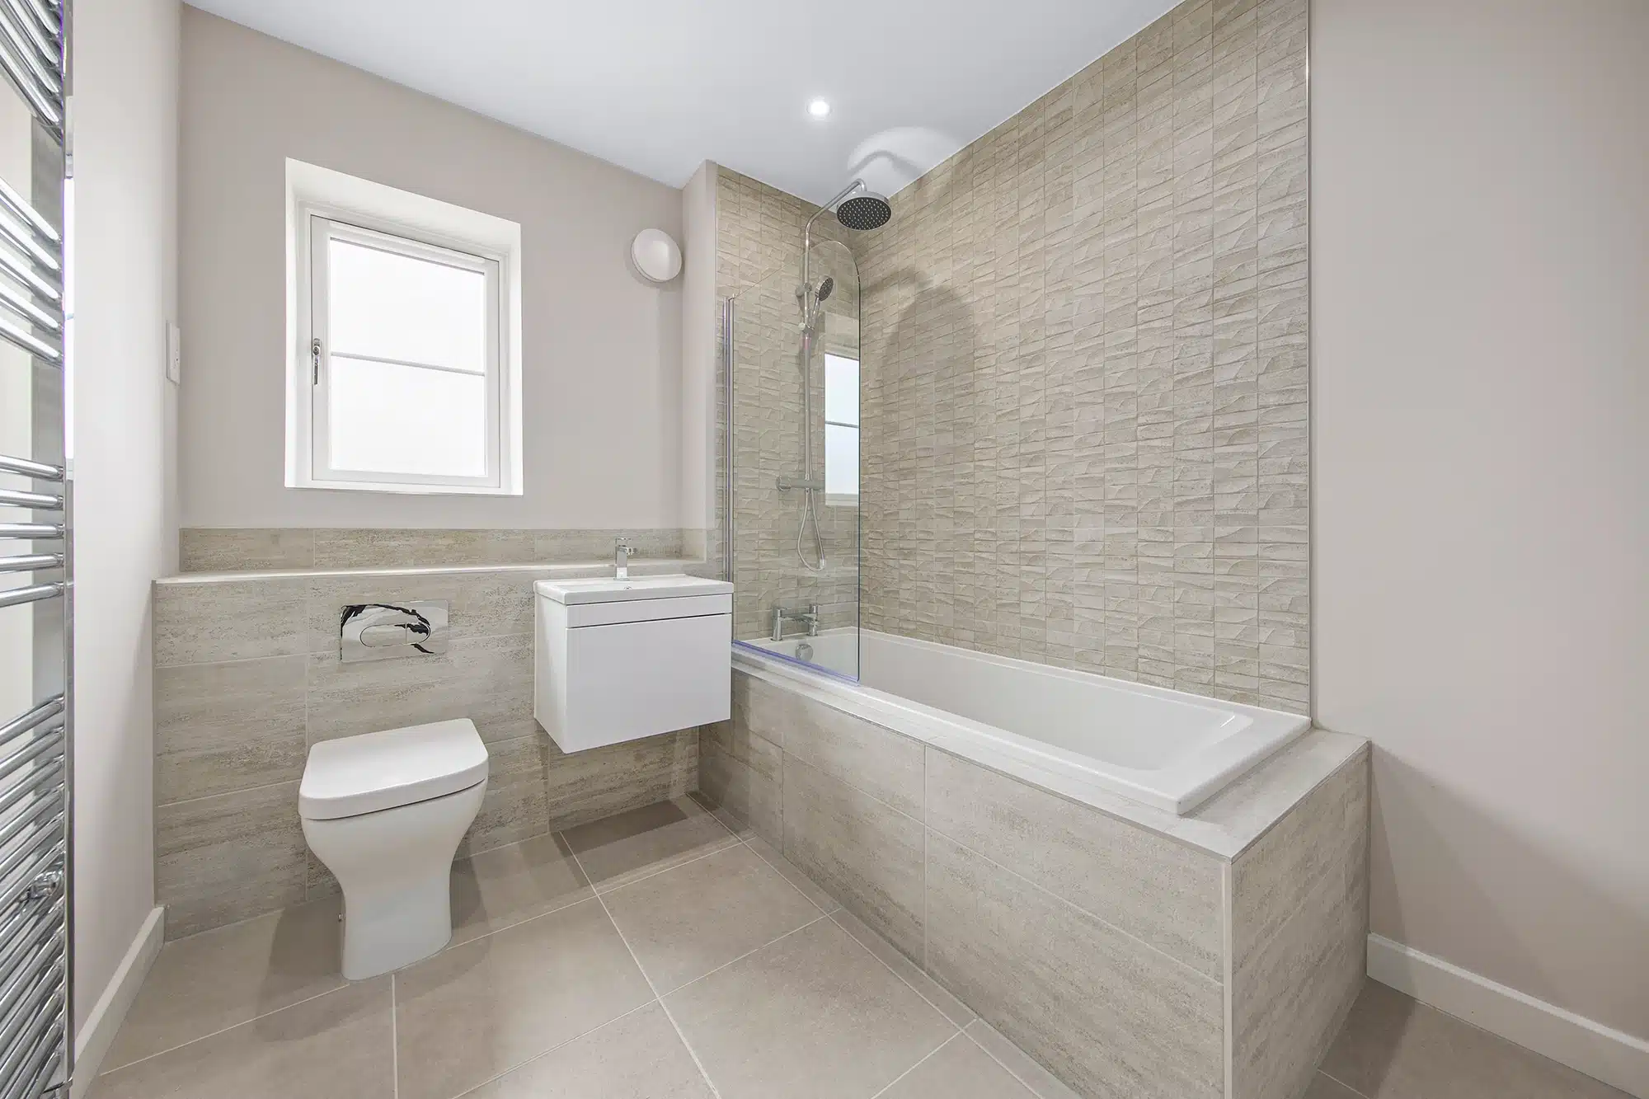
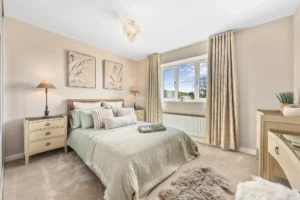
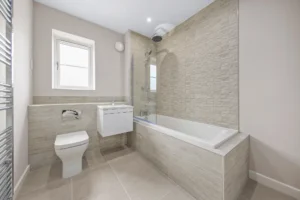
The bungalow features two generous double bedrooms, with the principal bedroom enjoying the added luxury of a private ensuite. A well-proportioned single bedroom provides flexible accommodation for guests, home working or hobbies. Bathrooms are finished to a high standard with Porcelanosa tiling, chrome towel rails and spa-style dual shower heads. The home is further complemented by a garage and driveway, completing this beautifully balanced and contemporary bungalow.
The Claydon is the perfect property for couples or families who are ready to transition into single-level living.
Set within the countryside-edge setting of Appleton View, this thoughtfully designed bungalow offers refined single-storey living within a beautifully landscaped environment that embraces open space and natural surroundings.
A welcoming entrance leads into the heart of the home, with well-considered storage enhancing everyday practicality. The elegant open-plan kitchen/dining area is fitted with luxury German-designed cabinetry with high specification Neff and Miele appliances. Patio doors open onto the landscaped garden with a paved patio, creating a natural extension of the living space. A separate utility room with side access adds further convenience.
The bungalow features two generous double bedrooms, with the principal bedroom enjoying the added luxury of a private ensuite. A well-proportioned single bedroom provides flexible accommodation for guests, home working or hobbies. Bathrooms are finished to a high standard with Porcelanosa tiling, chrome towel rails and spa-style dual shower heads. The home is further complemented by a garage and driveway, completing this beautifully balanced and contemporary bungalow.