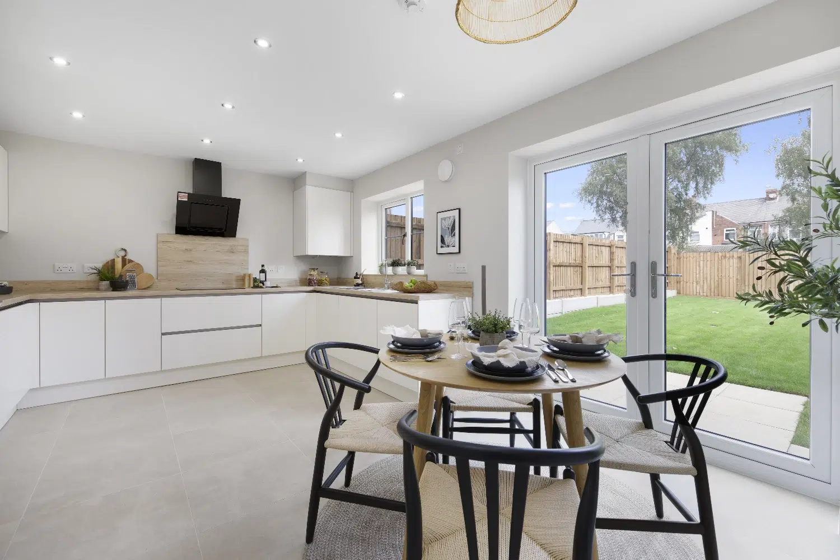
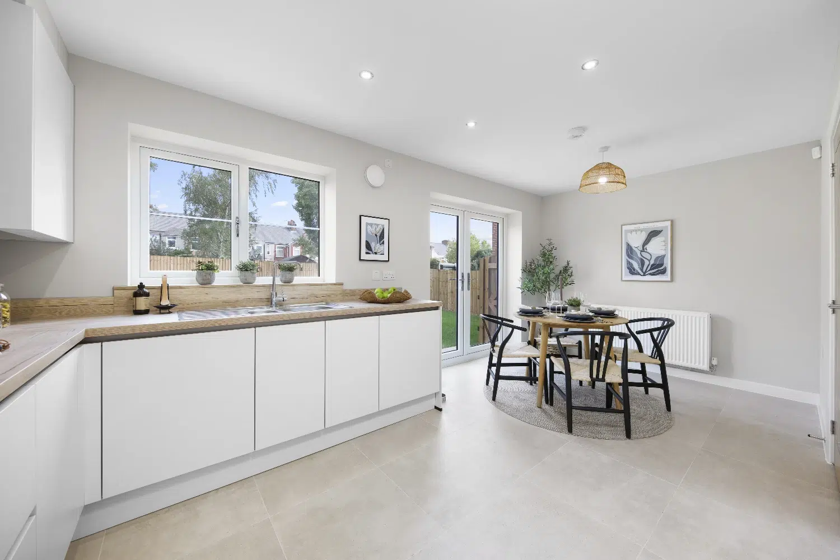
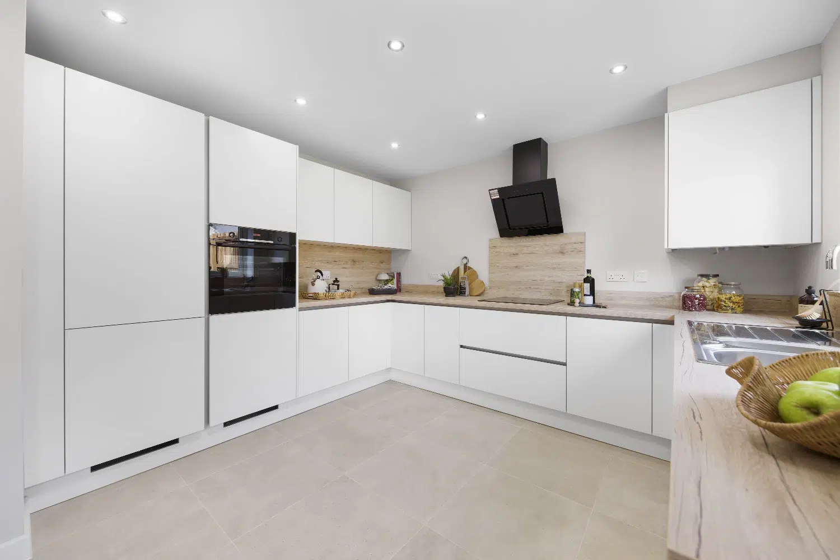
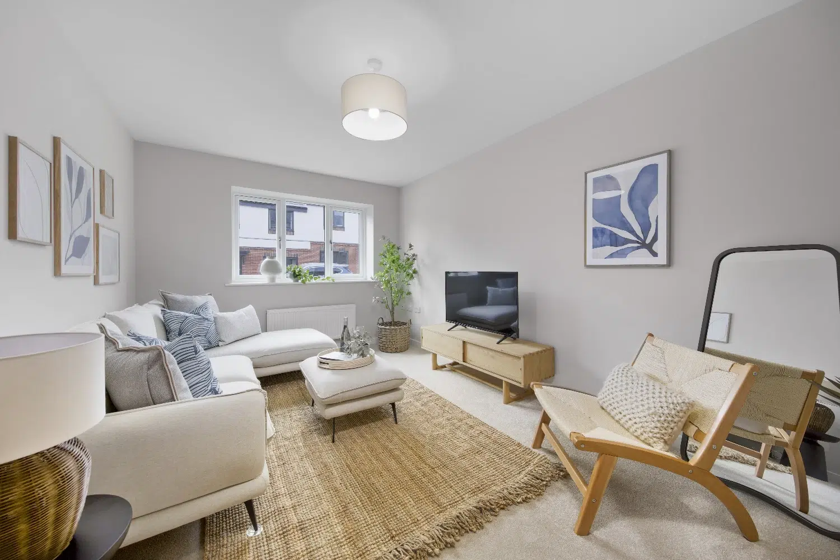
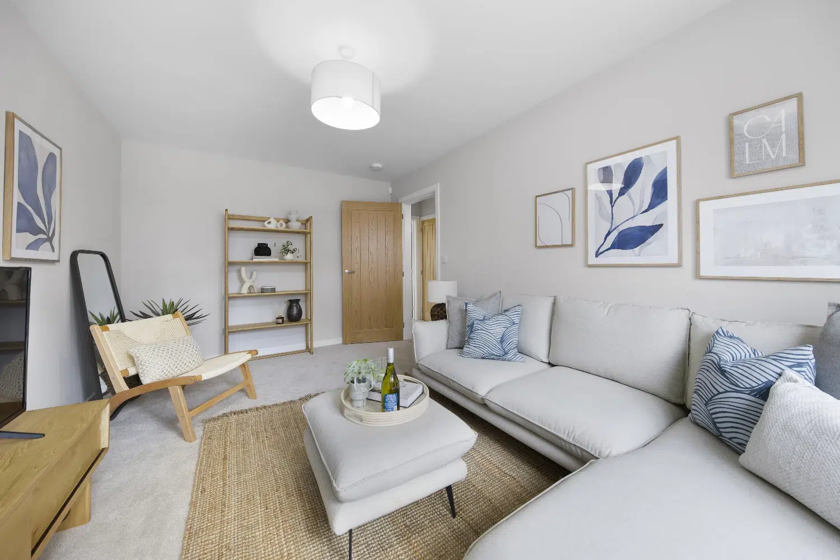
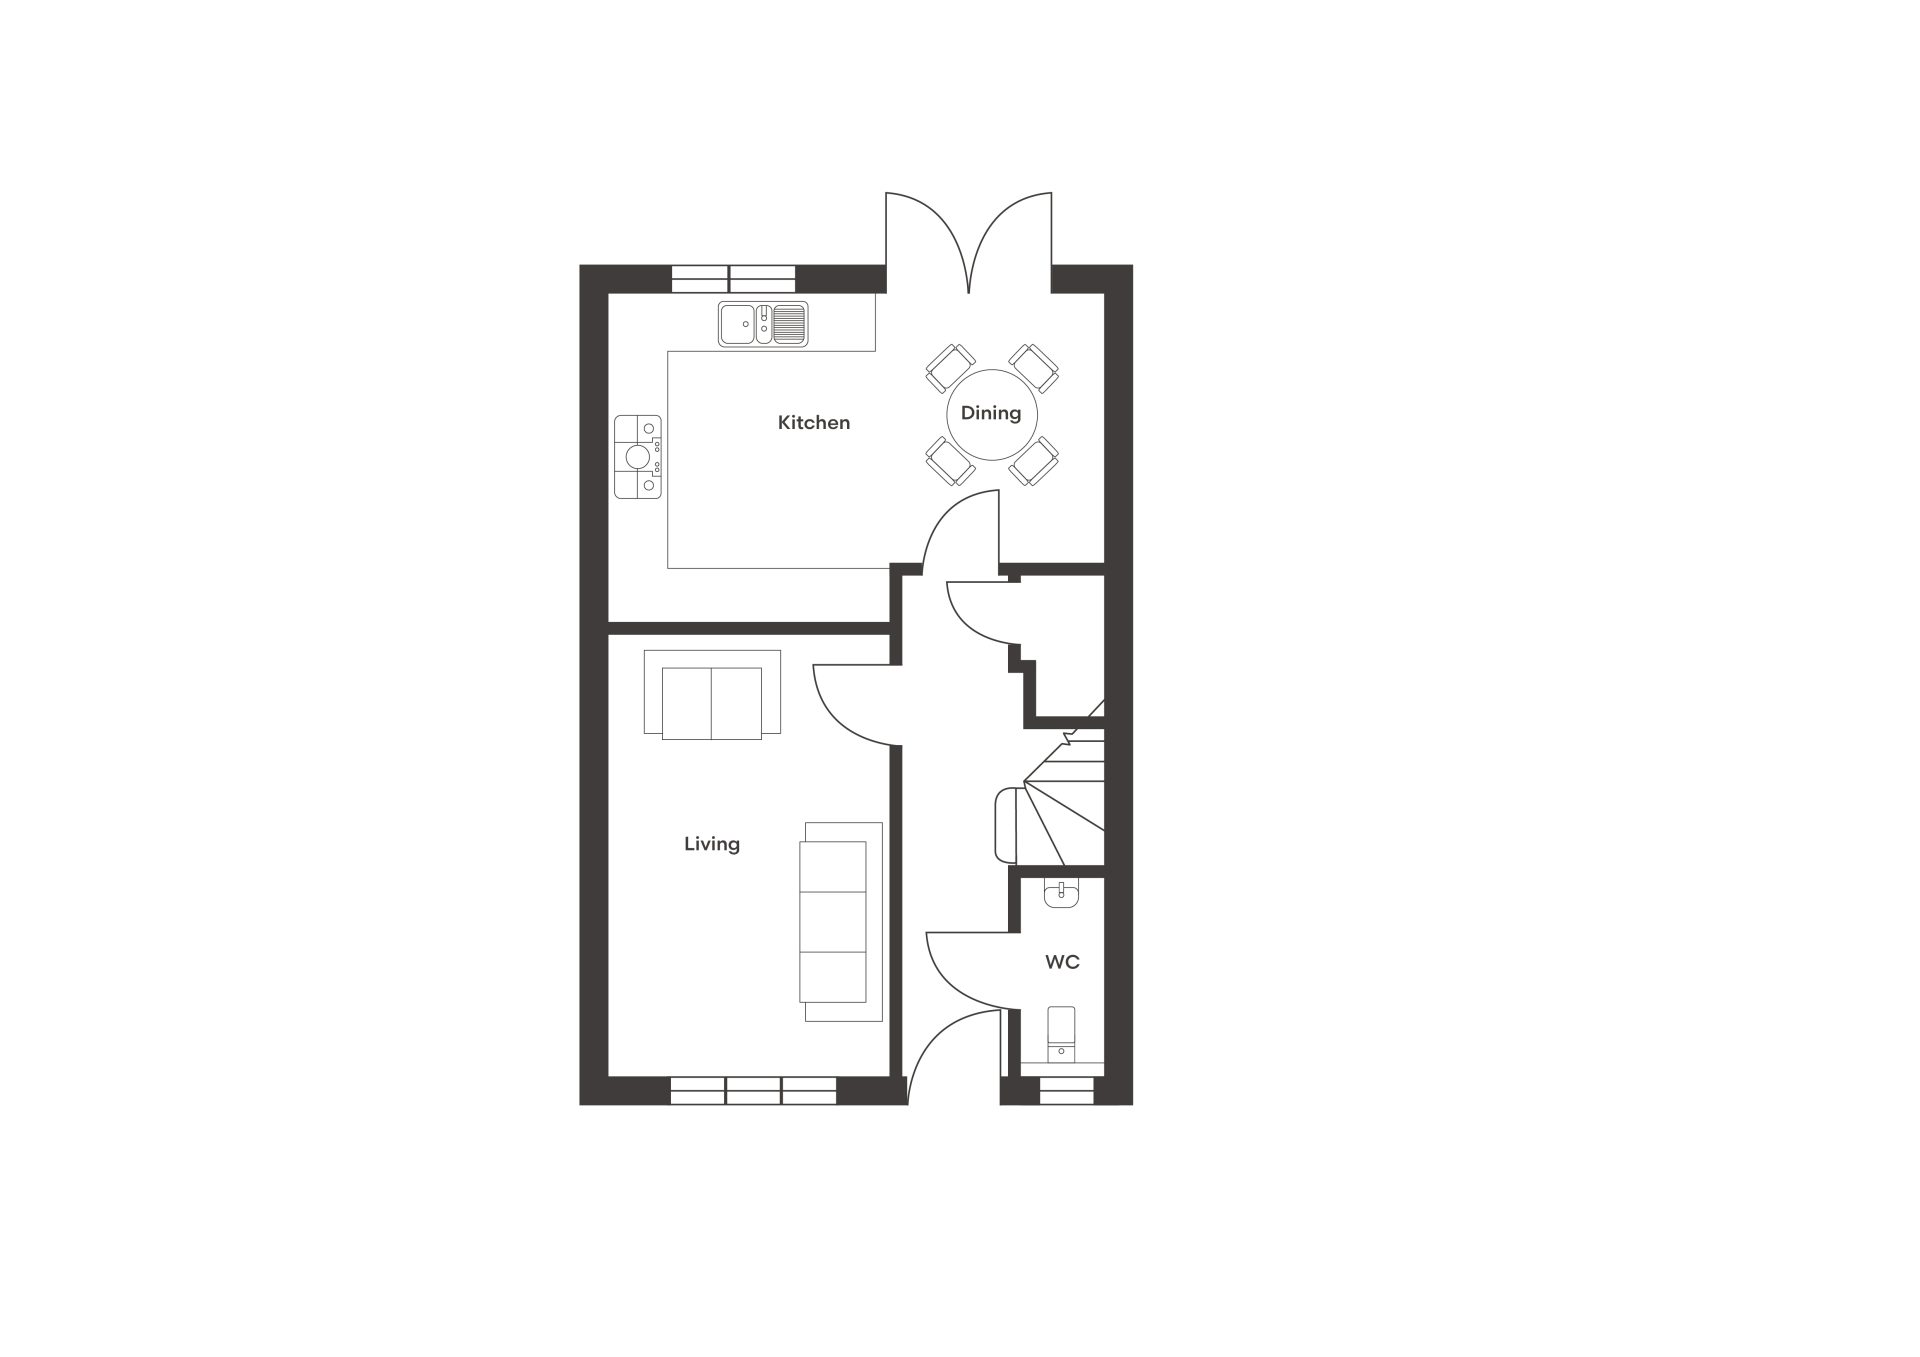
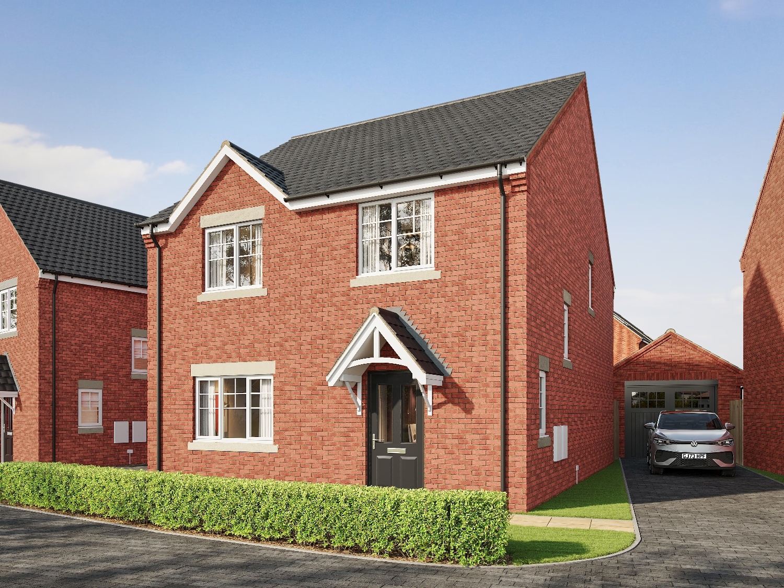
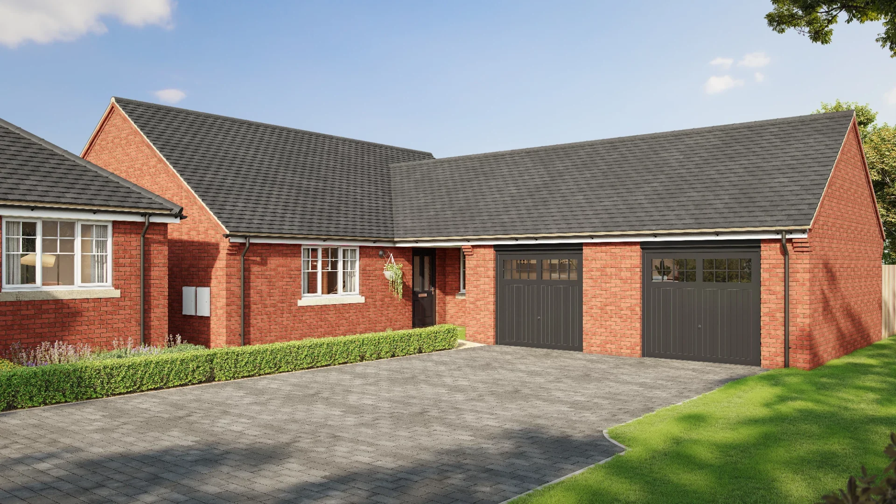
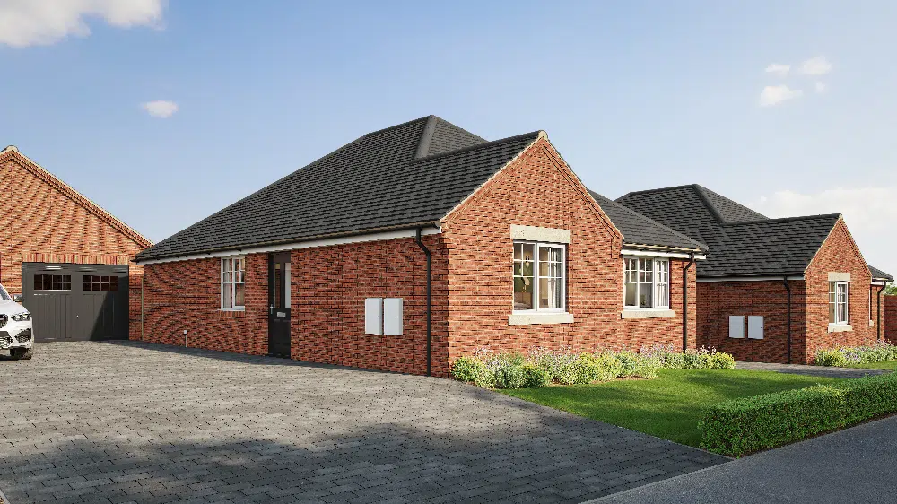
A welcoming entrance leads into the heart of the home, with practical storage enhancing everyday living. The living room features light-filled spaces, while the elegant open-plan kitchen/dining area is fitted with a luxury German-designed kitchen with high specification Neff and Miele appliances. Patio doors open onto the landscaped rear garden with a paved patio, extending the entertaining space outdoors. A driveway to the side of the property provides convenient off-street parking.
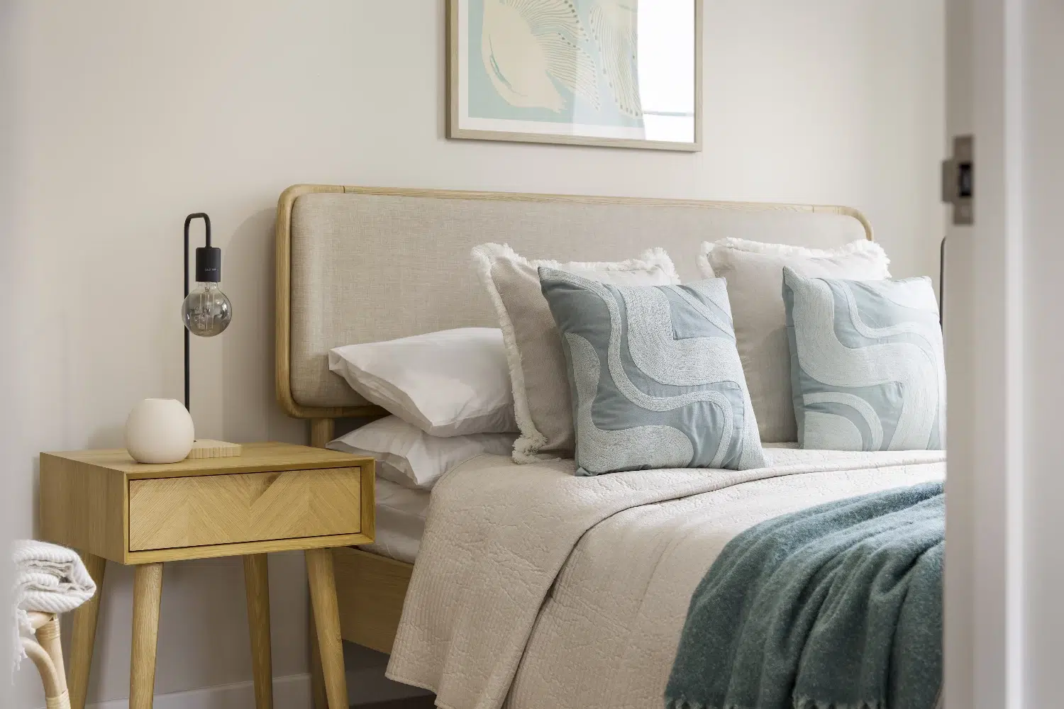
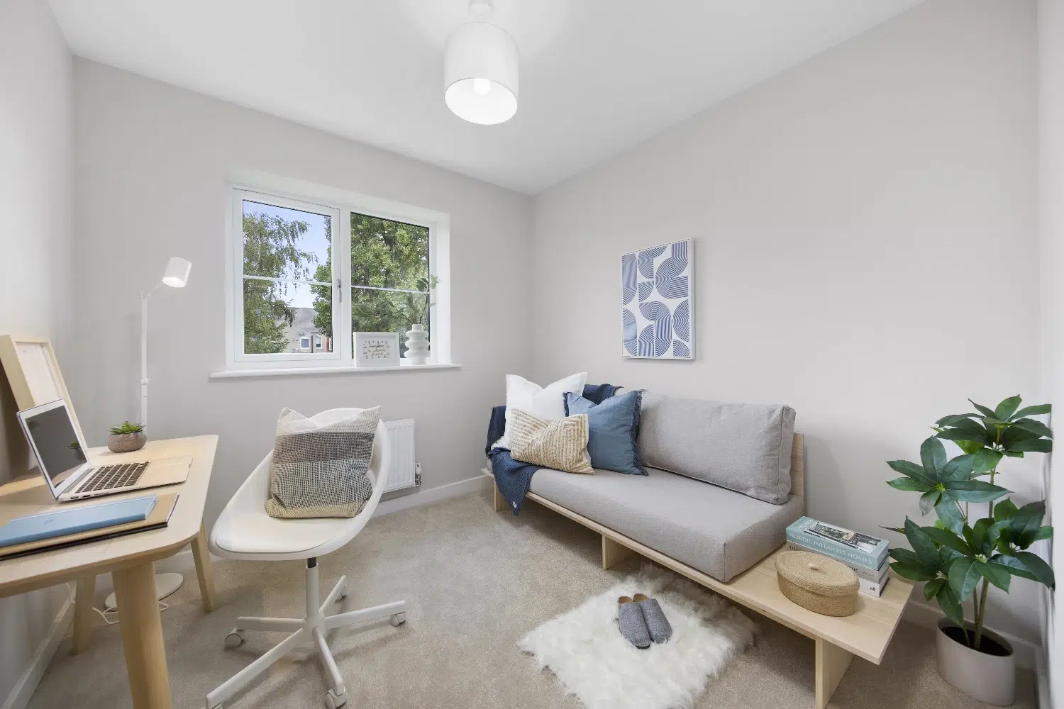
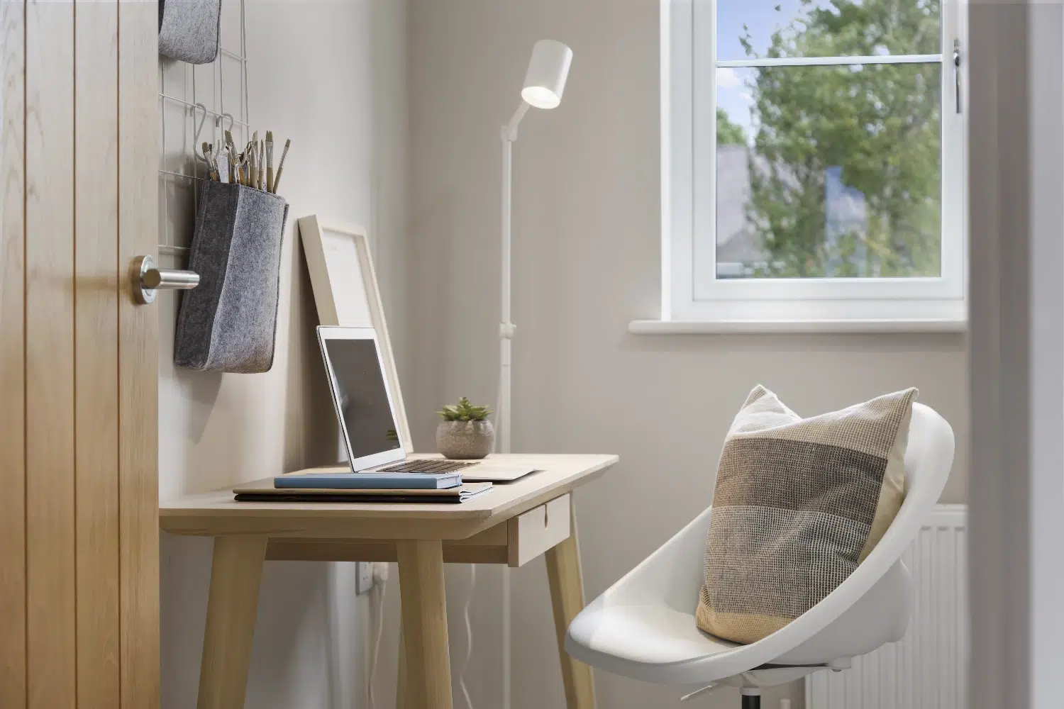
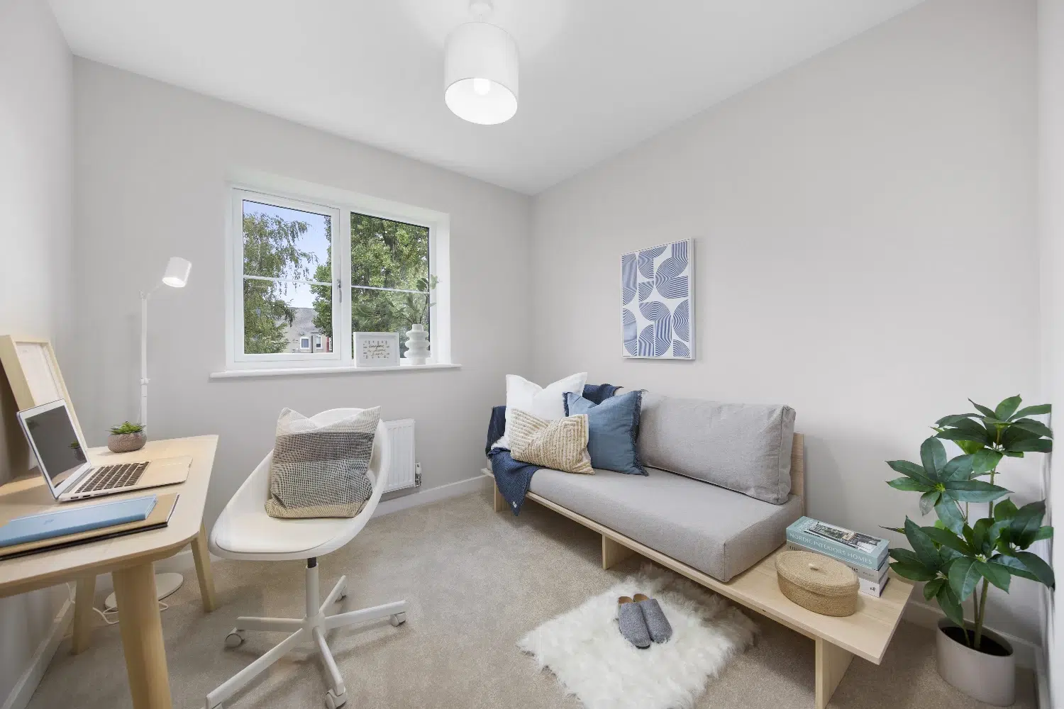
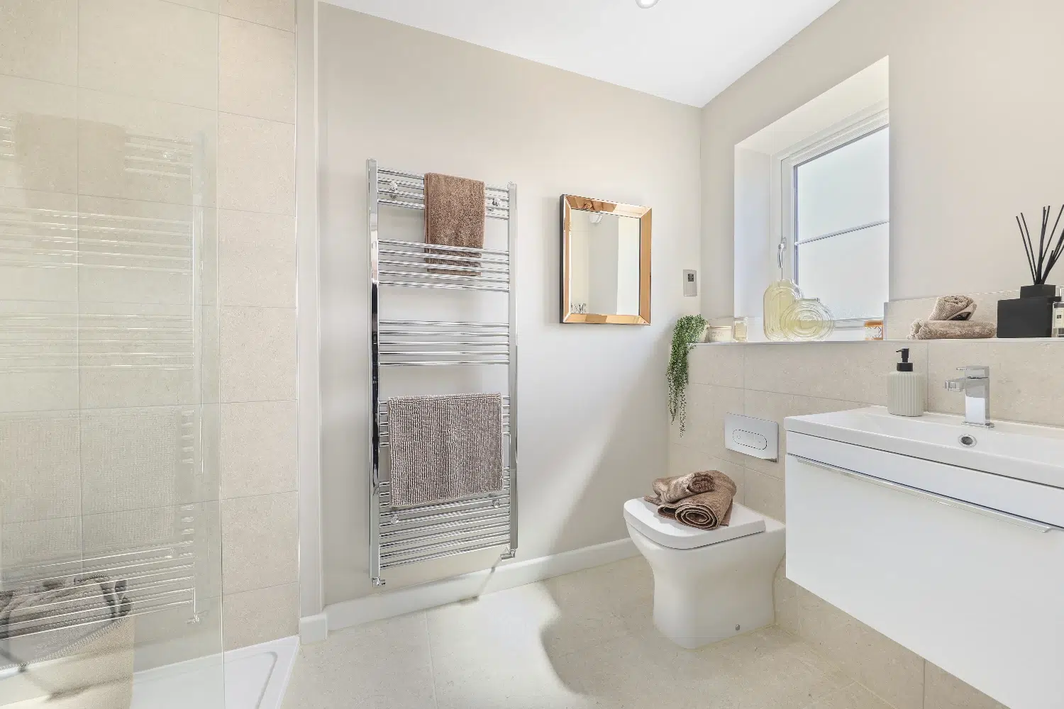
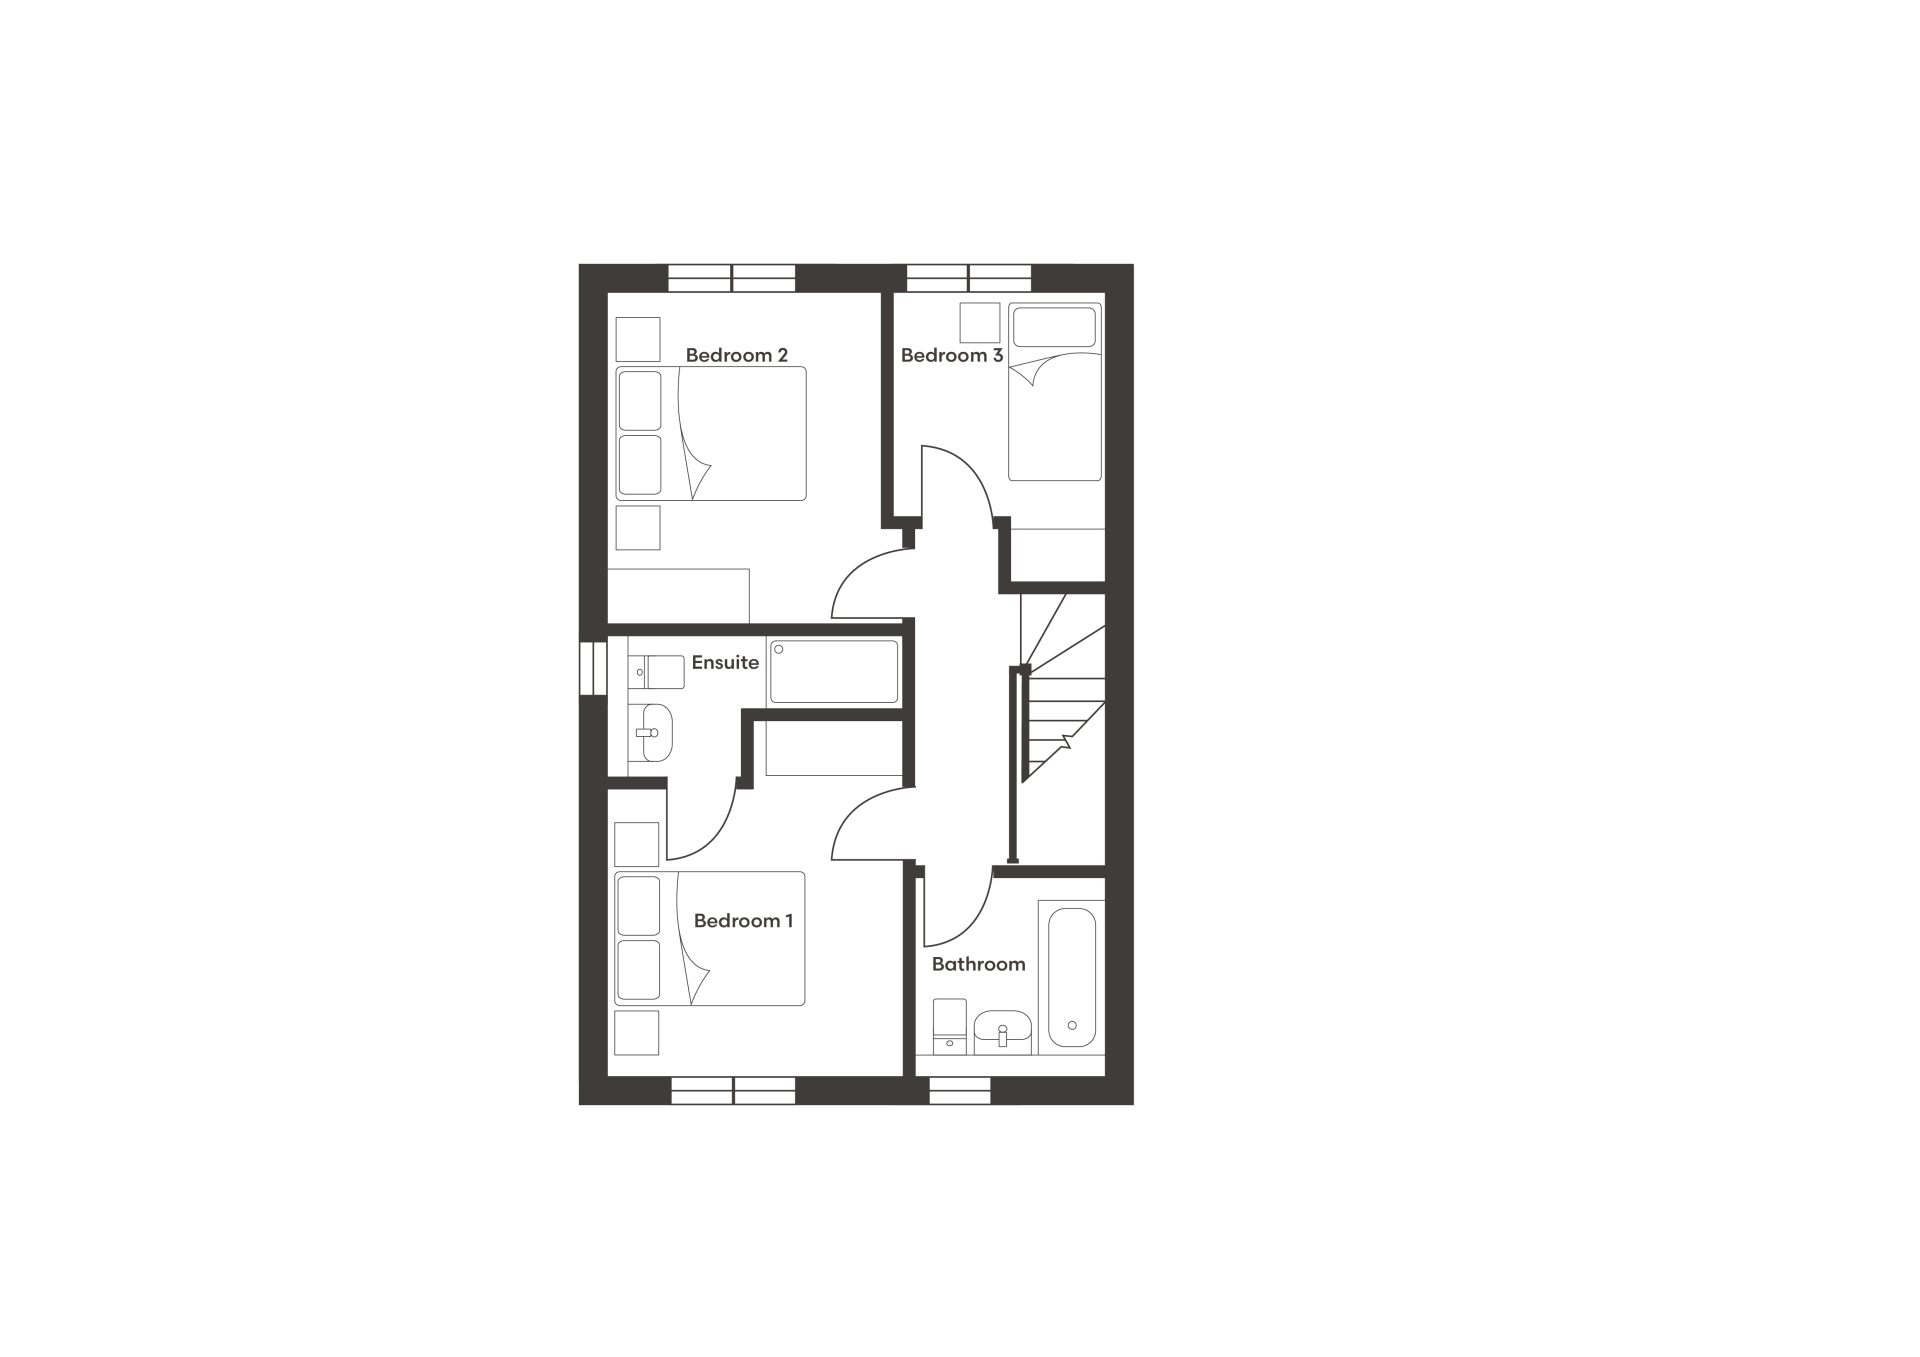
Upstairs, the first floor features two generous double bedrooms, including a principal bedroom with ensuite. A well-proportioned single bedroom offers flexibility for family living or home working, while a separate family bathroom is finished to a high standard with Porcelanosa tiling, chrome towel rails and spa-style dual shower heads, completing this refined and thoughtfully crafted home.
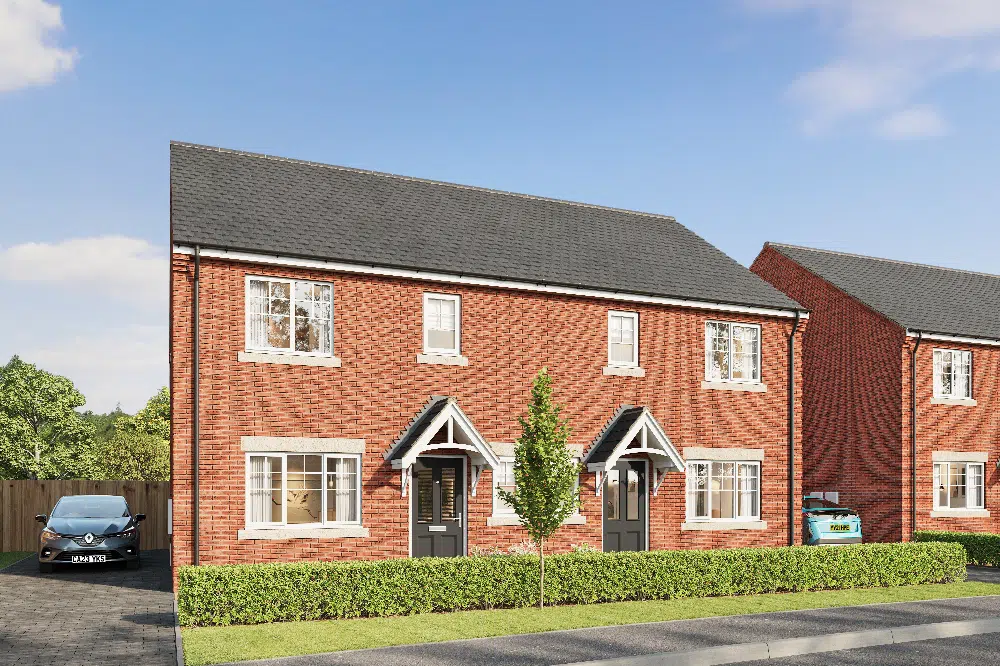
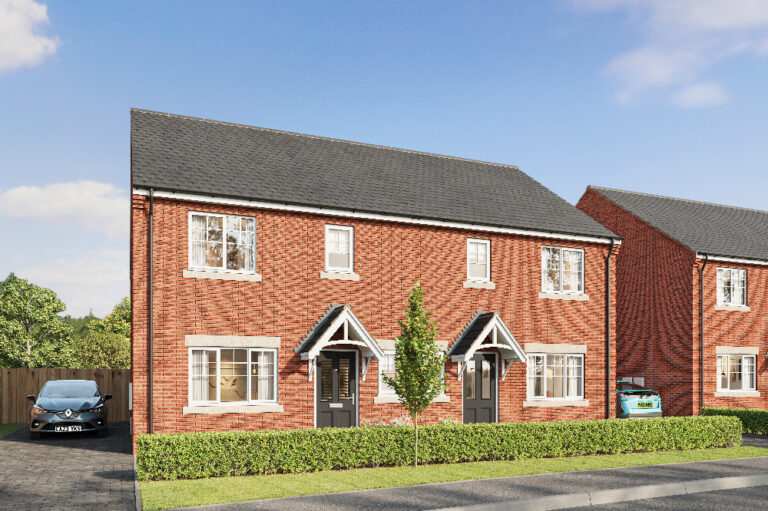
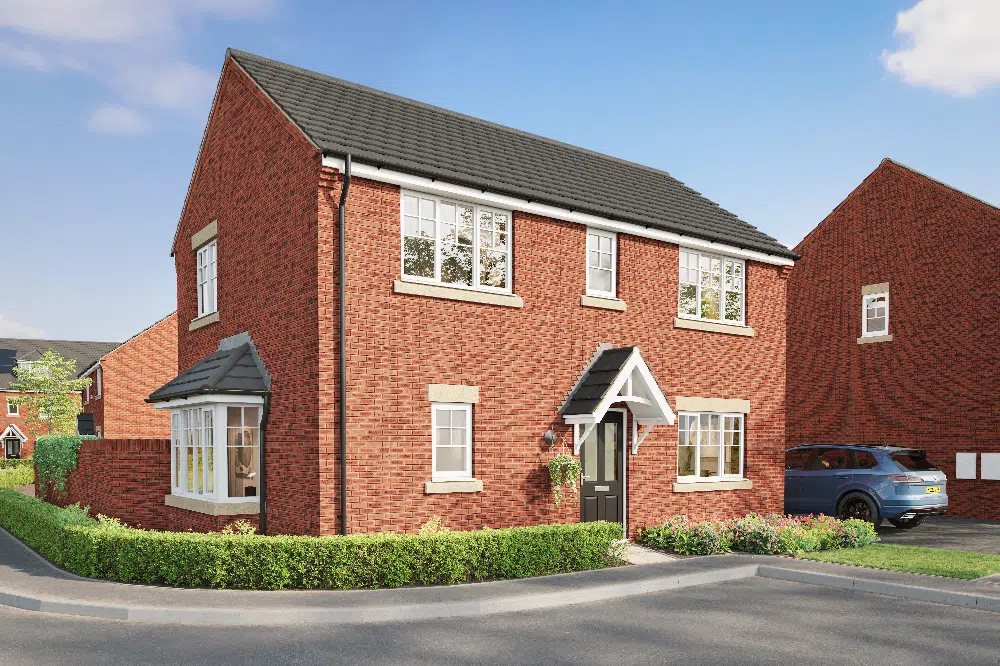
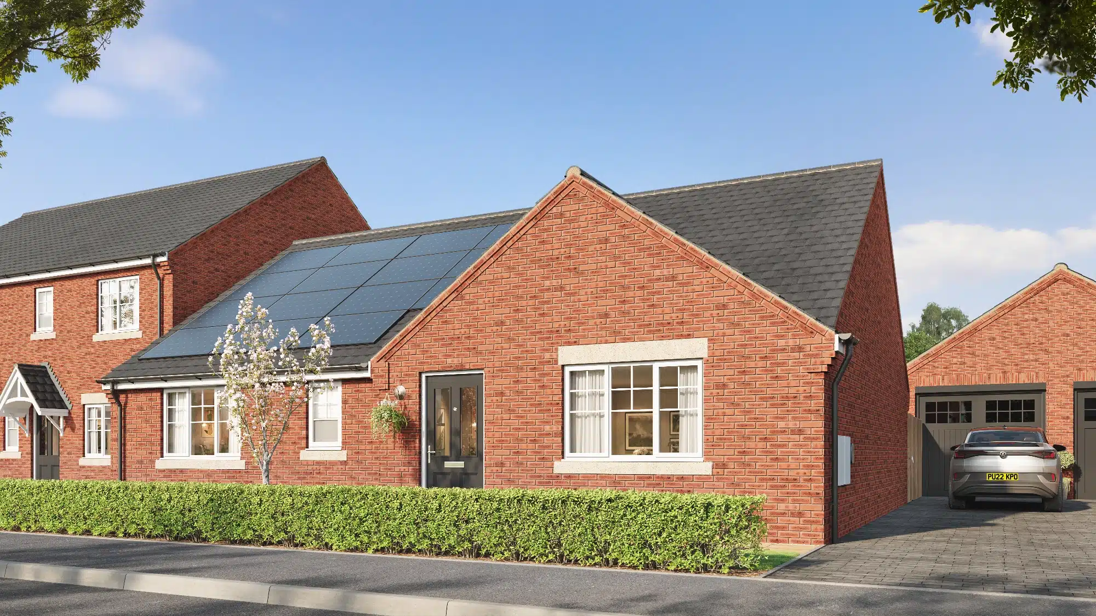
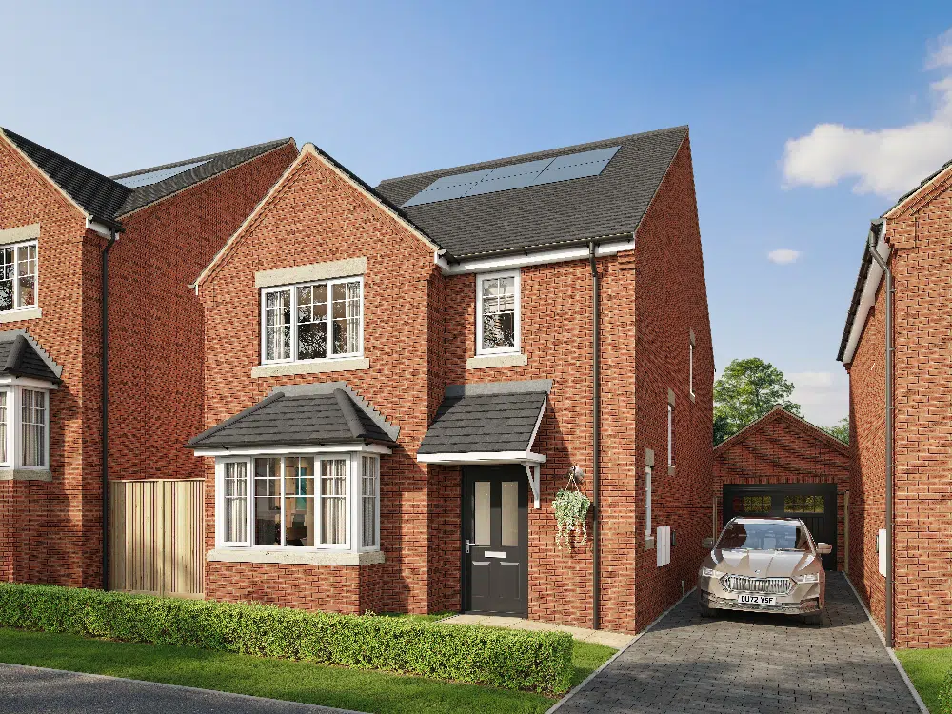
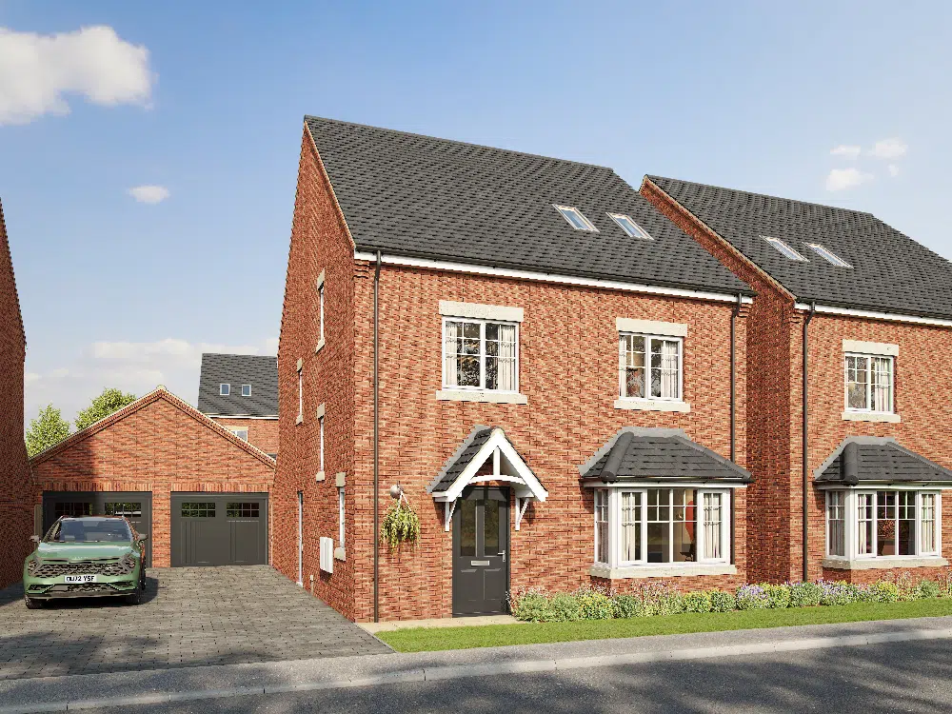
Set within the countryside-edge surroundings of Appleton View, this beautifully designed semi-detached home offers contemporary living within a thoughtfully landscaped setting that balances open space, nature and connectivity.
A welcoming entrance leads into the heart of the home, with practical storage enhancing everyday living. The living room features light-filled spaces, while the elegant open-plan kitchen/dining area is fitted with a luxury German-designed kitchen with high specification Neff and Miele appliances. Patio doors open onto the landscaped rear garden with a paved patio, extending the entertaining space outdoors. A driveway to the side of the property provides convenient off-street parking.
Upstairs, the first floor features two generous double bedrooms, including a principal bedroom with ensuite. A well-proportioned single bedroom offers flexibility for family living or home working, while a separate family bathroom is finished to a high standard with Porcelanosa tiling, chrome towel rails and spa-style dual shower heads, completing this refined and thoughtfully crafted home.