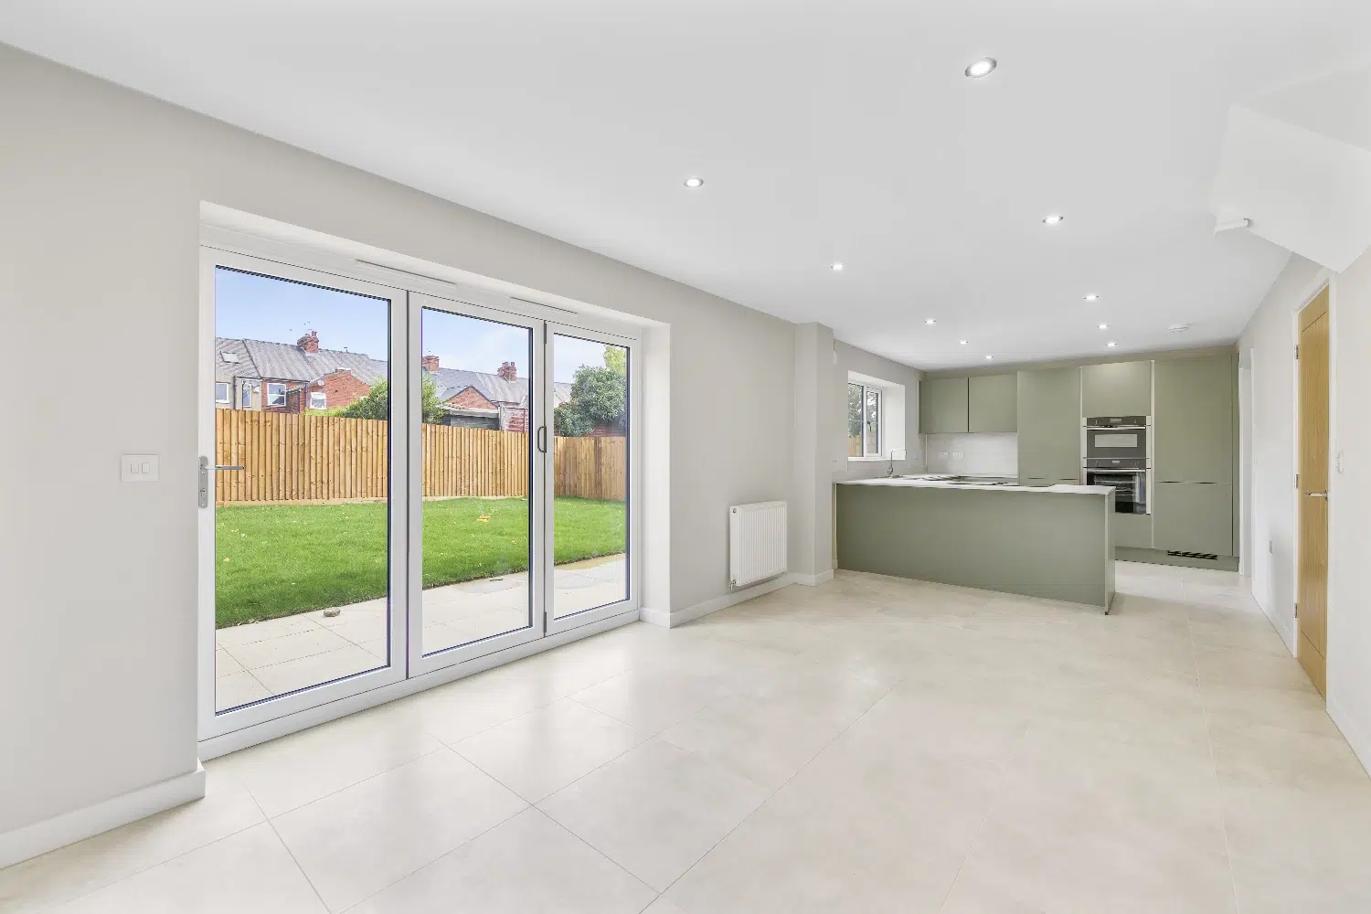
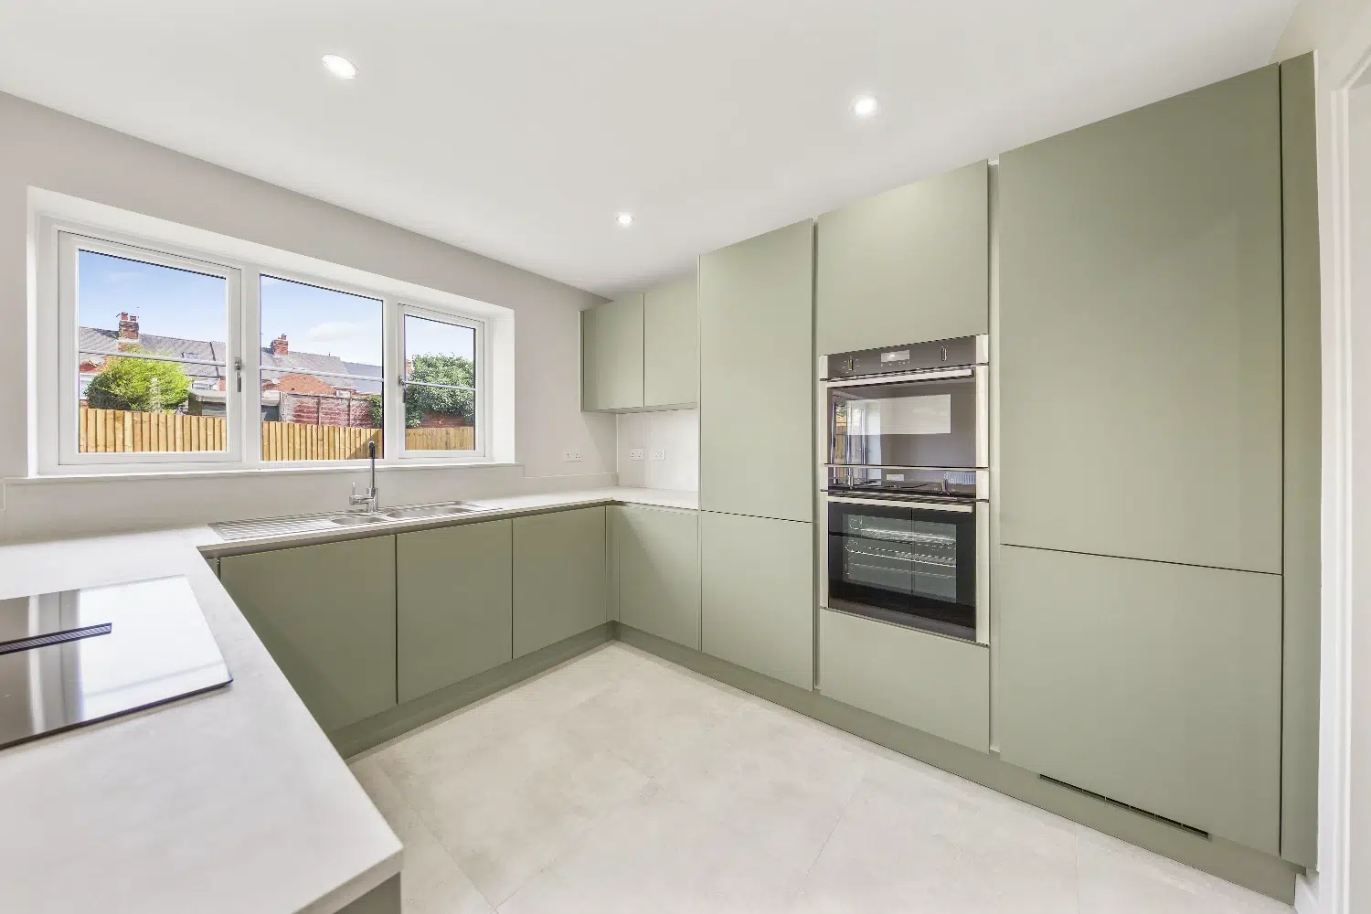
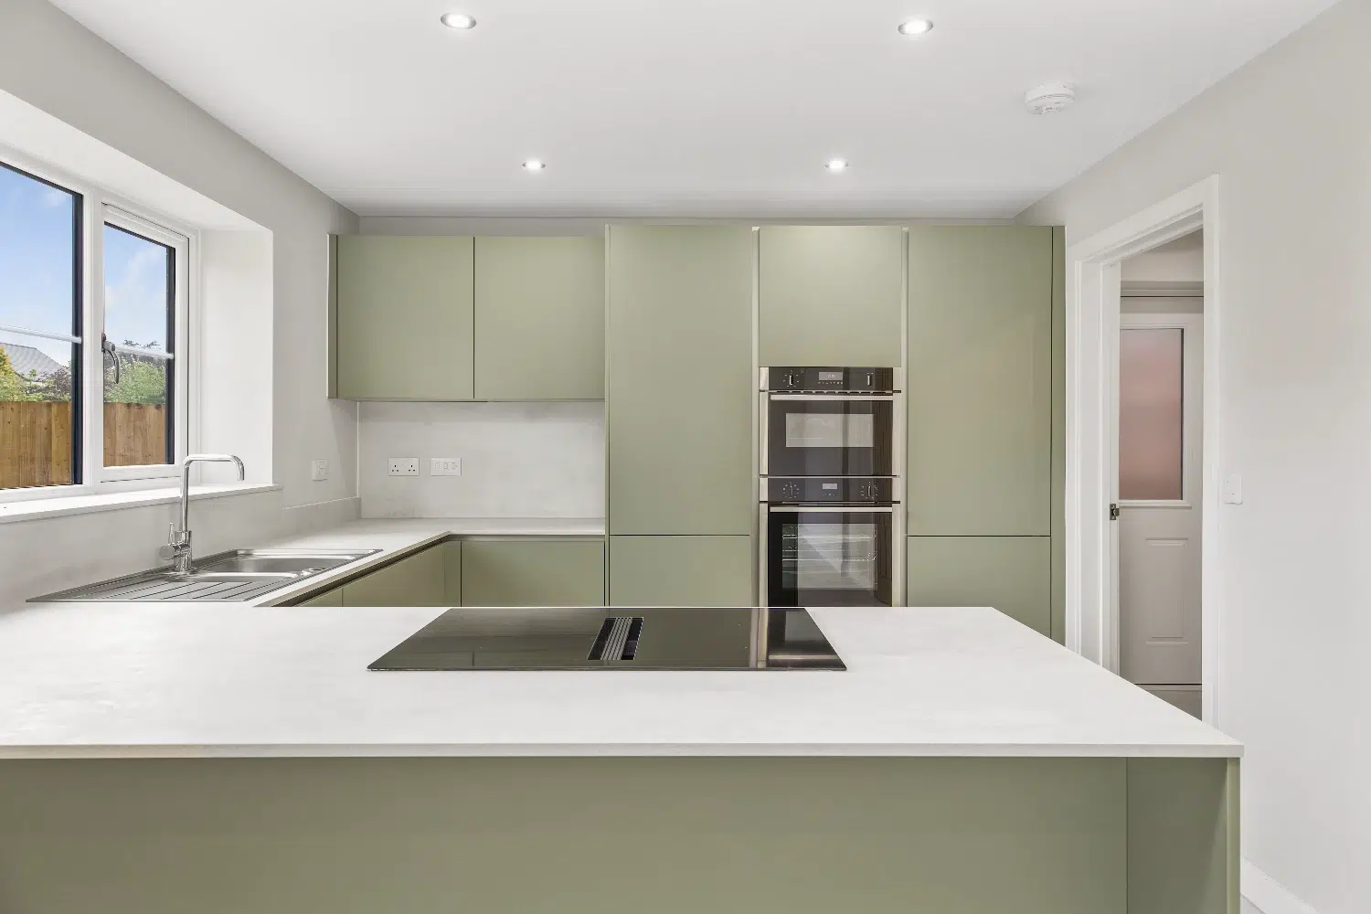
From the welcoming entrance, an expansive open-plan kitchen/dining area is fitted with a luxury German-designed kitchen featuring high specification Neff and Miele appliances. Bifold doors open onto the landscaped rear garden, creating a natural extension of the living space and perfect for entertaining.
A practical utility room with side access is conveniently located off the kitchen, providing everyday functionality.
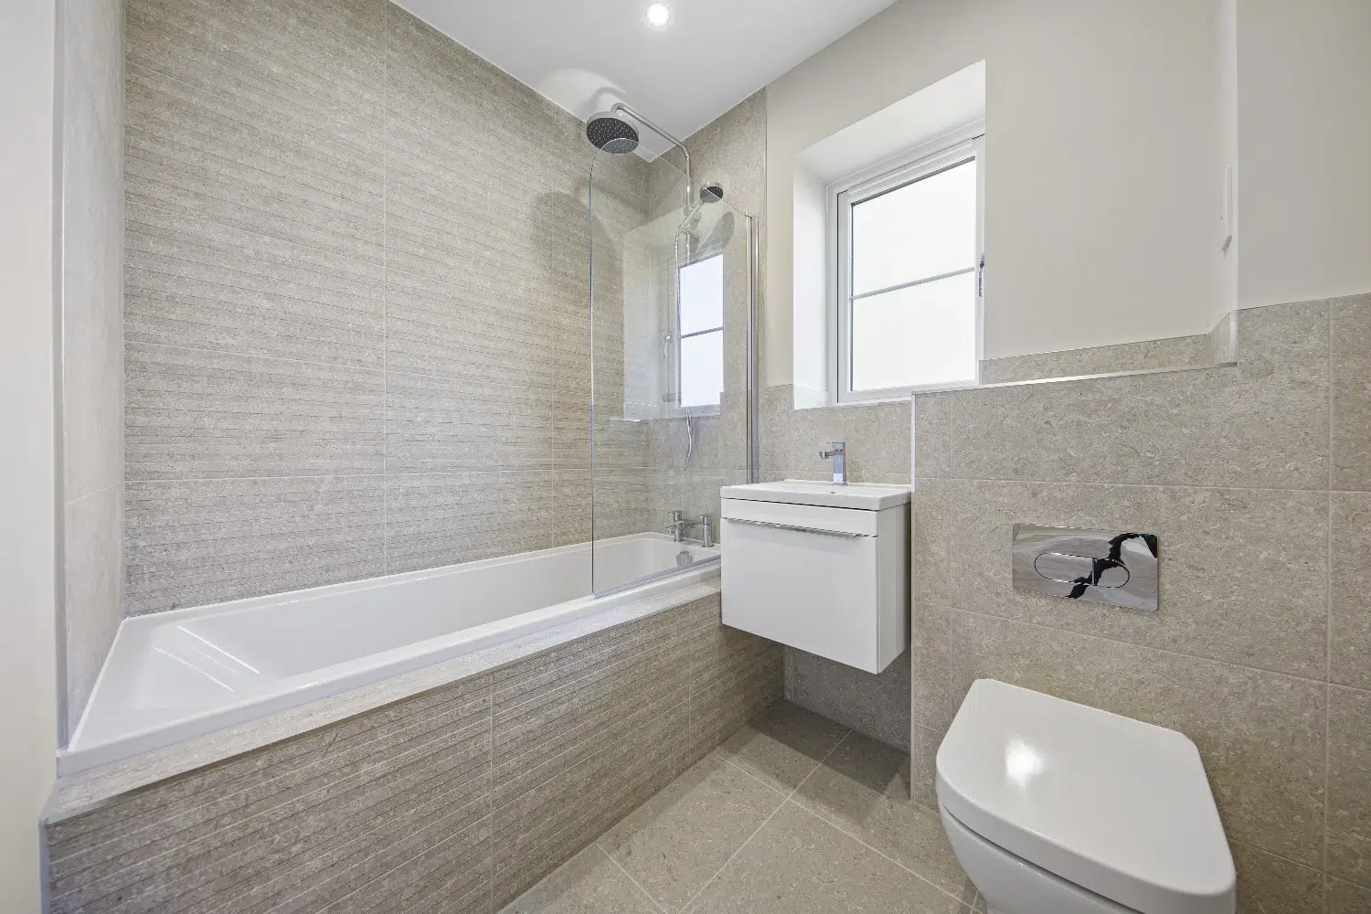
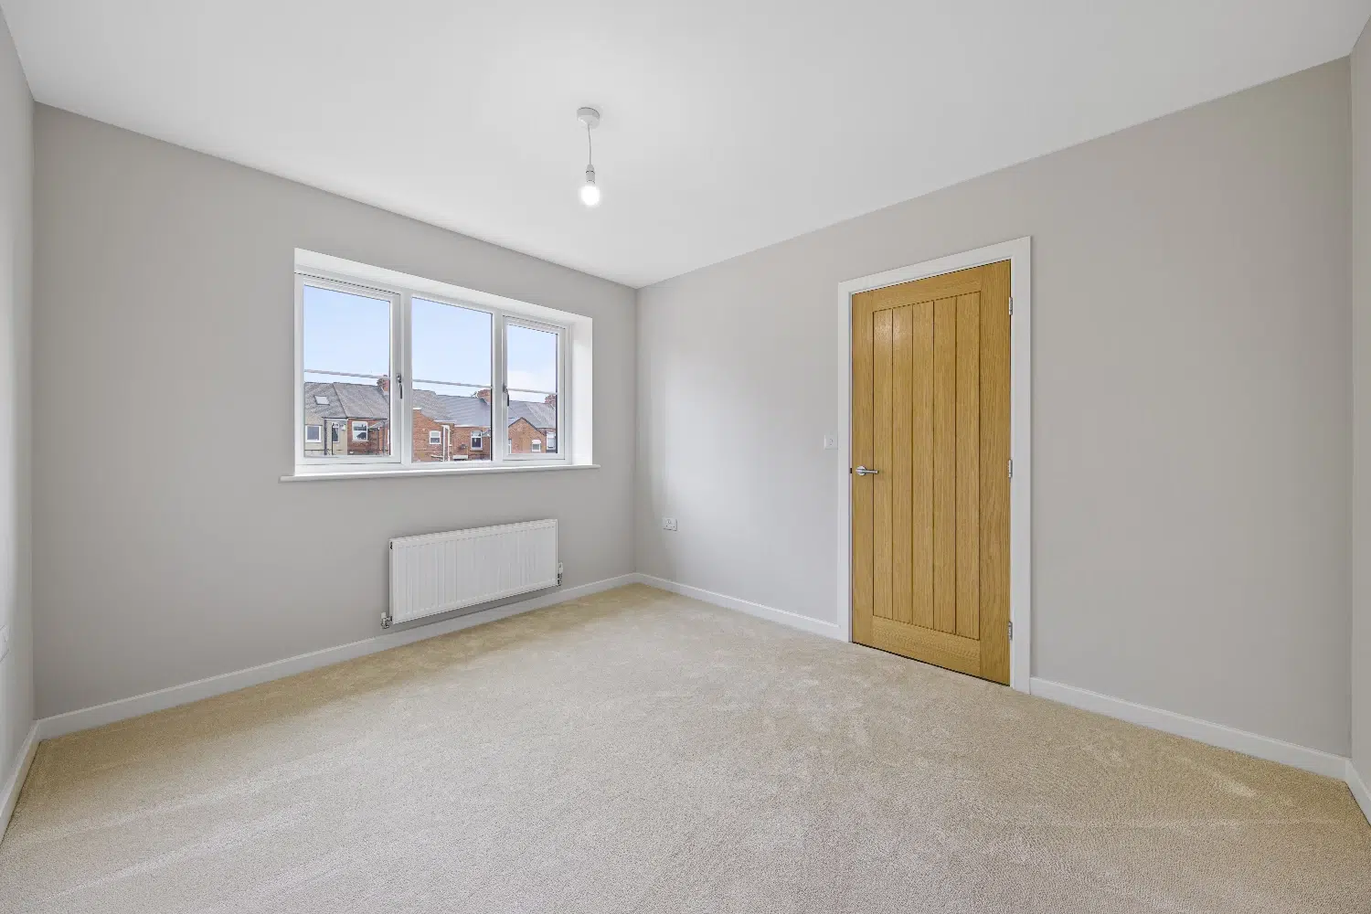
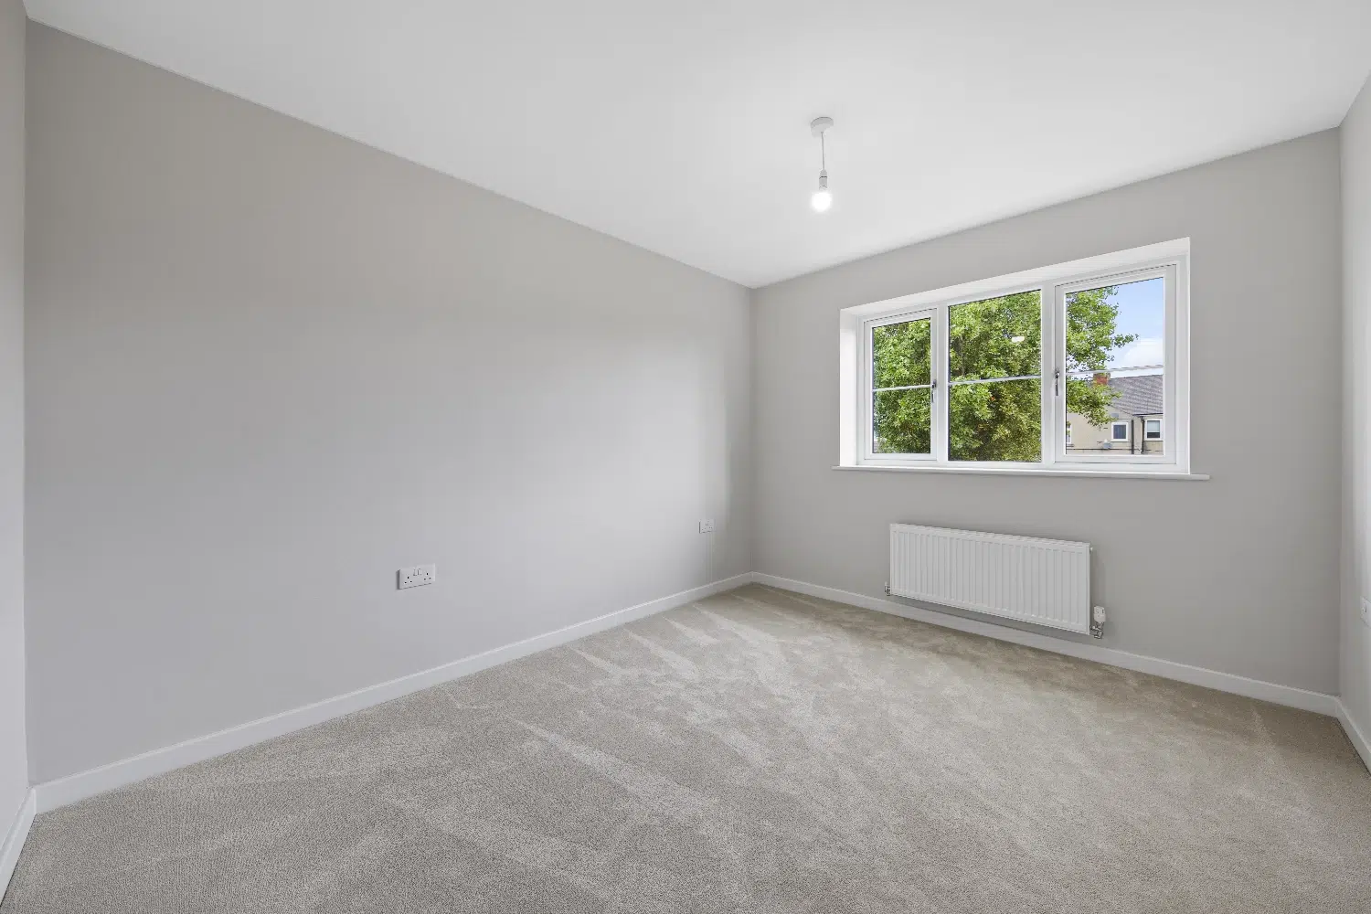
Upstairs, the first floor features two generous double bedrooms with a Jack and Jill ensuite, alongside two well-proportioned single bedrooms. A stylish family bathroom is finished with Porcelanosa tiling, chrome towel rails and spa-style dual shower heads, combining luxury with practicality.
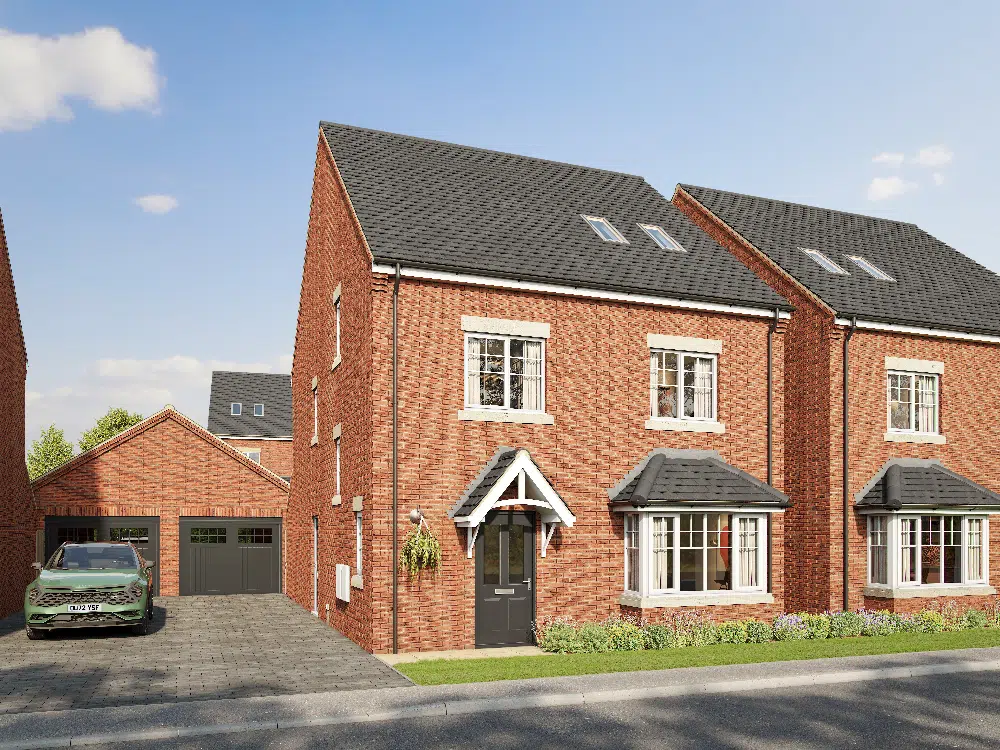
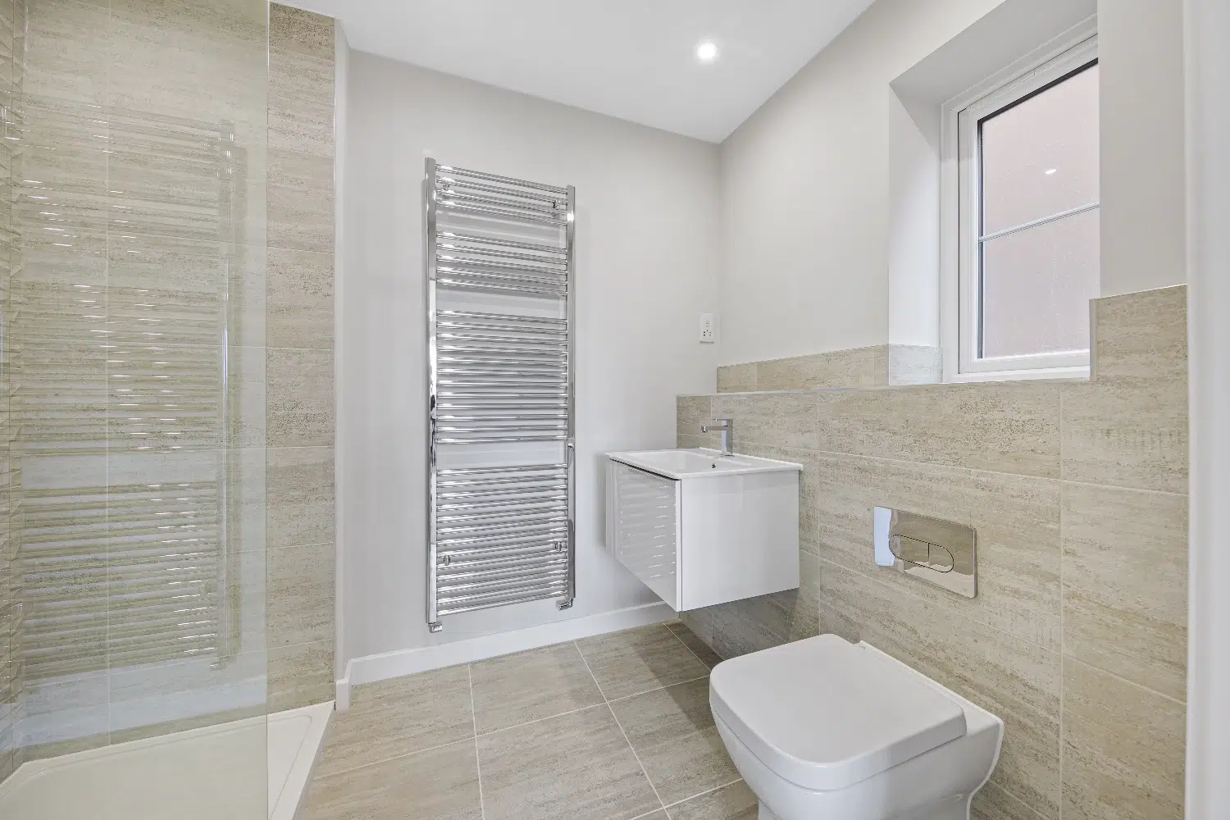
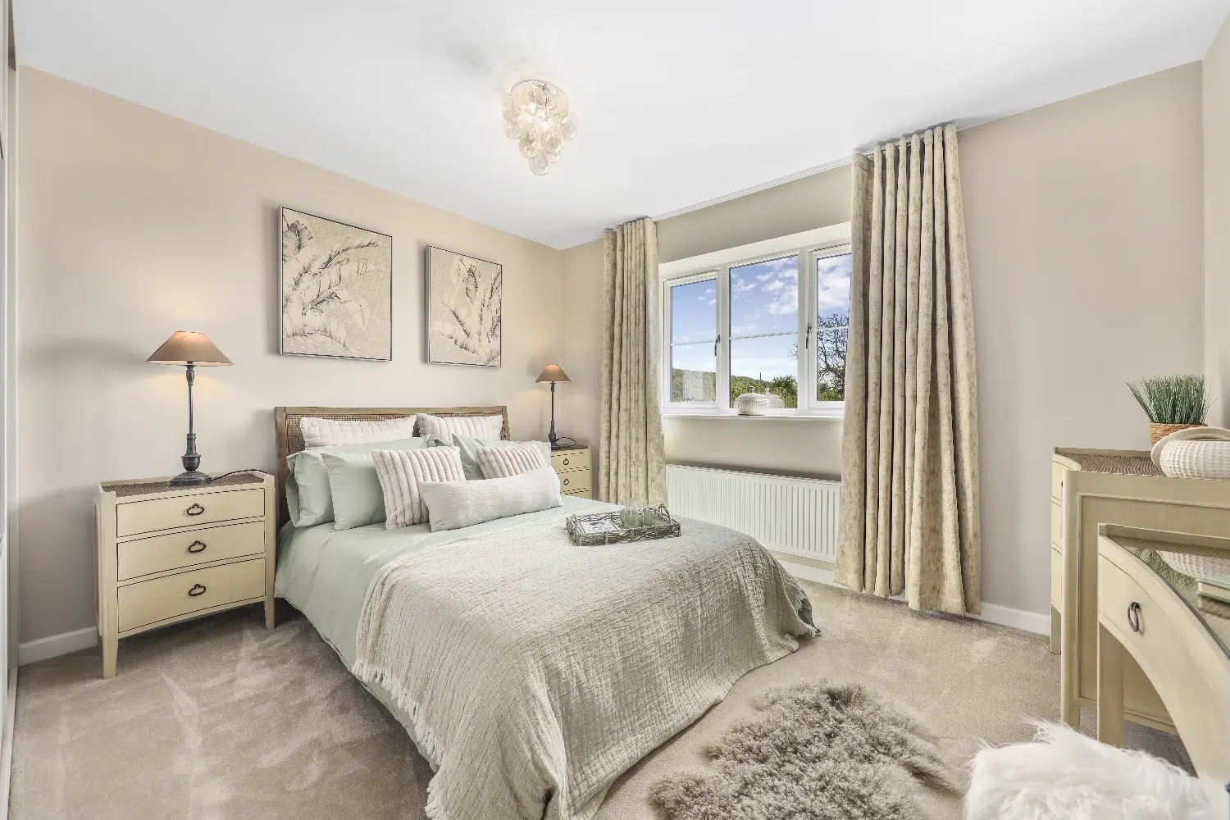
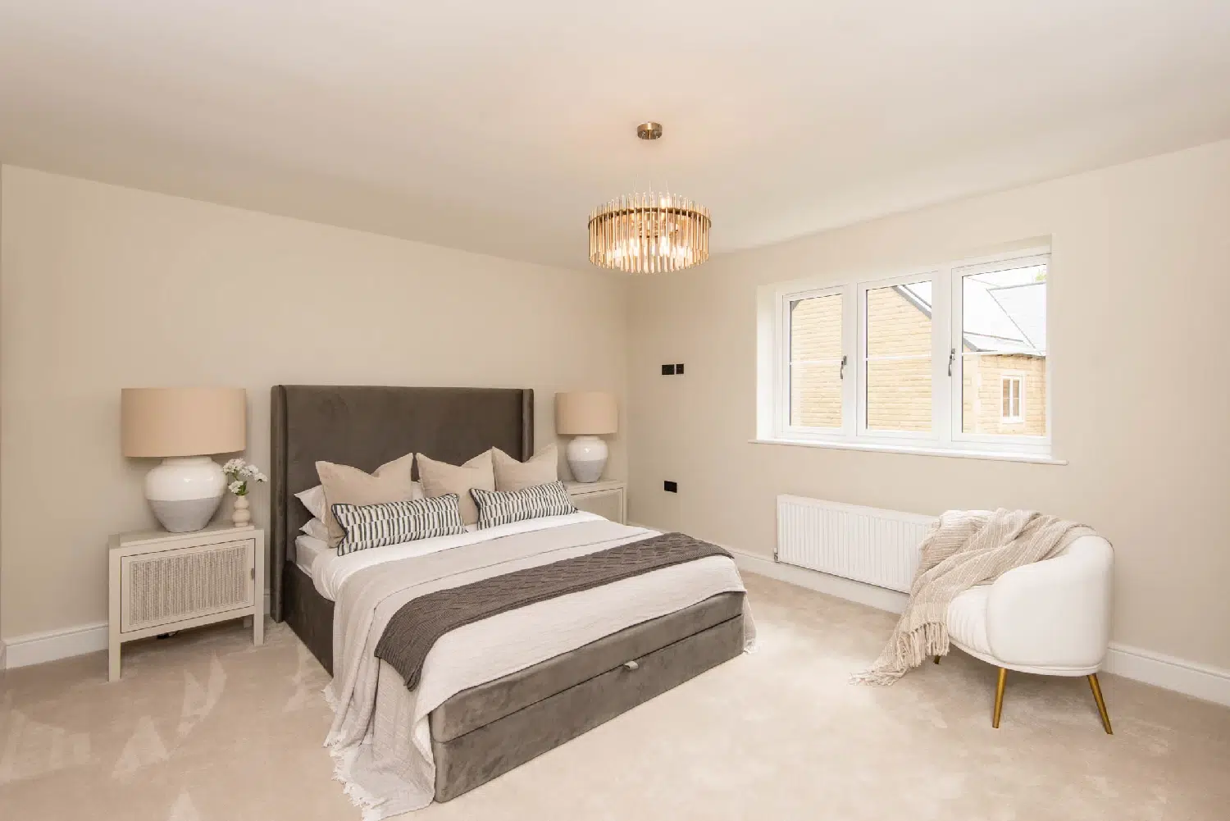
Occupying the entire second floor, the luxurious master suite offers a spacious open-plan dressing area, private ensuite and additional storage, providing a secluded and elegant retreat. The home is further complemented by a garage and ample driveway, completing this beautifully balanced and thoughtfully designed residence.
From the welcoming entrance, an expansive open-plan kitchen/dining area is fitted with a luxury German-designed kitchen featuring high specification Neff and Miele appliances. Bifold doors open onto the landscaped rear garden, creating a natural extension of the living space and perfect for entertaining.
A practical utility room with side access is conveniently located off the kitchen, providing everyday functionality.
Upstairs, the first floor features two generous double bedrooms with a Jack and Jill ensuite, alongside two well-proportioned single bedrooms. A stylish family bathroom is finished with Porcelanosa tiling, chrome towel rails and spa-style dual shower heads, combining luxury with practicality.
Occupying the entire second floor, the luxurious master suite offers a spacious open-plan dressing area, private ensuite and additional storage, providing a secluded and elegant retreat. The home is further complemented by a garage and ample driveway, completing this beautifully balanced and thoughtfully designed residence.
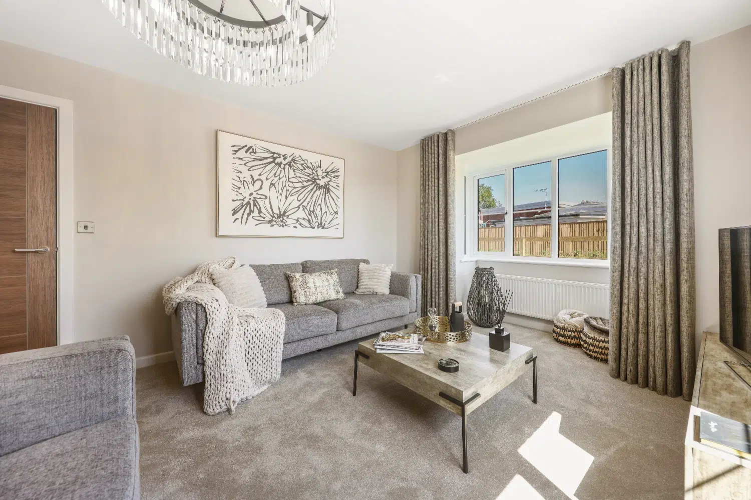
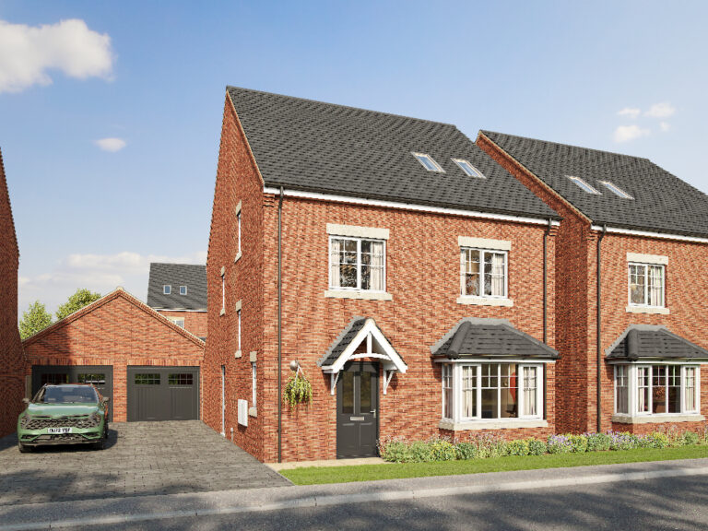
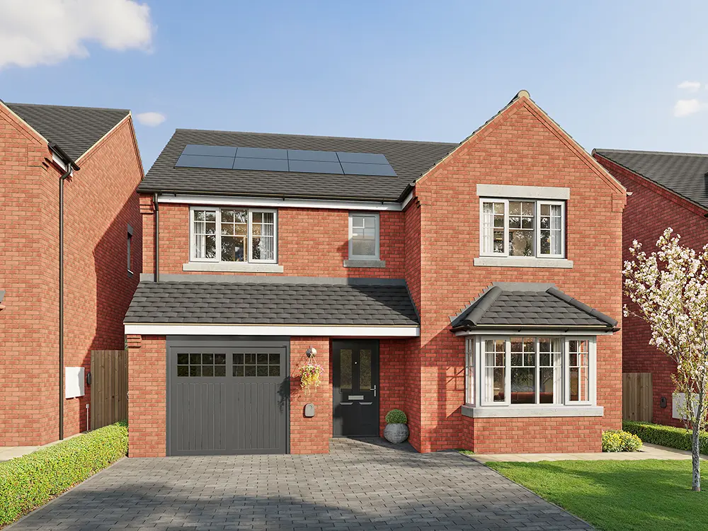
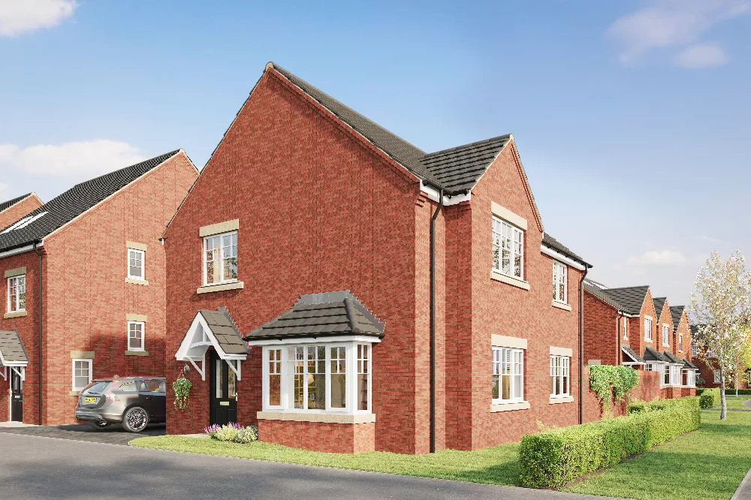
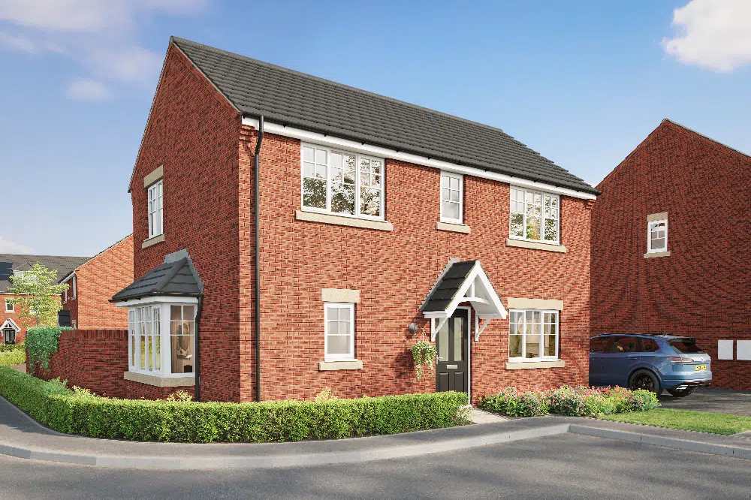
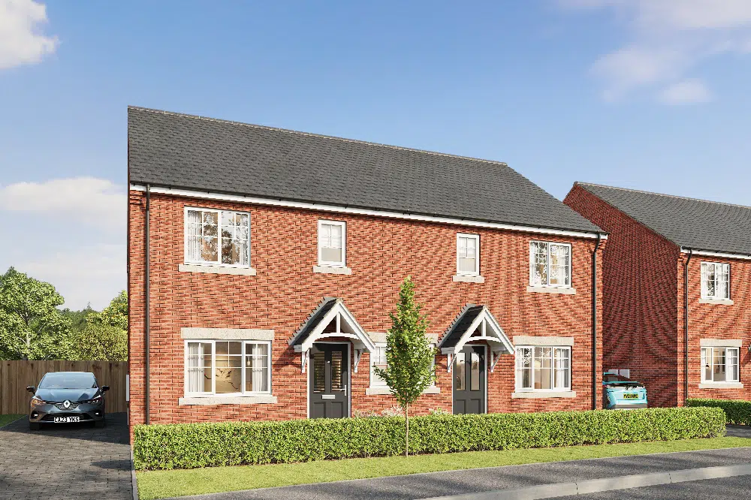
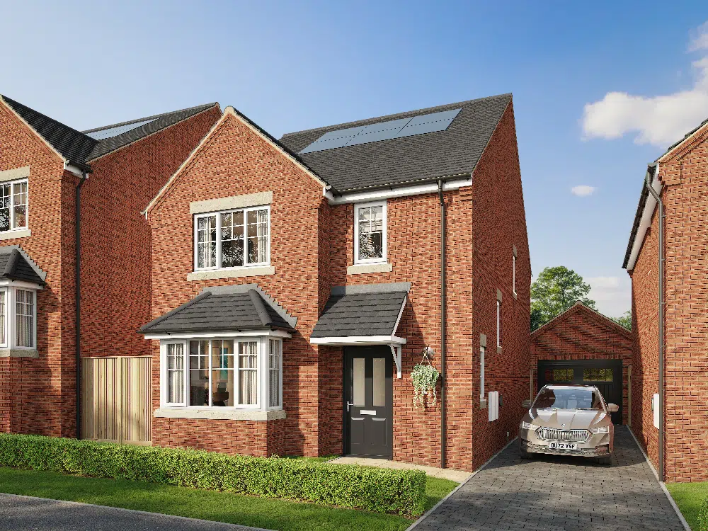
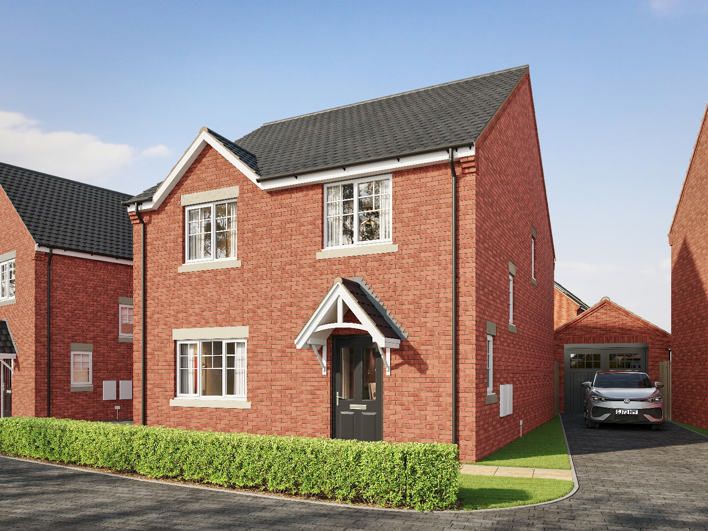
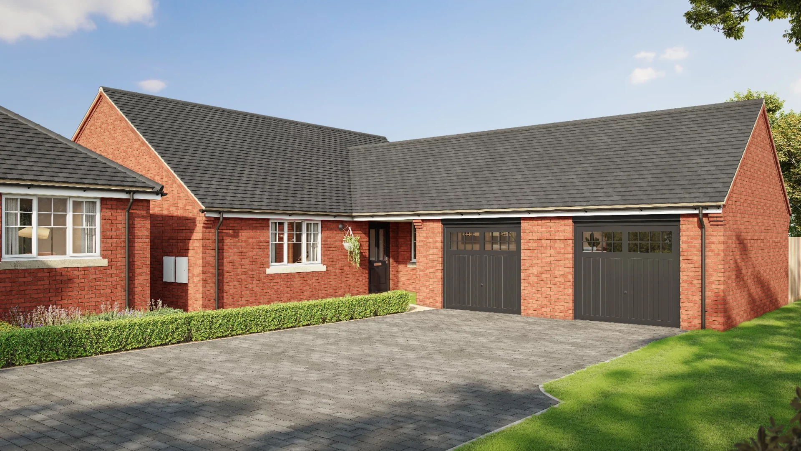
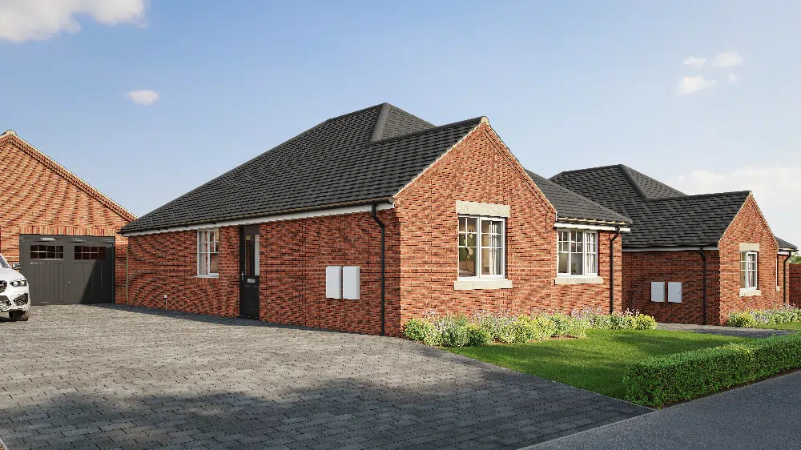
This exceptional detached home at Appleton View combines contemporary design with generous living space across three thoughtfully arranged floors, delivering elegance, practicality, and a sense of refined comfort.
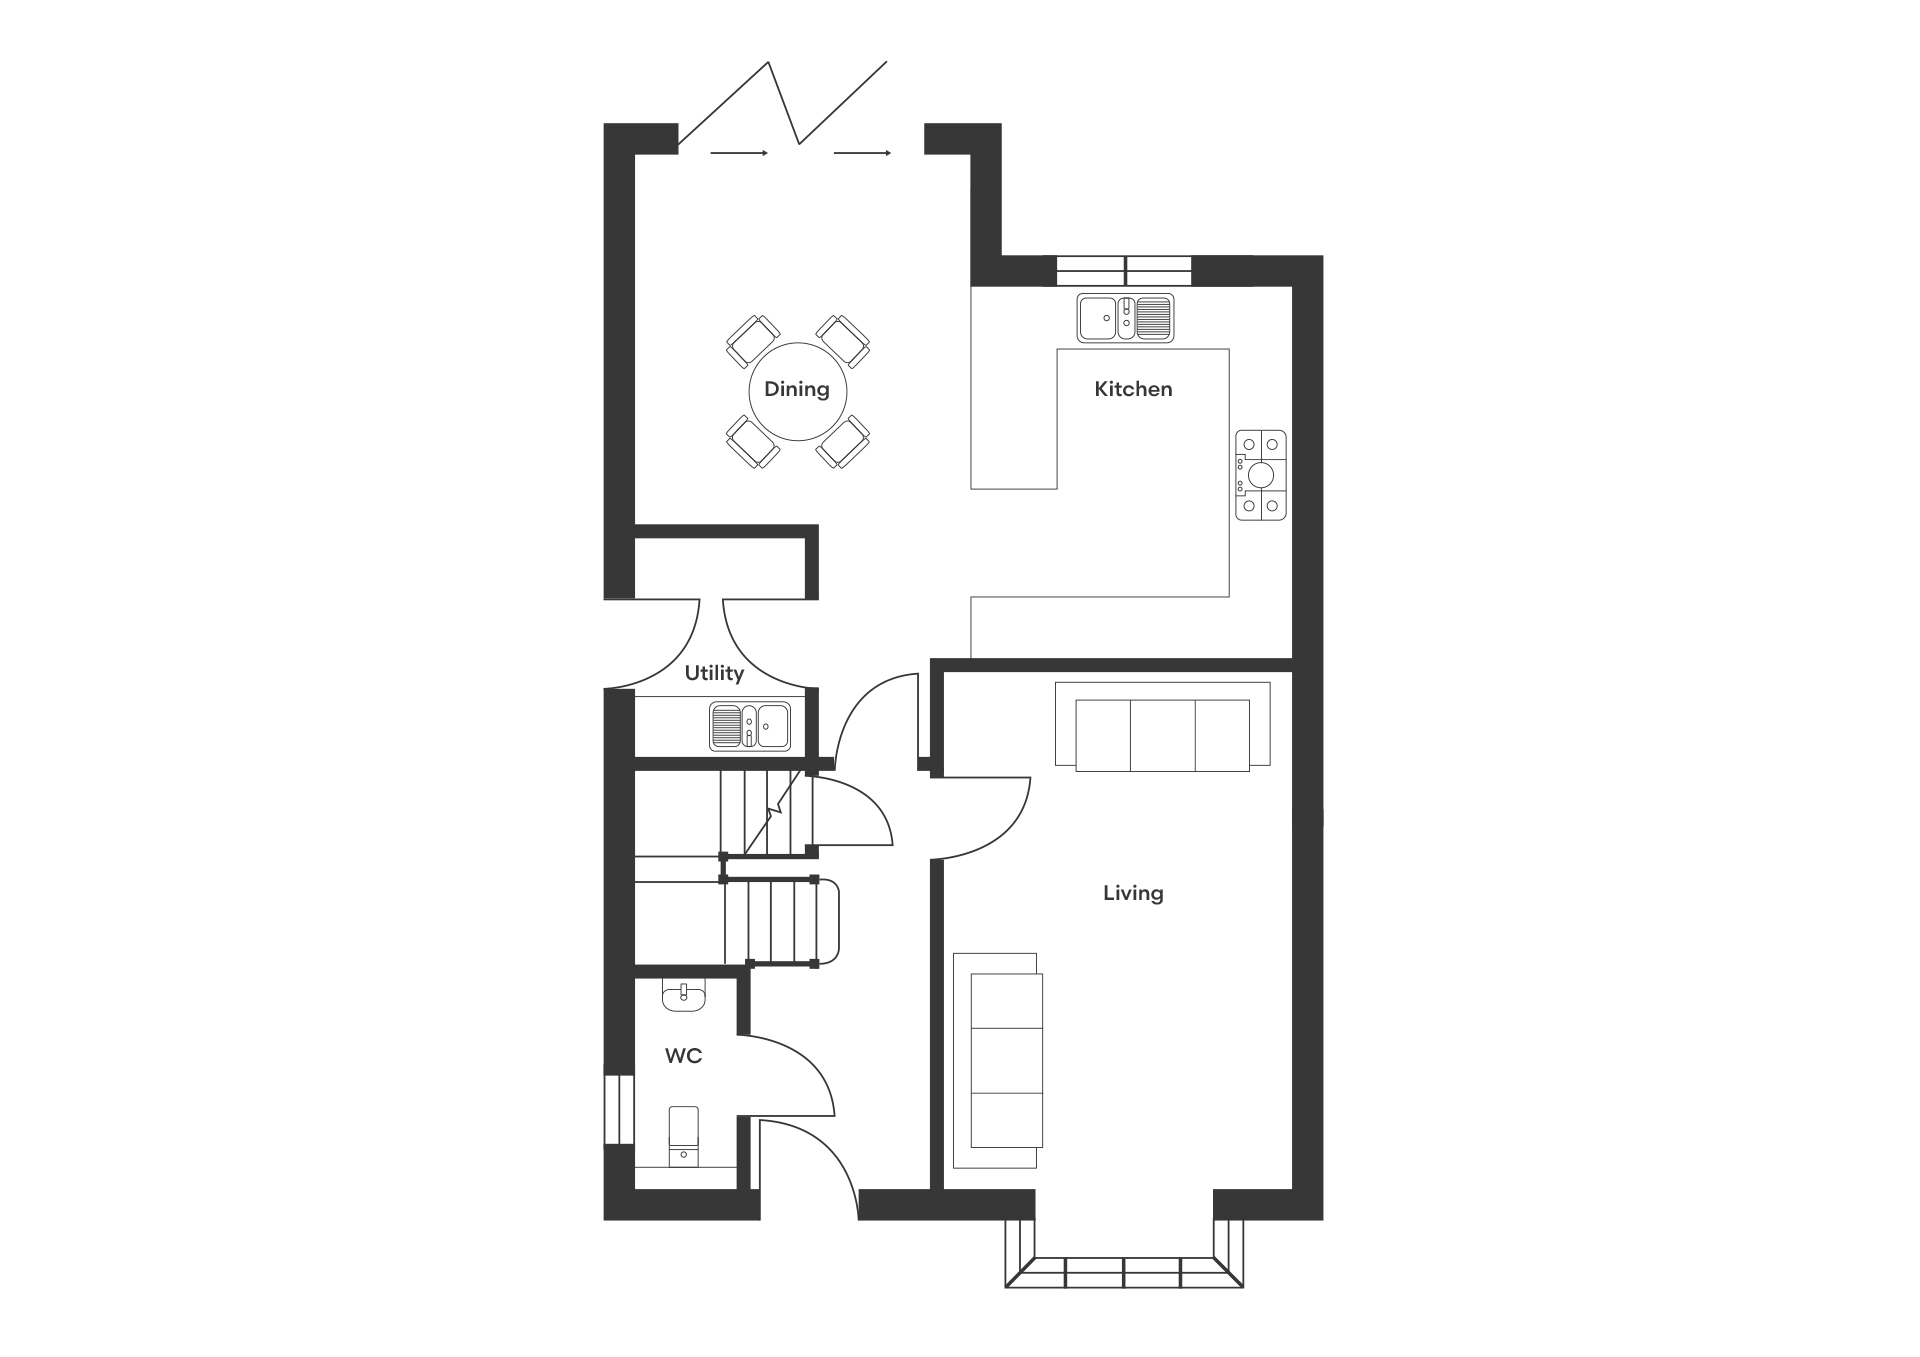
From the welcoming entrance, an expansive open-plan kitchen/dining area is fitted with a luxury German-designed kitchen featuring high specification Neff and Miele appliances. Bifold doors open onto the landscaped rear garden, creating a natural extension of the living space and perfect for entertaining.
A practical utility room with side access is conveniently located off the kitchen, providing everyday functionality.
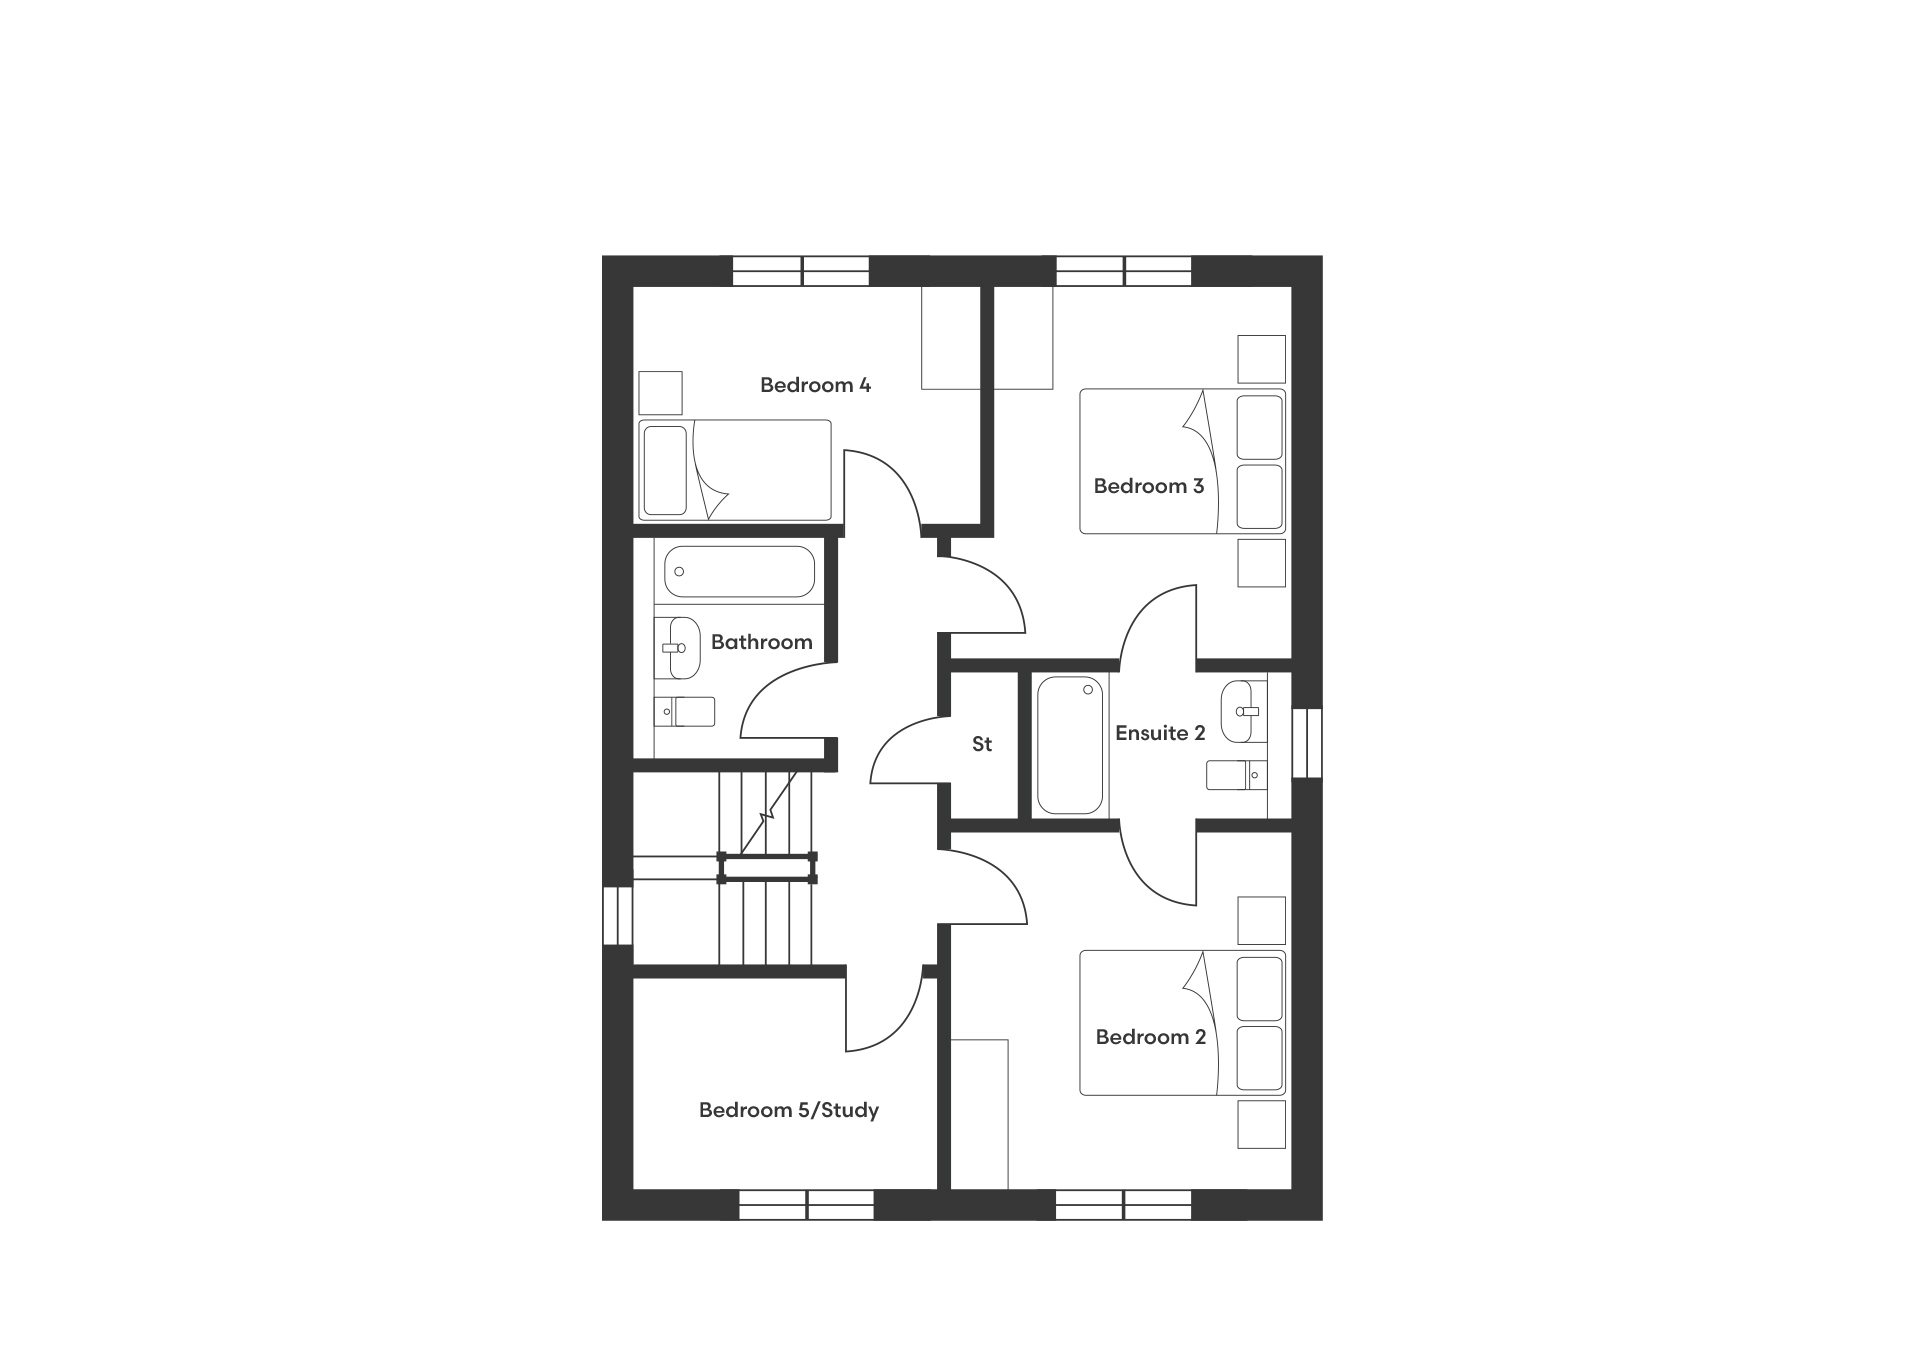
Upstairs, the first floor features two generous double bedrooms with a Jack and Jill ensuite, alongside two well-proportioned single bedrooms. A stylish family bathroom is finished with Porcelanosa tiling, chrome towel rails and spa-style dual shower heads, combining luxury with practicality.
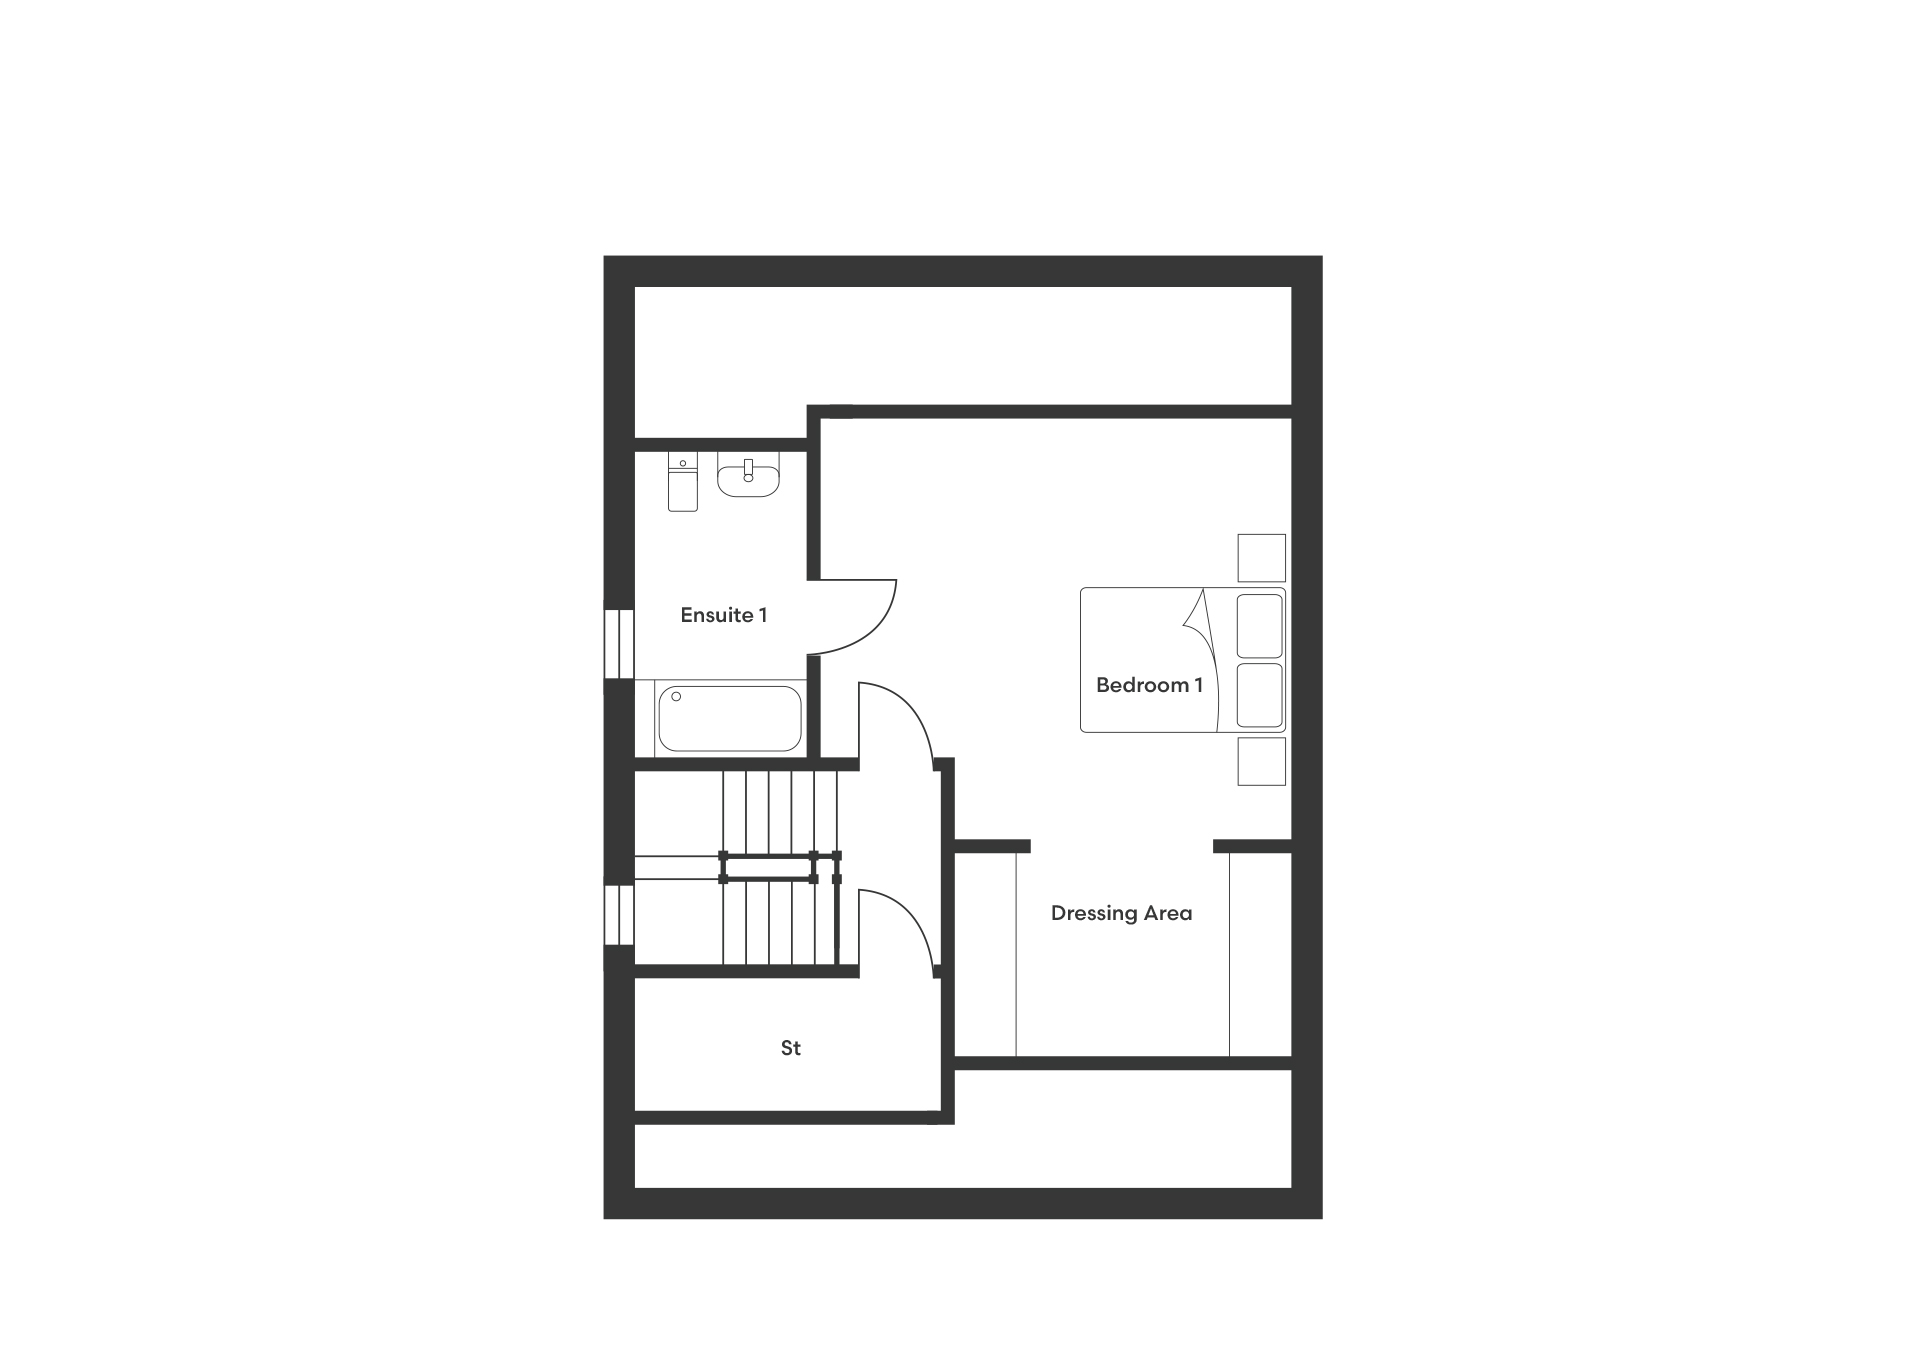
Occupying the entire second floor, the luxurious master suite offers a spacious open-plan dressing area, private ensuite and additional storage, providing a secluded and elegant retreat. The home is further complemented by a garage and ample driveway, completing this beautifully balanced and thoughtfully designed residence.