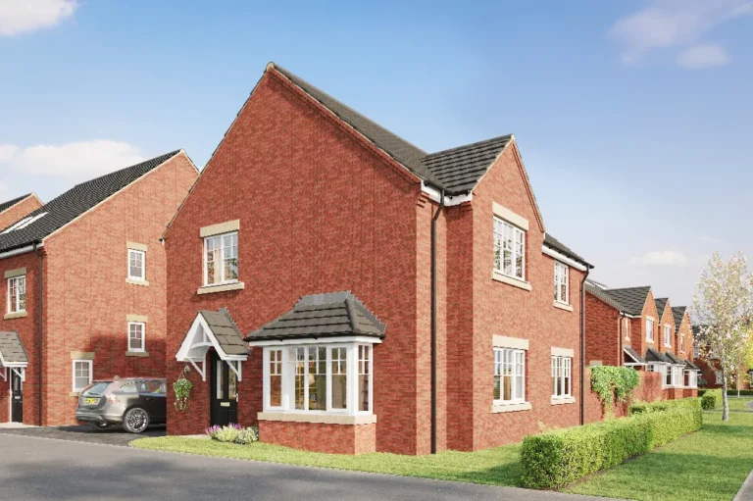
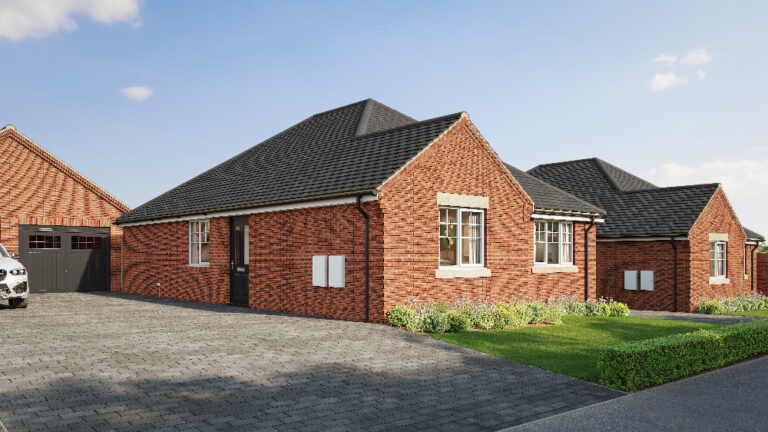
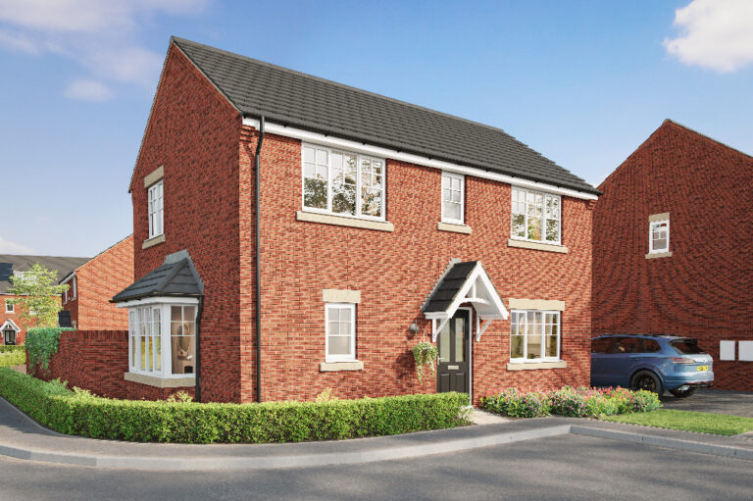
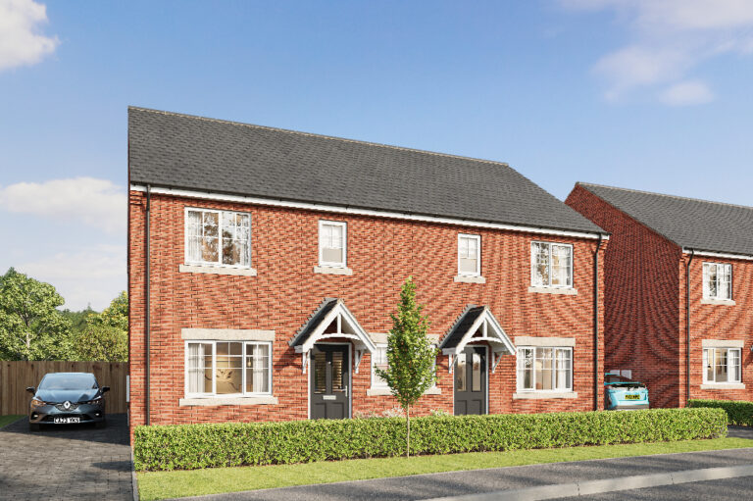
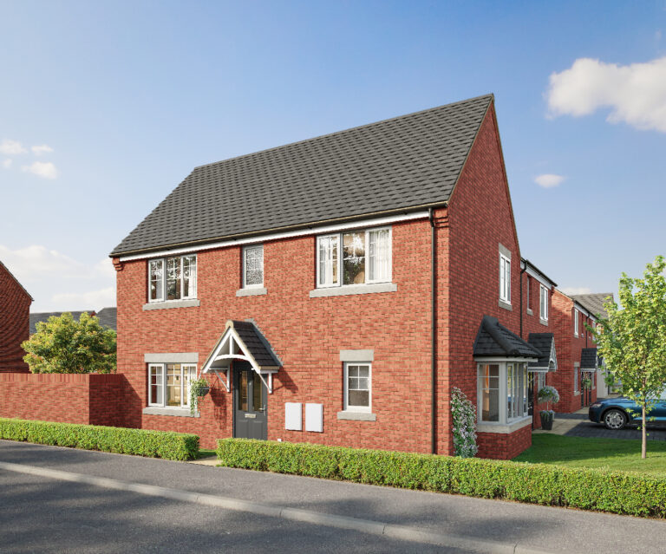
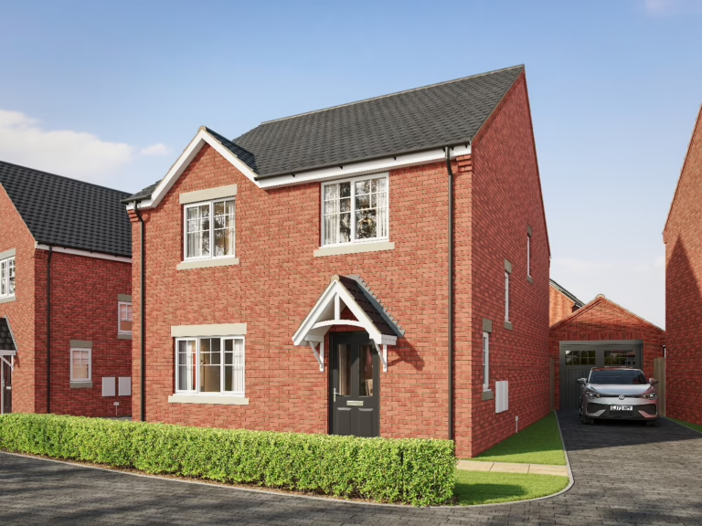
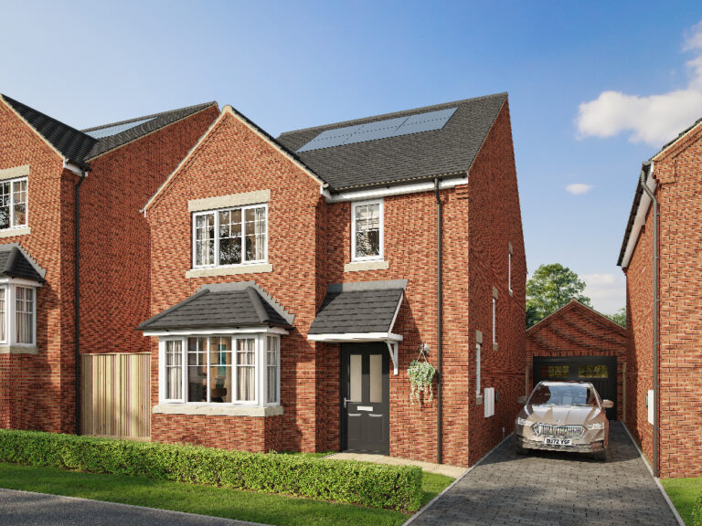
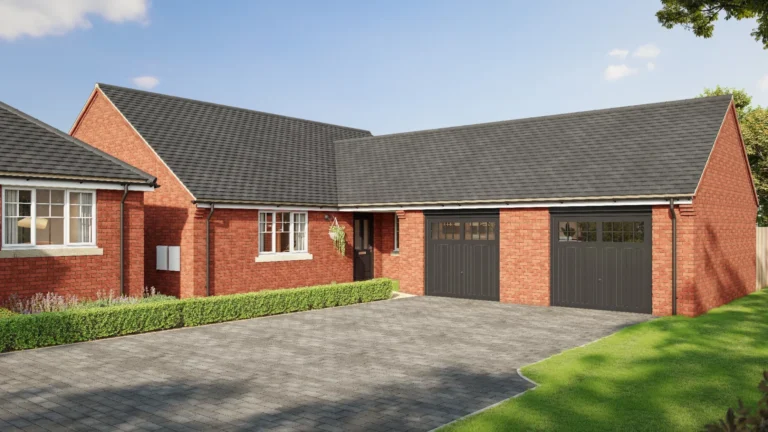
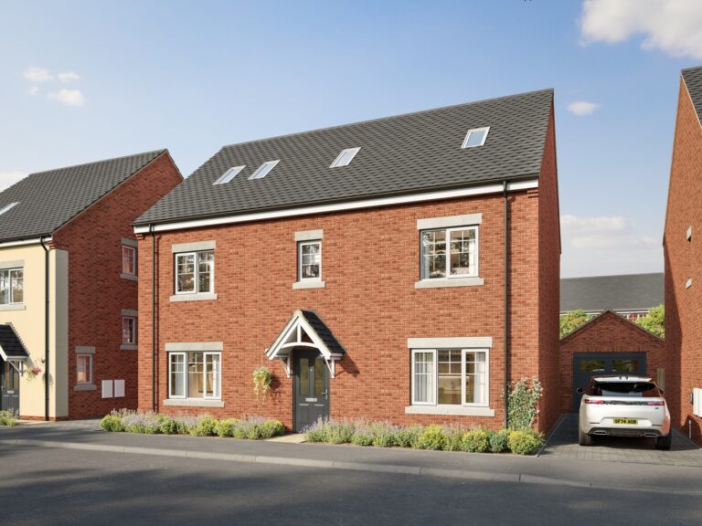
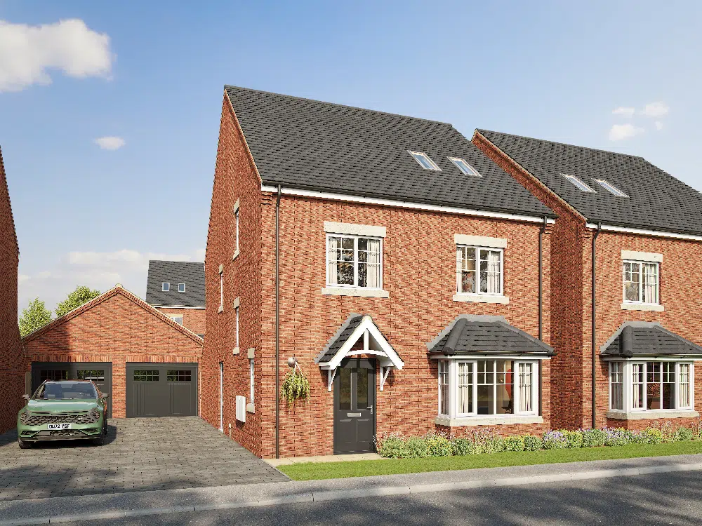
Richardson at Appleton View

Part exchange considered
Plot 69
£440,000
5 bed, 3 bath

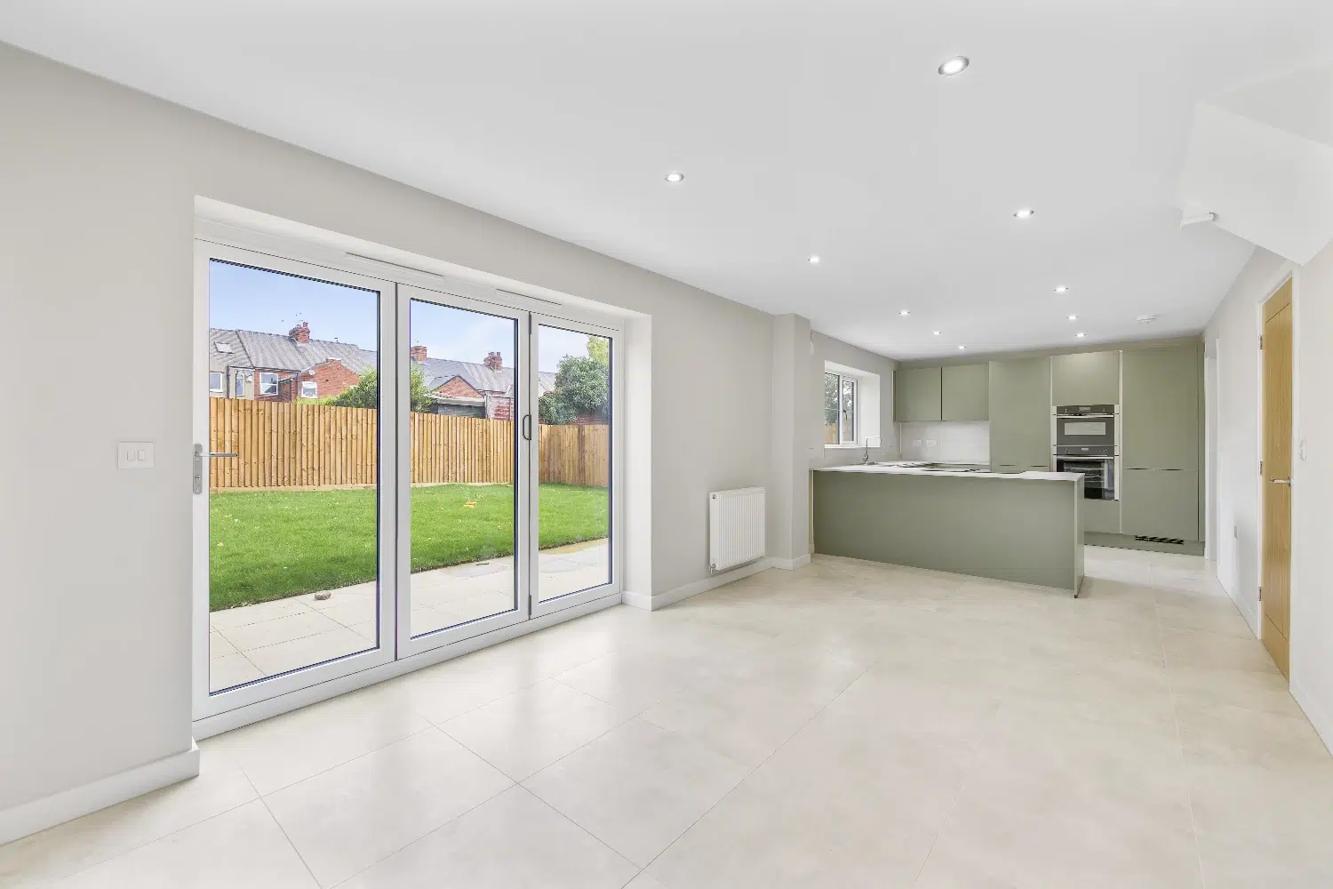
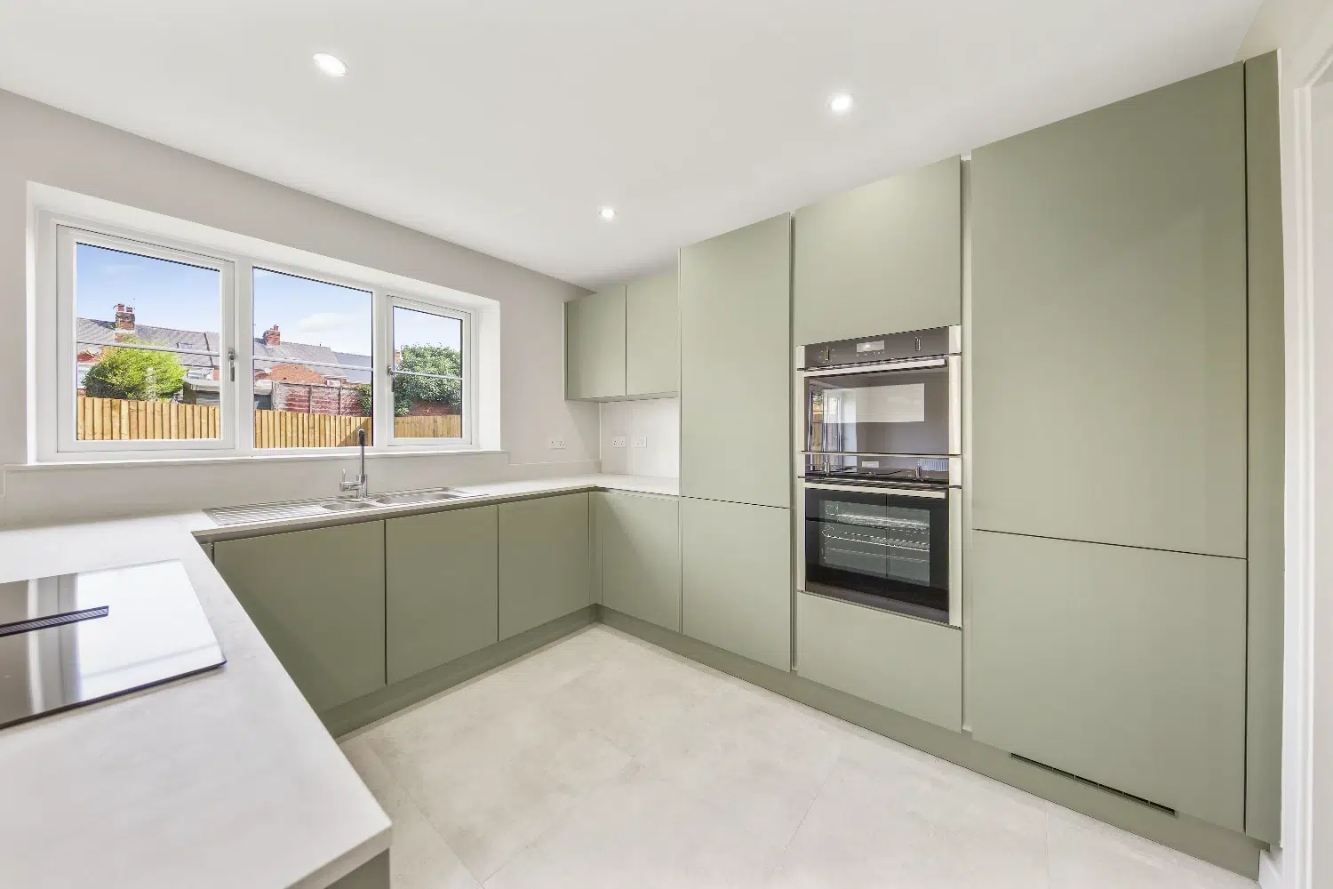
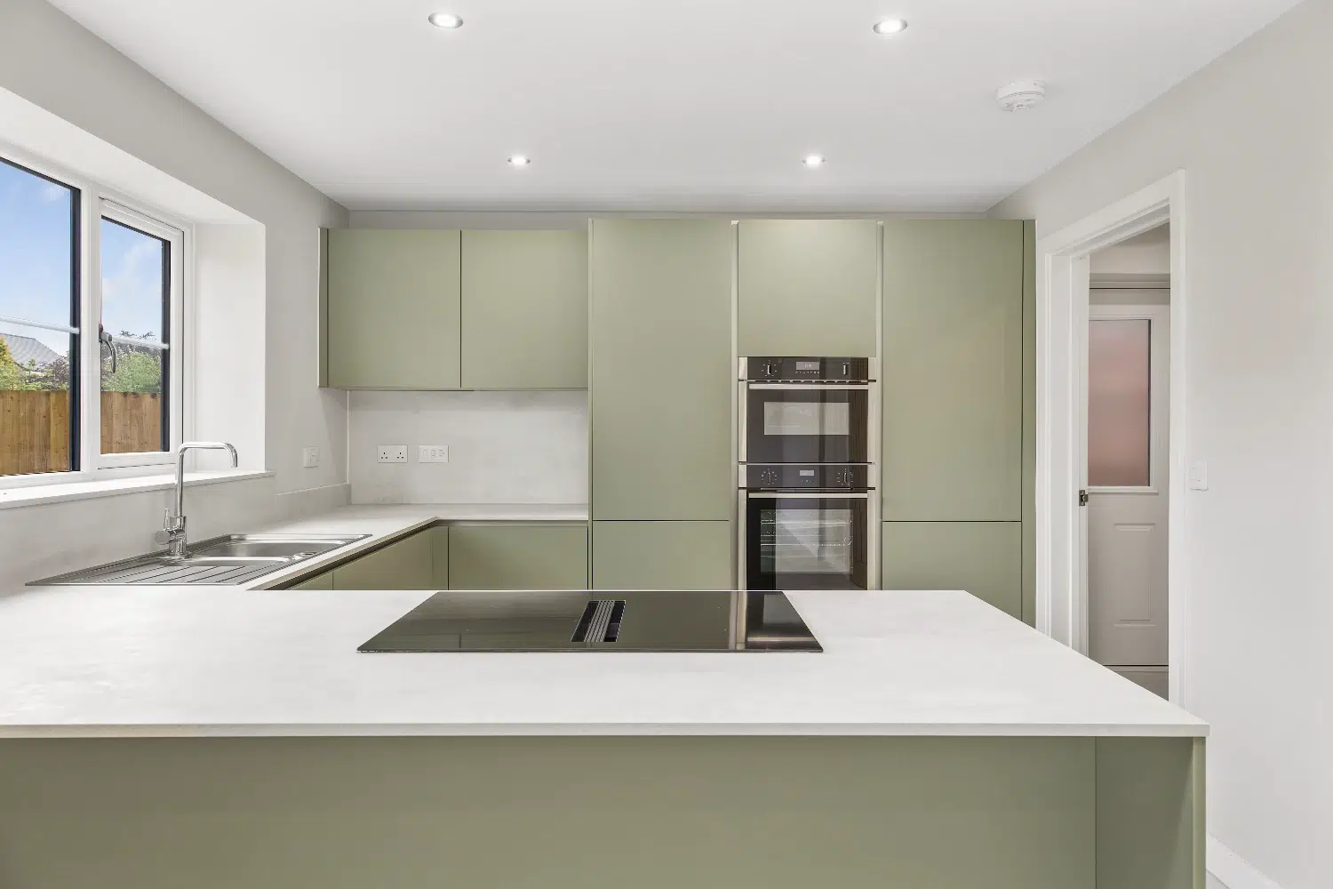
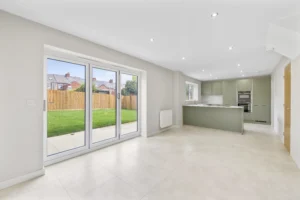
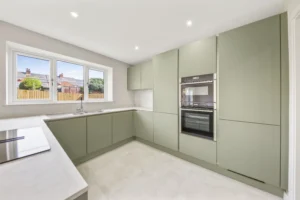
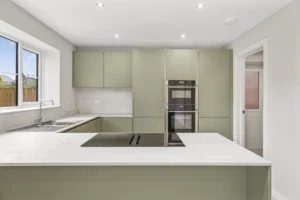
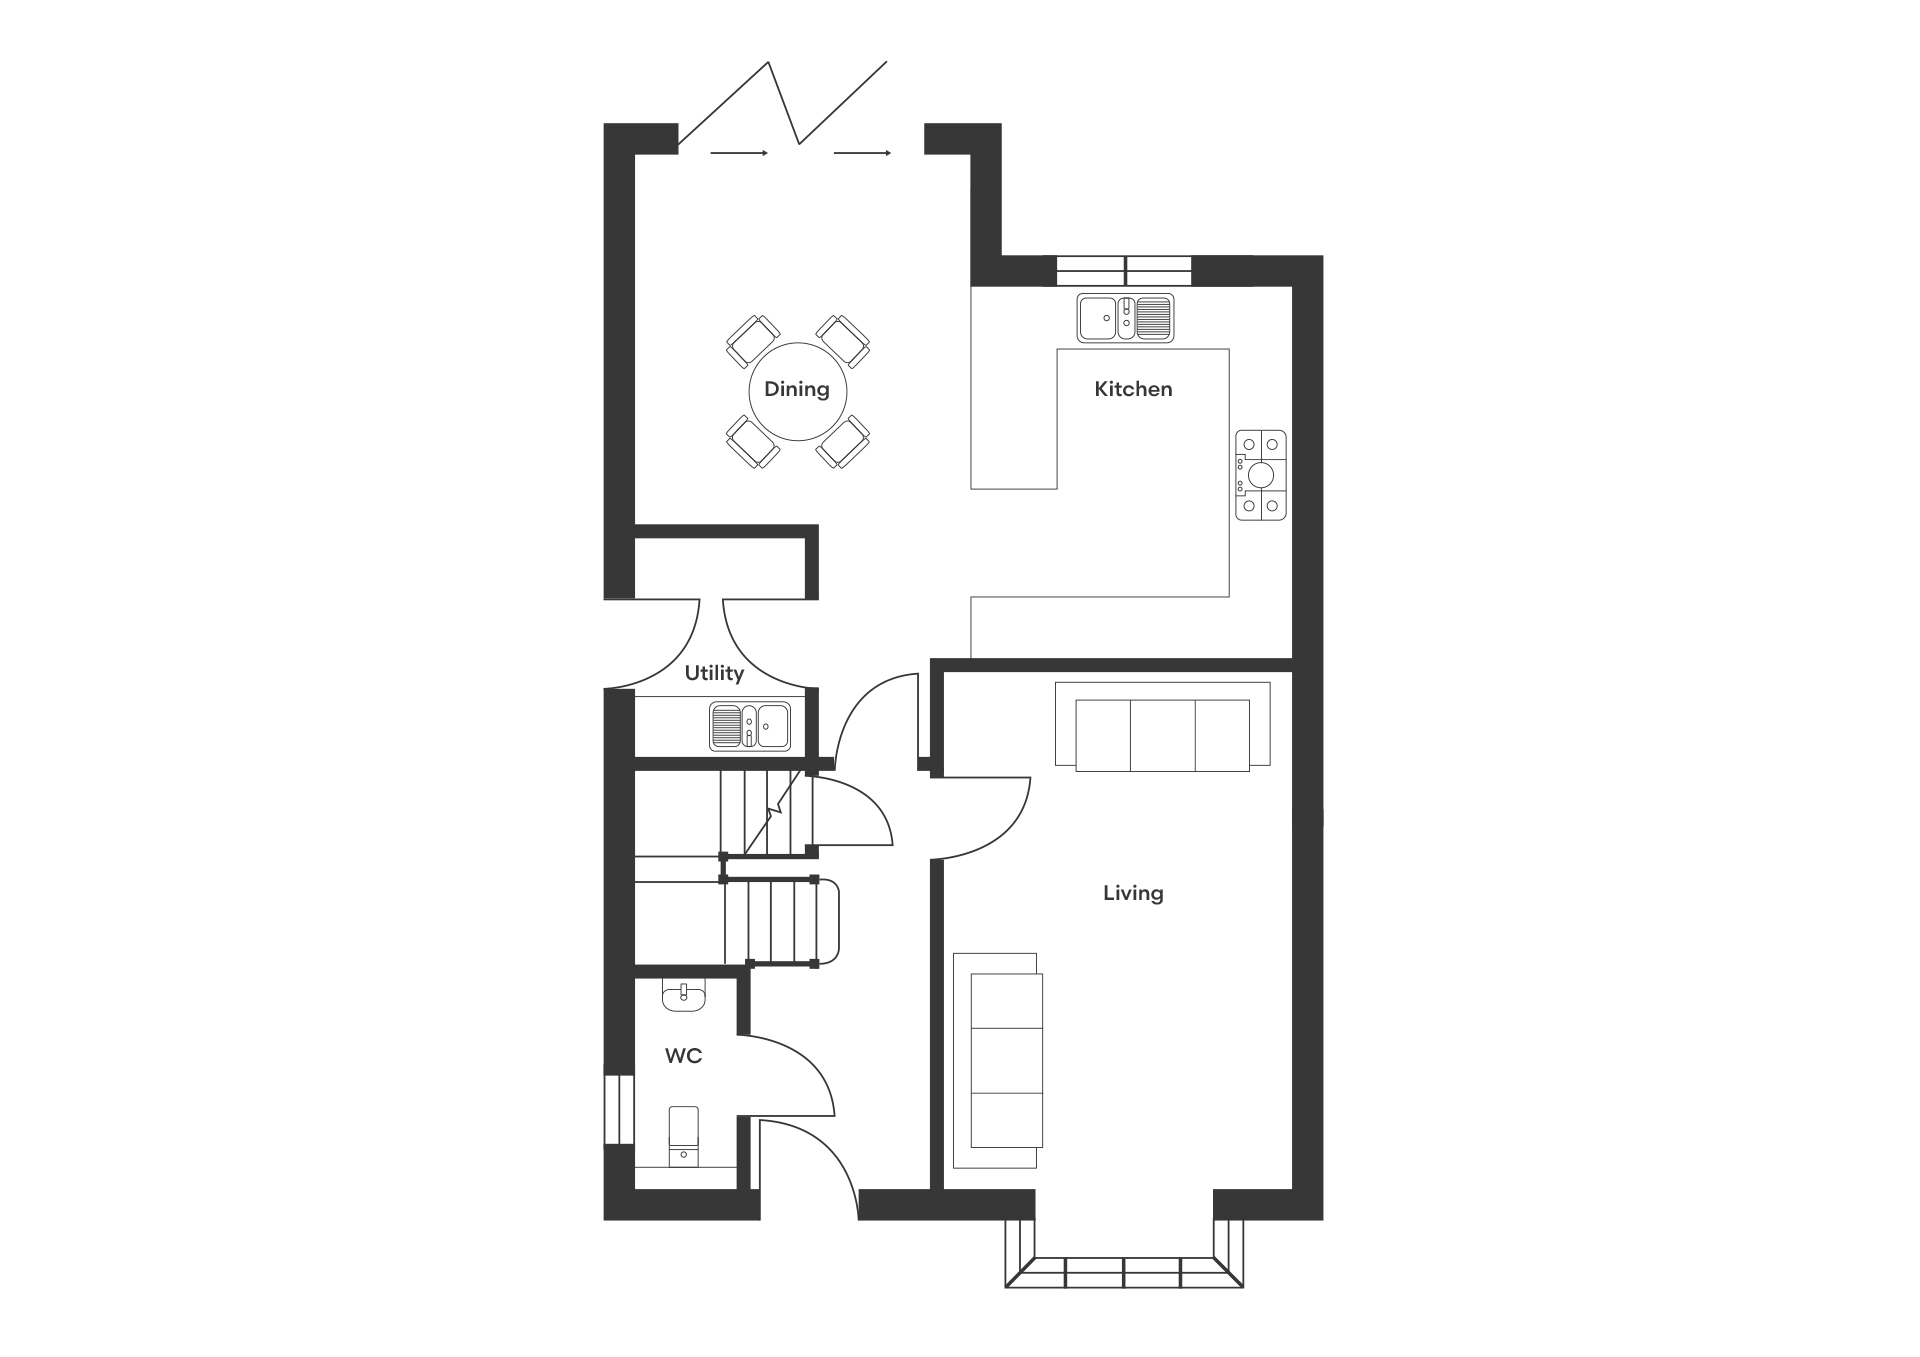
From the welcoming entrance, an expansive open-plan kitchen/dining area is fitted with a luxury German-designed kitchen featuring high specification Neff and Miele appliances. Bifold doors open onto the landscaped rear garden, creating a natural extension of the living space and perfect for entertaining.

A practical utility room with side access is conveniently located off the kitchen, providing everyday functionality.

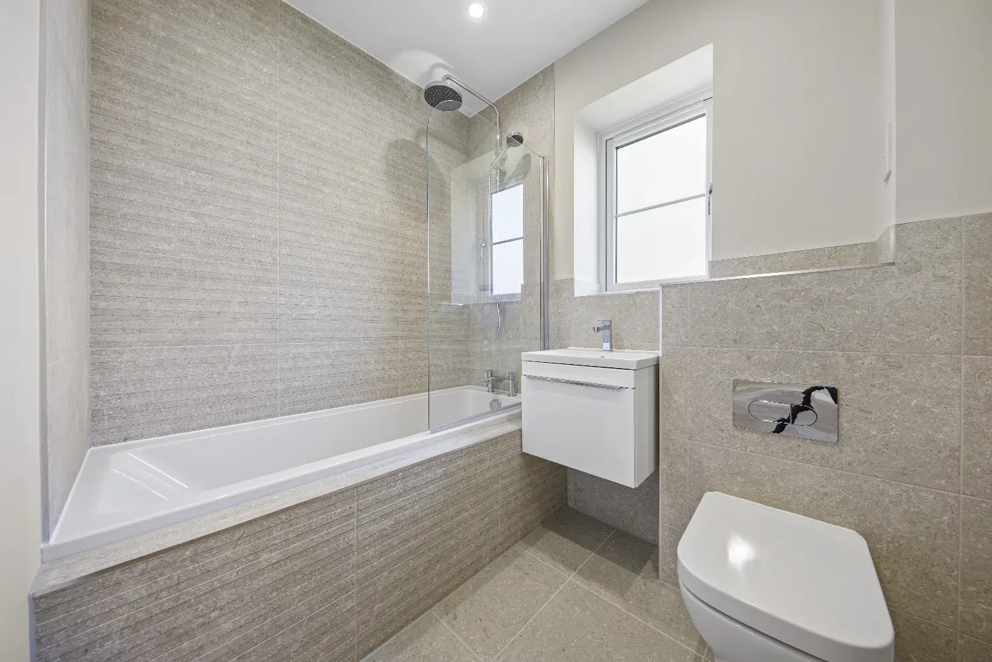
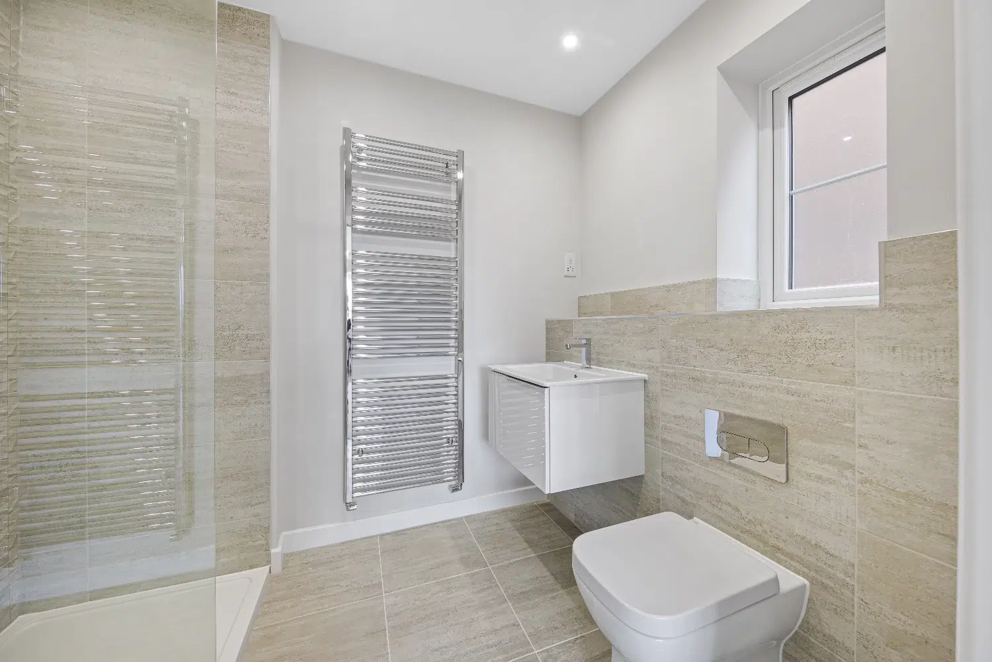
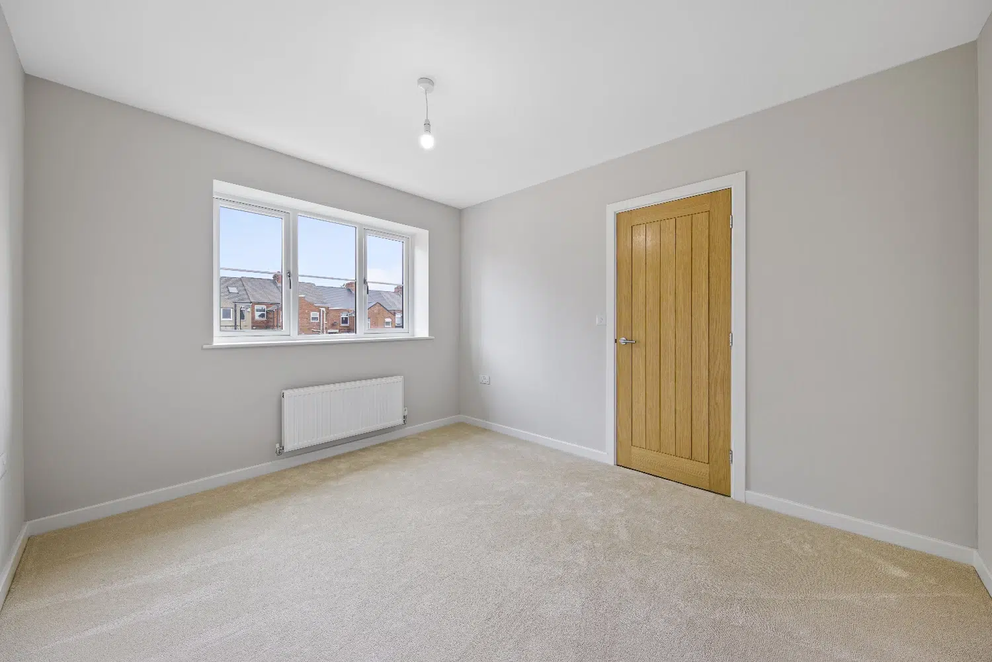
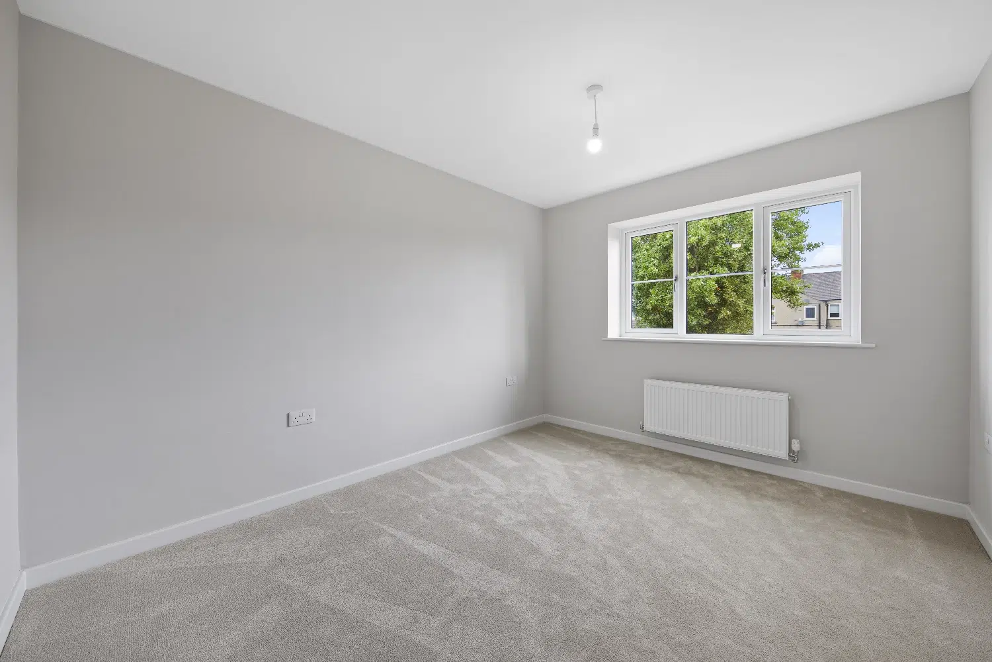
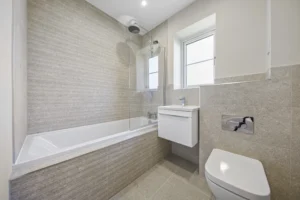
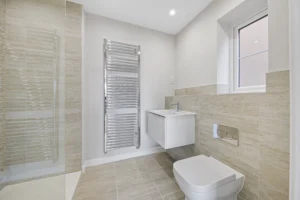
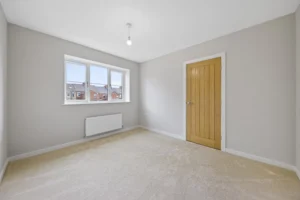
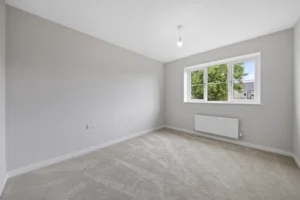
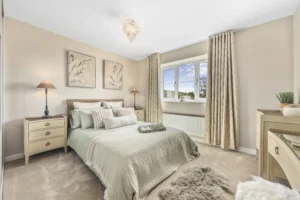
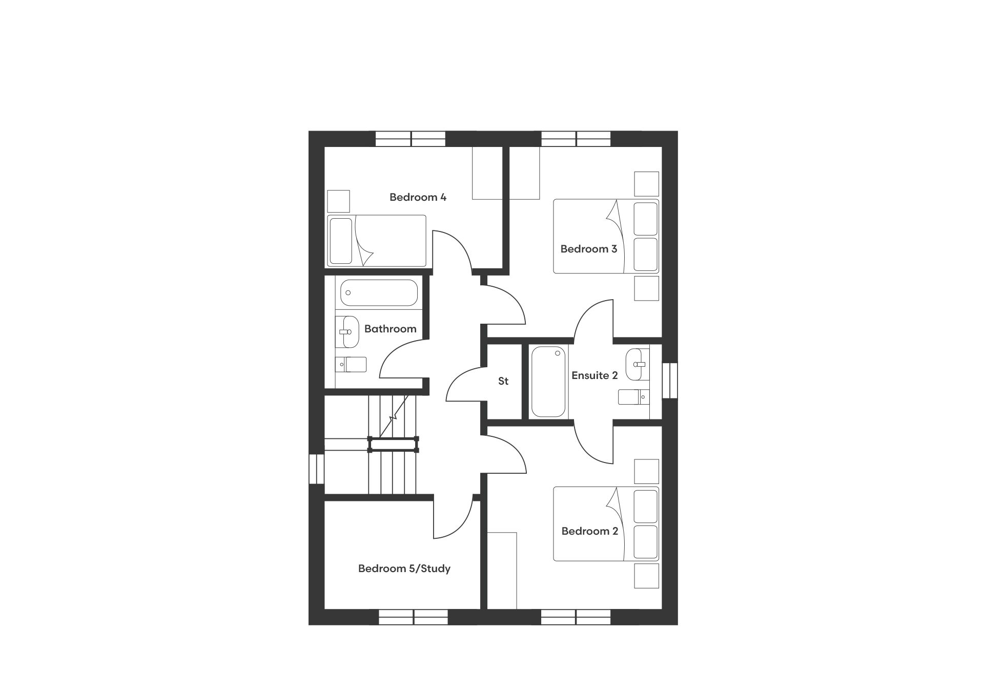
Upstairs, the first floor features two generous double bedrooms with a Jack and Jill ensuite, alongside two well-proportioned single bedrooms. A stylish family bathroom is finished with Porcelanosa tiling, chrome towel rails and spa-style dual shower heads, combining luxury with practicality.

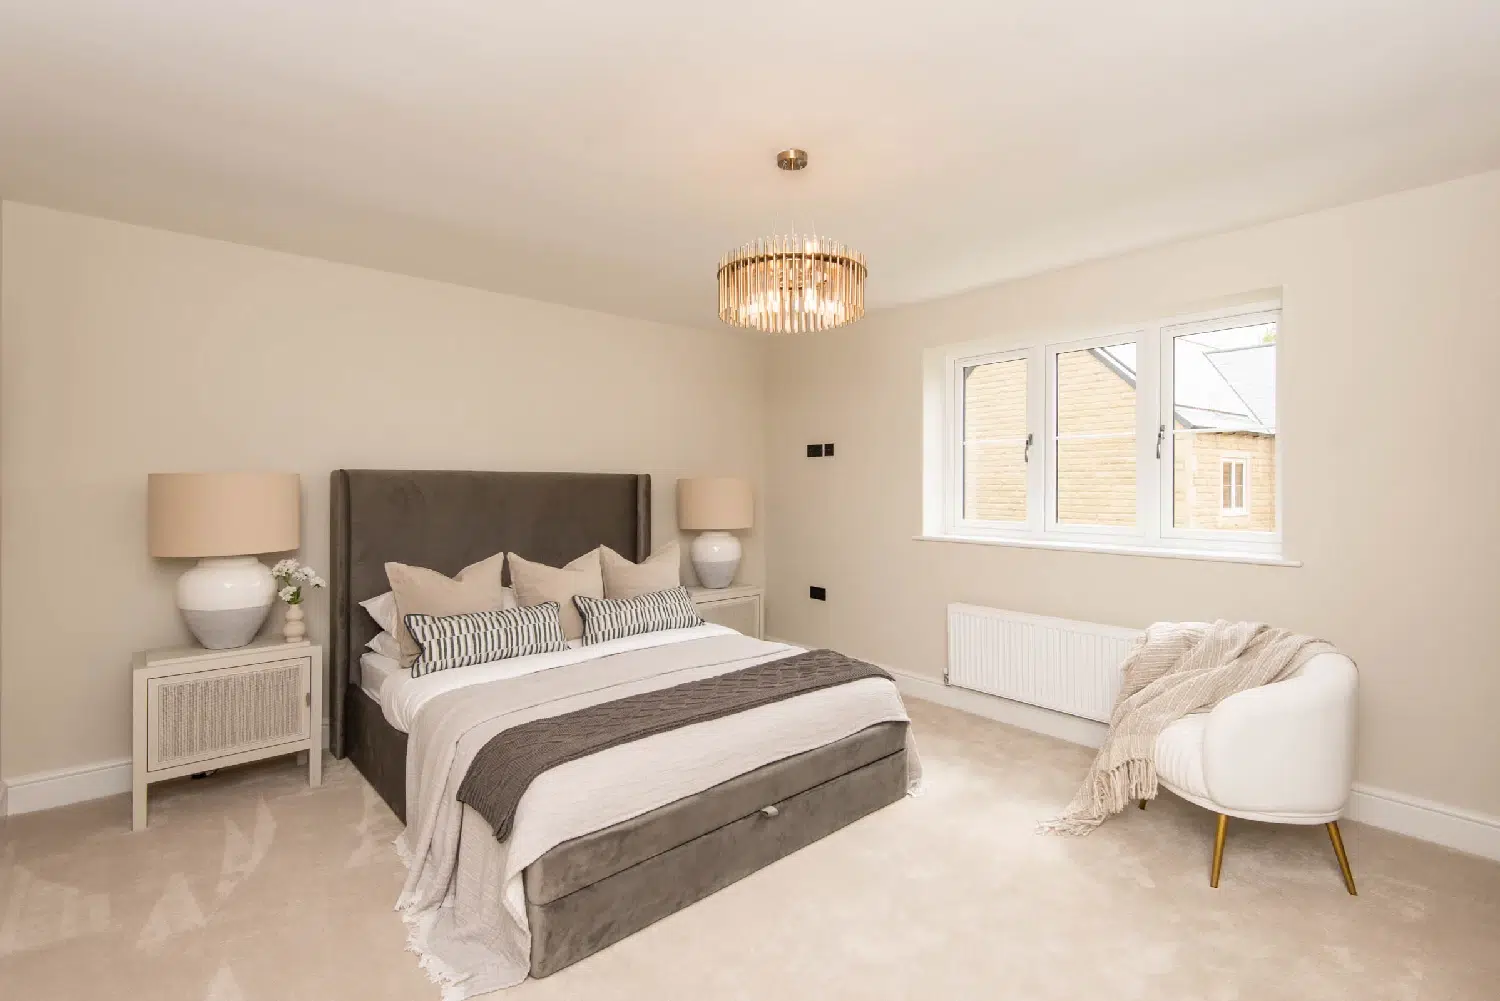
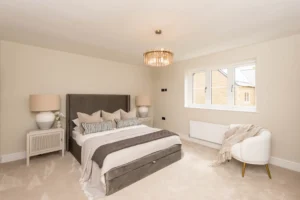
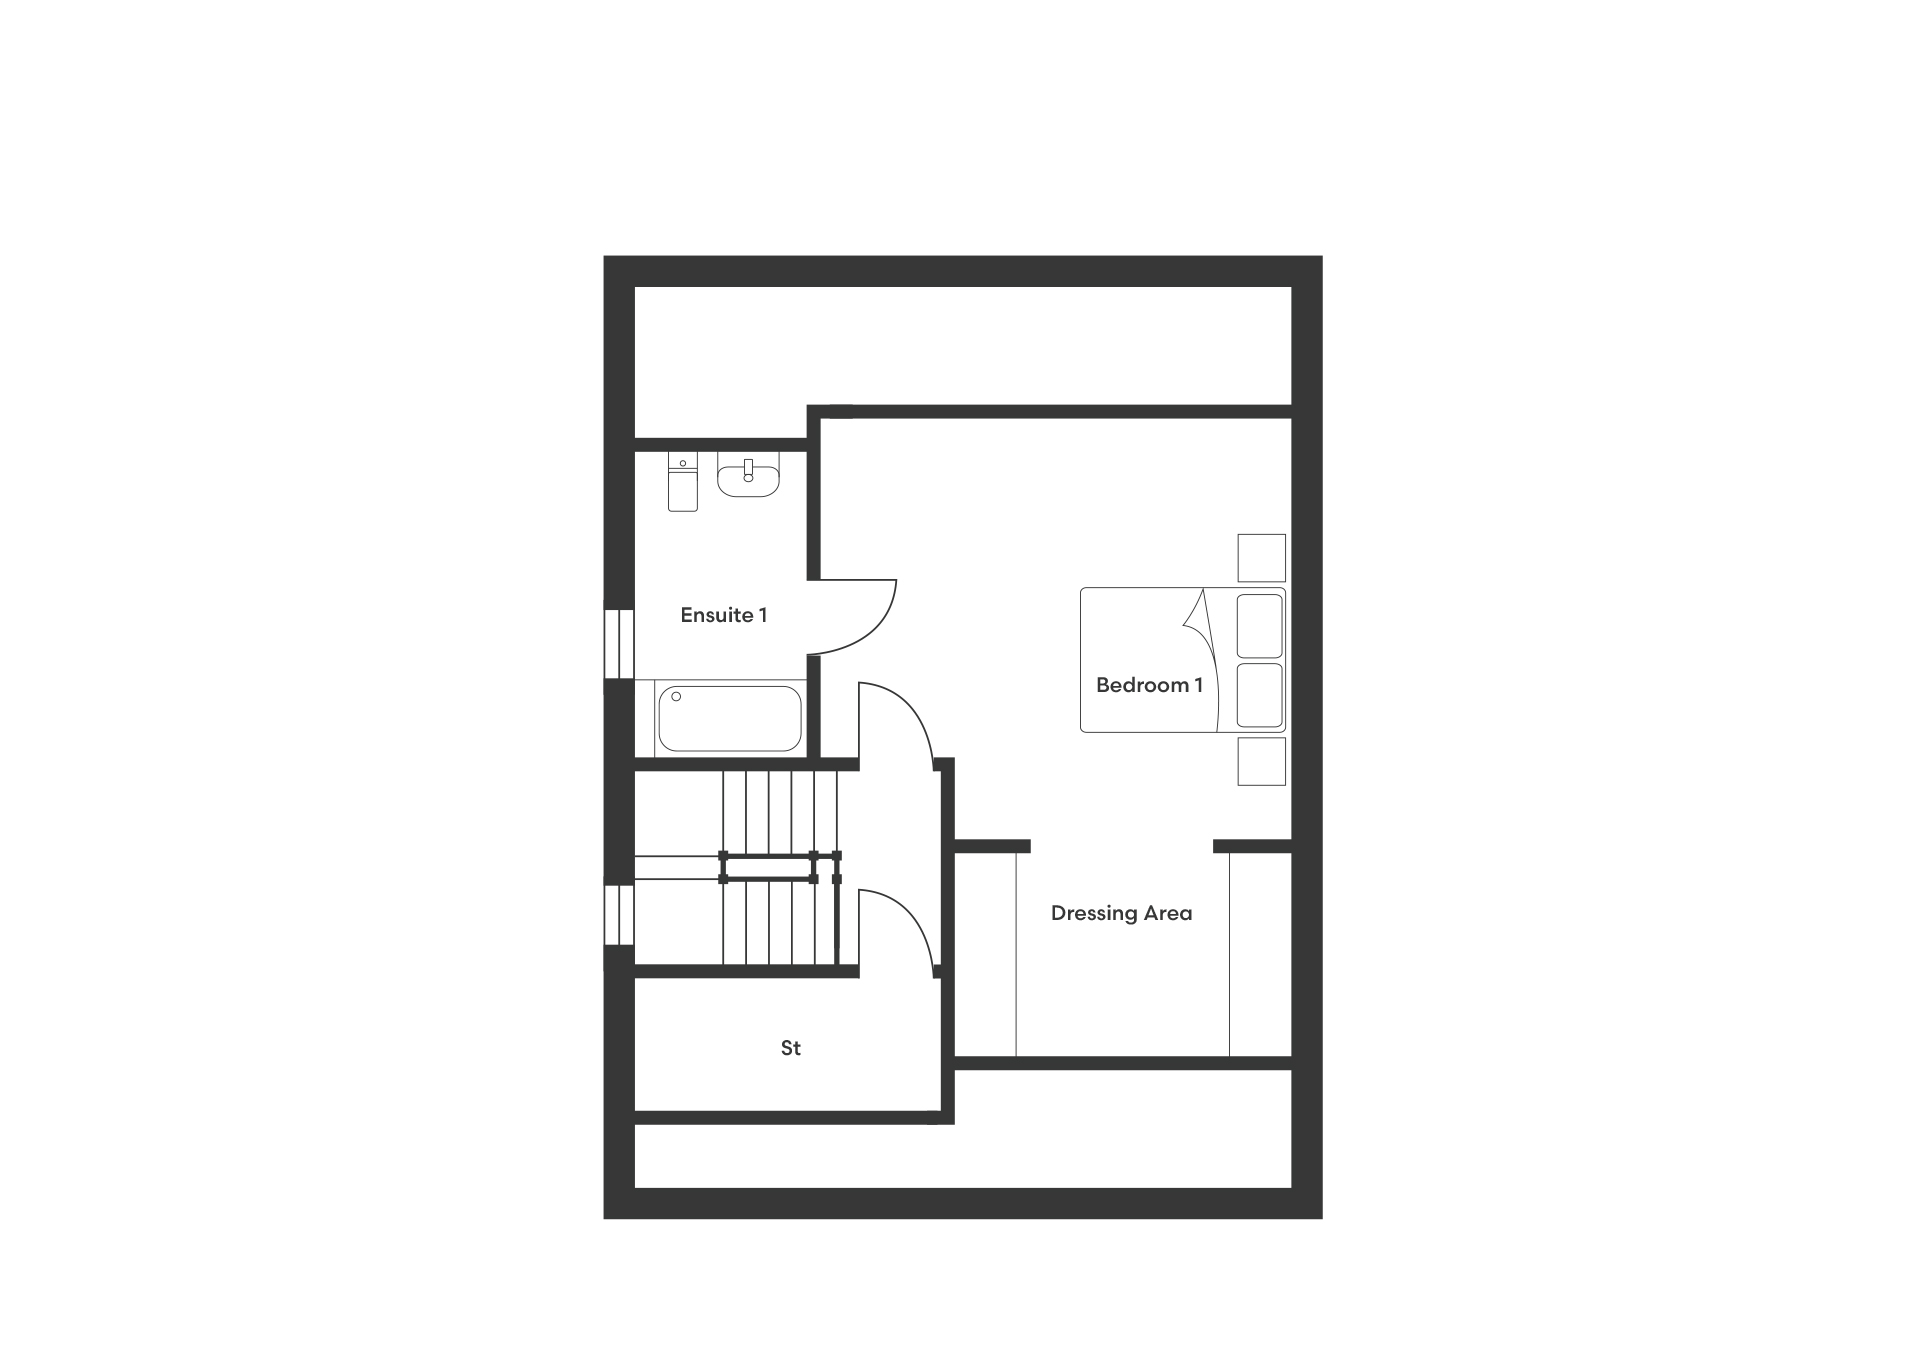
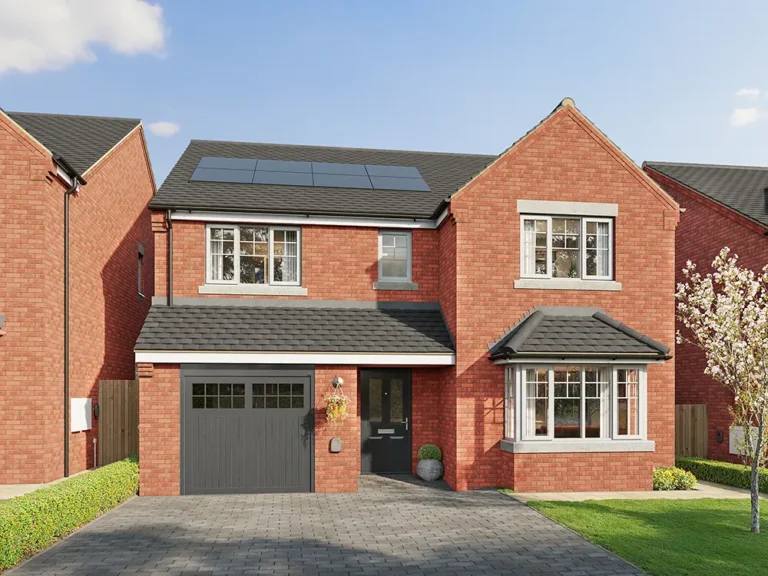
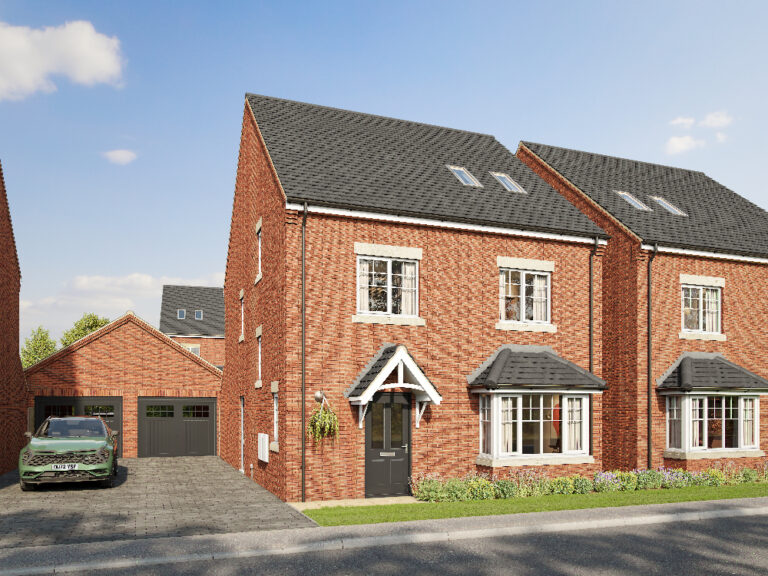
Occupying the entire second floor, the luxurious master suite offers a spacious open-plan dressing area, private ensuite and additional storage, providing a secluded and elegant retreat. The home is further complemented by a garage and ample driveway, completing this beautifully balanced and thoughtfully designed residence.

Current availability

Available Reserved Sold Unavailable
Appleton View site map 24 25 26 27 28 29 30 31 45 46 47 48 49 50 51 52 53 54 55 56 57 58 59 60 61 62 63 64 65 66 67 68 69 70 71 72 74 75

Pinch to zoom to see plot numbers · tap a plot to view details

Book a viewing

Appleton View

Select your preferred date and time

1
Date & Time
2
Your Details
3
Confirm
Loading
Which show home would you like to visit?
Select a date Available times

Select a date above to see available times.
Your contact details

Your details are used only to confirm this booking and will not be shared with third parties.

Please confirm your booking

A confirmation email will be sent to you. Our sales team may also be in touch prior to your visit.

🏡

Your visit is booked!

We look forward to welcoming you to .
A confirmation email has been sent to your inbox.

Booking Reference

Mortgage calculator

£
£
%

Lenders usually expect a 10% deposit

Years
%

Current average is 5.33%

Get in touch

Plot dimensions

Ground Floor

Kitchen/Dining 6603 x 6078 mm
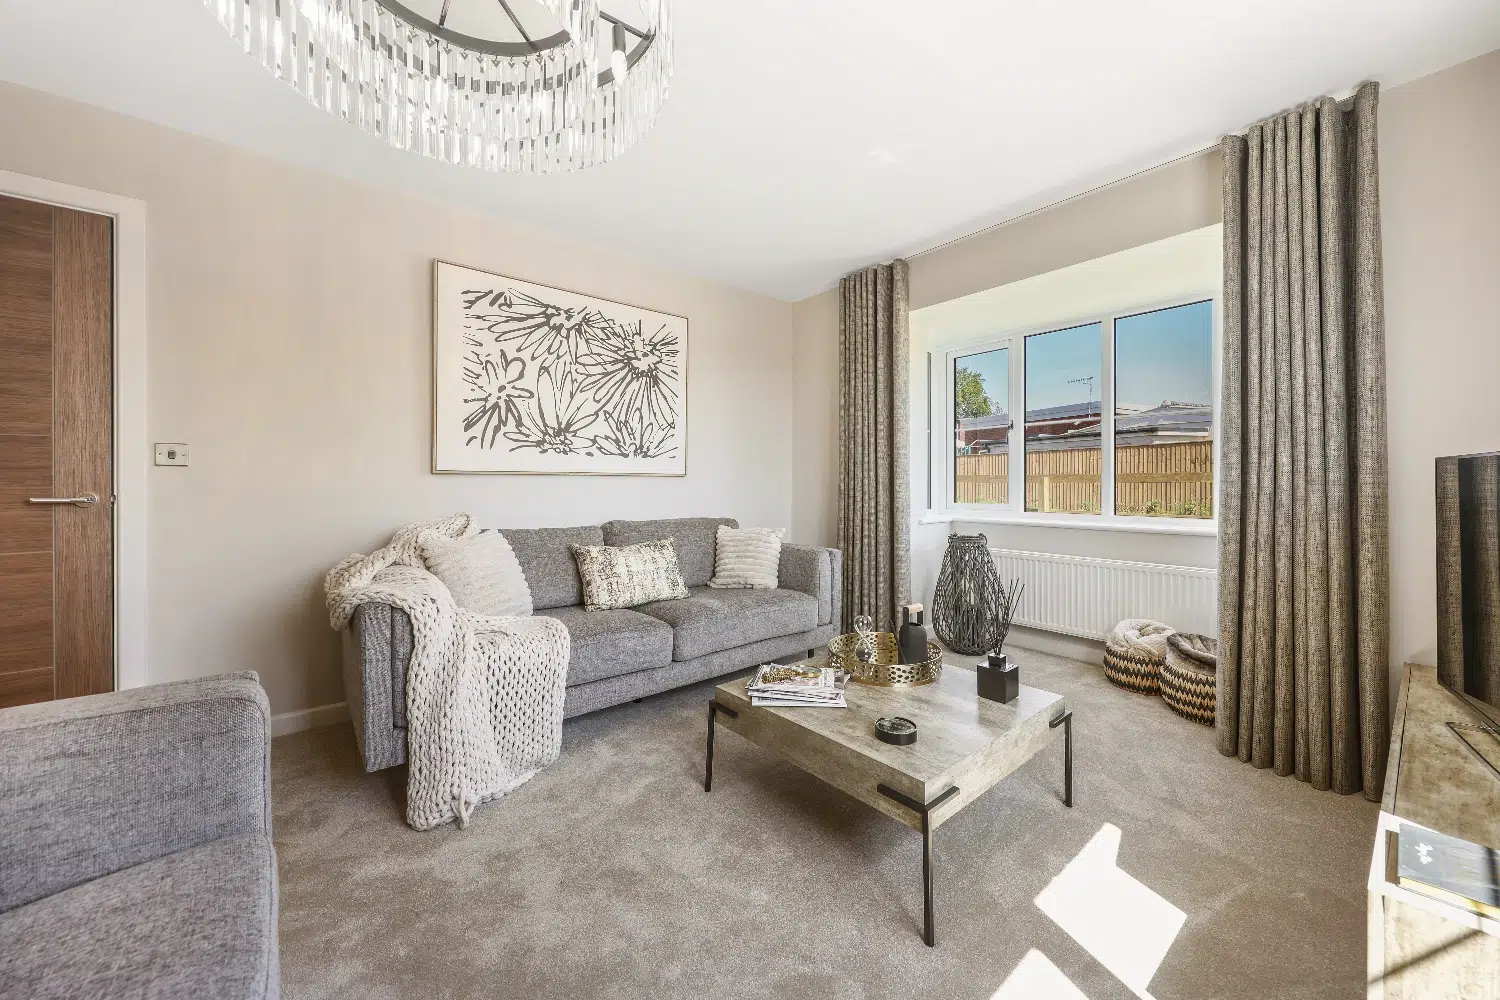
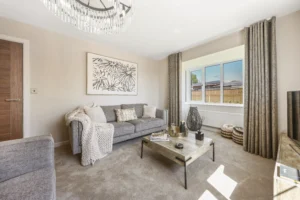
Living 3496 x 5875 mm
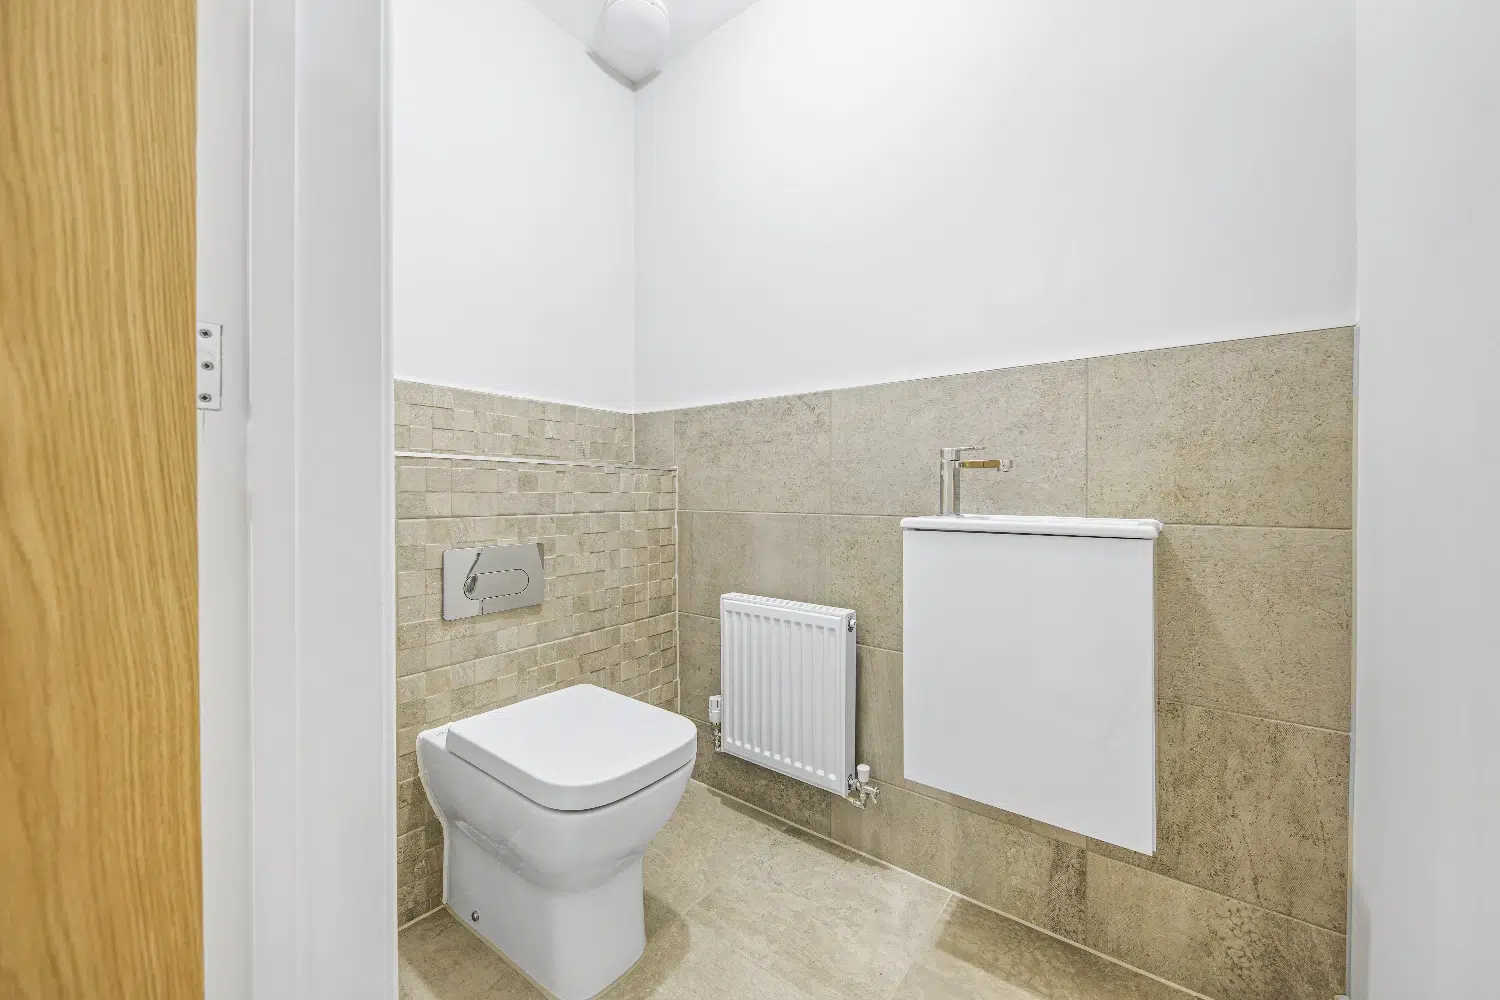
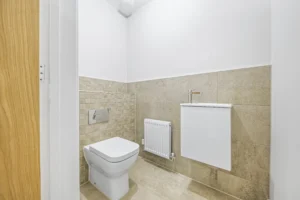
WC 1022 x 2122 mm
Utility 1725 x 2225 mm

First Floor

Bedroom 2 3422 x 3602 mm
Bedroom 3 3423 x 3740 mm
Bedroom 4 3500 x 2375 mm
Bedroom 5/Study 3065 x 2122 mm
Bathroom 1913 x 2273 mm
Ensuite 2 2607 x 1505 mm

Second Floor

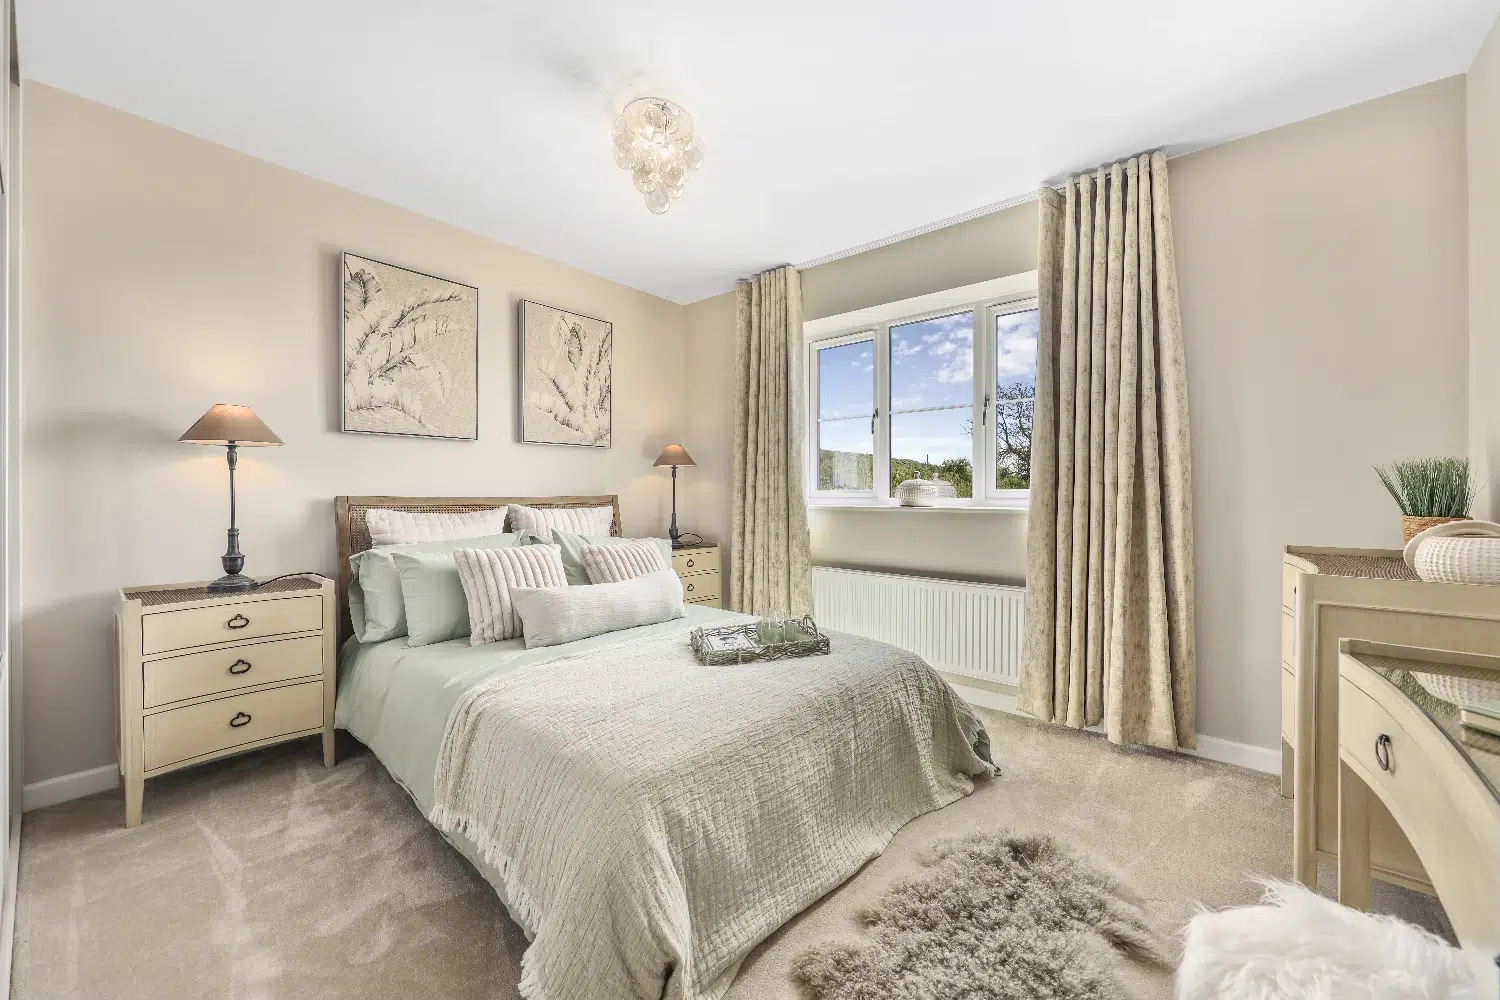
Bedroom 1 4770 x 4291 mm
Ensuite 1 1718 x 2873 mm
Dressing Area 3381 x 2005 mm