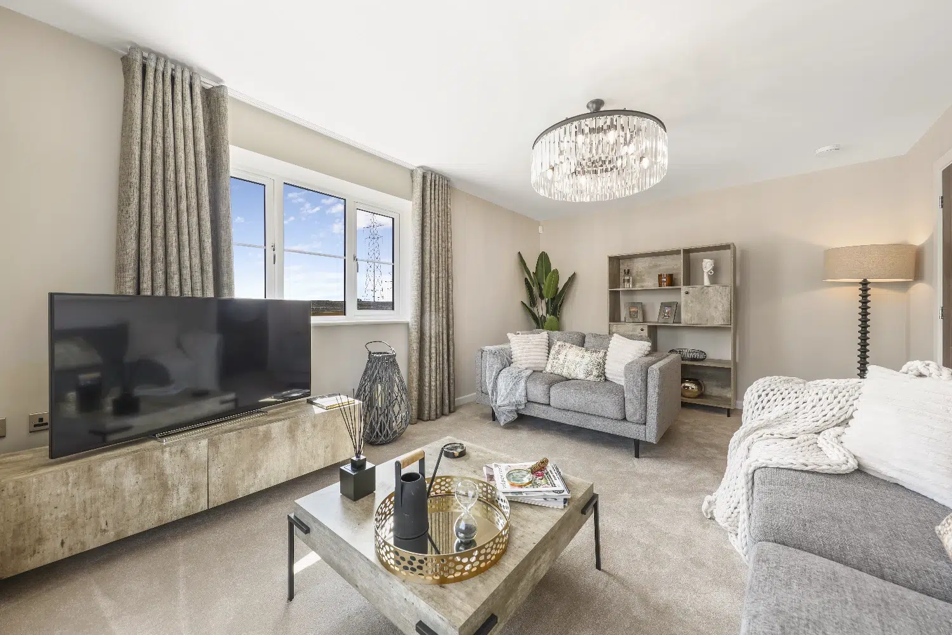
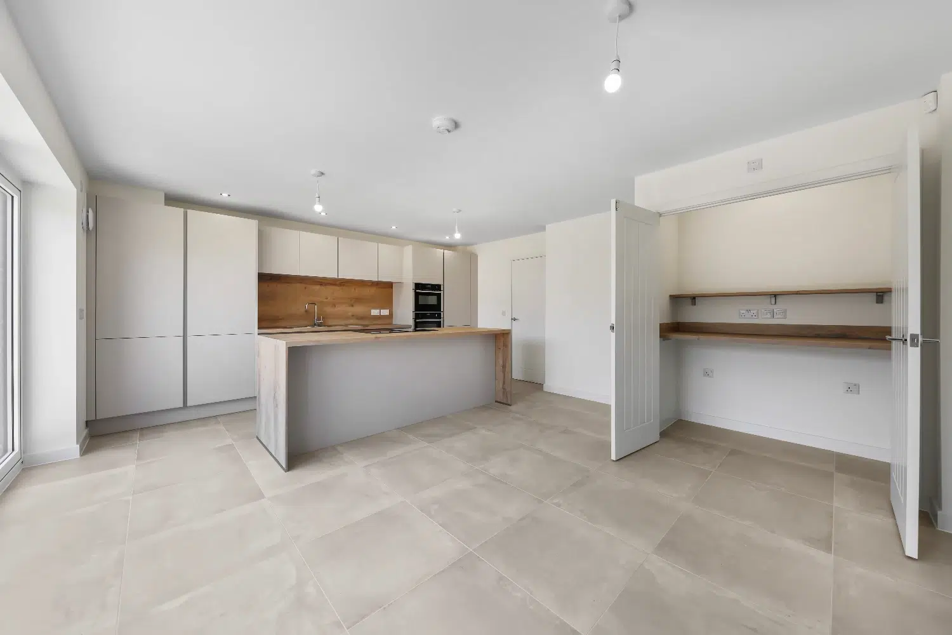
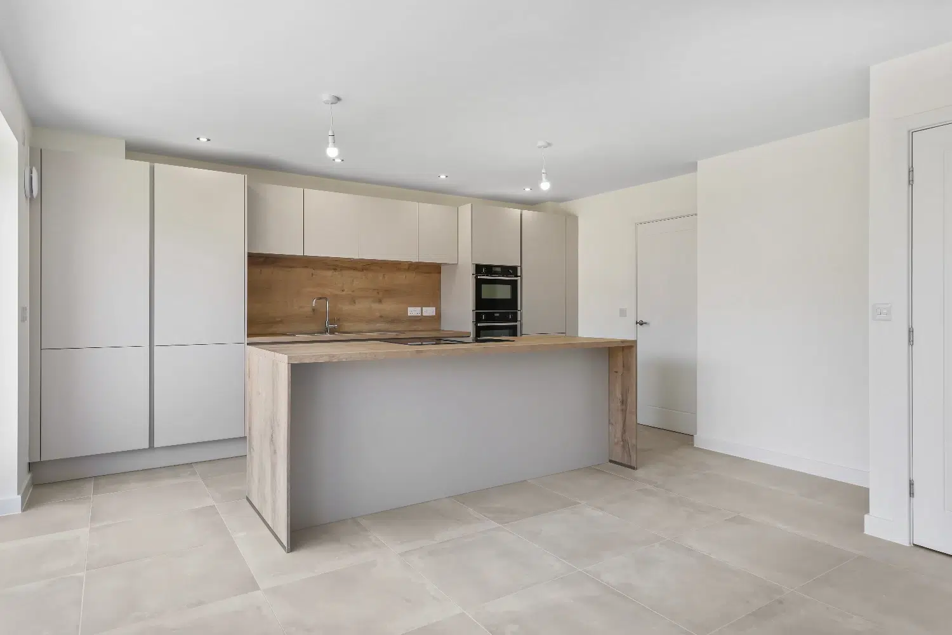
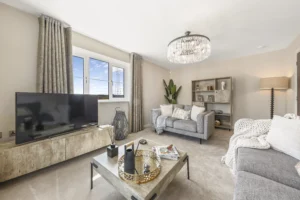
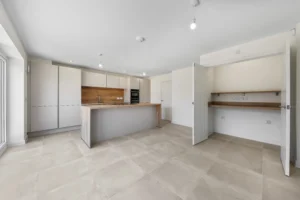
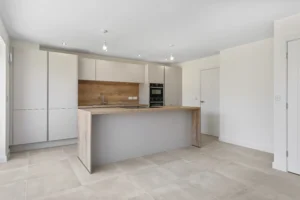
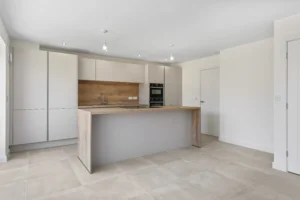
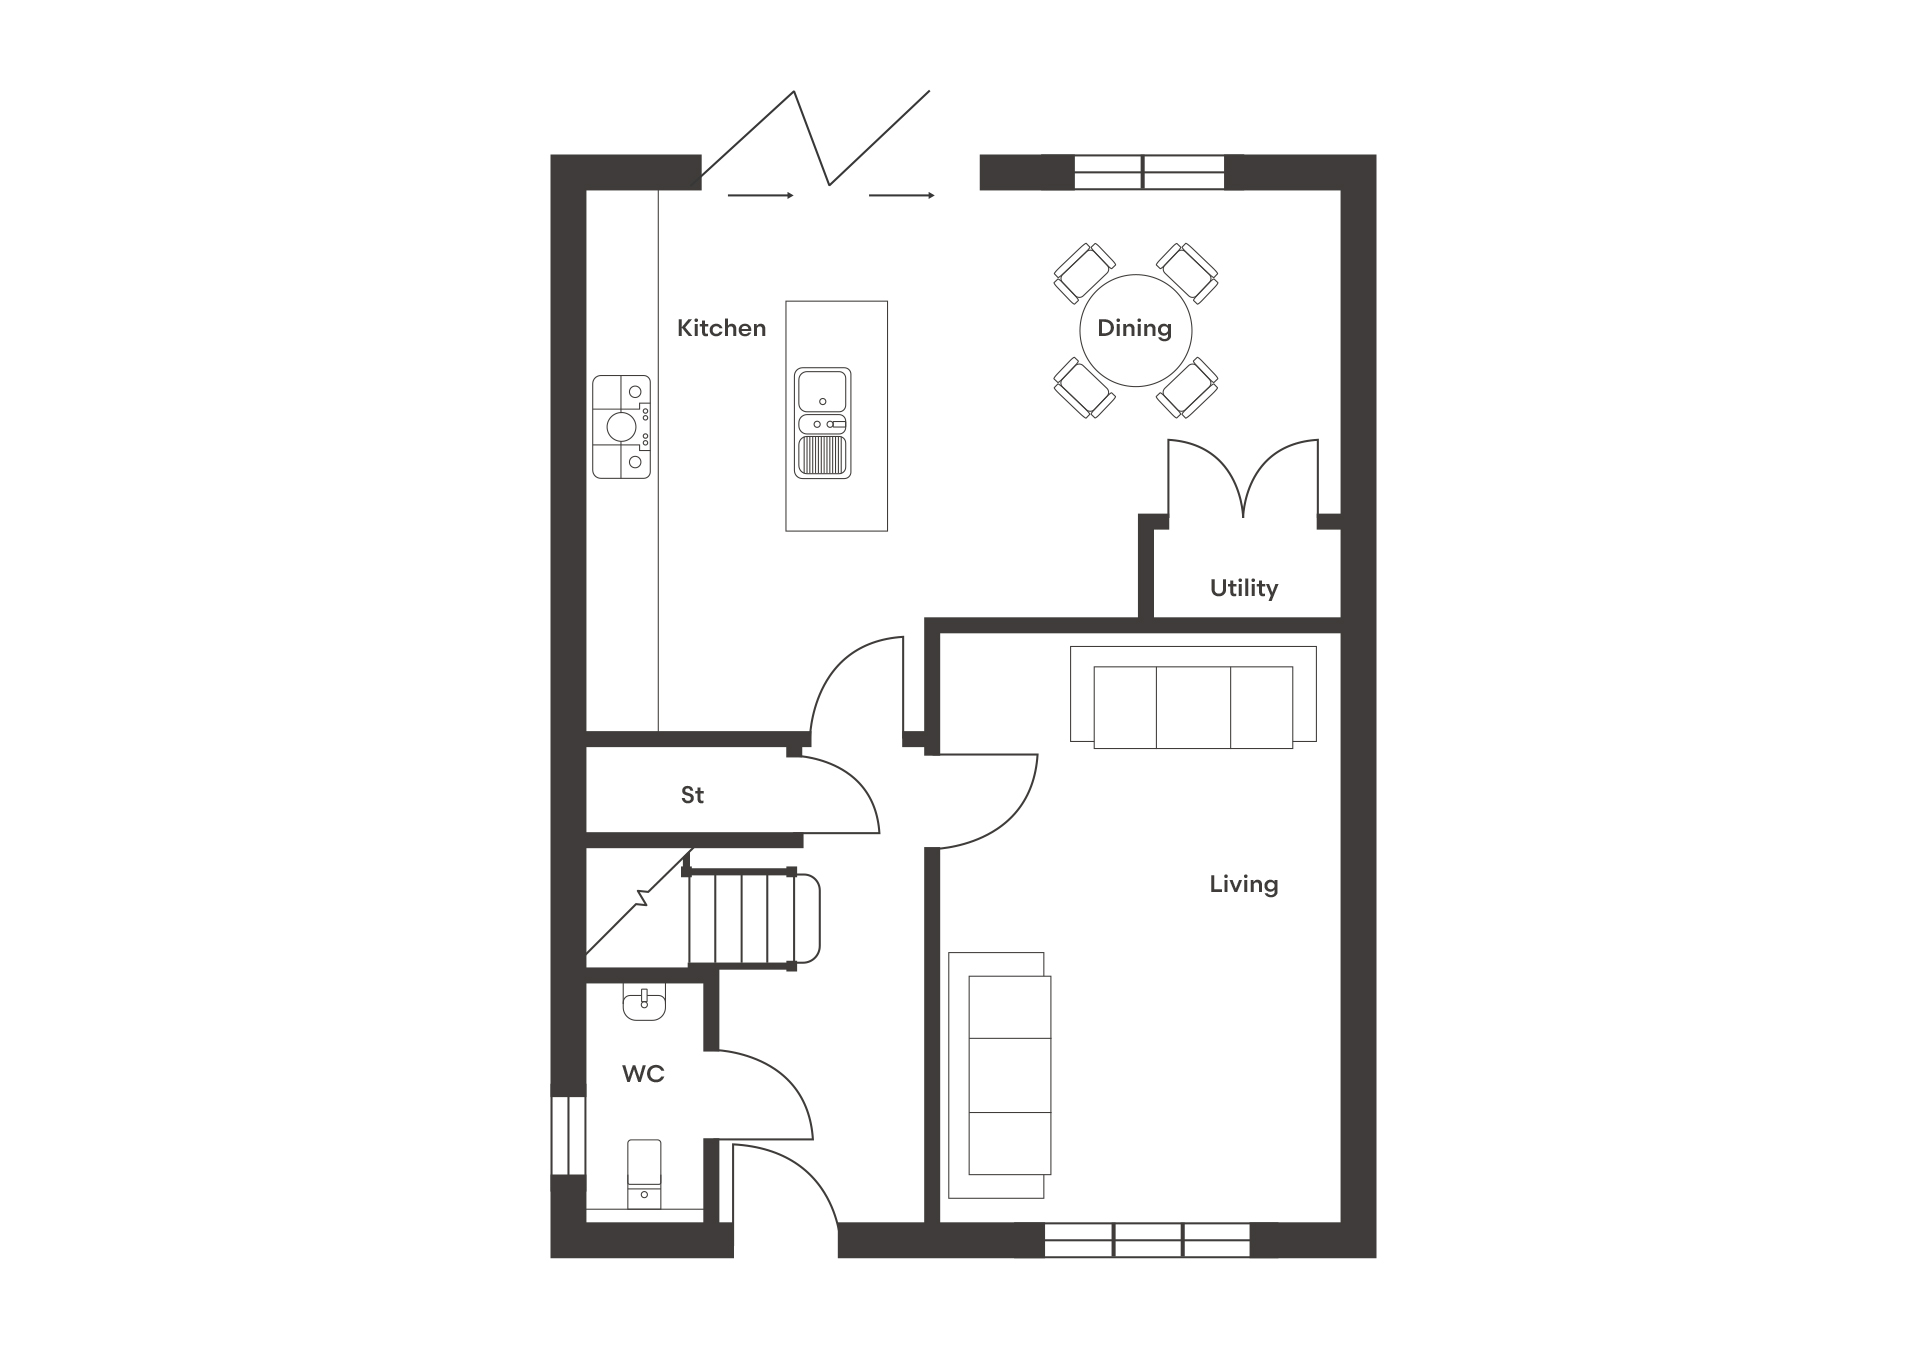
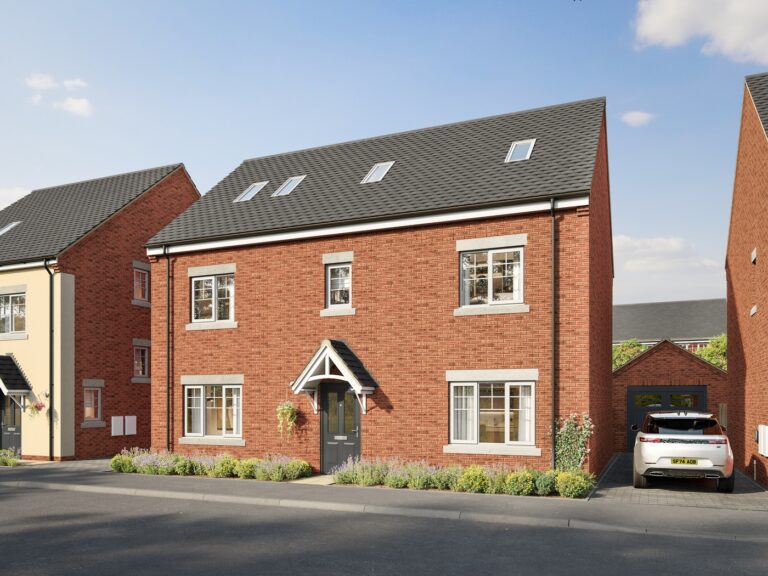
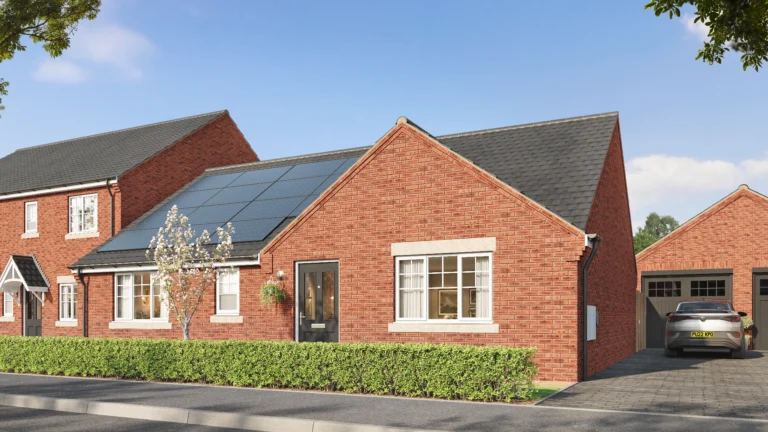
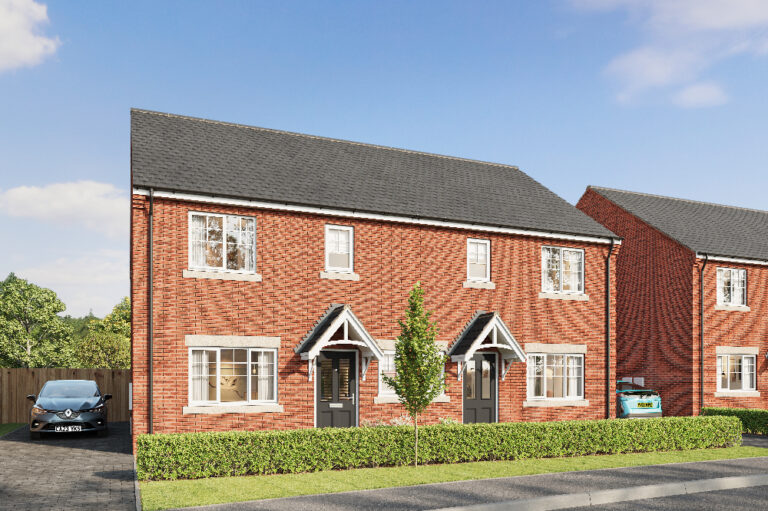
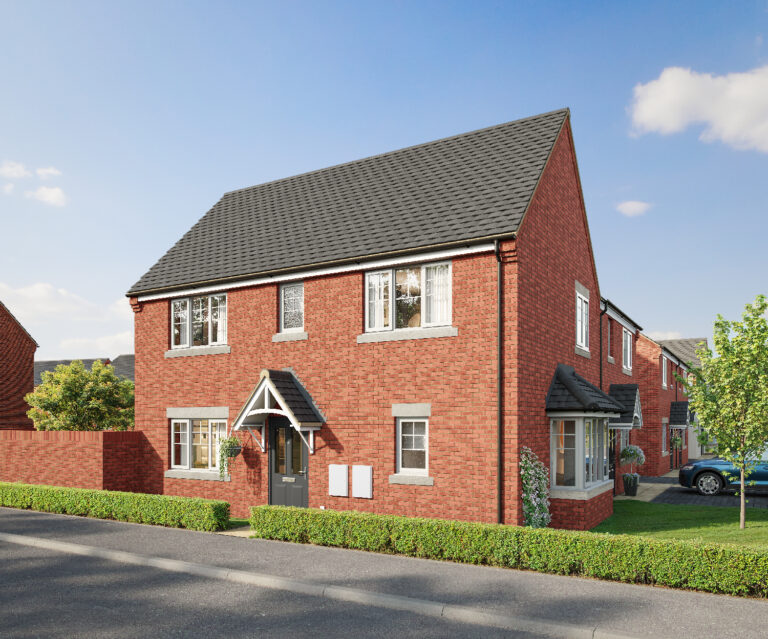
A light and airy entrance hallway creates a welcoming first impression, leading to a comfortable living room and a contemporary open-plan kitchen and dining space. The kitchen is centred around a striking island, ideal for everyday family life and is complemented by luxury German-designed cabinetry with high specification Neff and Miele appliances.
Bifold doors open directly onto the landscaped rear garden, complete with paved patio areas, allowing natural light to flood the interior and providing a seamless connection between indoor and outdoor living. Additional ground-floor features include ample utility storage and a stylish downstairs WC finished with Porcelanosa tiling.
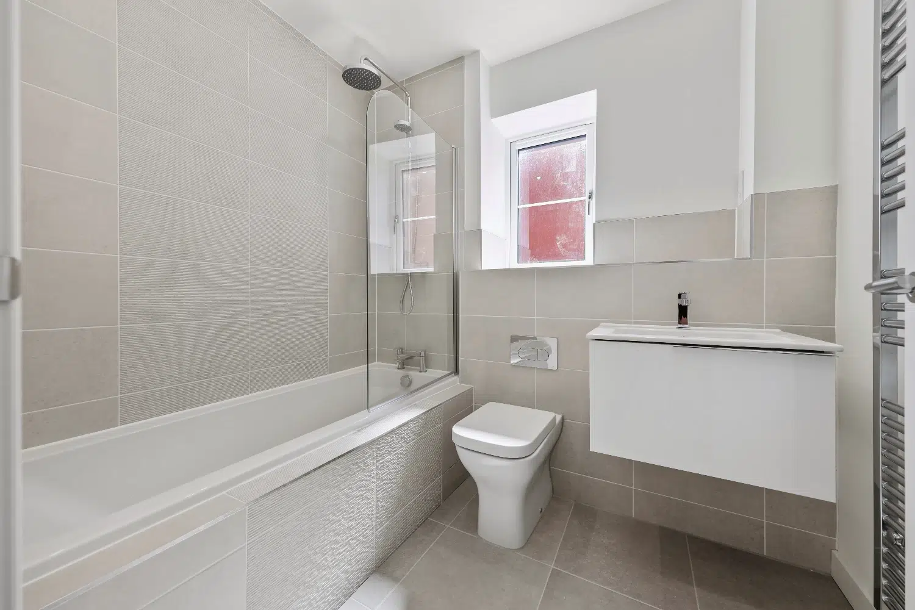
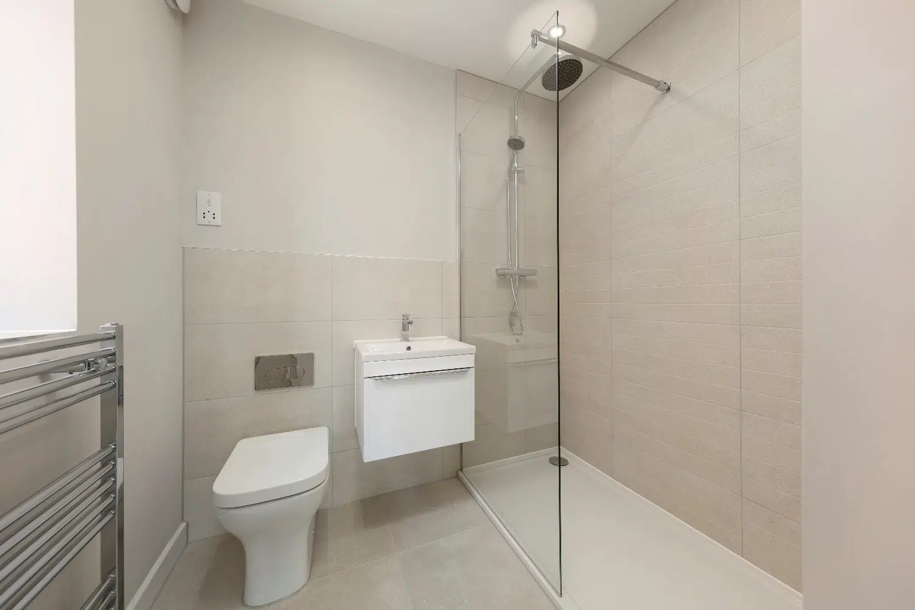
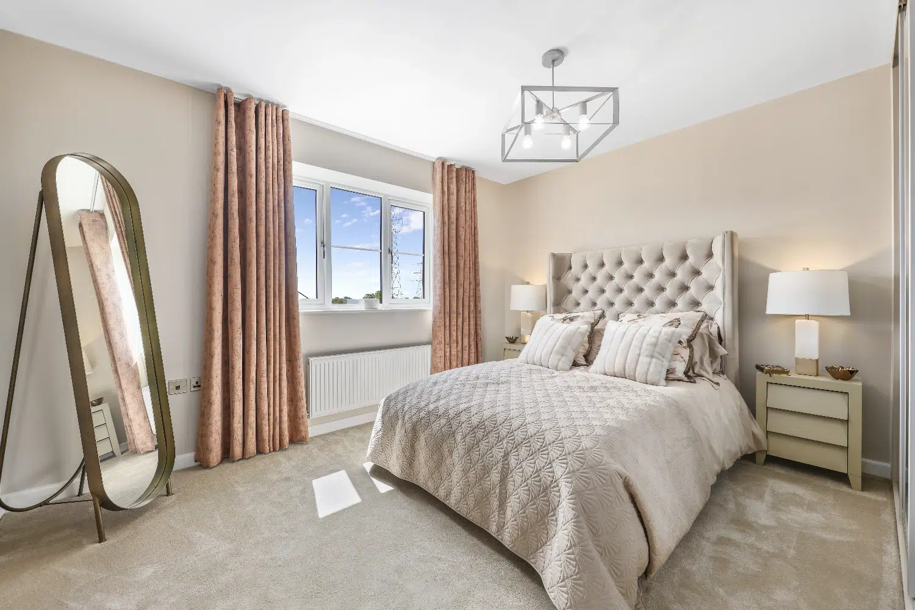
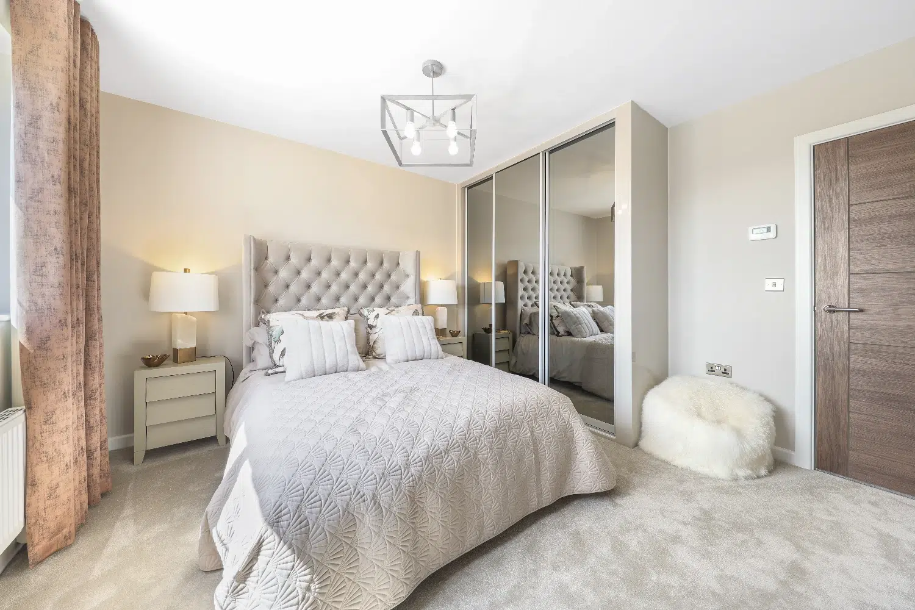
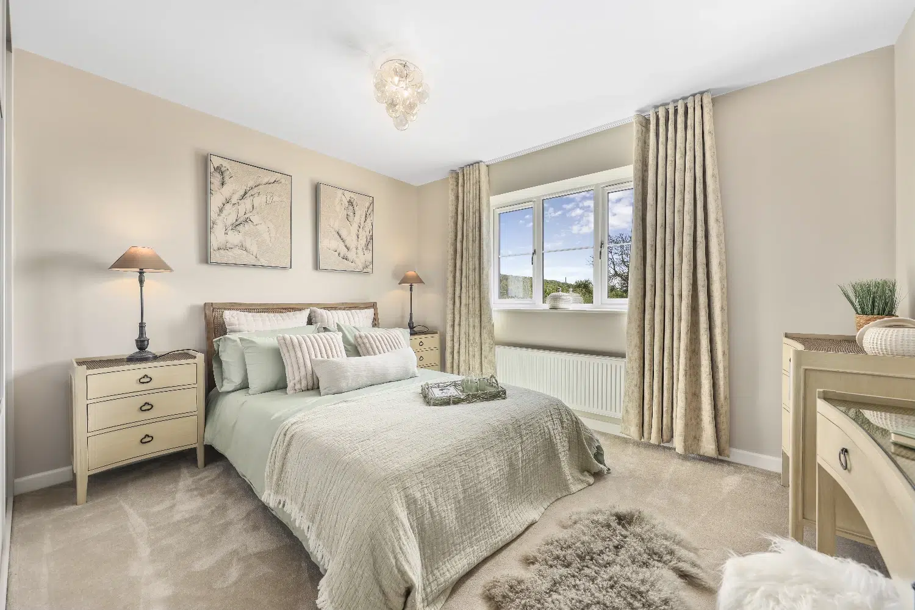
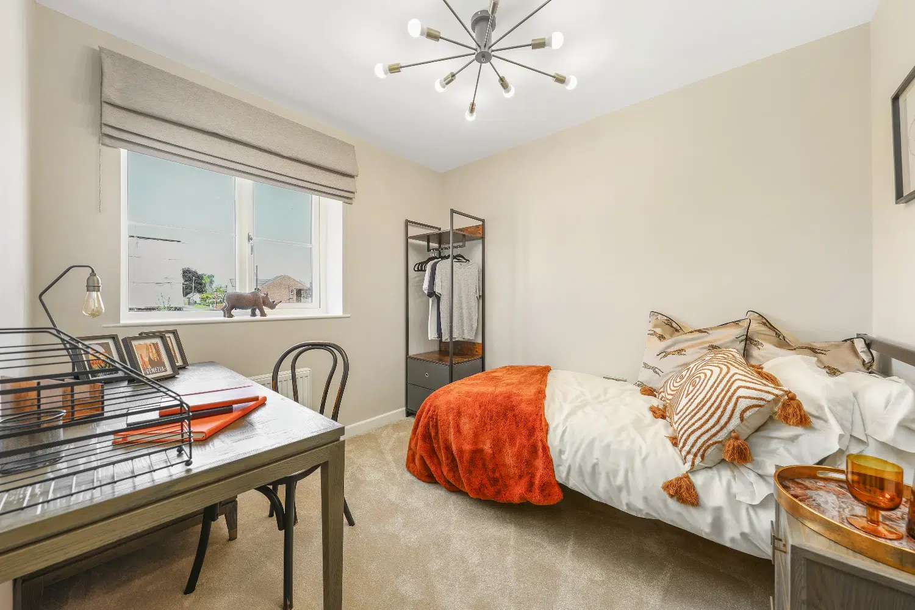
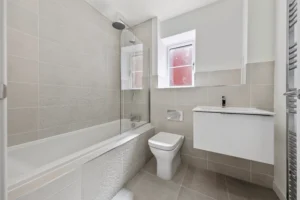
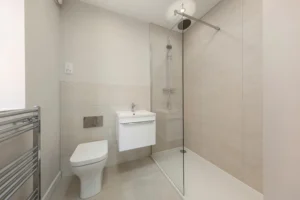
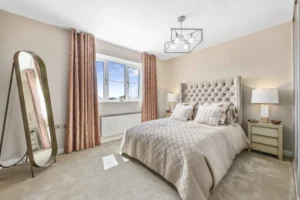
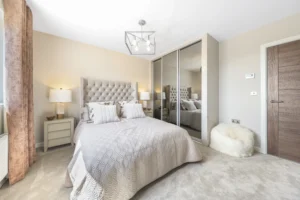
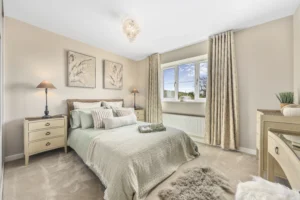
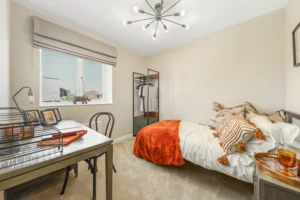
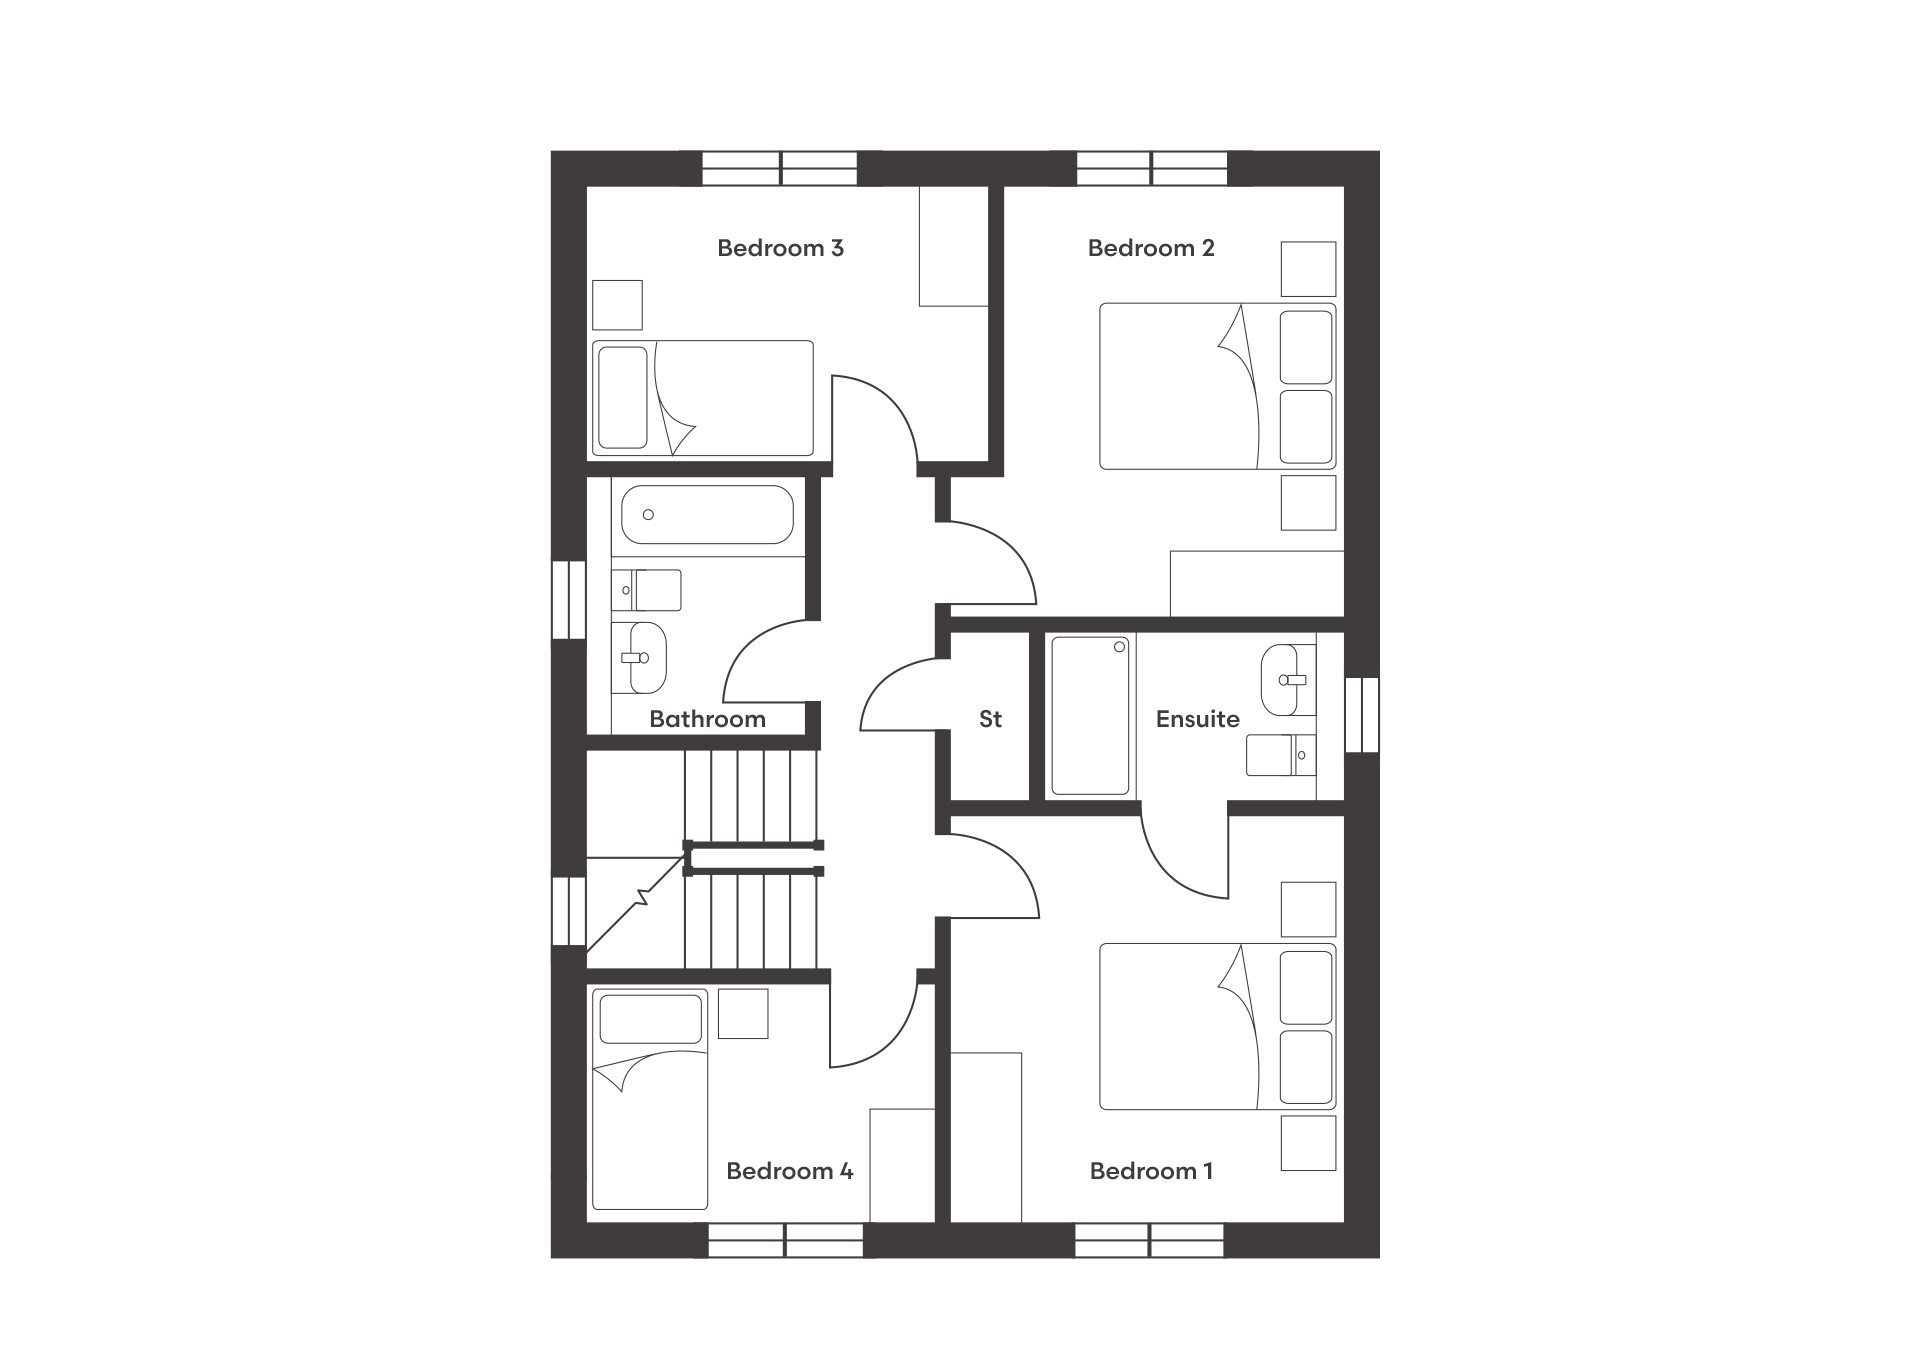
Upstairs, the first floor offers two generous double bedrooms and two well-proportioned single bedrooms, providing flexible accommodation for growing families, guests or home working. The principal bedroom features an ensuite, with the family bathroom and ensuite finished in premium Porcelanosa tiling and high-quality contemporary fittings.
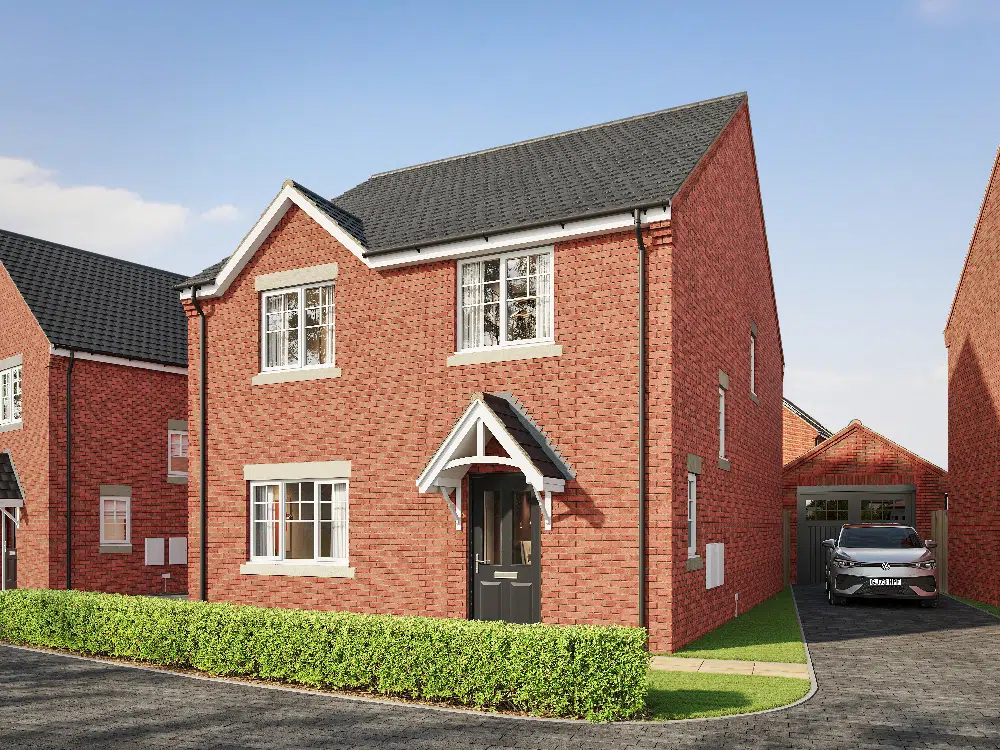
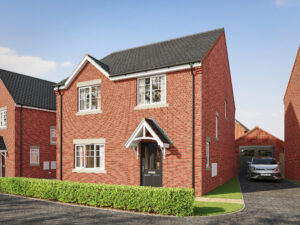
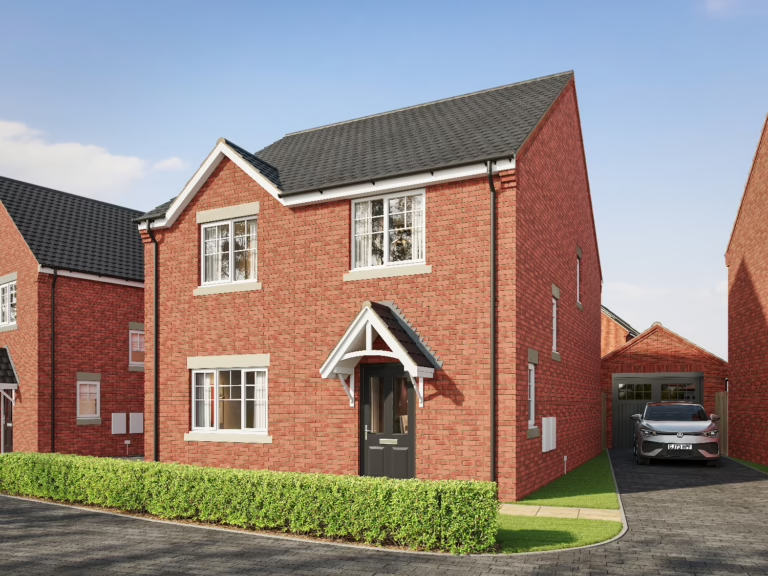
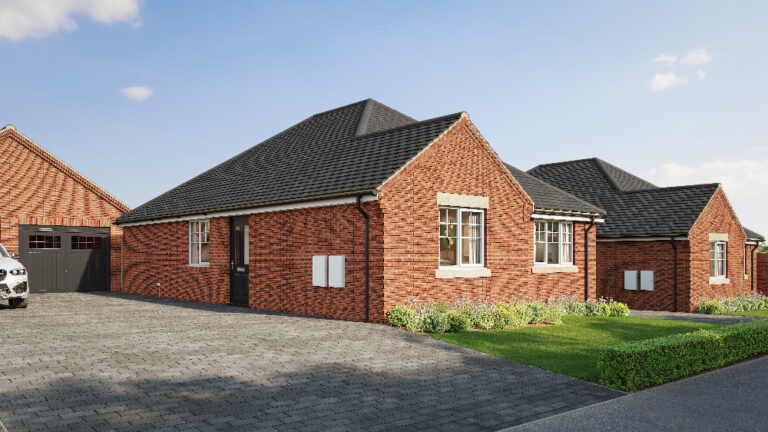
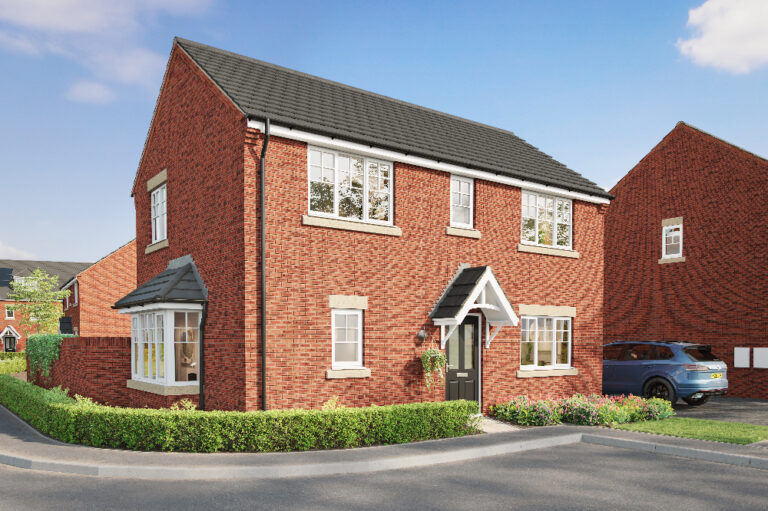
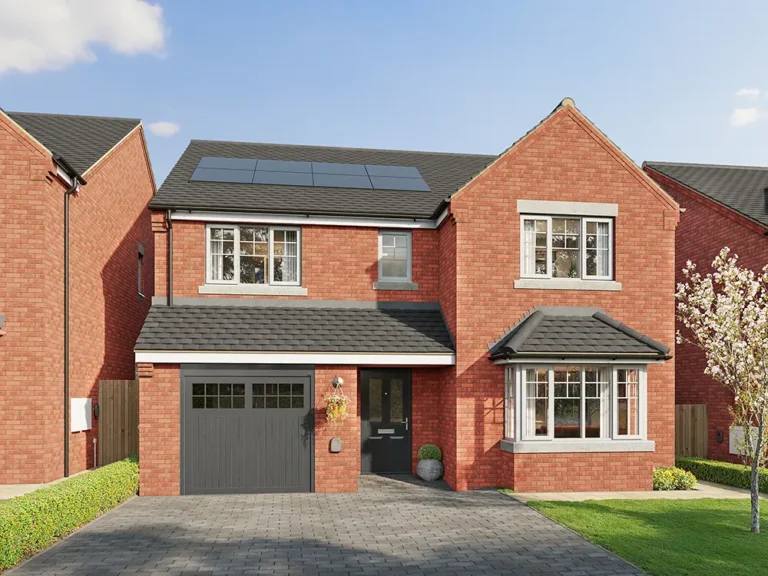
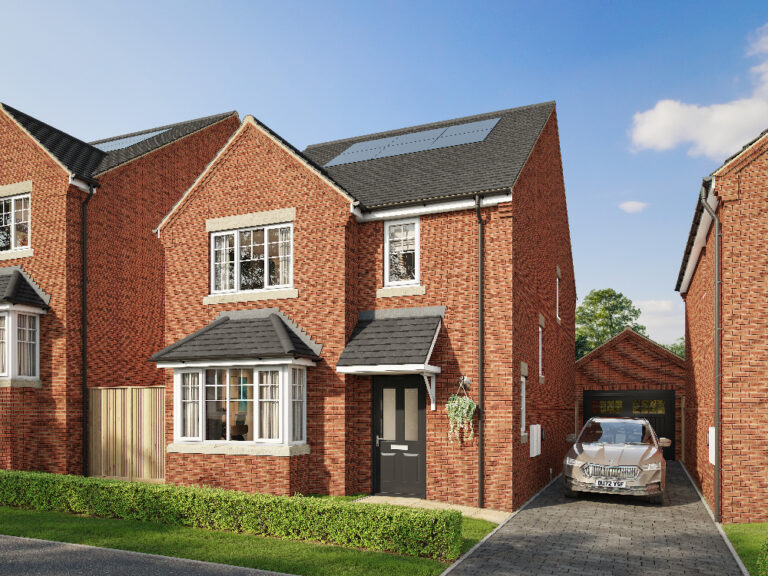
Externally, the home is completed by a private driveway and single garage, offering convenient off-street parking.