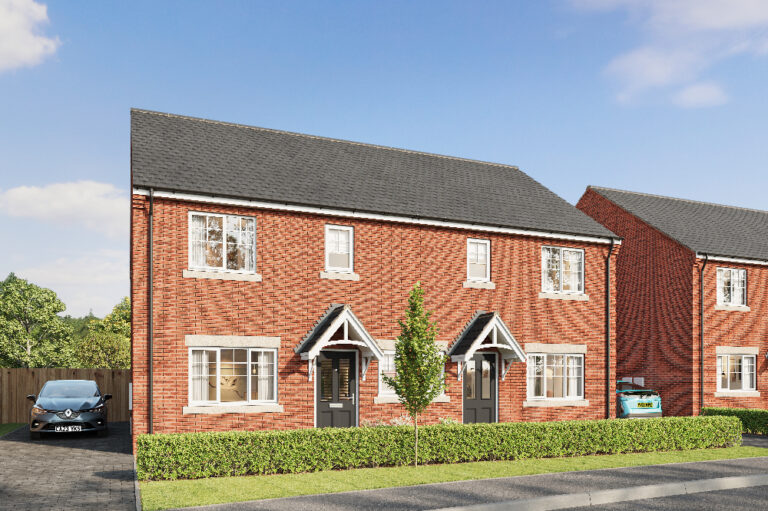
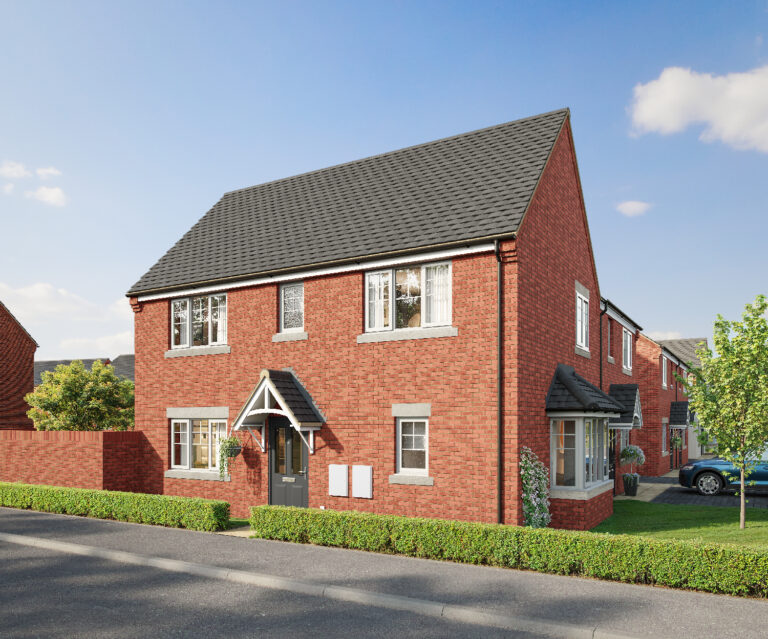
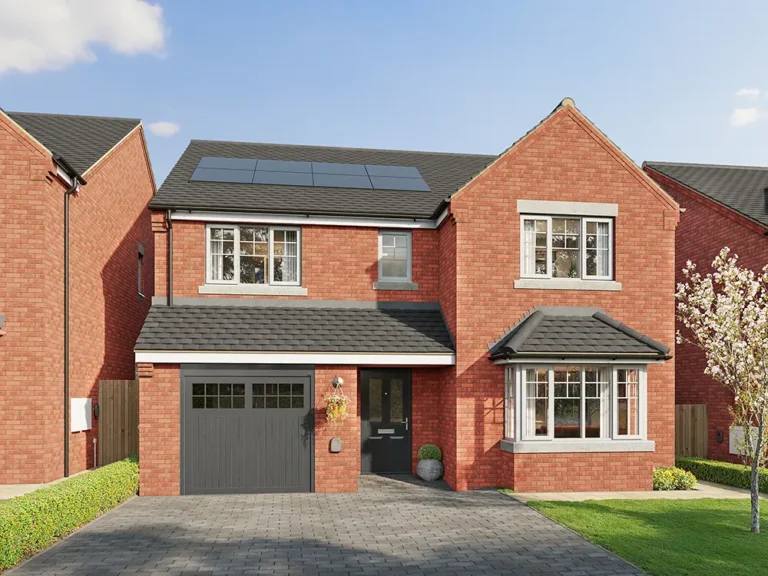
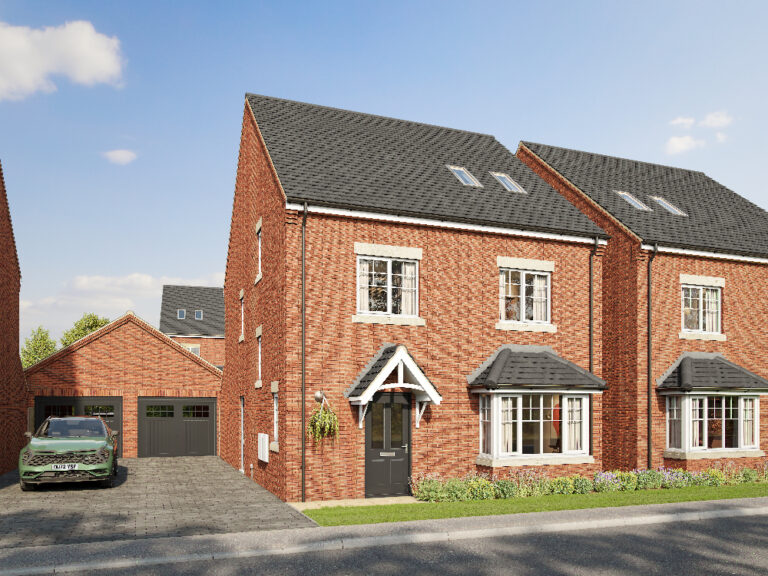
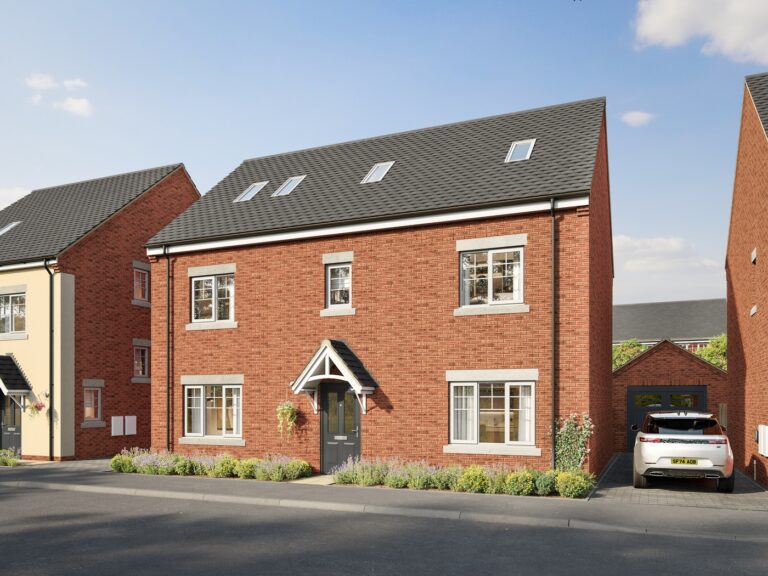
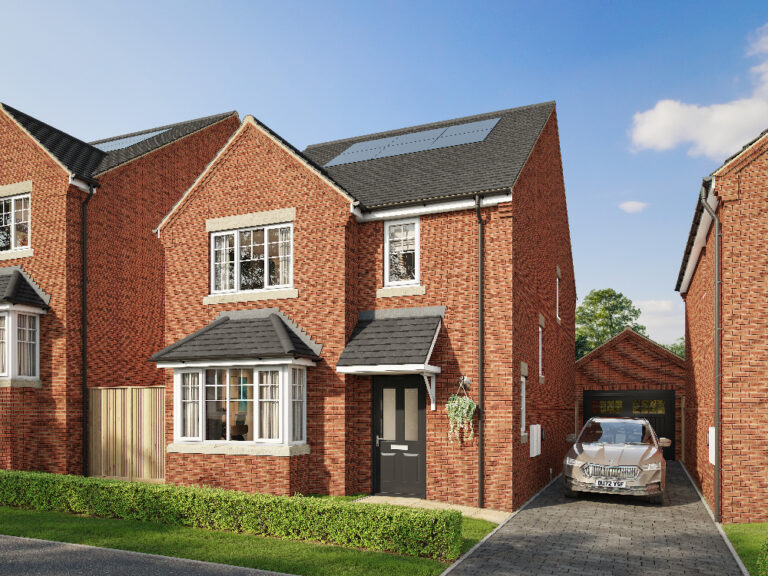
Winster at Appleton View

Plot 54
£499,500
5 bed, 4 bath

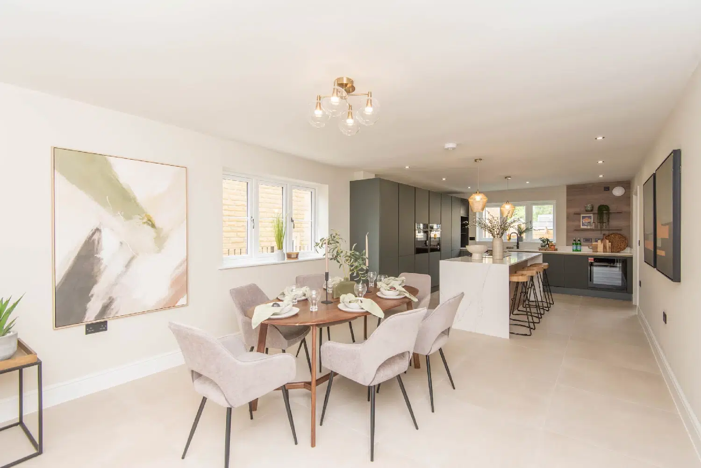
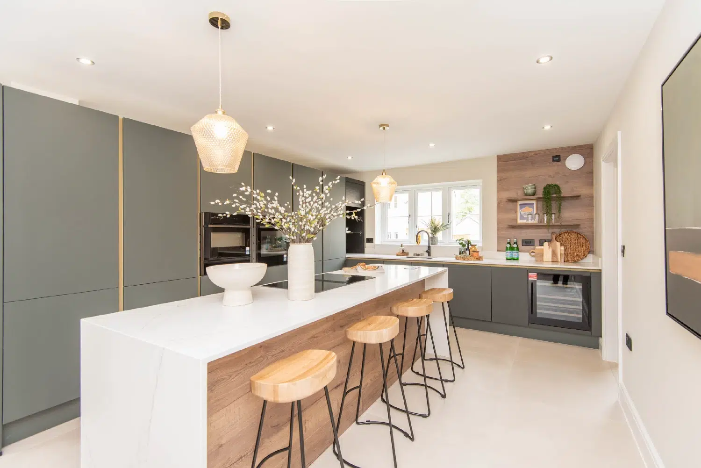
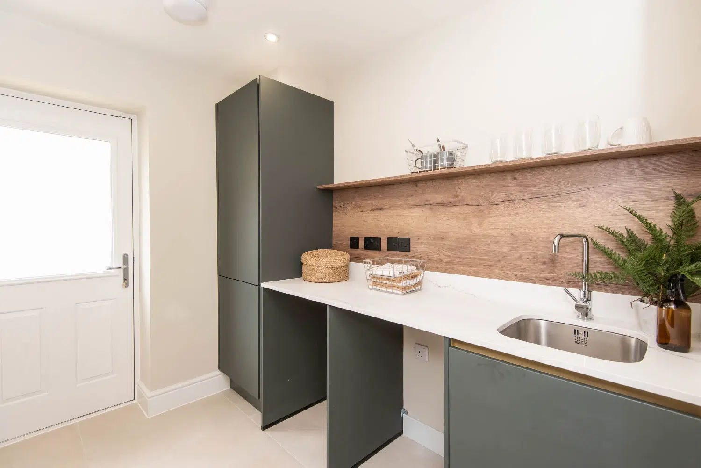
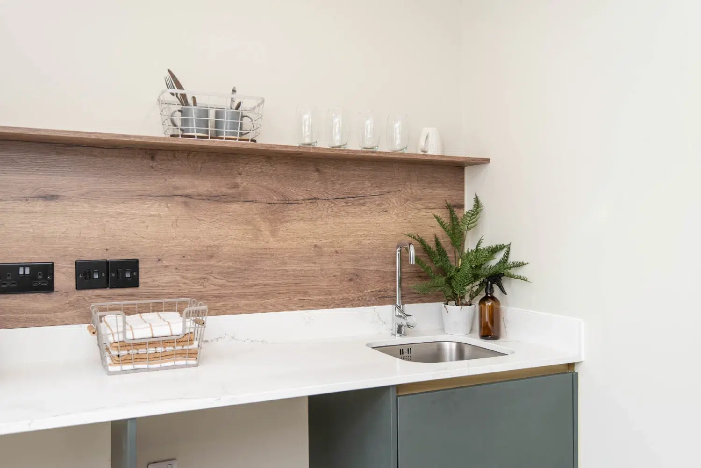
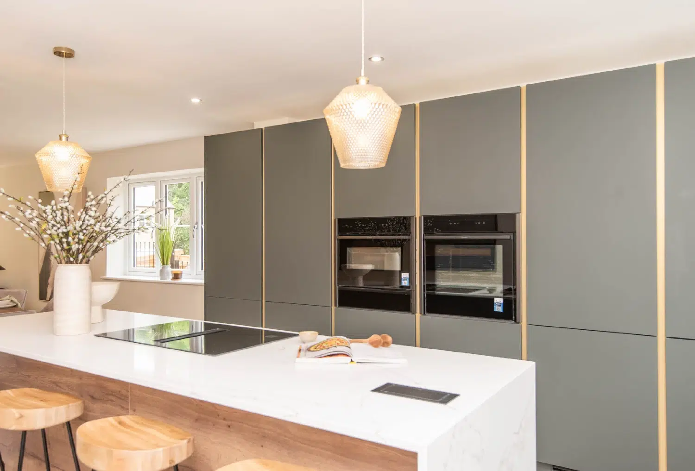
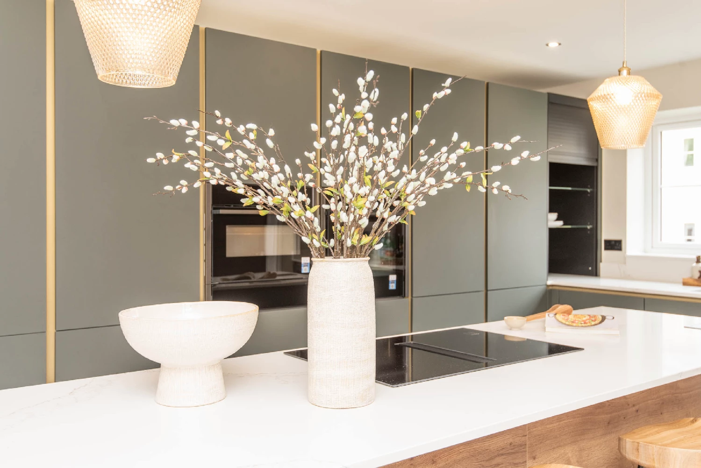
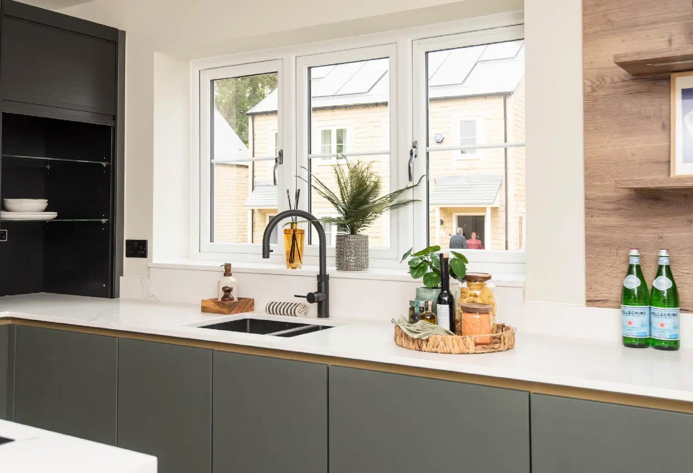
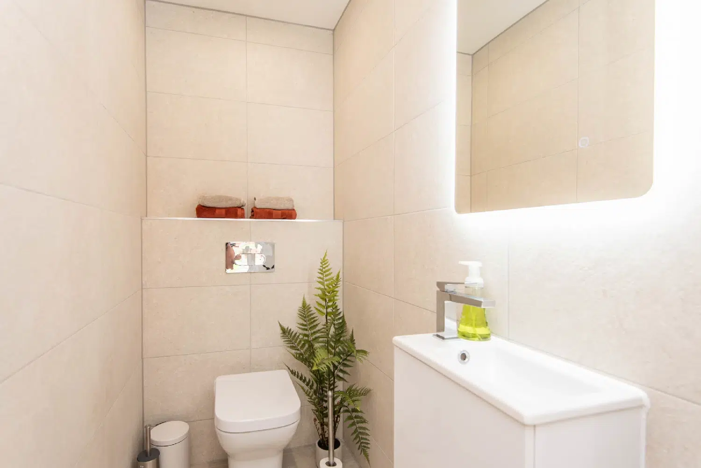
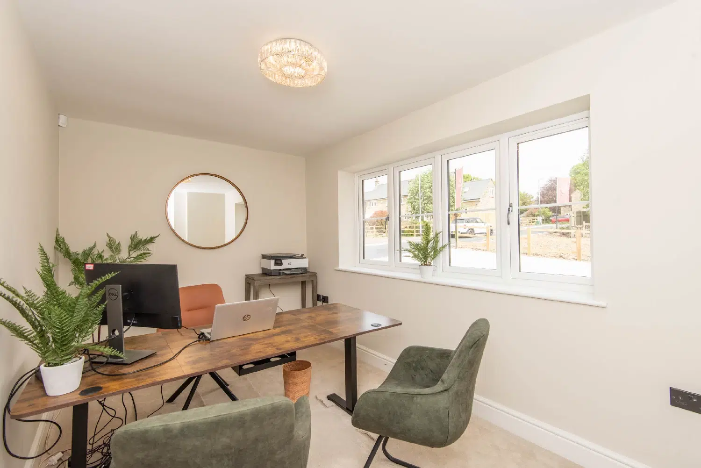
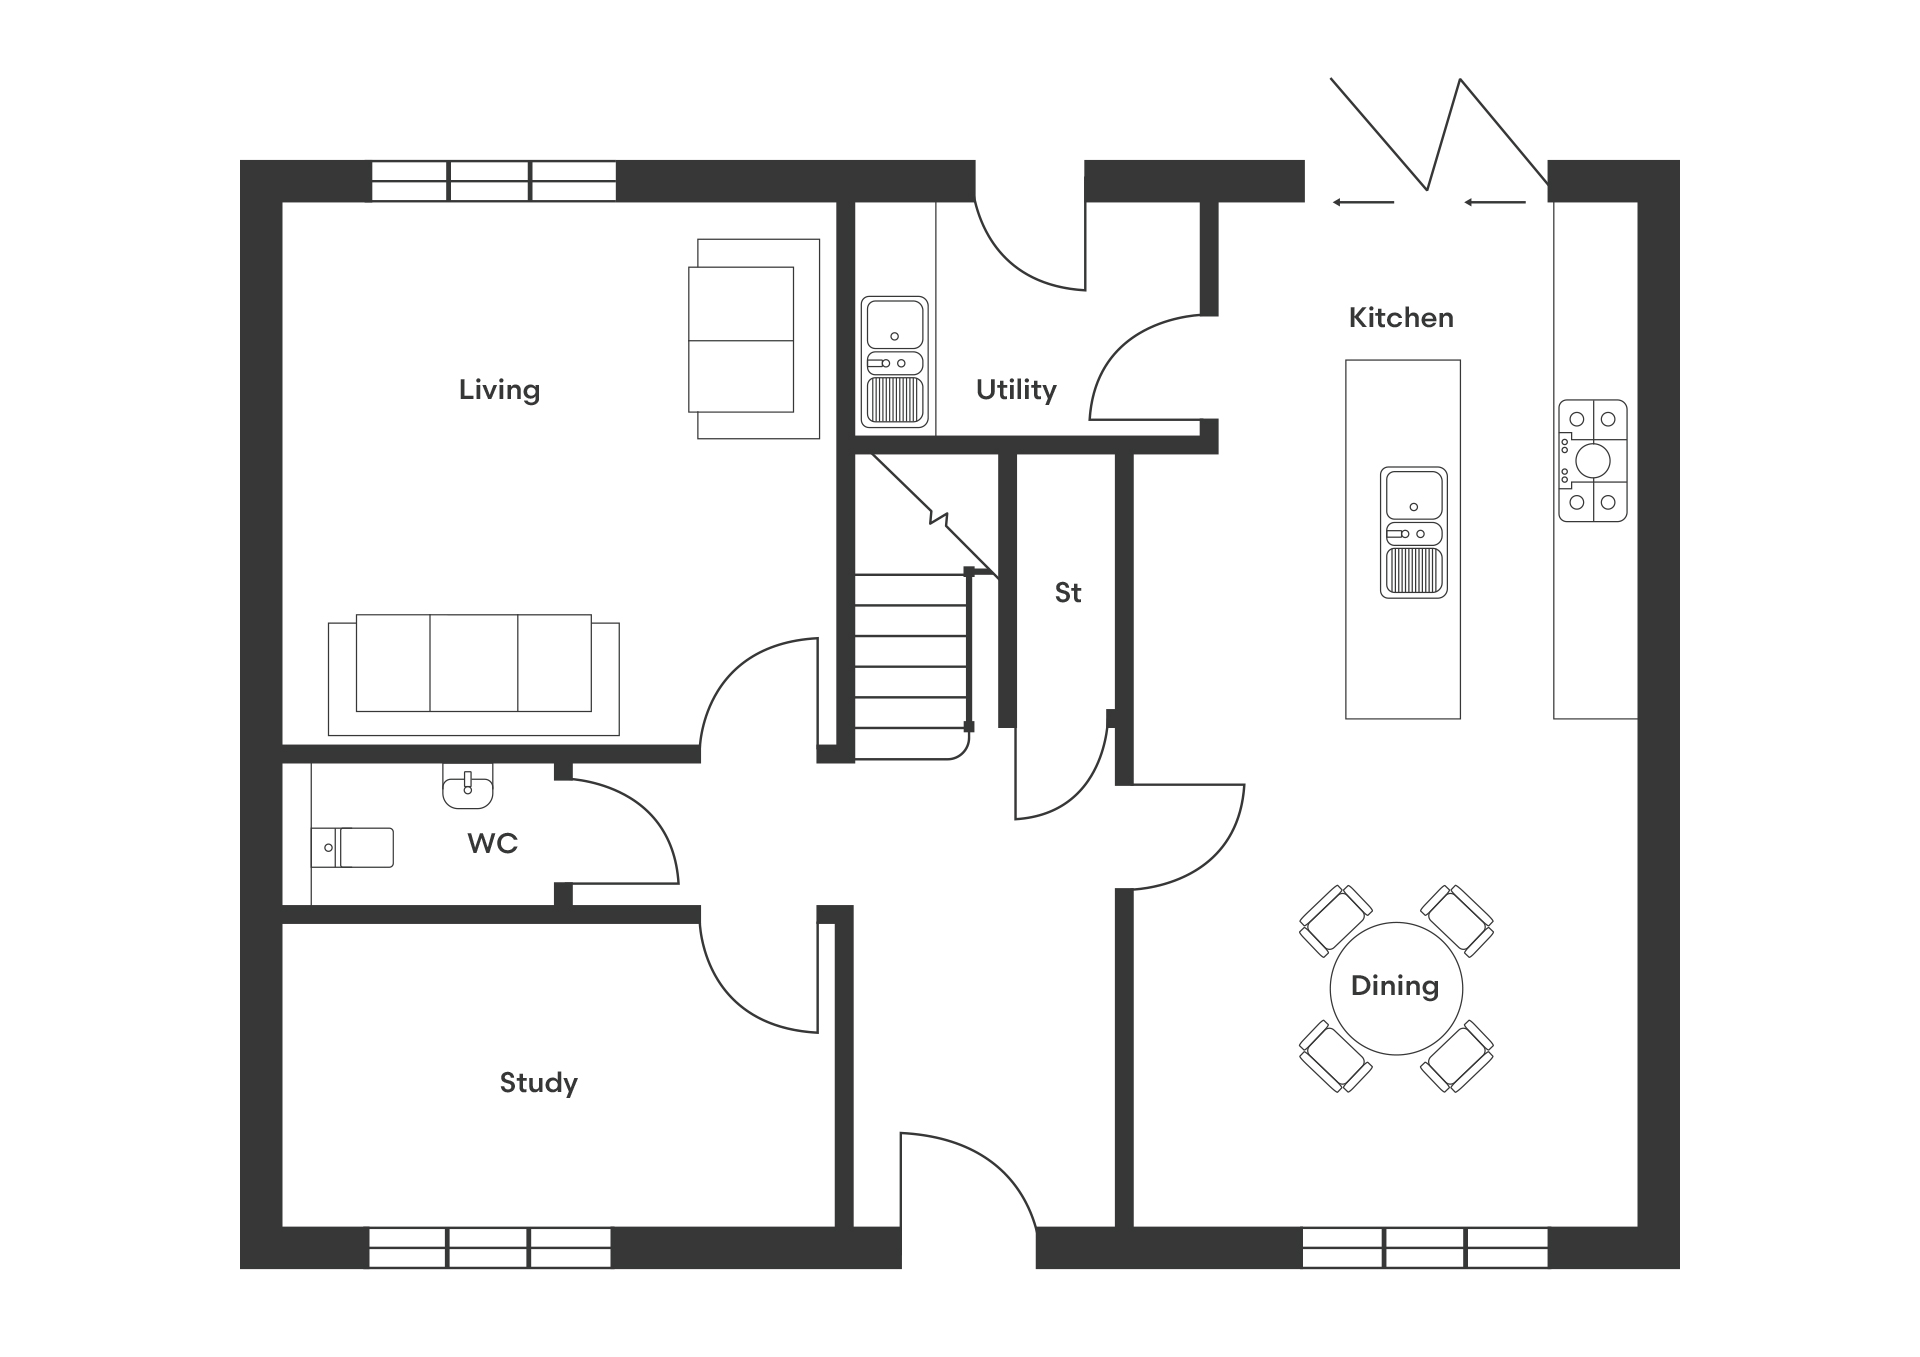
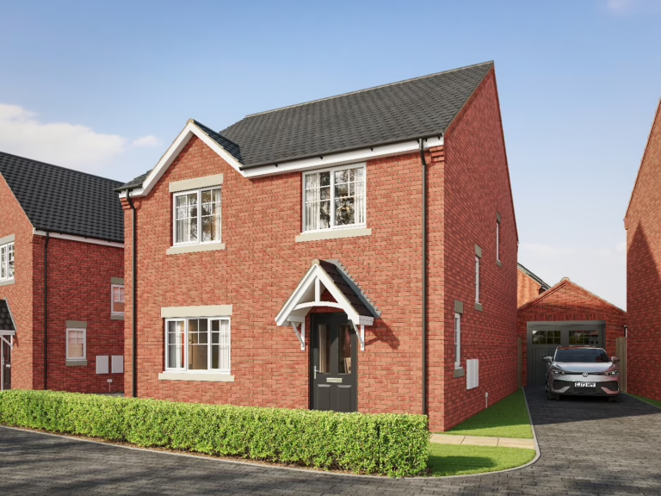
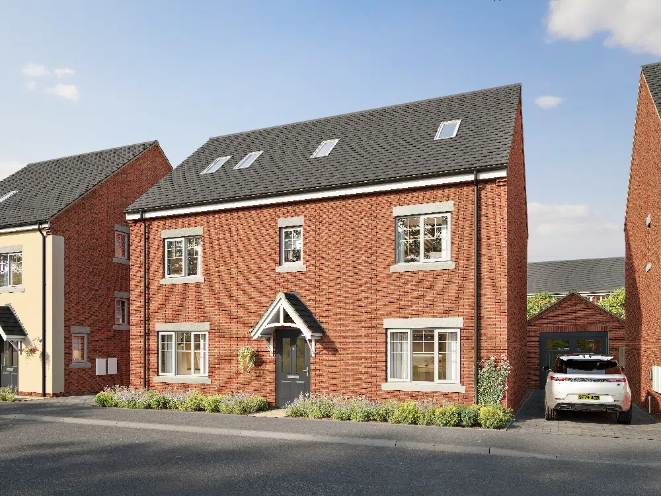
The ground floor is introduced by a welcoming entrance hallway, complemented by practical storage. The spacious open-plan kitchen/dining area is fitted with luxury German-designed cabinetry, a striking central island, and high-specification Neff and Miele appliances – ideal for both everyday living and entertaining. Bifold doors from the dining area open onto the landscaped rear garden with a paved patio. A separate living room, study, and utility room provide excellent versatility, while a stylish downstairs WC completes the ground floor. The property is further enhanced by a garage and private driveway positioned to the side.

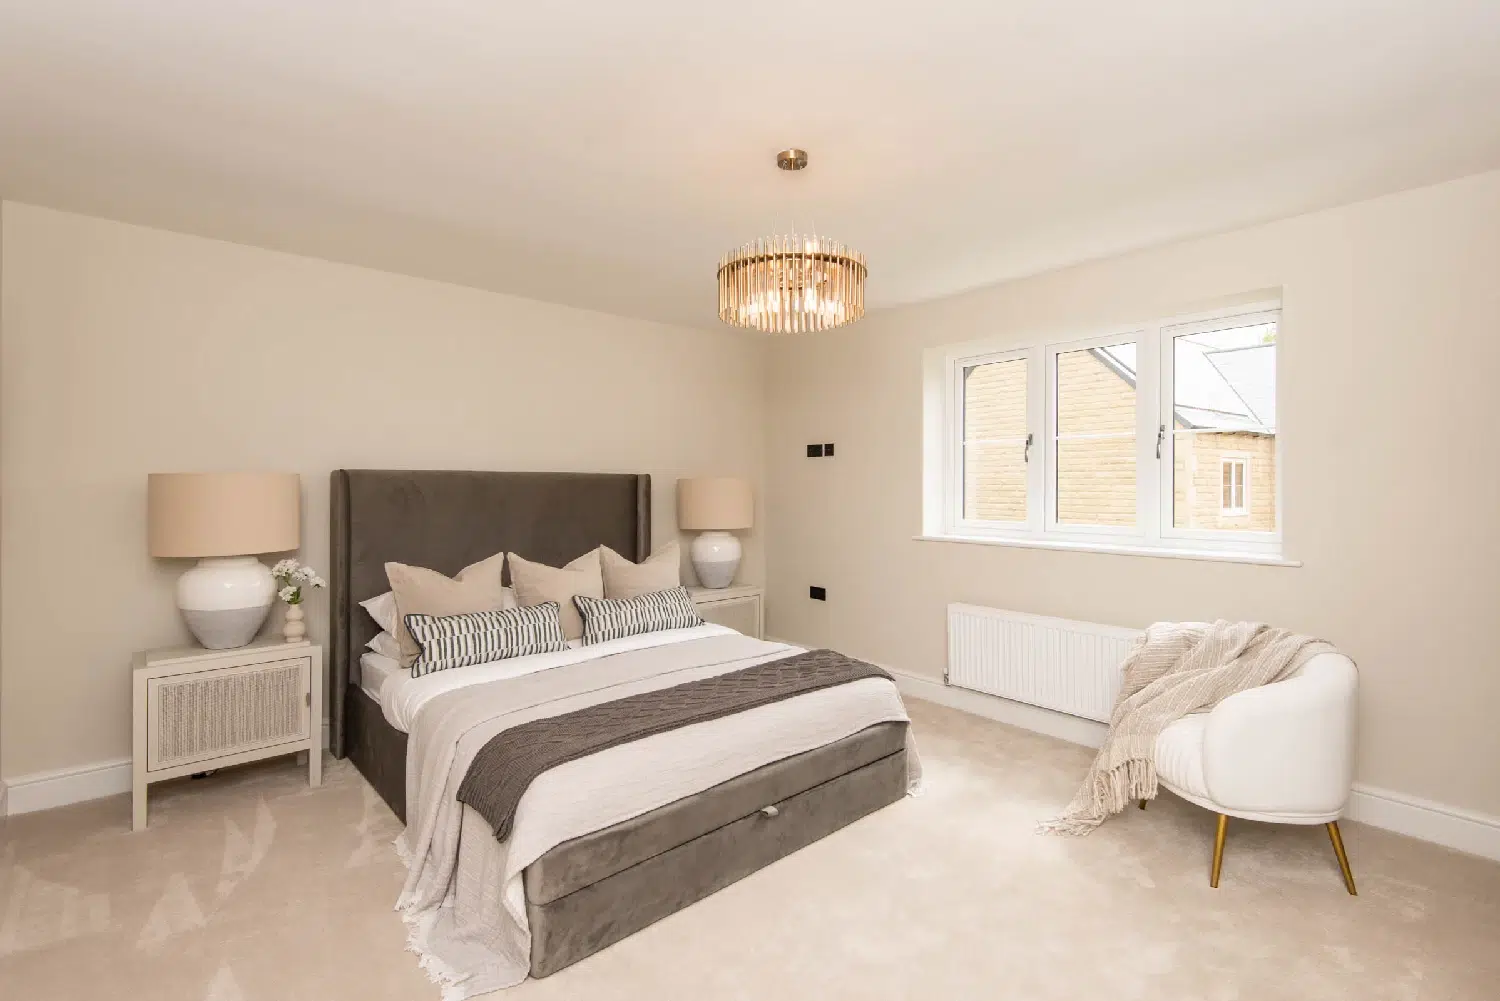
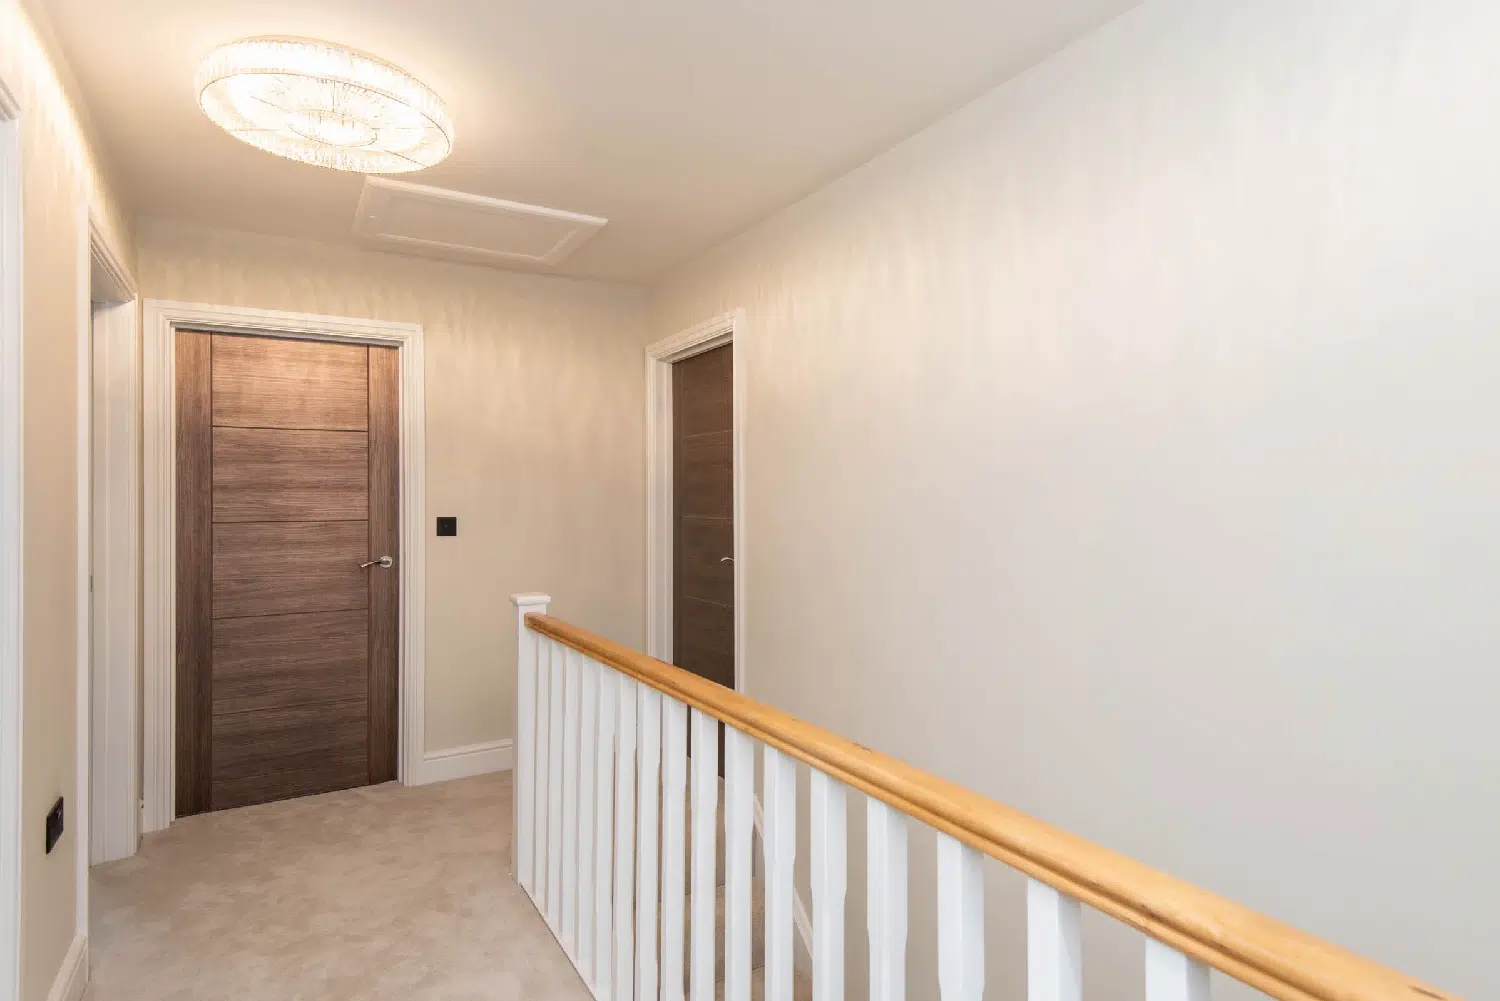
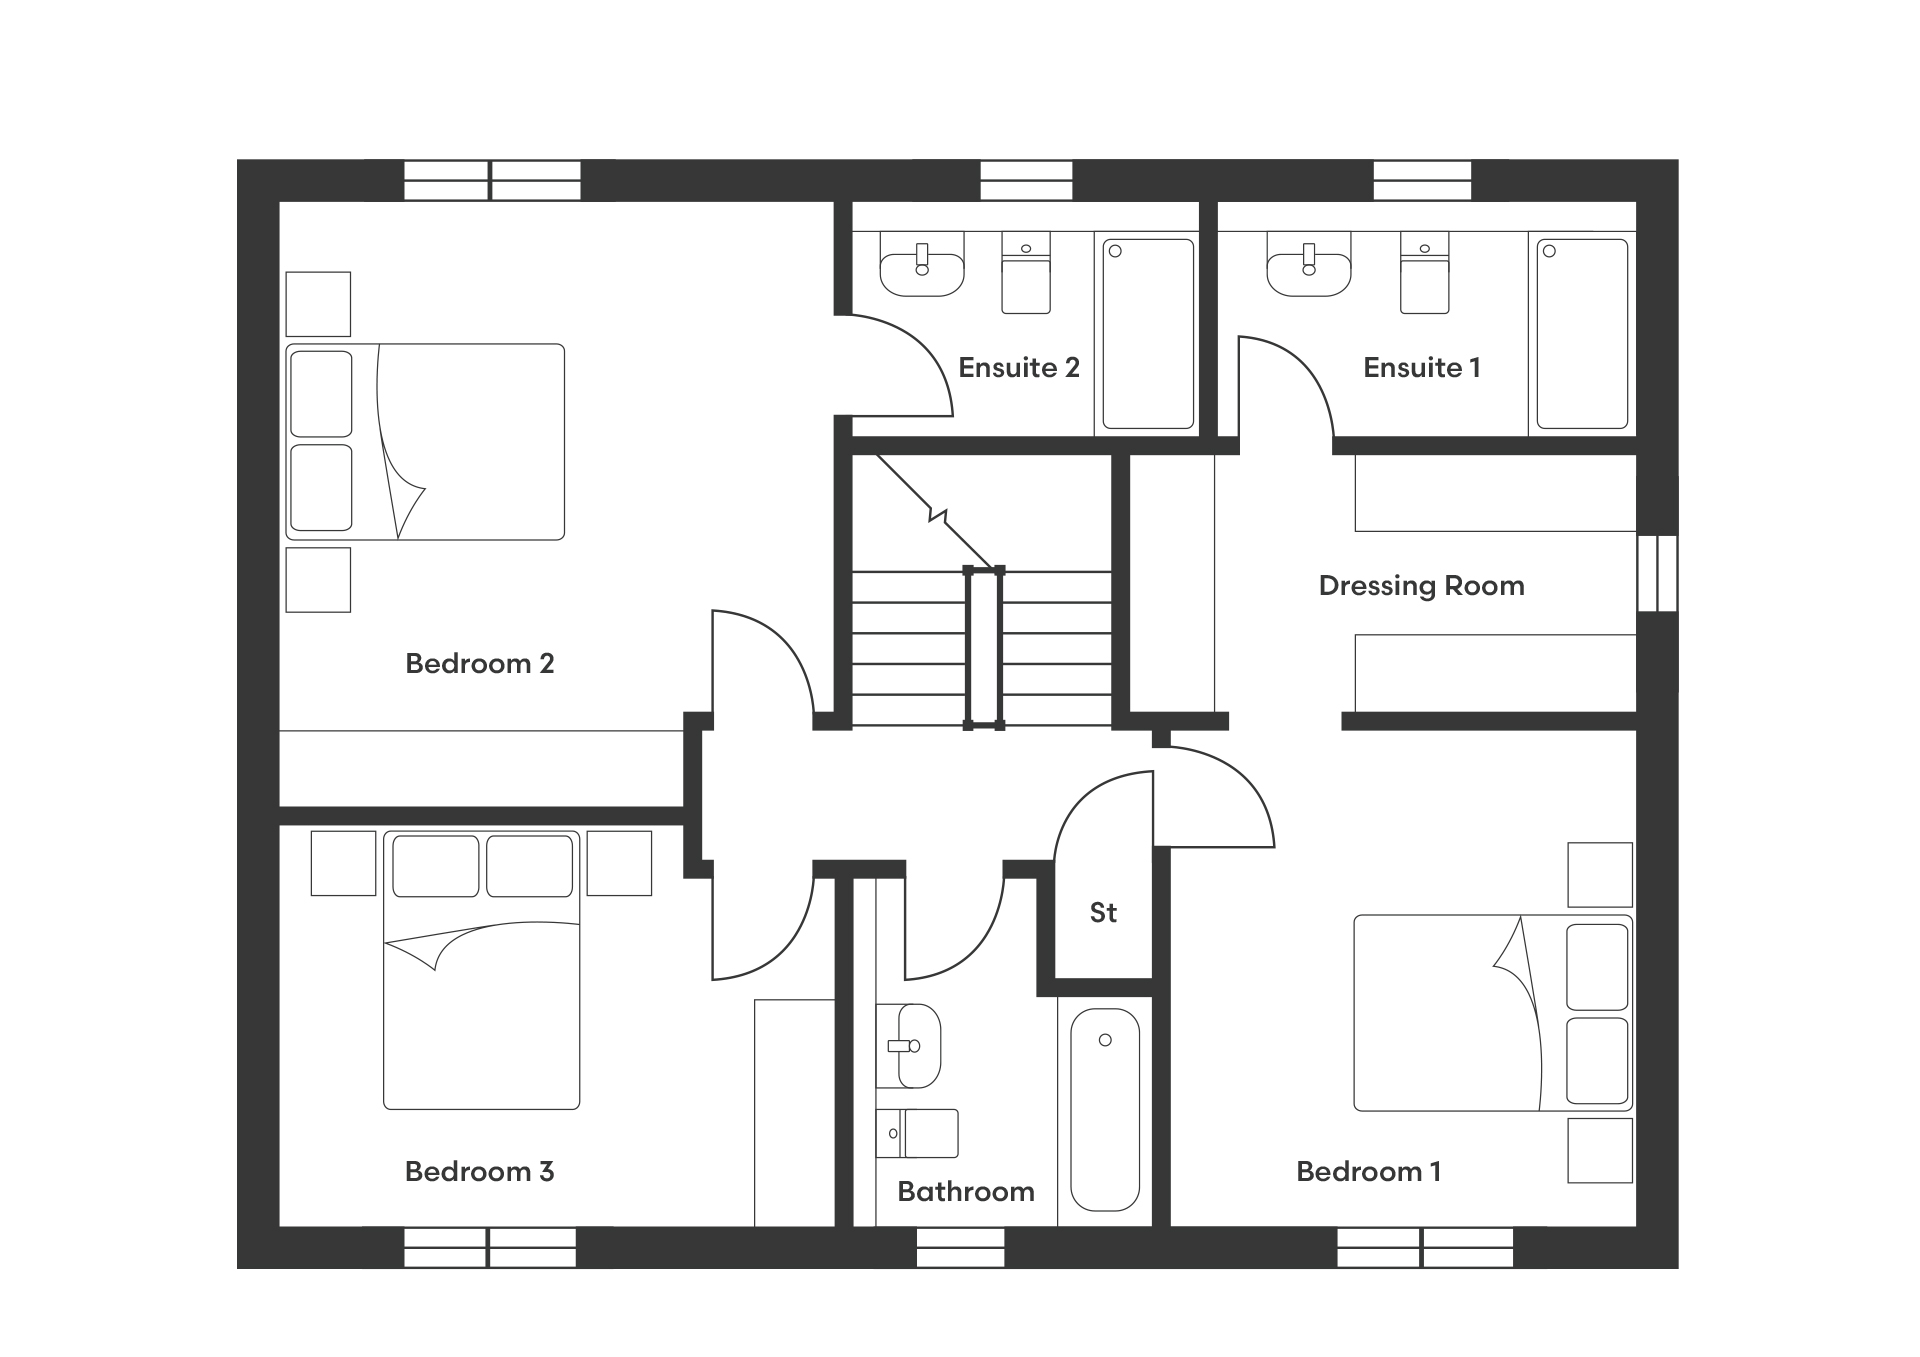
Arranged across the upper floors are four generous double bedrooms and a well-proportioned fifth bedroom. The first floor hosts the principal bedroom with dressing area and ensuite, a second large double bedroom with its own ensuite, and a third double bedroom, all served by a beautifully appointed family bathroom.

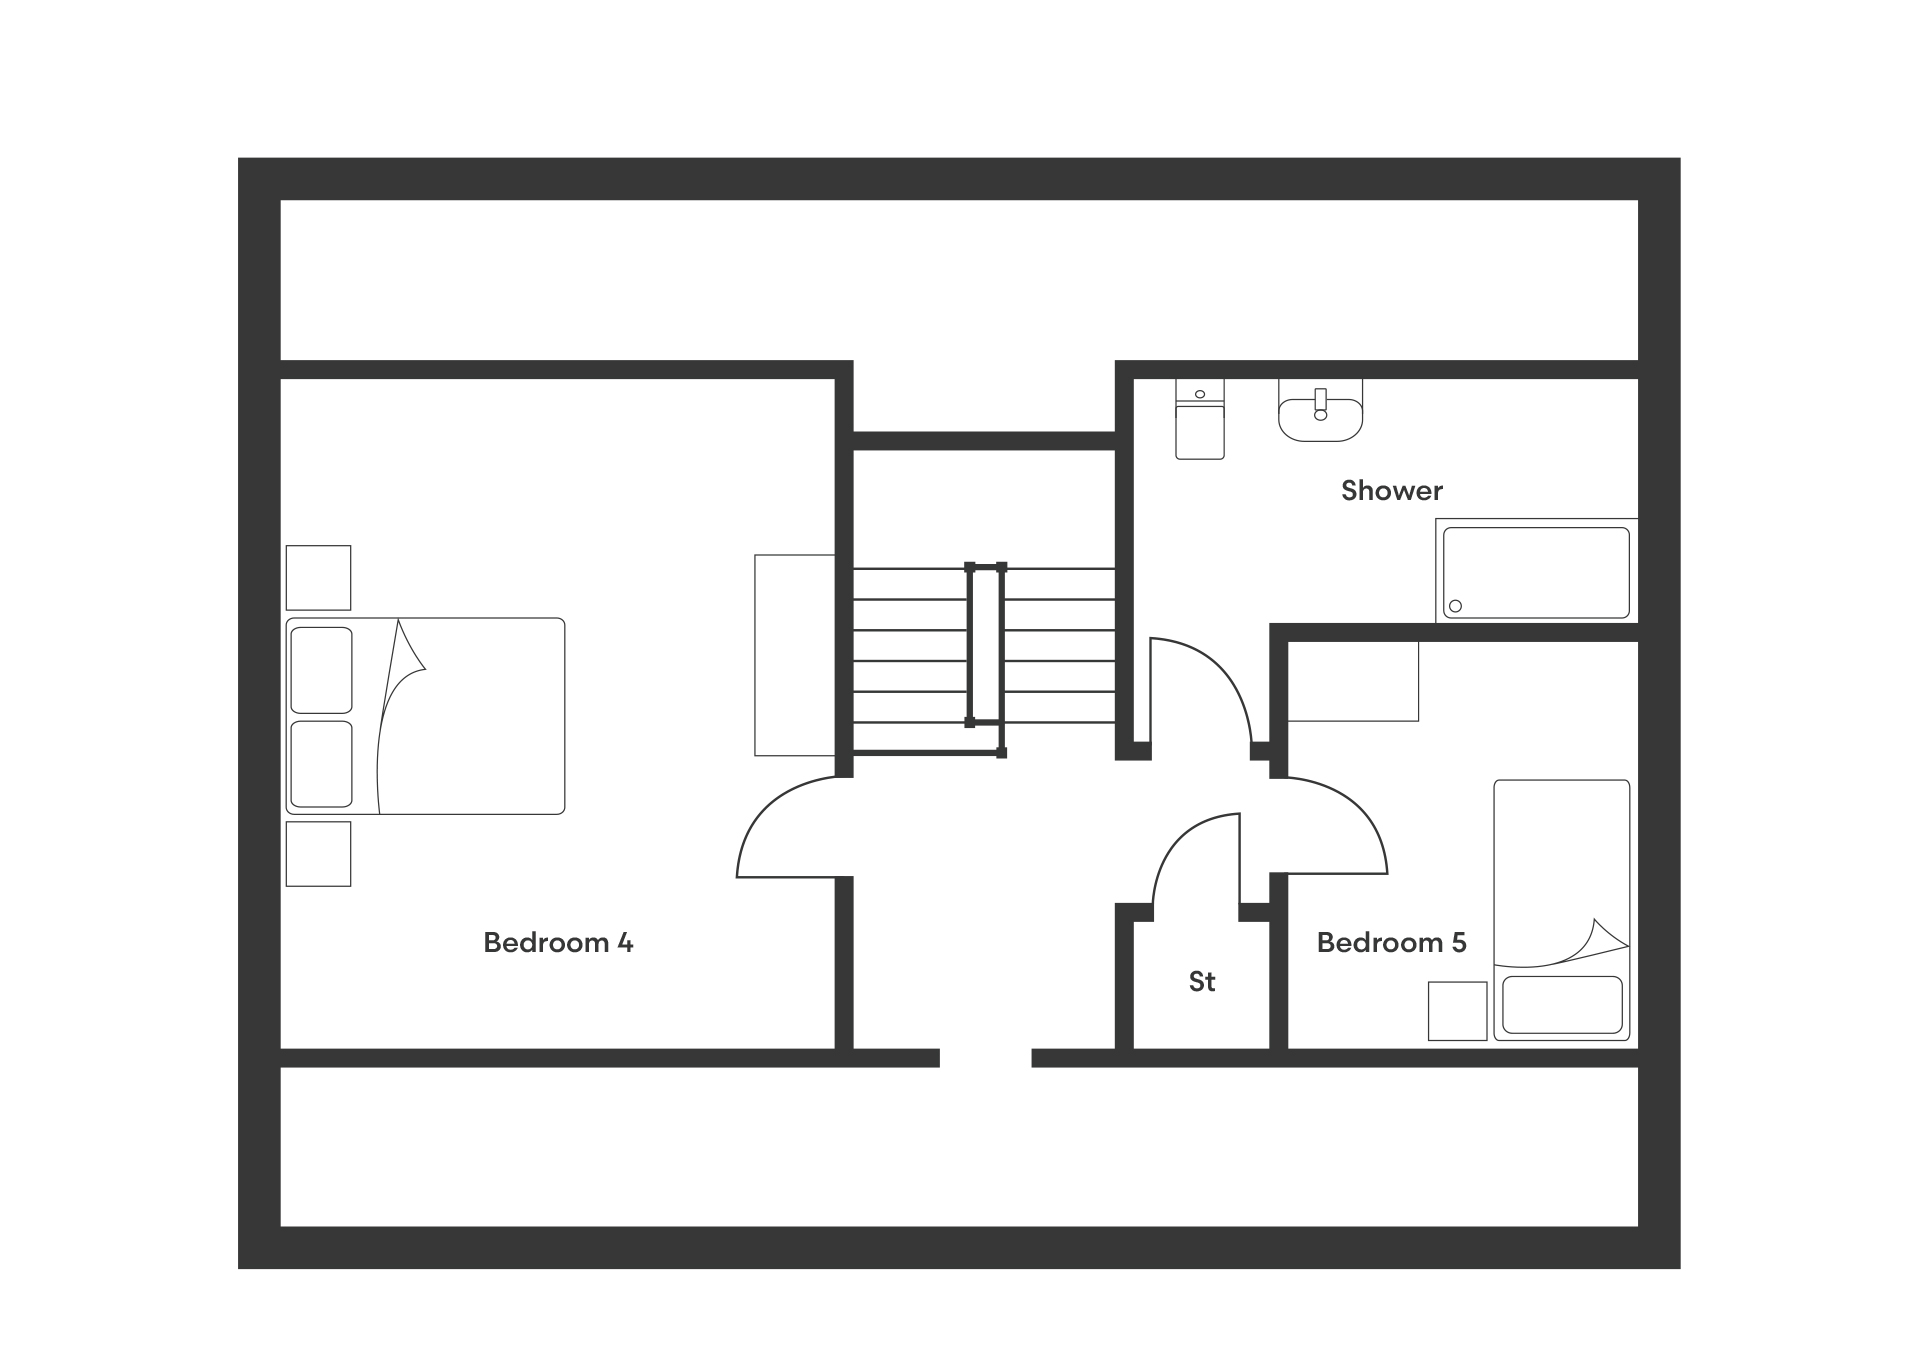
The second floor offers a further spacious double bedroom with ample storage, a single bedroom, and a large shower room serving both rooms.

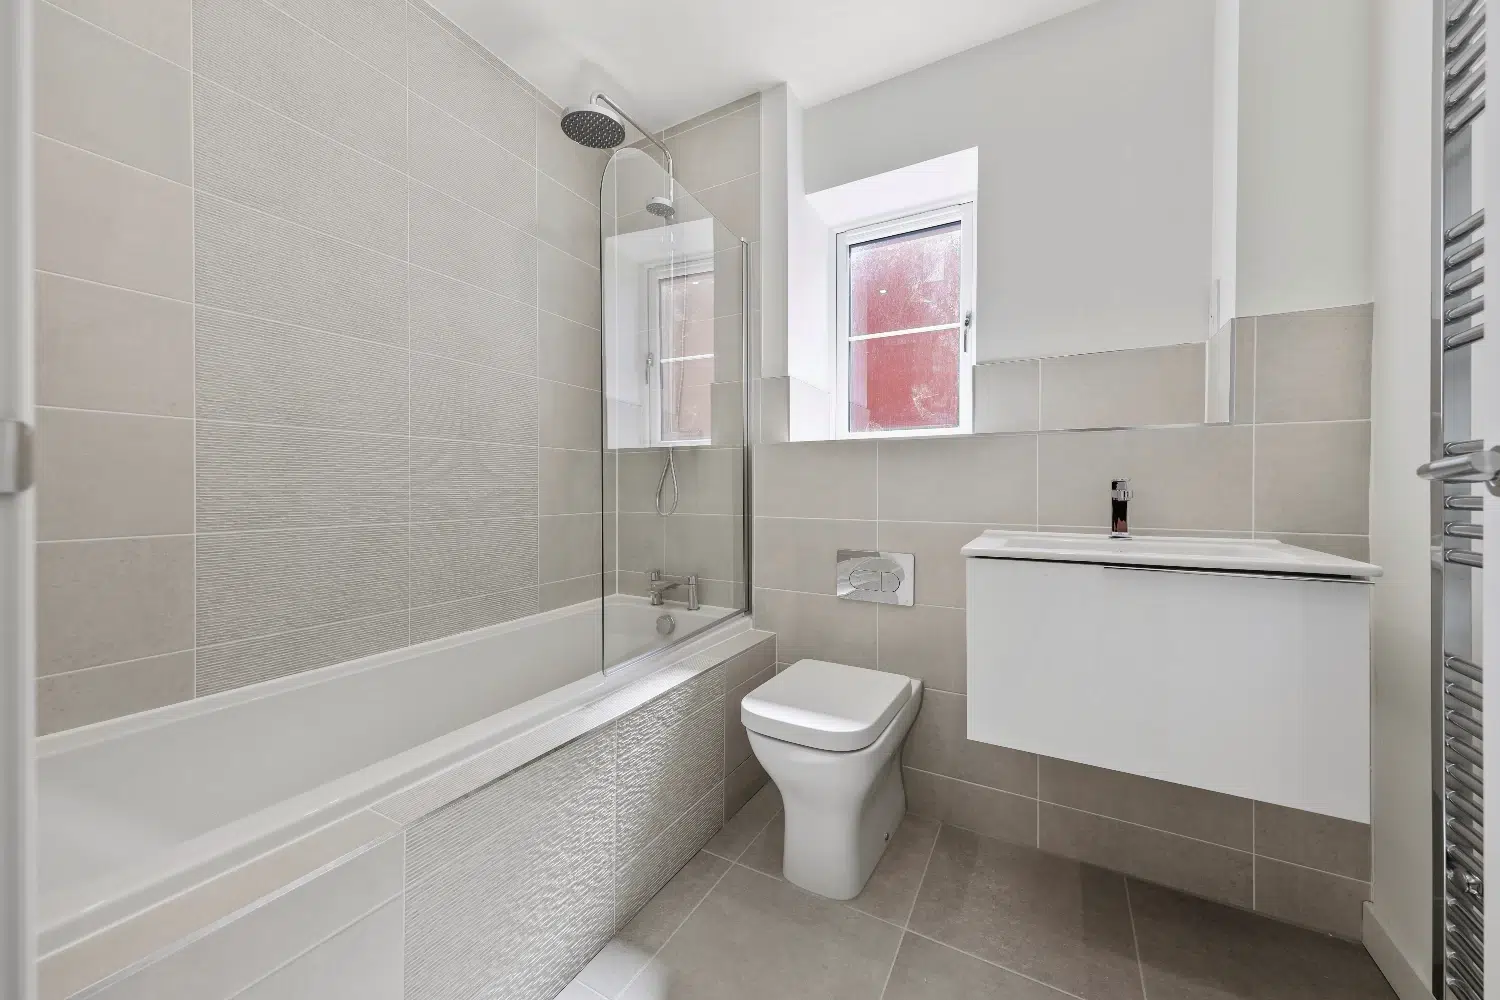
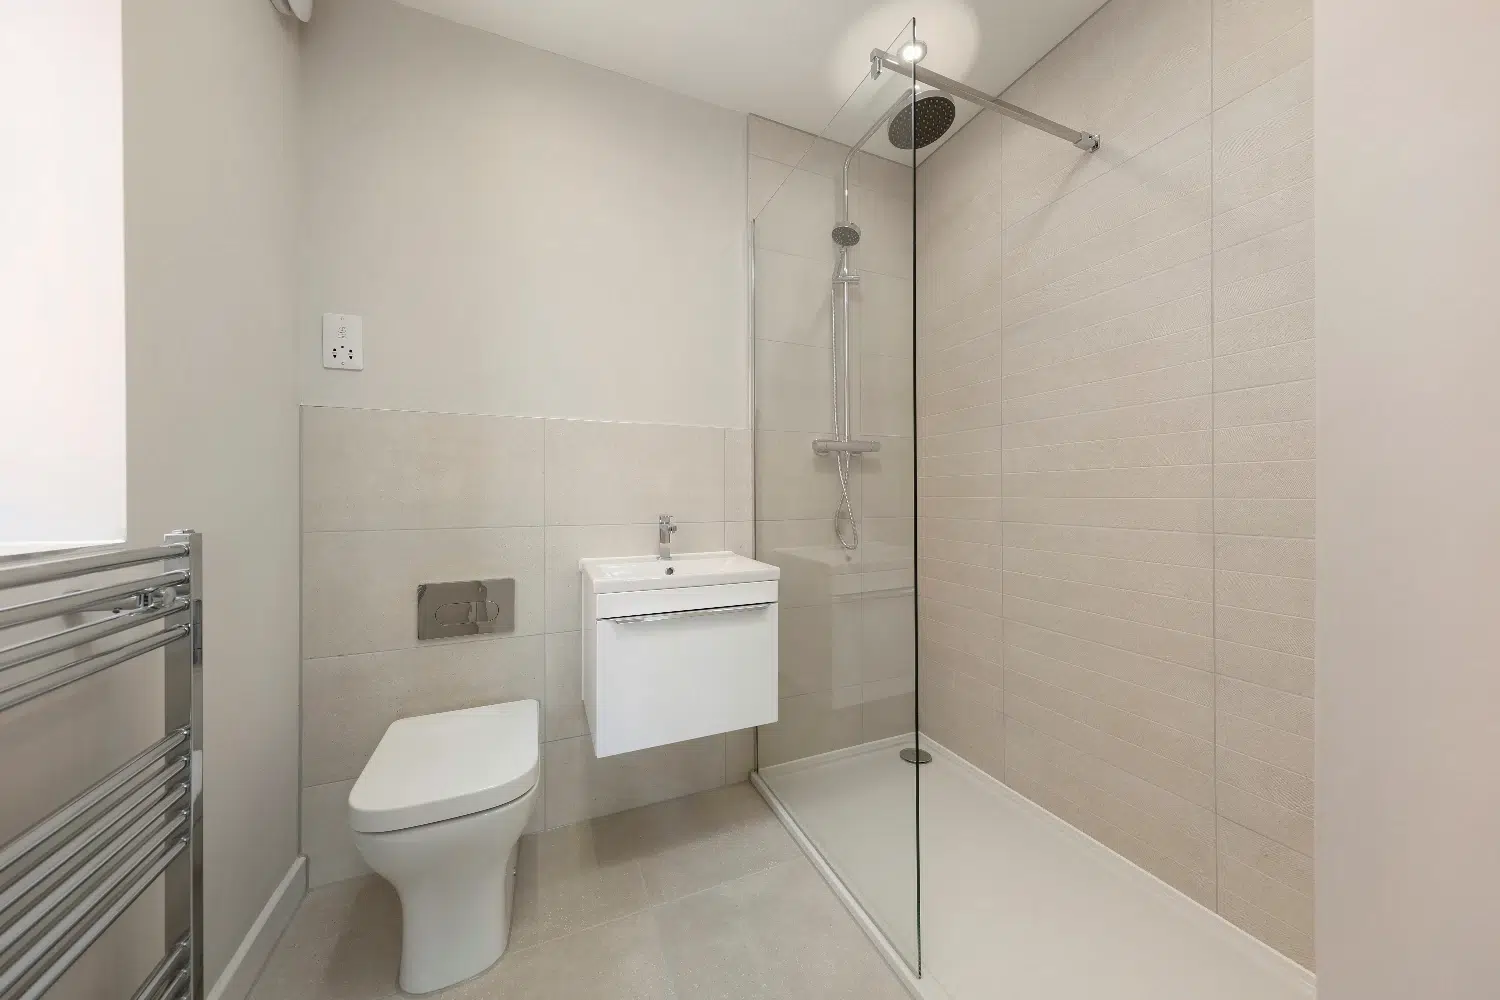
All bathrooms and ensuites throughout the home are finished to an exceptional standard, featuring premium Porcelanosa tiling, chrome towel rails, and indulgent spa-style dual shower heads, completing this luxurious family residence.

Floor plans

Current availability

Available Reserved Sold Out Unavailable Coming Soon
Appleton View site map 1 4 7 8 11 16 18 24 25 26 27 28 29 30 31 44 45 46 47 48 49 50 51 52 53 54 55 56 57 58 59 60 61 62 63 64 65 71 73 76 135 136 137 139 141 161

Pinch to zoom to see plot numbers · tap a plot to view details

Book a viewing

Appleton View

Select your preferred date and time

1
Date & Time
2
Your Details
3
Confirm
Loading
Which show home would you like to visit?
Select a date Available times

Select a date above to see available times.

Your contact details

Your details are used only to confirm this booking and will not be shared with third parties.

Please confirm your booking

A confirmation email will be sent to you. Our sales team may also be in touch prior to your visit.

🏡

Your visit is booked!

We look forward to welcoming you to .
A confirmation email has been sent to your inbox.

Booking Reference

Mortgage calculator

£
£
%

Lenders usually expect a 10% deposit

Years
%

Current average is 5.33%

Get in touch

Plot dimensions

Ground Floor

Kitchen/Dining 3729 x 7615 mm
Living 4111 x 4010 mm
Study 4111 x 2304 mm
WC 2026 x 1071 mm
Utility 1950 x 1802 mm

First Floor

Bedroom 1 3604 x 3360 mm
Bedroom 1/Dressing Room 3739 x 2068 mm
Bedroom 2 4121 x 4532 mm
Bedroom 3 4146 x 2968 mm
Bathroom 2279 x 2589 mm
Ensuite 1 3118 x 1812 mm
Ensuite 2 2621 x 1812 mm

Second Floor

Bedroom 4 4121 x 5028 mm
Bedroom 5 2622 x 3057 mm
Shower 3739 x 2731 mm