Hardwick at Appleton View

Plot 64
£265,000
3 bed, 2 bath

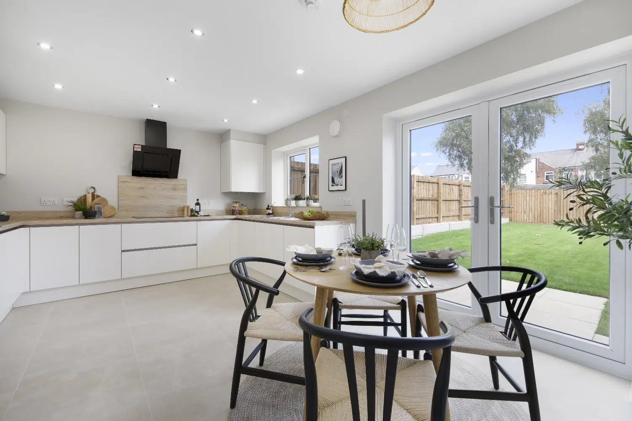
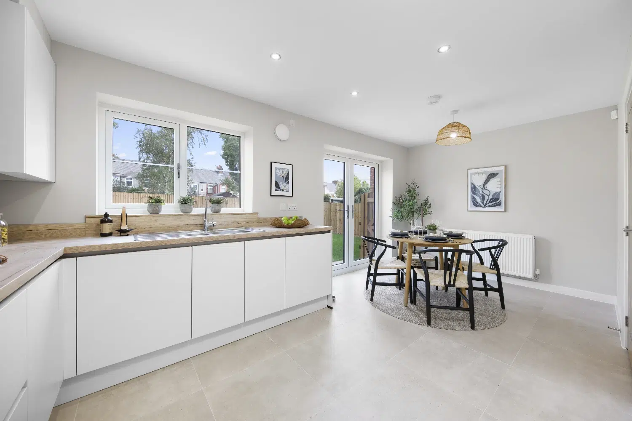
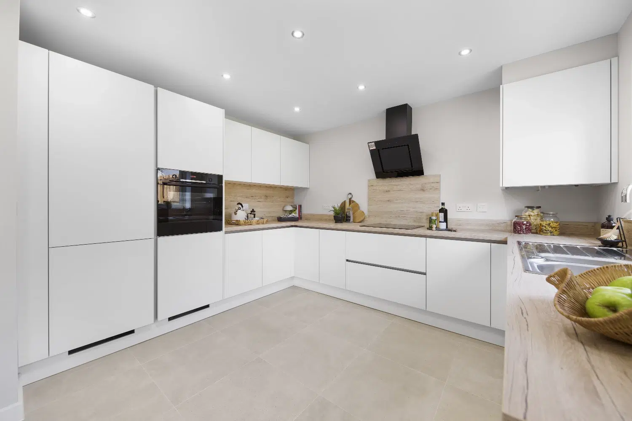
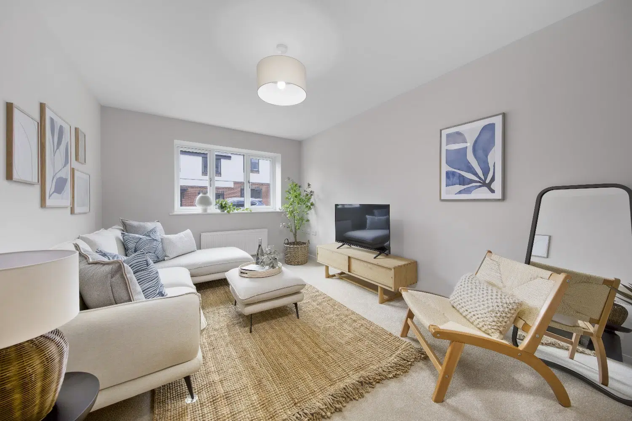
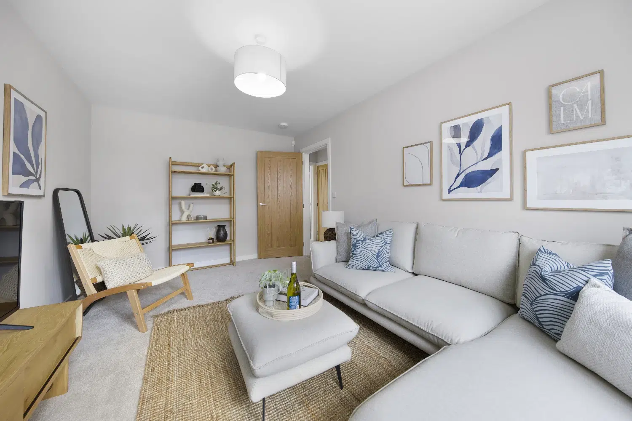
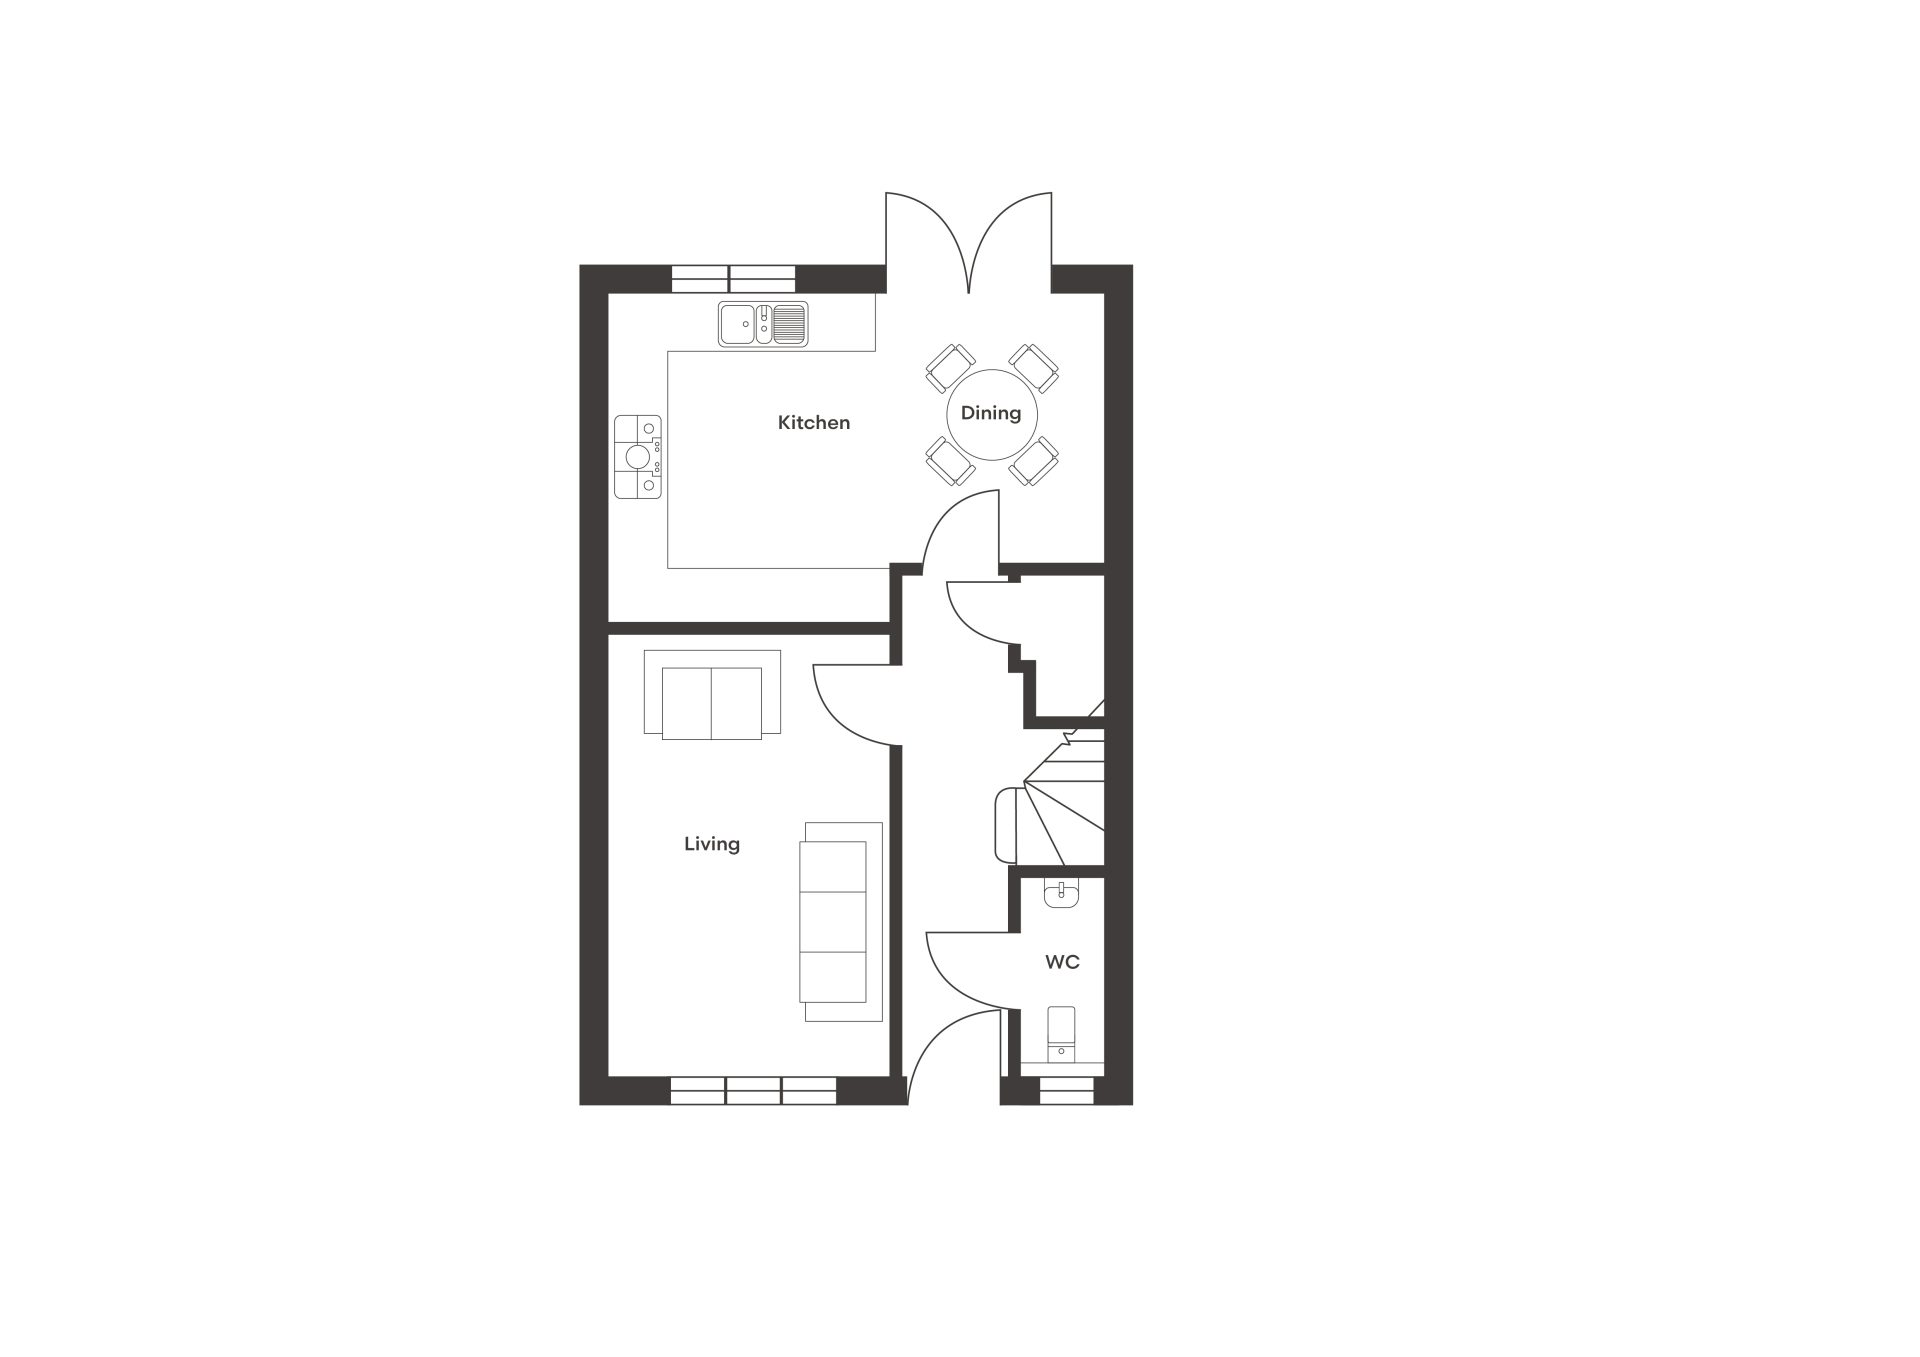
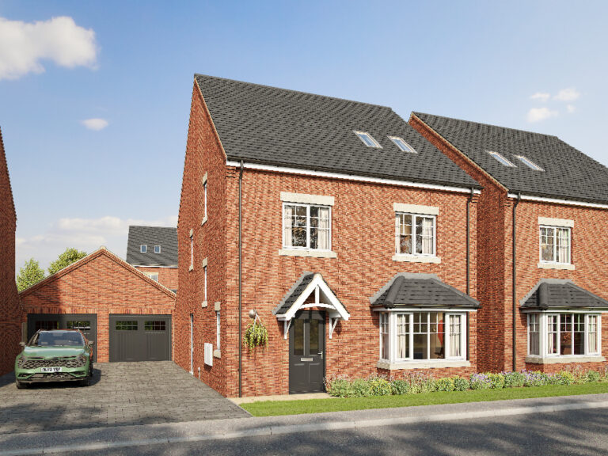
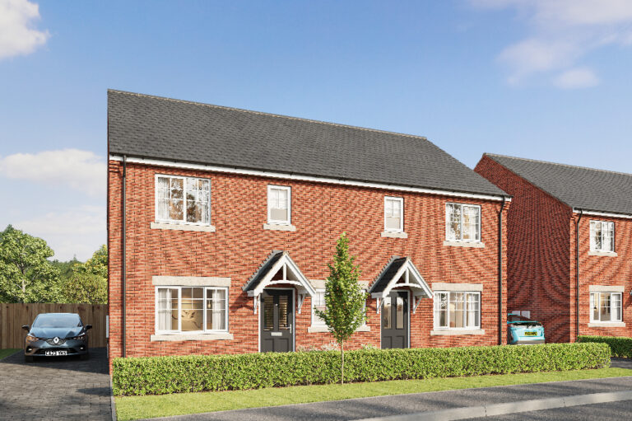
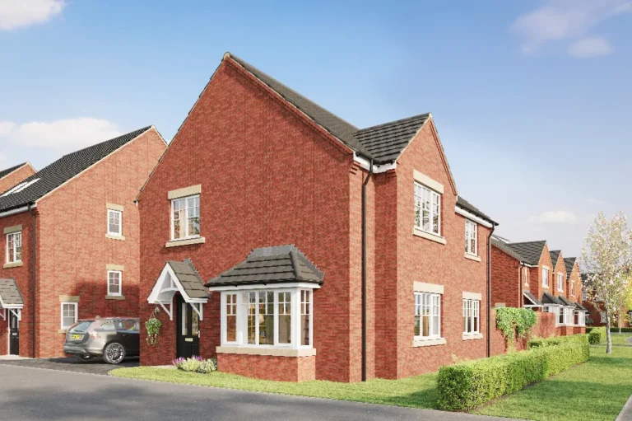
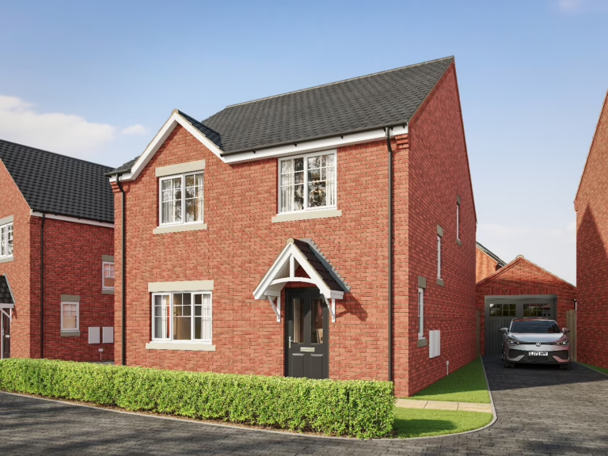
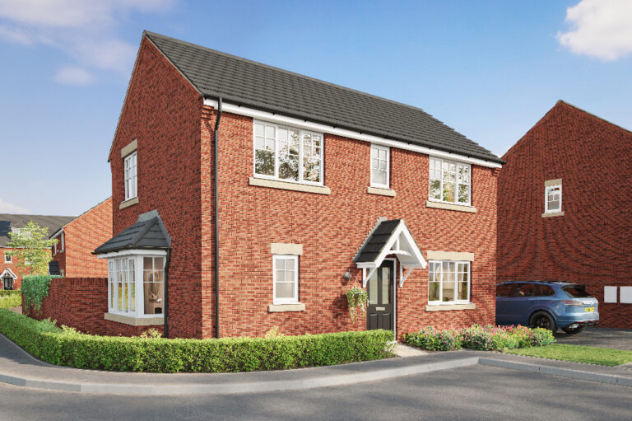
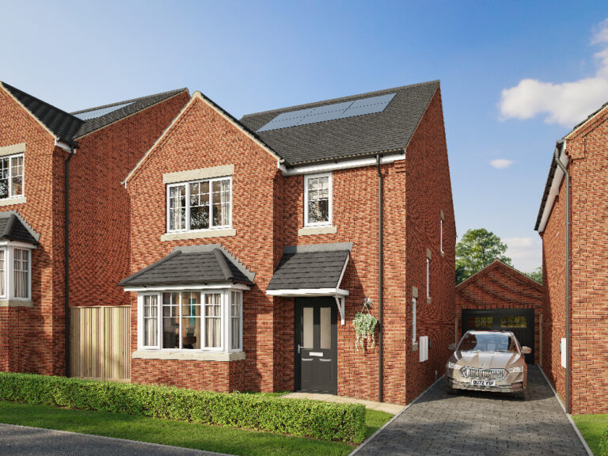
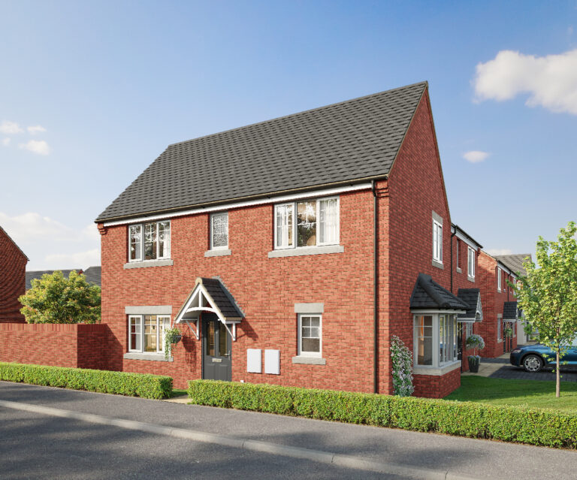
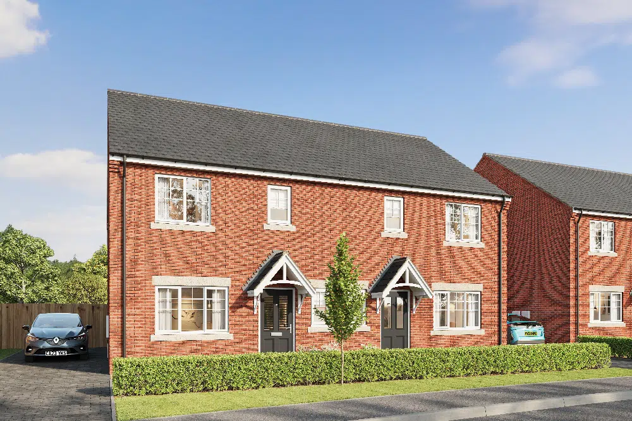
A welcoming entrance leads into the heart of the home, with practical storage enhancing everyday living. The living room features light-filled spaces, while the elegant open-plan kitchen/dining area is fitted with a luxury German-designed kitchen with high specification Neff and Miele appliances. Patio doors open onto the landscaped rear garden with a paved patio, extending the entertaining space outdoors. A driveway to the side of the property provides convenient off-street parking.

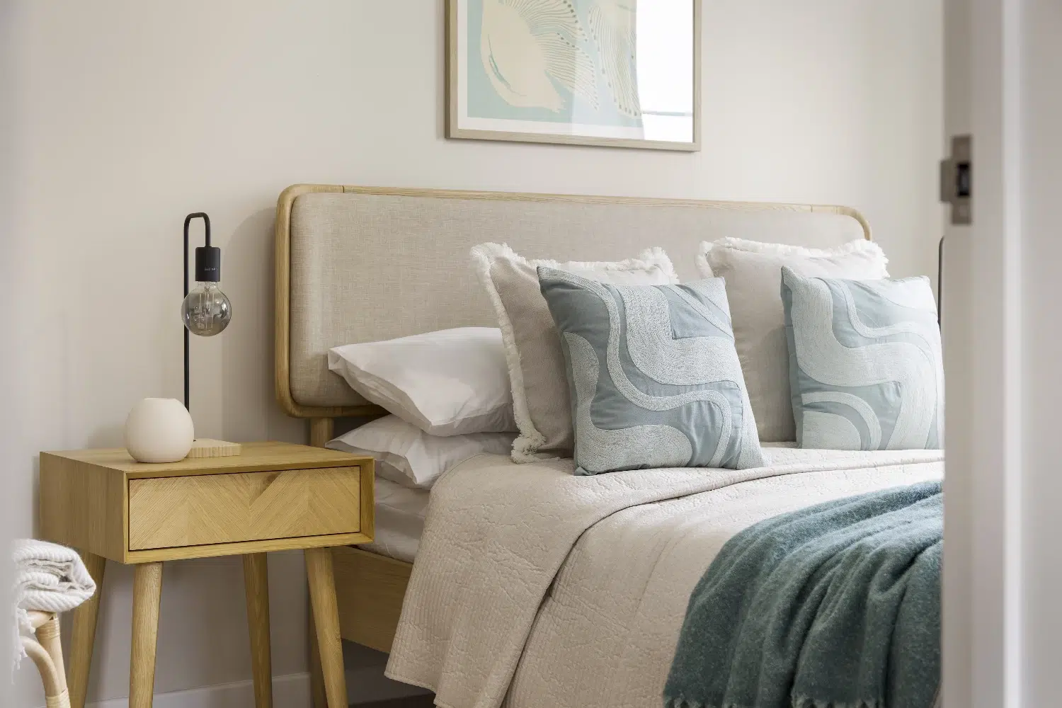
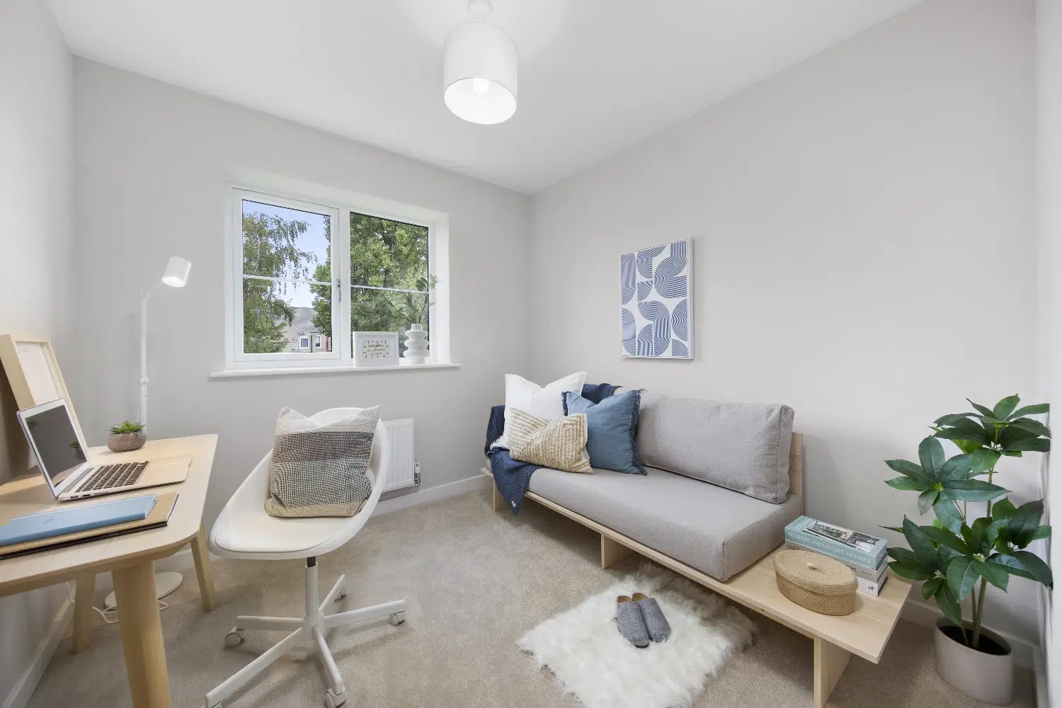
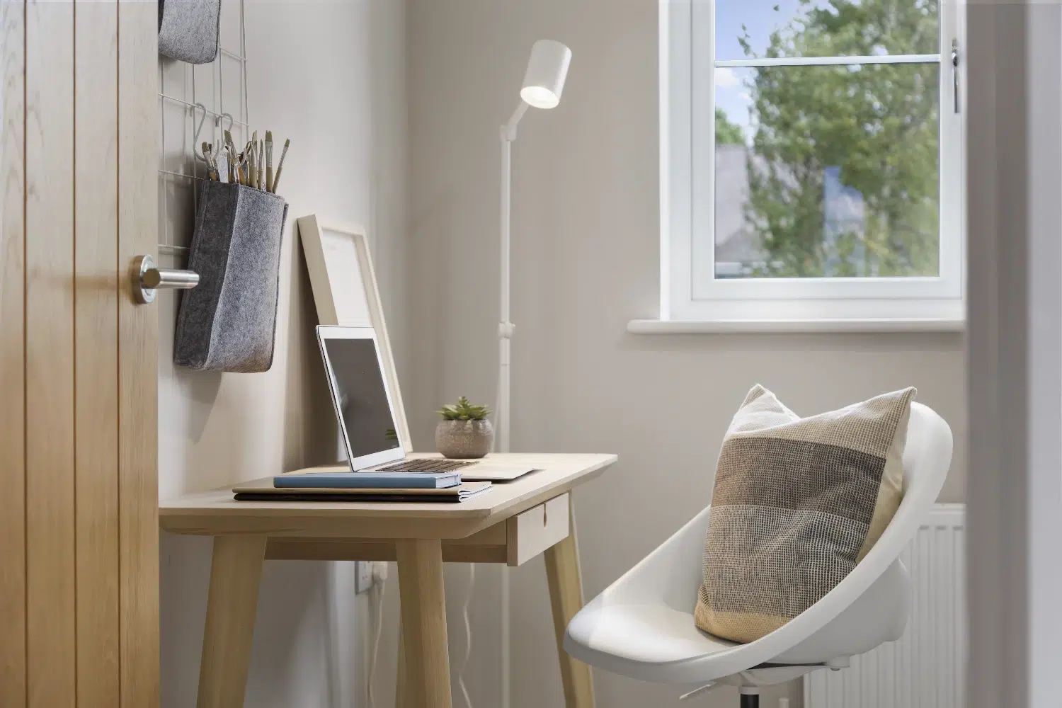
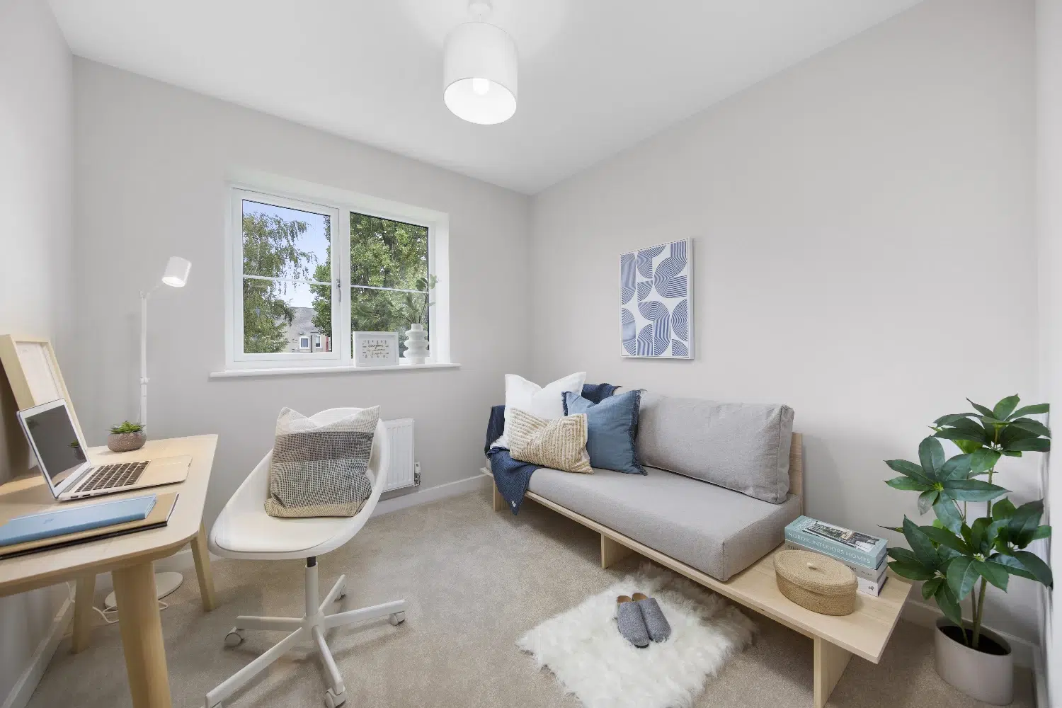
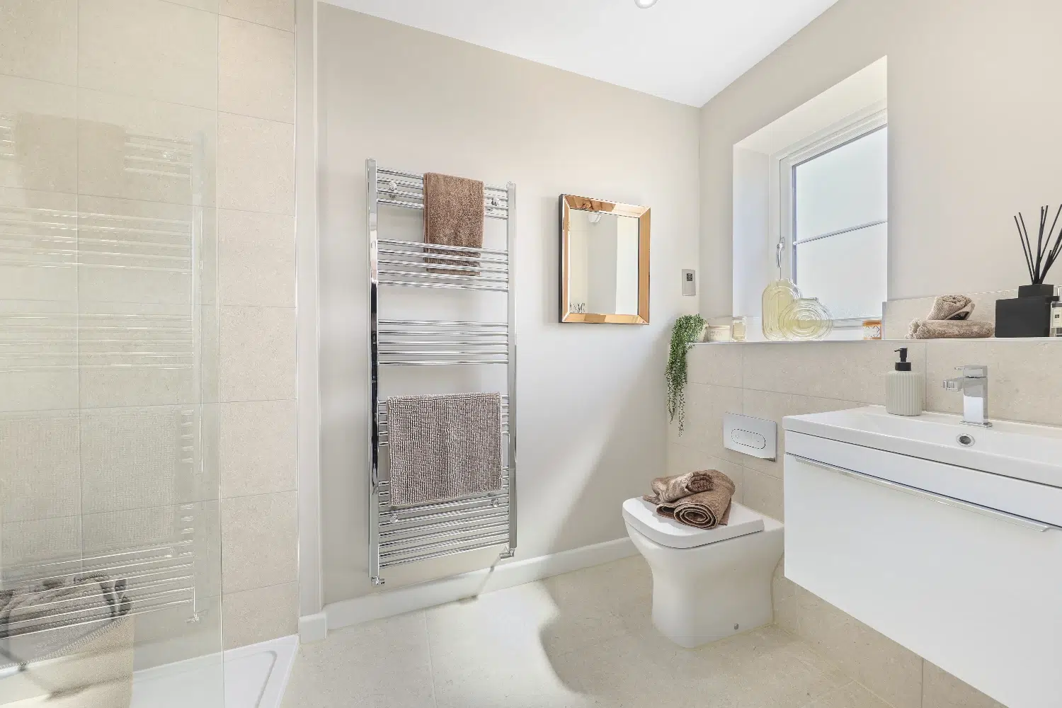
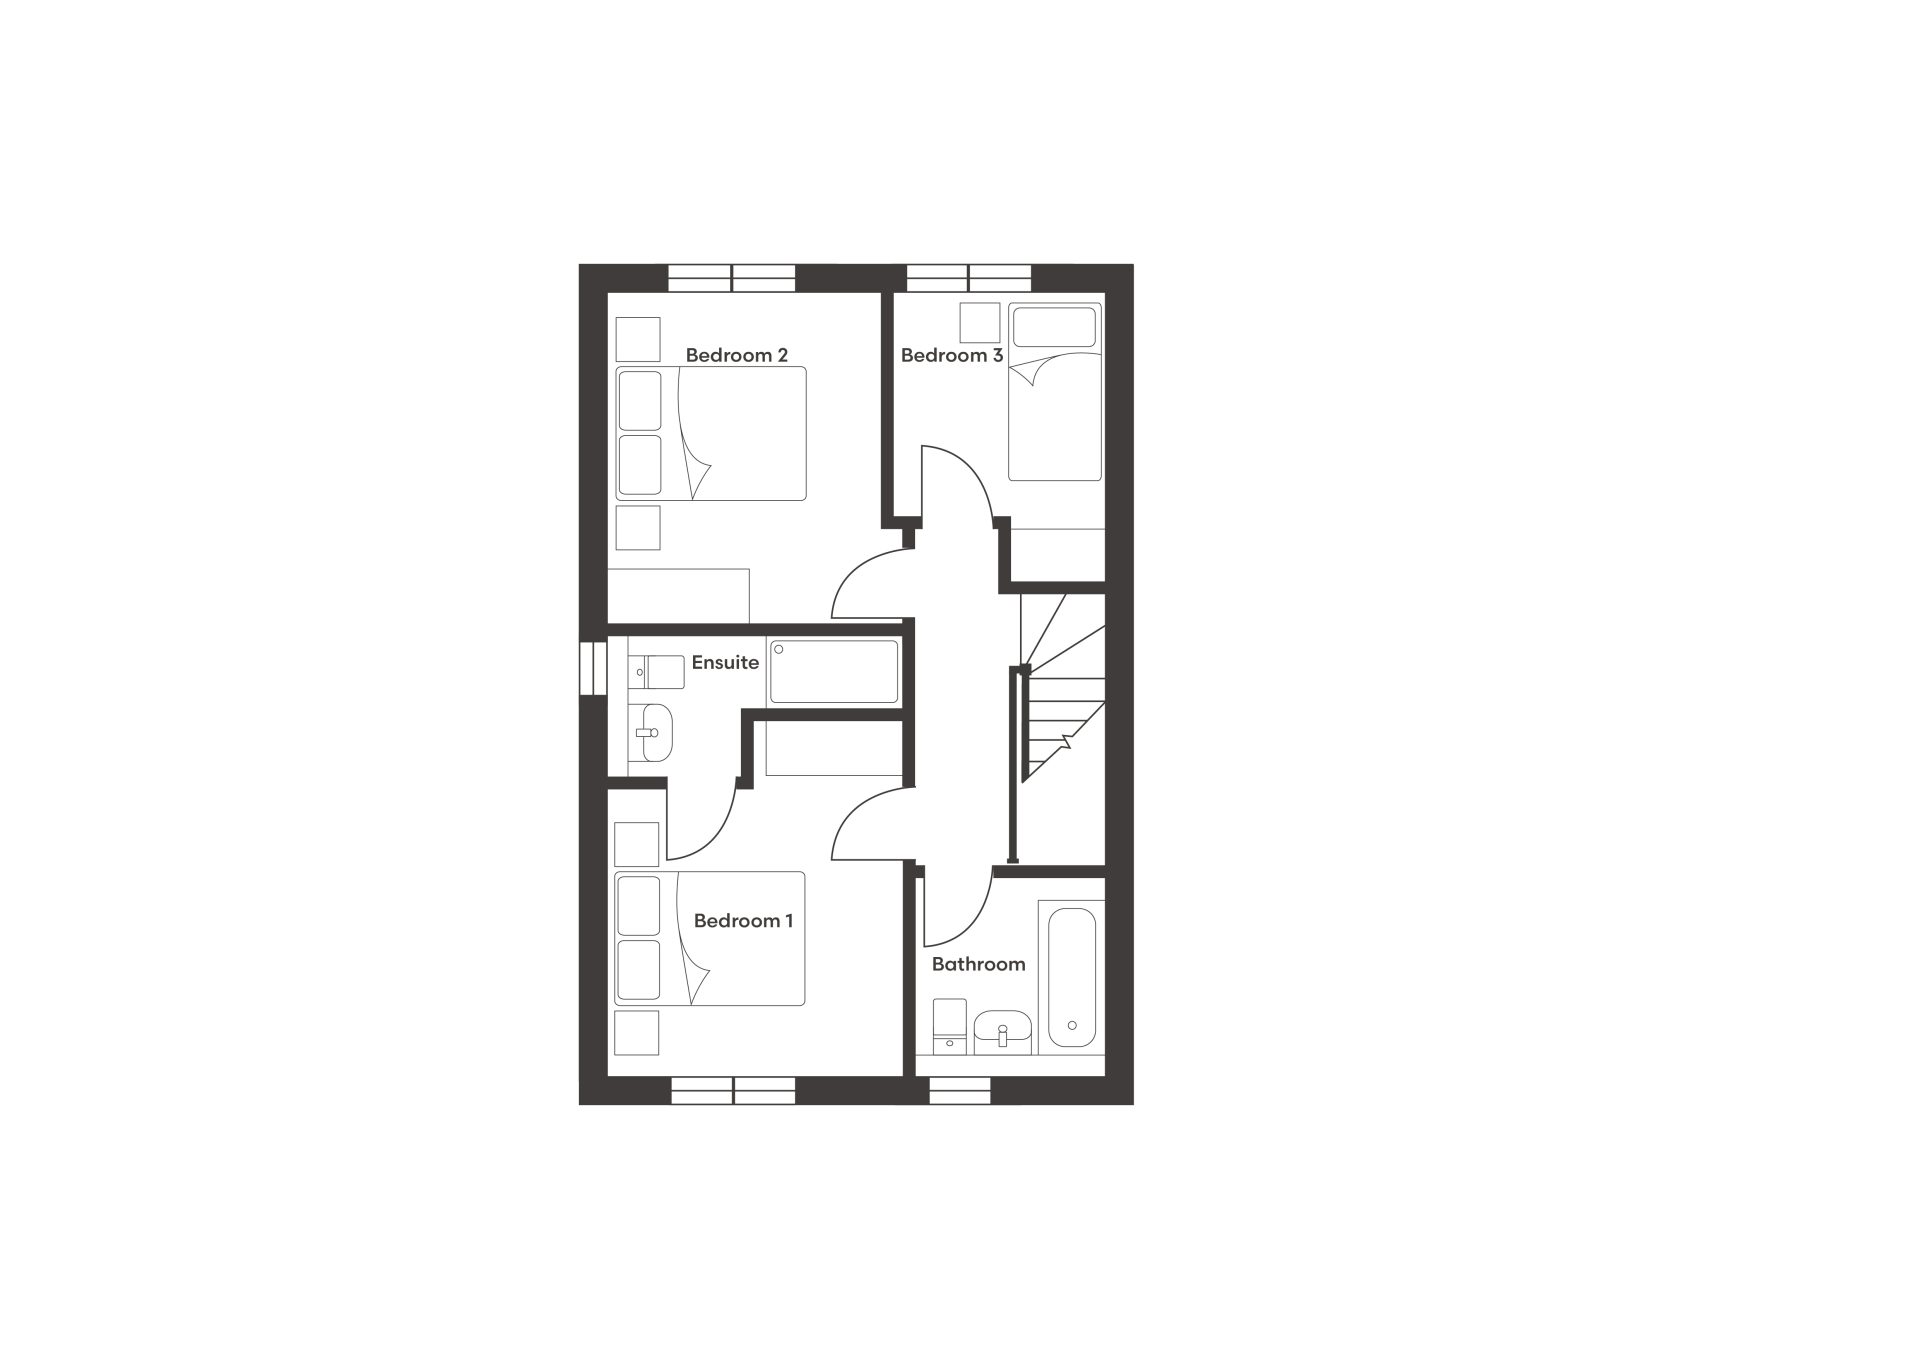
Upstairs, the first floor features two generous double bedrooms, including a principal bedroom with ensuite. A well-proportioned single bedroom offers flexibility for family living or home working, while a separate family bathroom is finished to a high standard with Porcelanosa tiling, chrome towel rails and spa-style dual shower heads, completing this refined and thoughtfully crafted home.

Floor plans

Current availability

Available Reserved Sold Out Unavailable Coming Soon
Appleton View site map 1 4 7 8 11 16 18 24 25 26 27 28 29 30 31 44 45 46 47 48 49 50 51 52 53 54 55 56 57 58 59 60 61 62 63 64 65 71 73 76 135 136 137 139 141 161

Pinch to zoom to see plot numbers · tap a plot to view details

Book a viewing

Appleton View

Select your preferred date and time

1
Date & Time
2
Your Details
3
Confirm
Loading
Which show home would you like to visit?
Select a date Available times

Select a date above to see available times.

Your contact details

Your details are used only to confirm this booking and will not be shared with third parties.

Please confirm your booking

A confirmation email will be sent to you. Our sales team may also be in touch prior to your visit.

🏡

Your visit is booked!

We look forward to welcoming you to .
A confirmation email has been sent to your inbox.

Booking Reference

Mortgage calculator

£
£
%

Lenders usually expect a 10% deposit

Years
%

Current average is 5.33%

Get in touch

Plot dimensions

Ground Floor

Kitchen/Dining 5376 x 3602 mm
Living 3049 x 4798 mm
WC 902 x 2161 mm

First Floor

Bedroom 1 3196 x 3888 mm
Bedroom 2 3196 x 3598 mm
Bedroom 3 2296 x 3145 mm
Bathroom 2066 x 2161 mm
Ensuite 3196 x 1559 mm