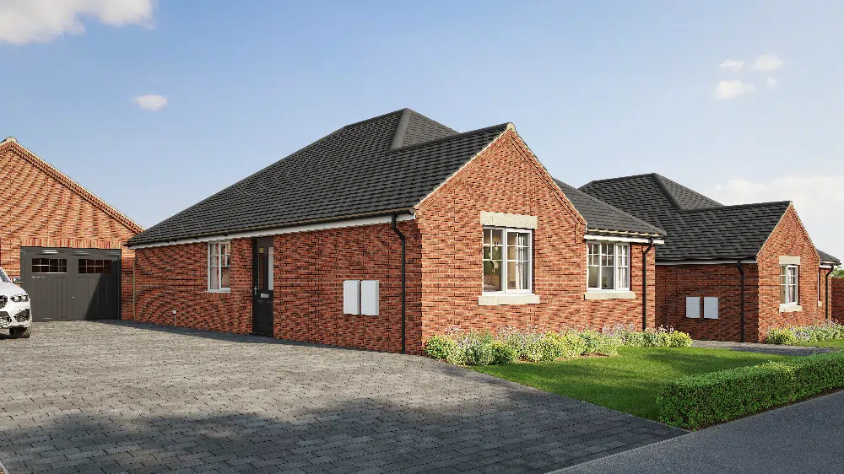
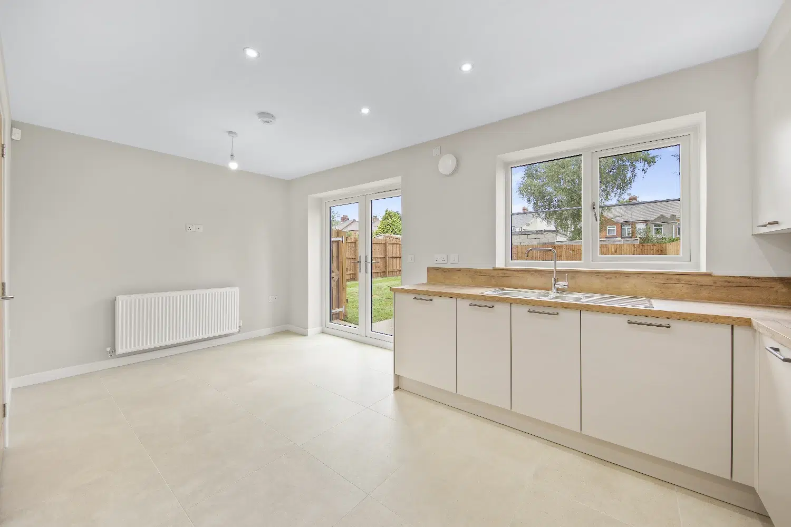
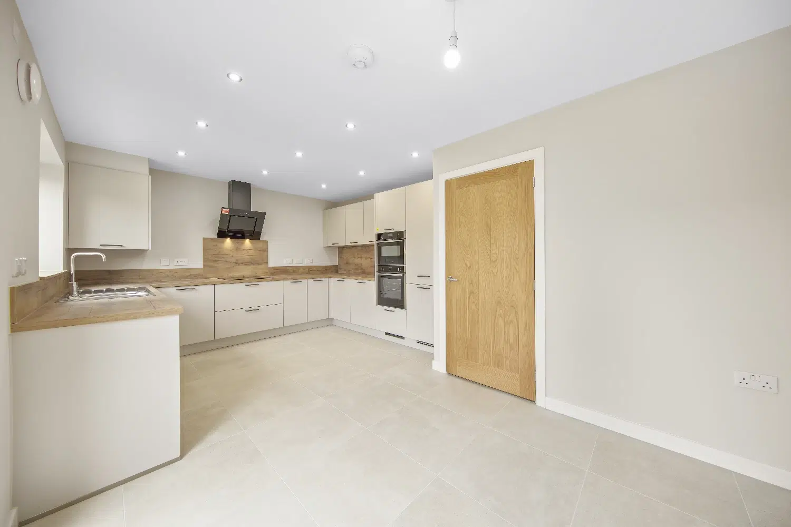
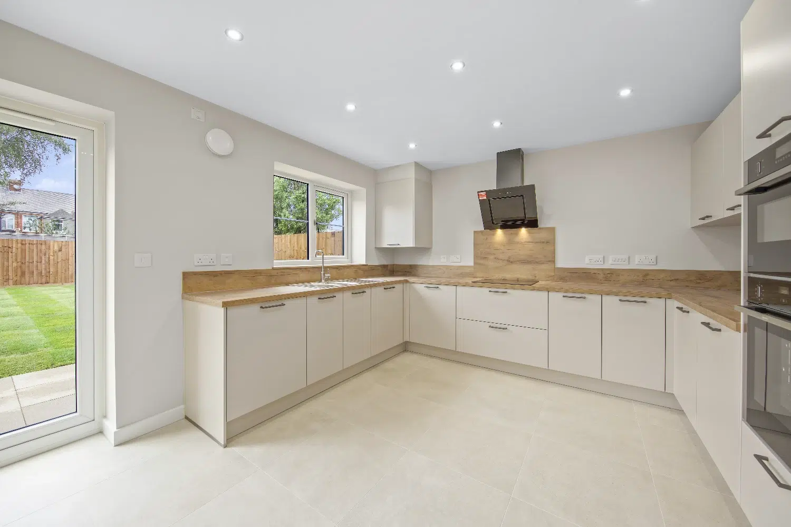
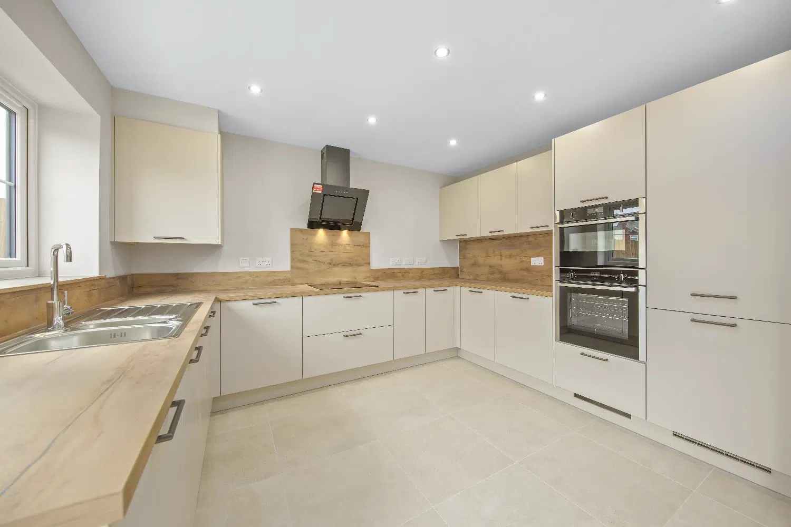
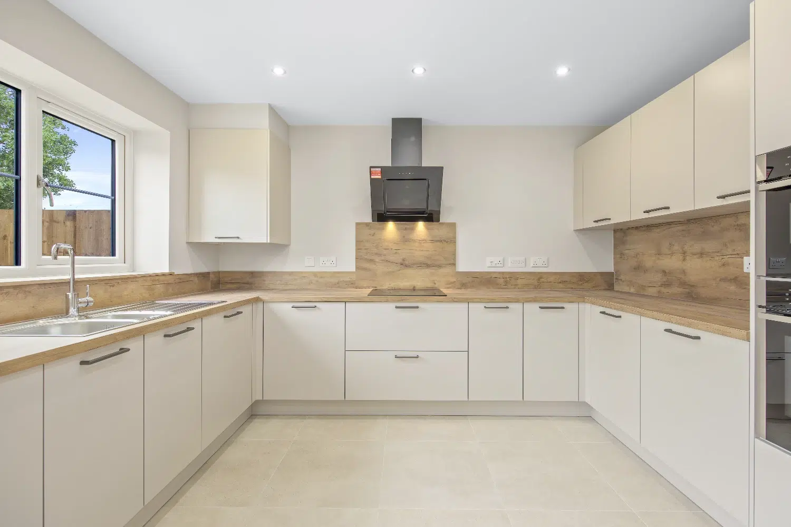
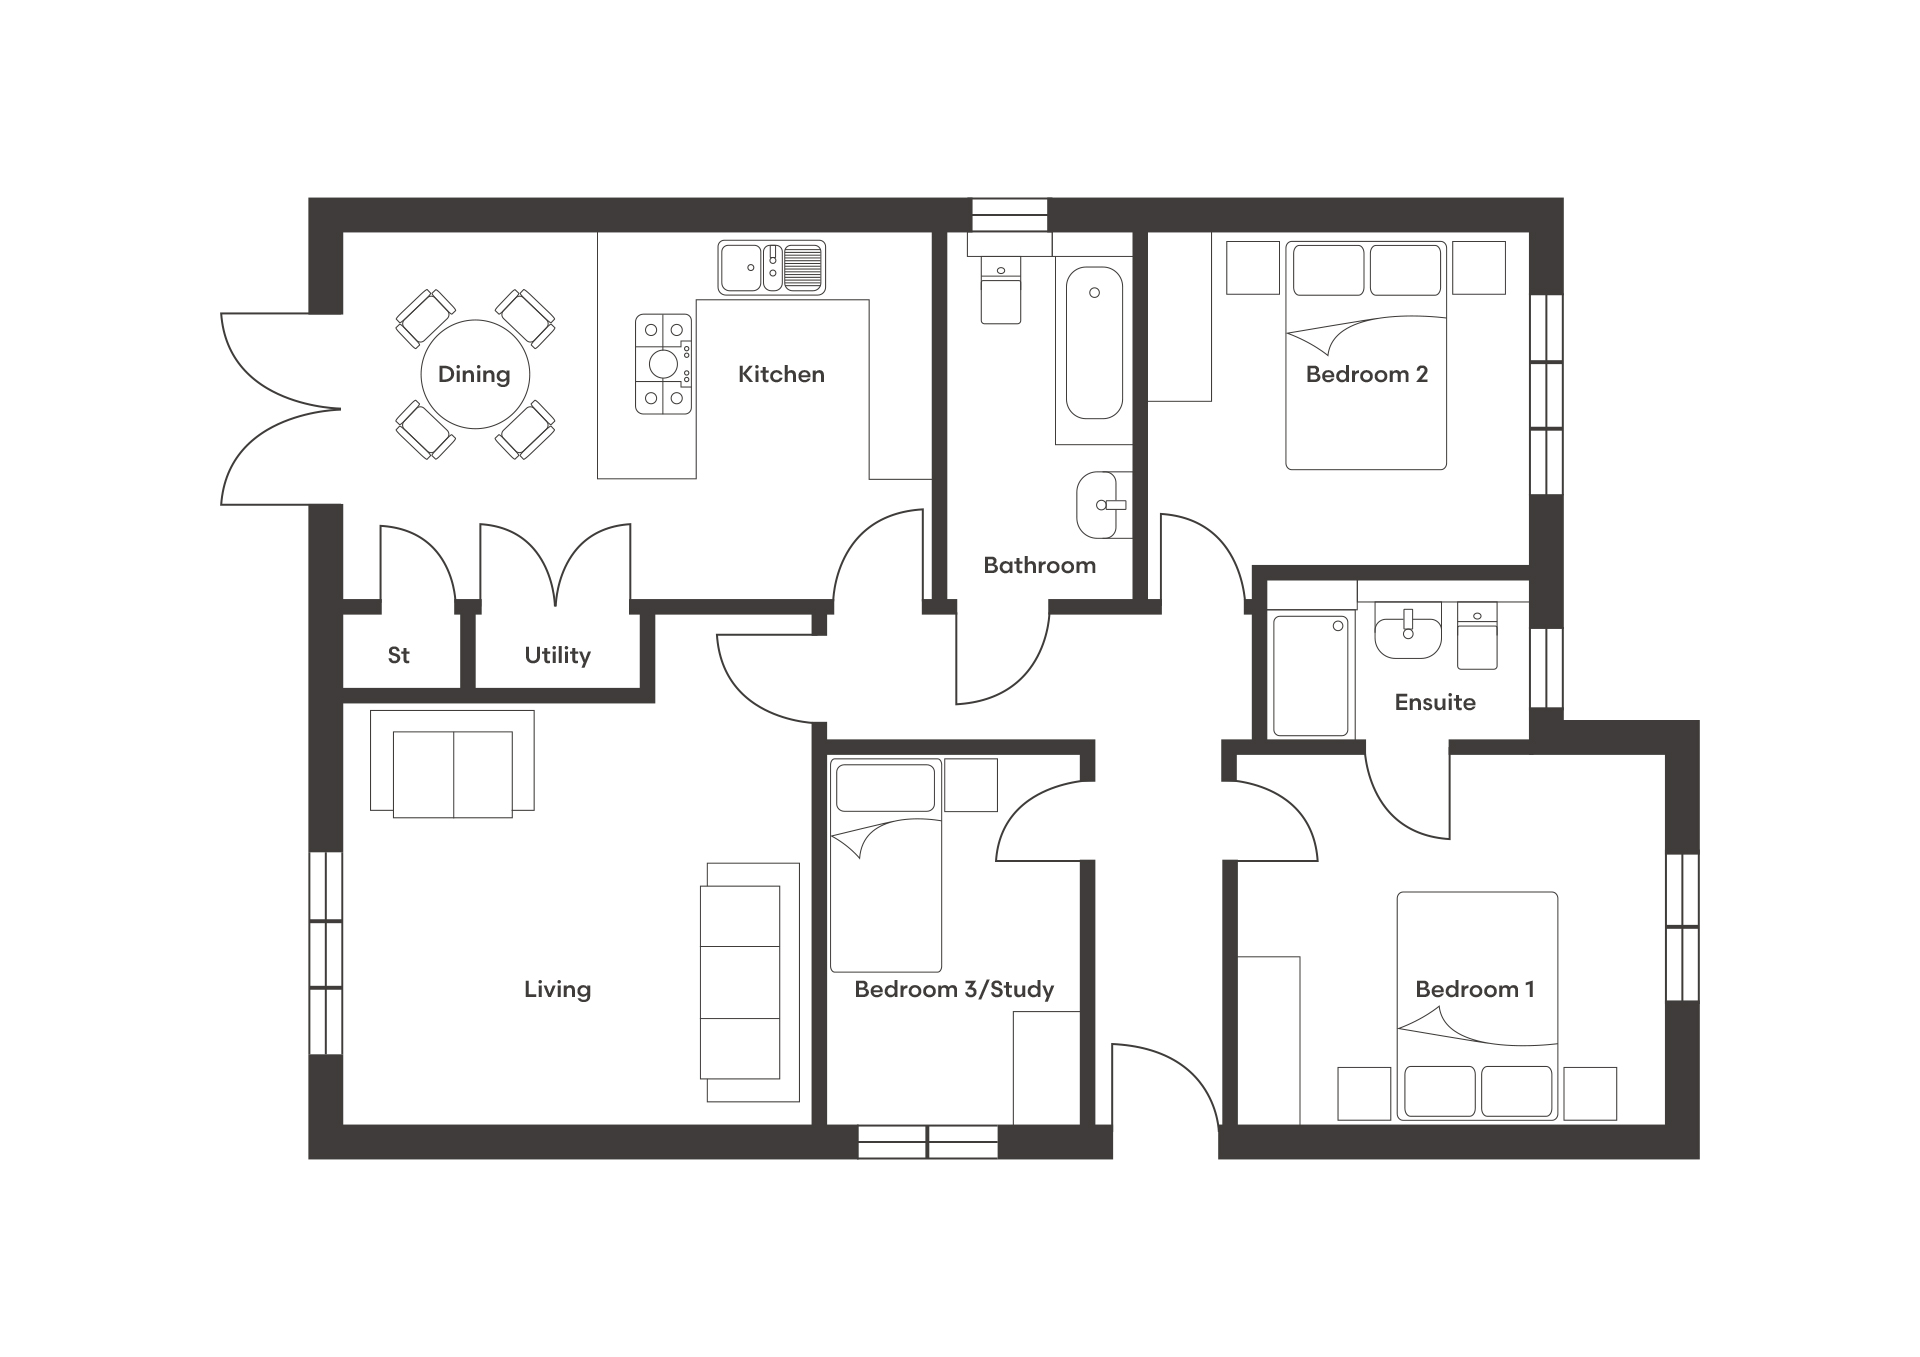
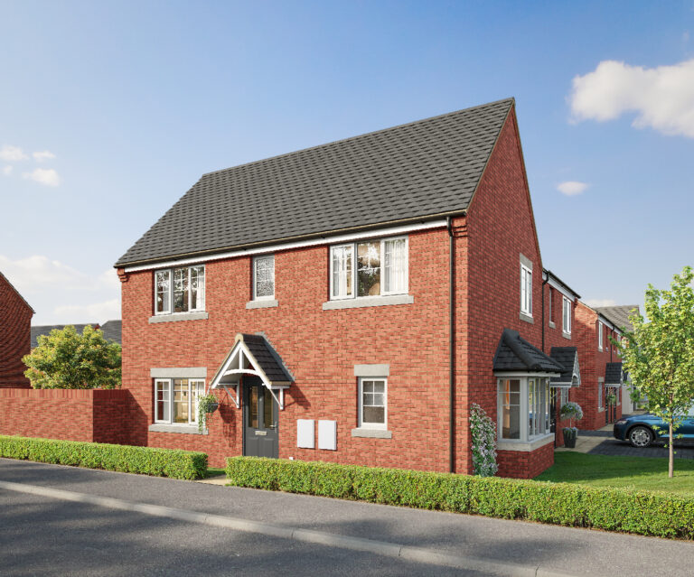
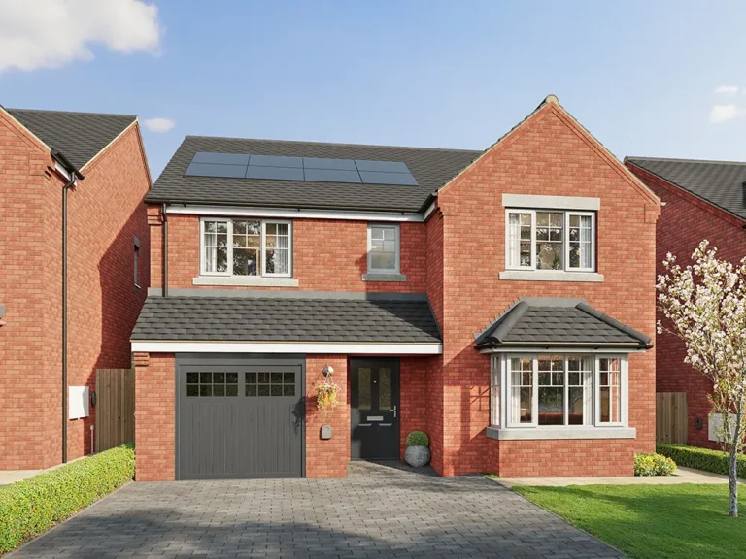
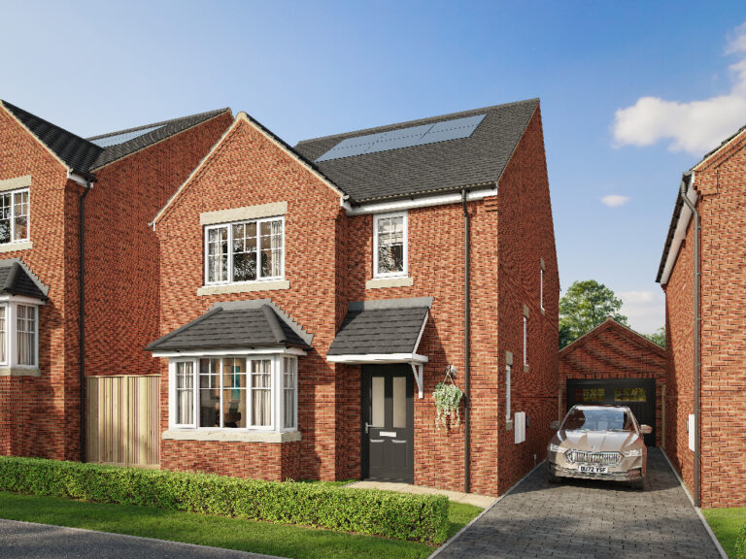
A welcoming entrance leads through to an elegant open-plan kitchen/dining area, fitted with luxury German-designed cabinetry, high-specification Neff and Miele appliances, and a dedicated utility room. Double doors open from the kitchen/diner into the main living room, creating a wonderful sense of openness while retaining the flexibility to enjoy private, quieter spaces when desired. Patio doors from the living area open onto the landscaped garden with a paved patio, forming a seamless connection between indoor and outdoor living.
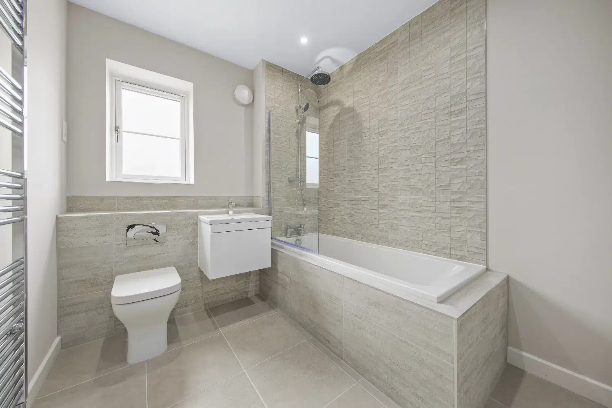
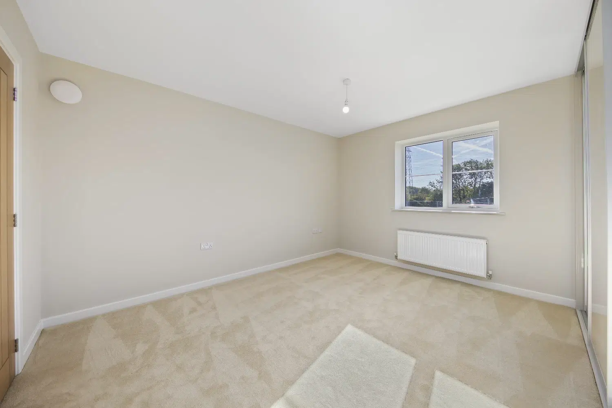
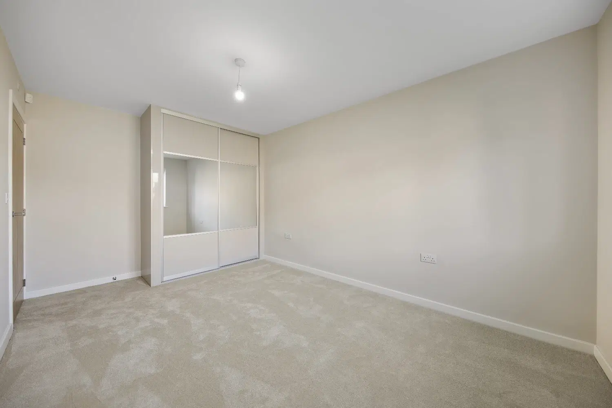
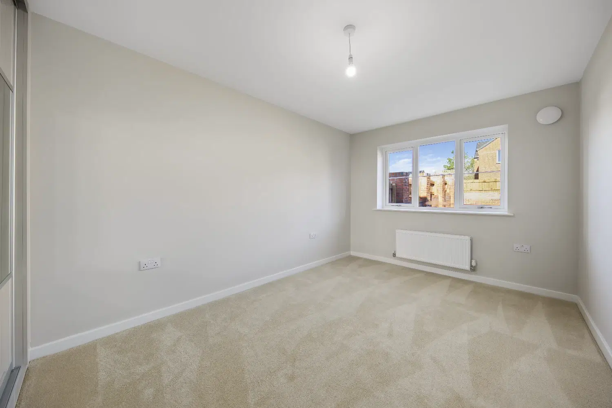
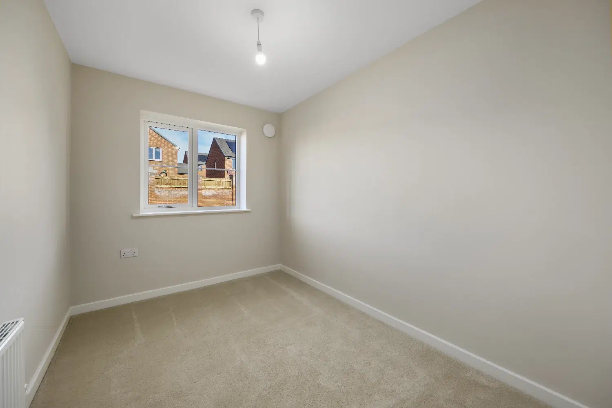
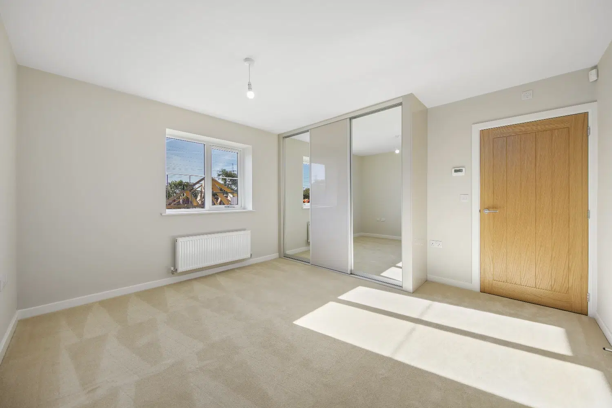
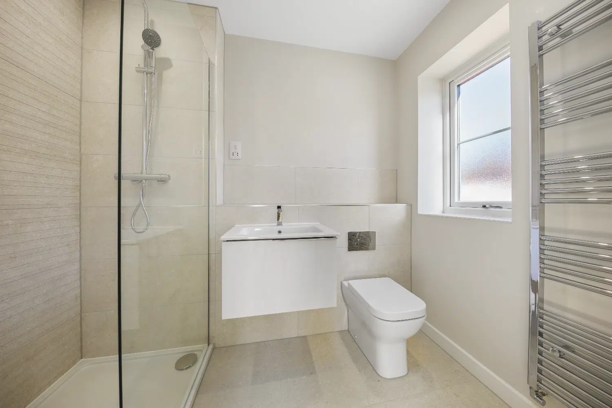
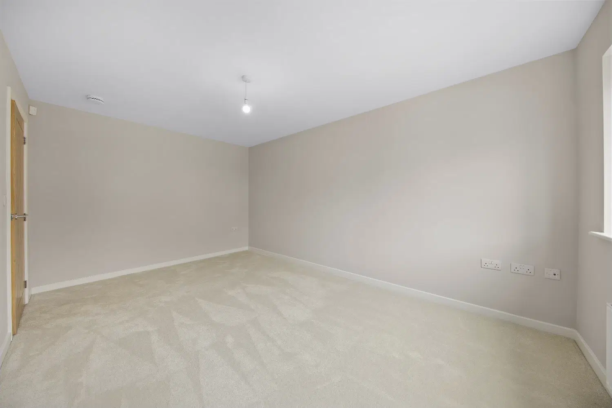
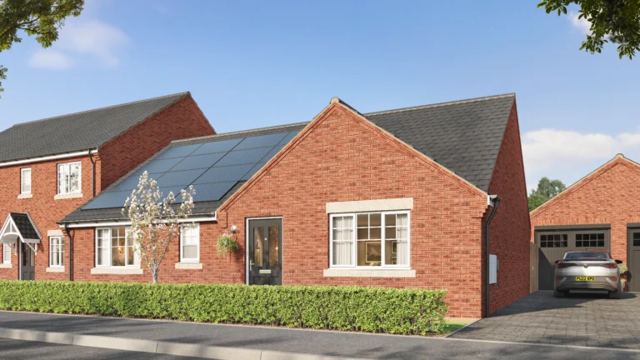
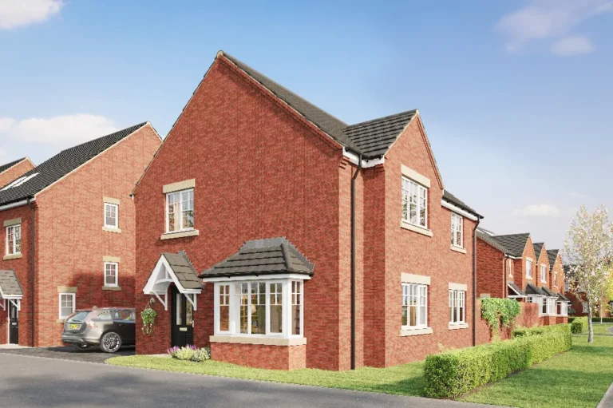
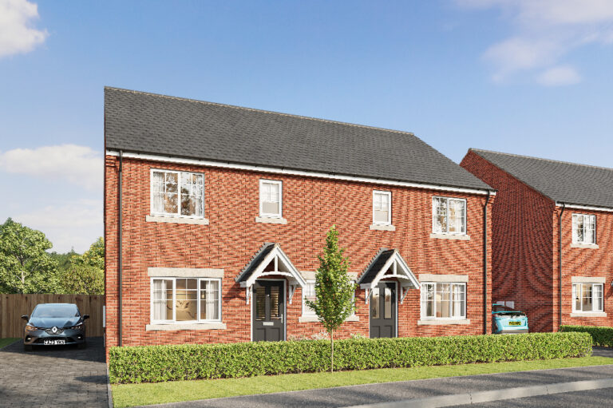
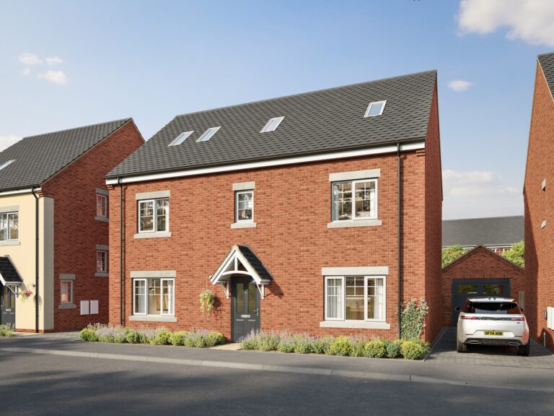
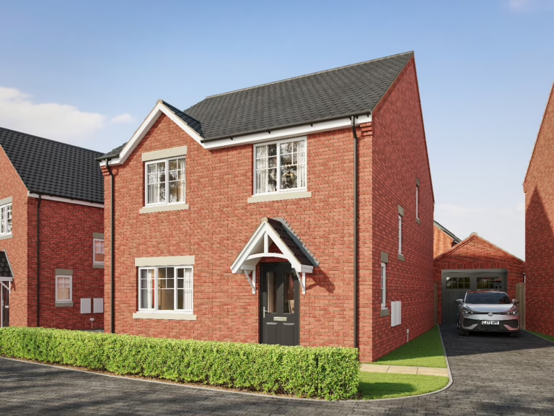
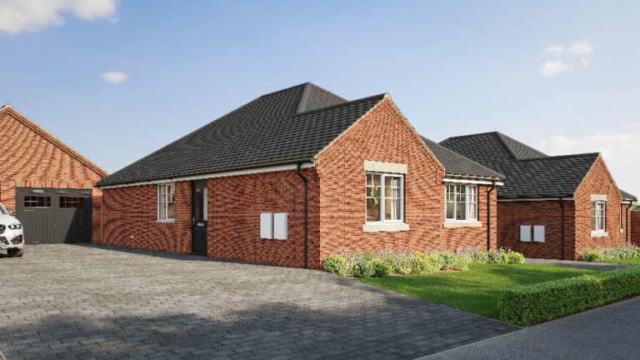
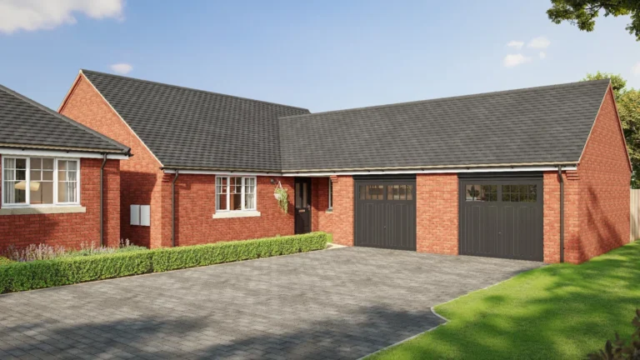
The accommodation includes two generous double bedrooms, with the principal bedroom benefitting from an ensuite, alongside a versatile single bedroom or study – ideal for home working or guest accommodation. The bathroom and ensuite are finished to a high standard, featuring Porcelanosa tiling, chrome towel rails, and spa-style dual shower heads, completing this beautifully balanced and thoughtfully designed home. The property is further complemented by a garage and driveway.