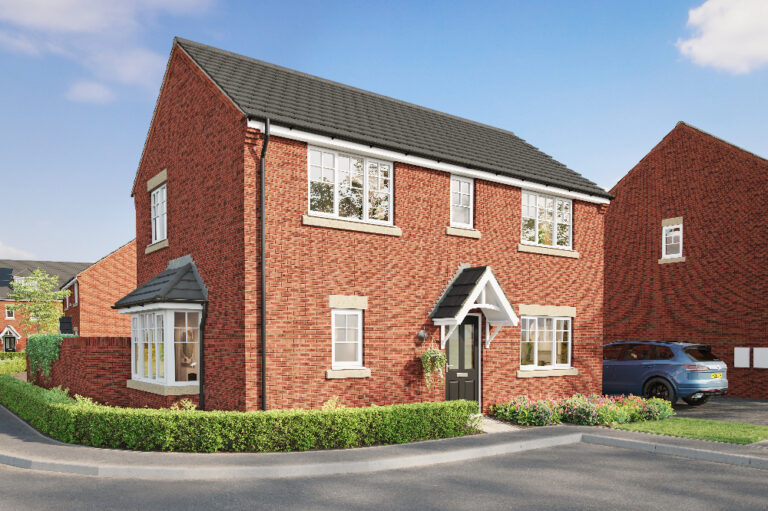
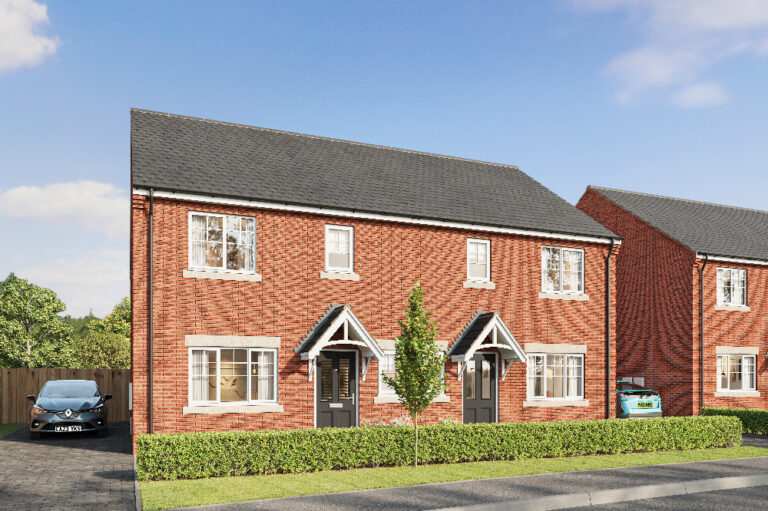
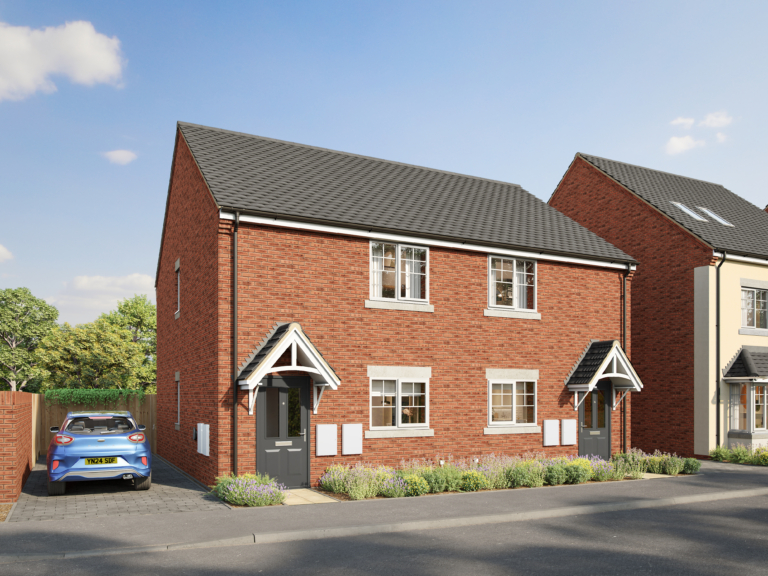
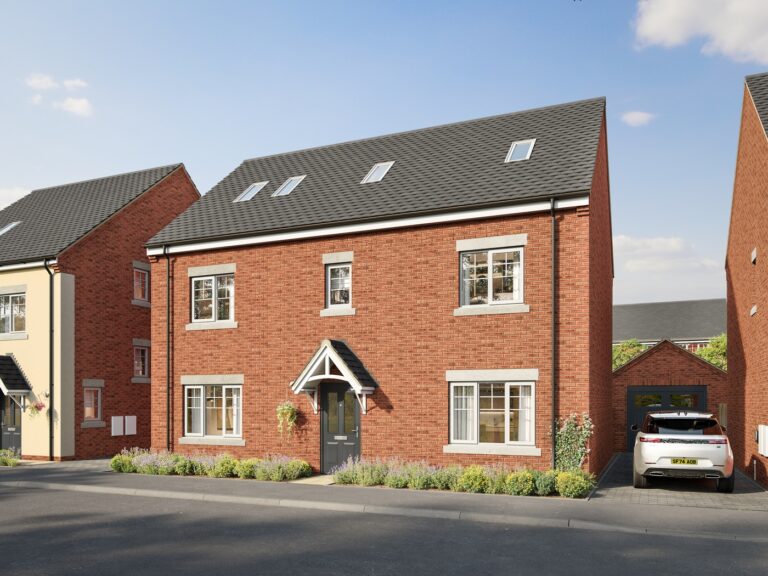
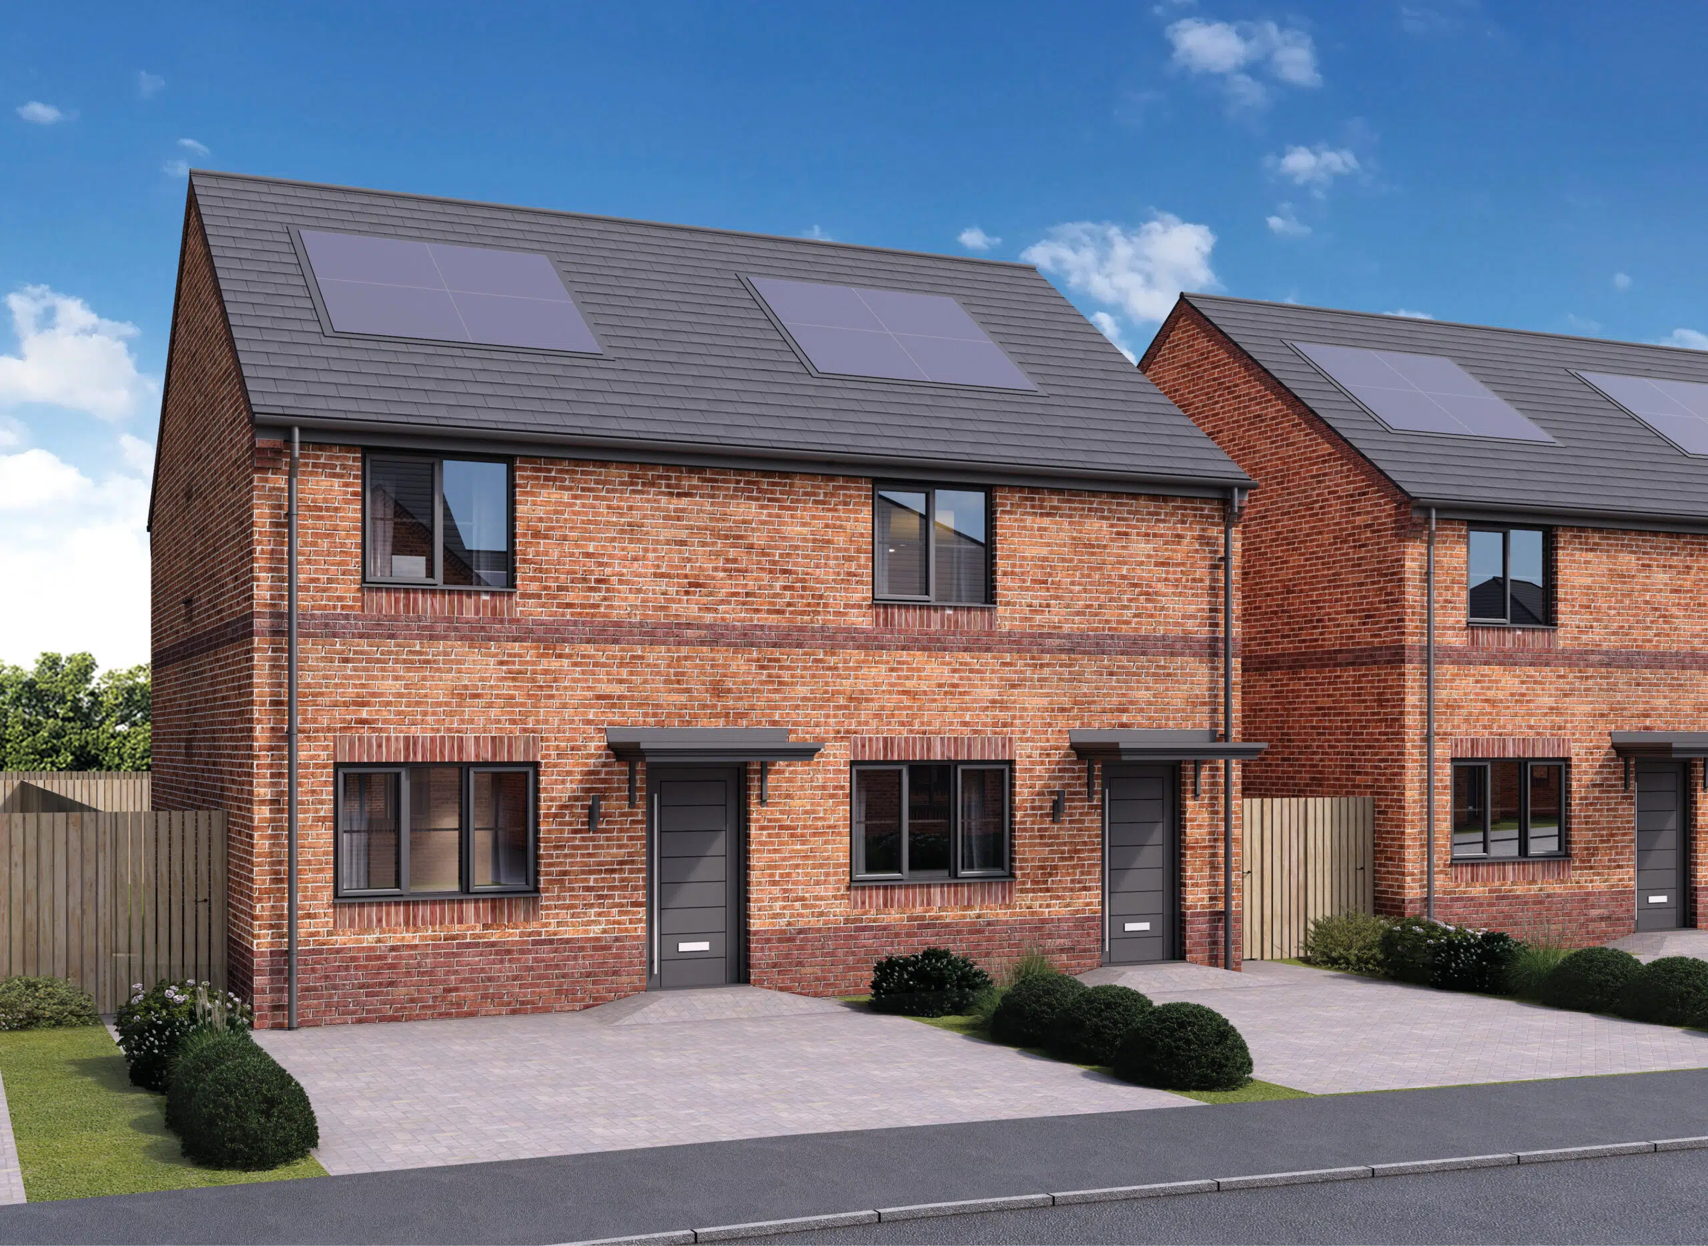
Keddleston at Appleton View

Plot 89
£220,000
2 bed, 1 bath

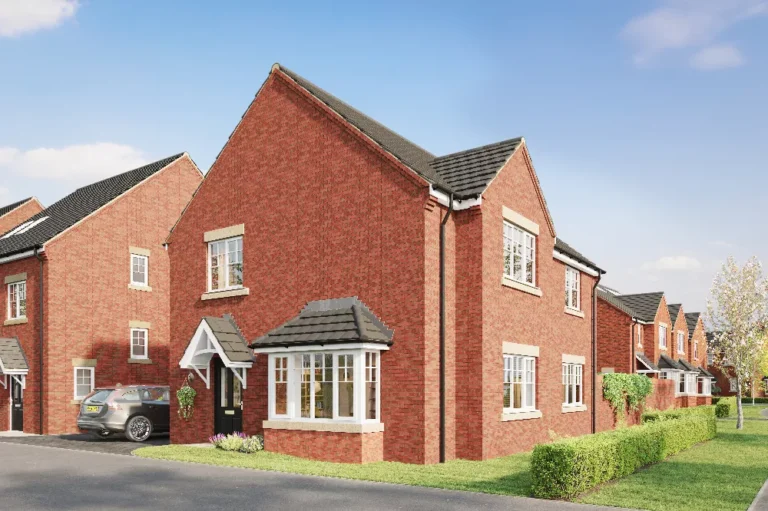
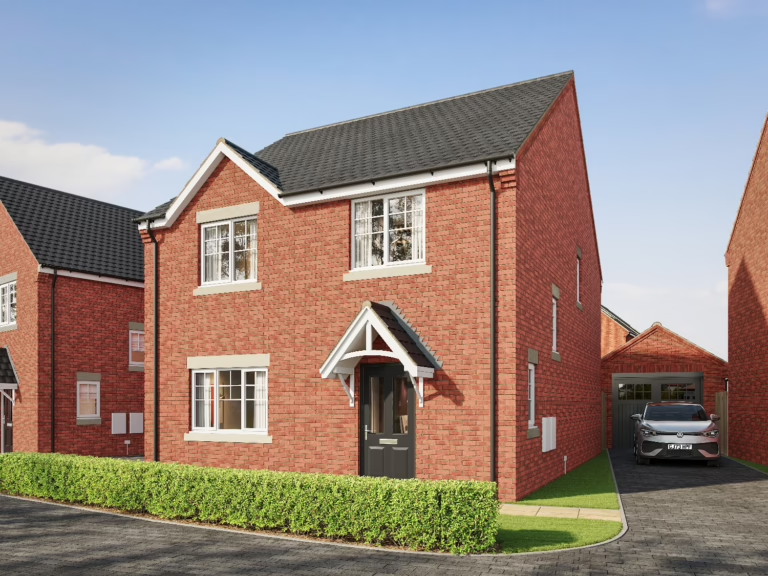
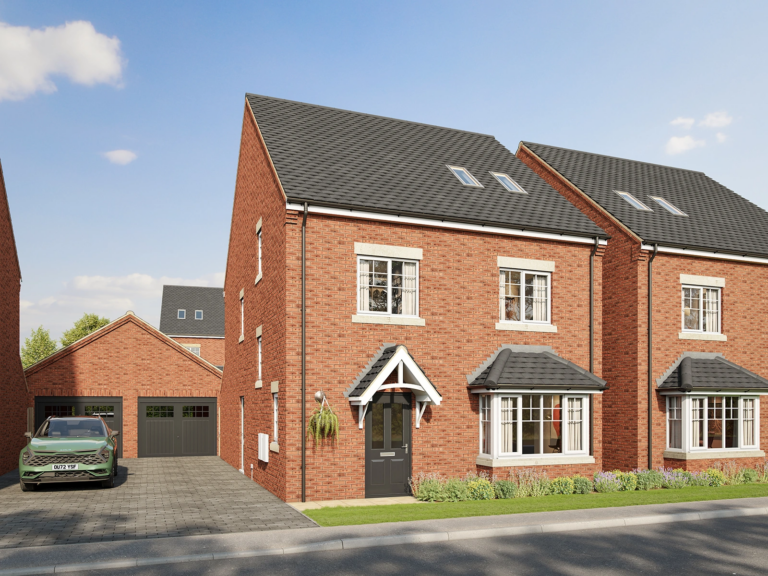
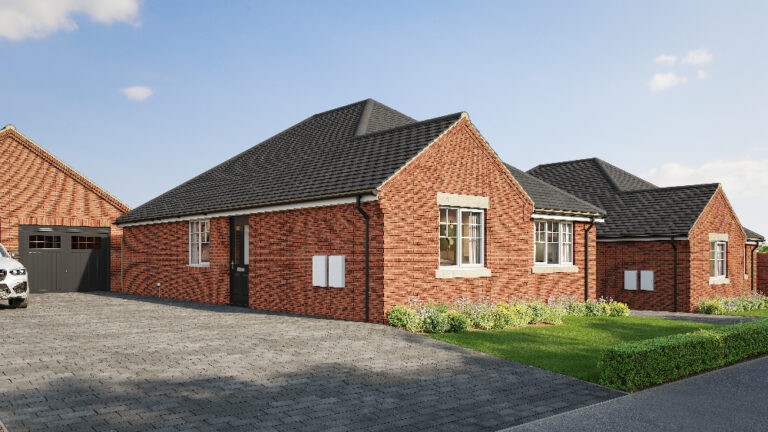
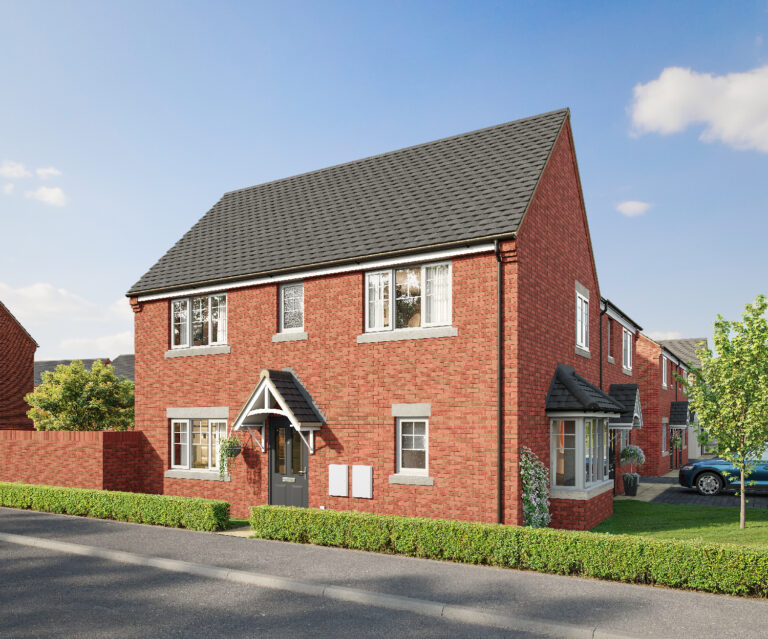
Ideal for first-time buyers, the Keddleston is a brilliant two-bedroom, semi-detached home, designed to a high specification.

Stepping into this property you will find a modern kitchen-diner, fitted with high-end integrated appliances, perfect for hosting family and friends. Continuing downstairs, you will find a large lounge with French doors leading out onto the landscaped garden. On the first floor, there are two spacious double bedrooms and a modern three-piece bathroom, designed with contemporary fixtures and premium tiles. To the front of the property, a double driveway provides plenty of off-road parking.

Book a show home viewing

Appleton View

Select your preferred date and time

1
Date & Time
2
Your Details
3
Confirm
Loading
Which show home would you like to visit?
Select a date Available times

Select a date above to see available times.

Your contact details

Your details are used only to confirm this booking and will not be shared with third parties.

Please confirm your booking

A confirmation email will be sent to you. Our sales team may also be in touch prior to your visit.

🏡

Your visit is booked!

We look forward to welcoming you to .
A confirmation email has been sent to your inbox.

Booking Reference

Current availability

Available Reserved Sold
Appleton View site map 24 25 26 27 28 29 30 31 45 46 47 48 49 50 51 52 53 54 55 56 57 58 59 60 61 62 63 64 65 66 67 68 69 70 71 72 74 75 83 84 85 86 87 88 89 90 91

Pinch to zoom to see plot numbers · tap a plot to view details

Book a viewing

Appleton View

Select your preferred date and time

1
Date & Time
2
Your Details
3
Confirm
Loading
Which show home would you like to visit?
Select a date Available times

Select a date above to see available times.

Your contact details

Your details are used only to confirm this booking and will not be shared with third parties.

Please confirm your booking

A confirmation email will be sent to you. Our sales team may also be in touch prior to your visit.

🏡

Your visit is booked!

We look forward to welcoming you to .
A confirmation email has been sent to your inbox.

Booking Reference

Mortgage calculator

£
£
%

Lenders usually expect a 10% deposit

Years
%

Current average is 5.33%

Get in touch

Download our brochure

Plot dimensions

Ground Floor

Kitchen 3500 x 3100 mm
Dining 2800 x 1800 mm
Living 4500 x 3000 mm
Hall 1600 x 1200 mm
W.C. 1800 x 900 mm

First Floor

Bedroom 1 4300 x 3000 mm
Bedroom 2 3500 x 2600 mm
Bedroom 3 2300 x 2200 mm