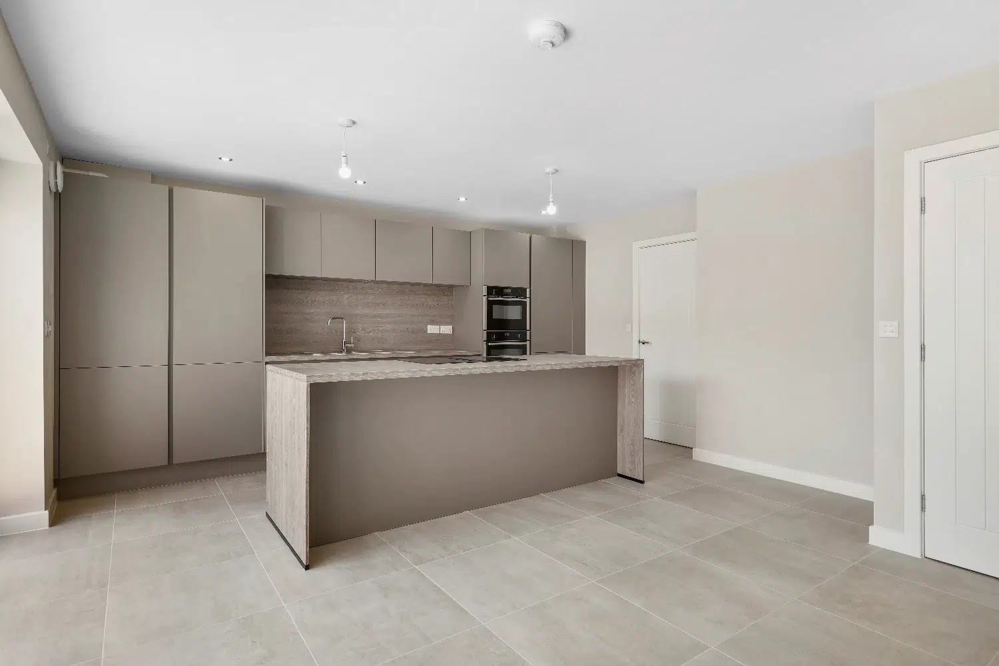
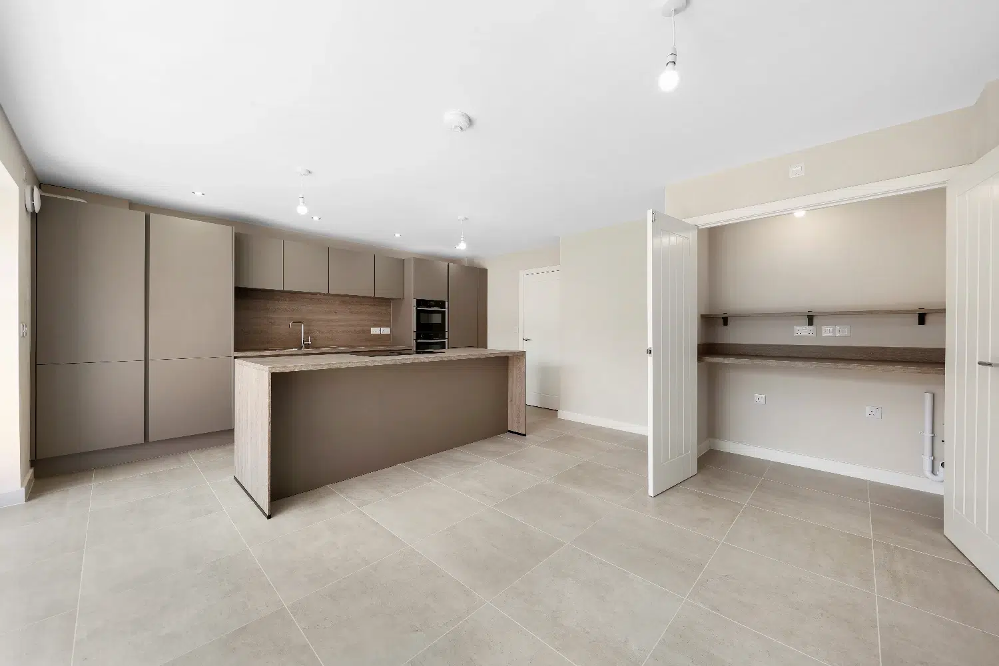
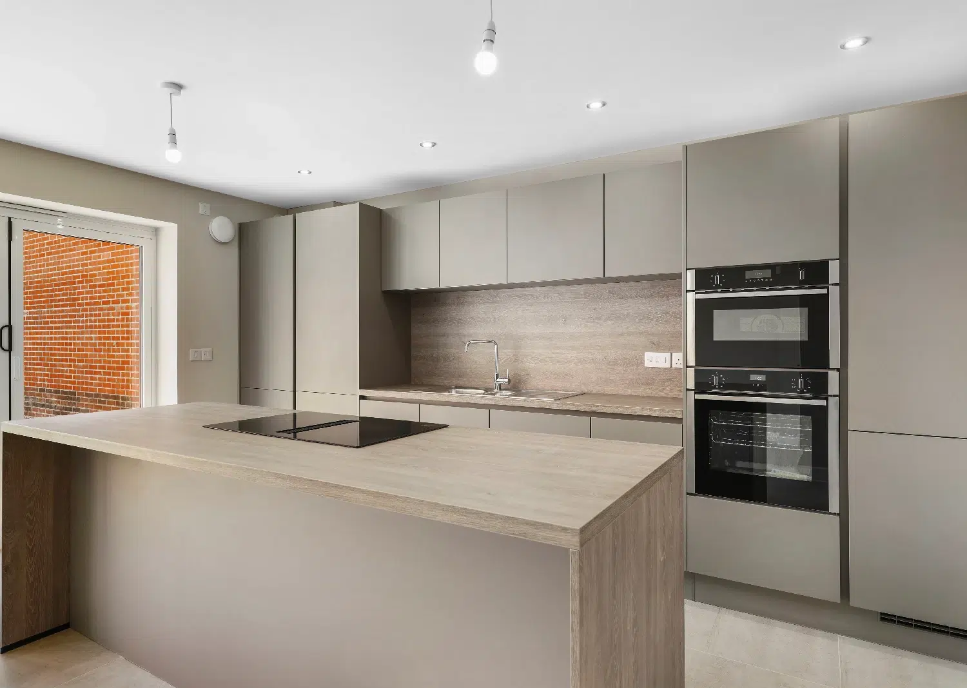
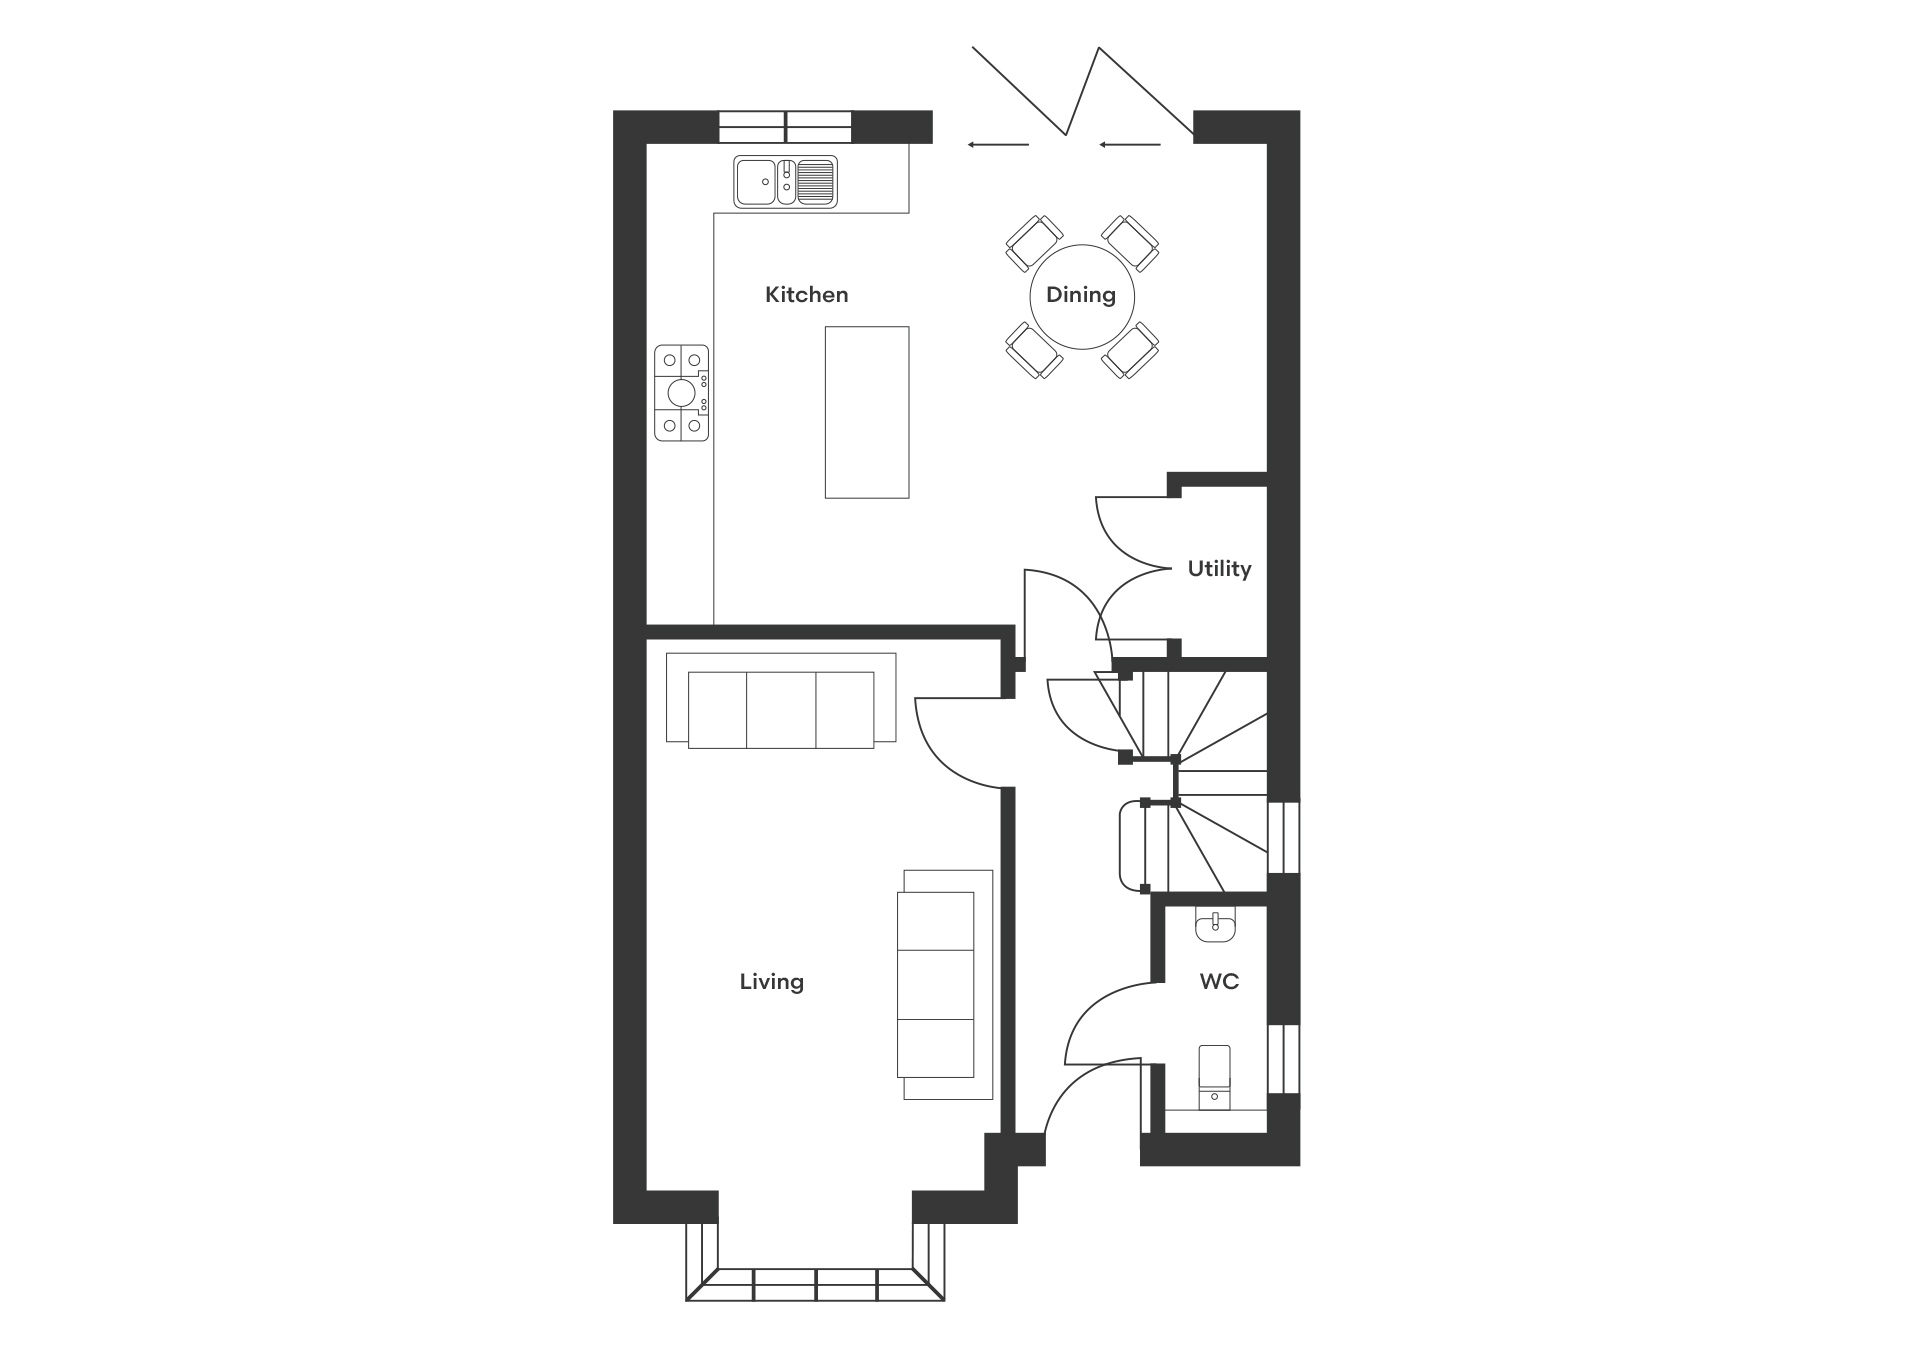
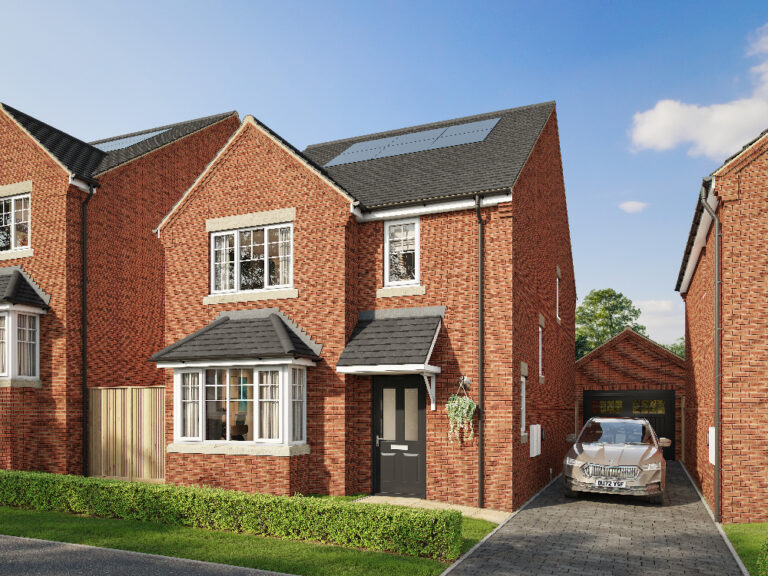
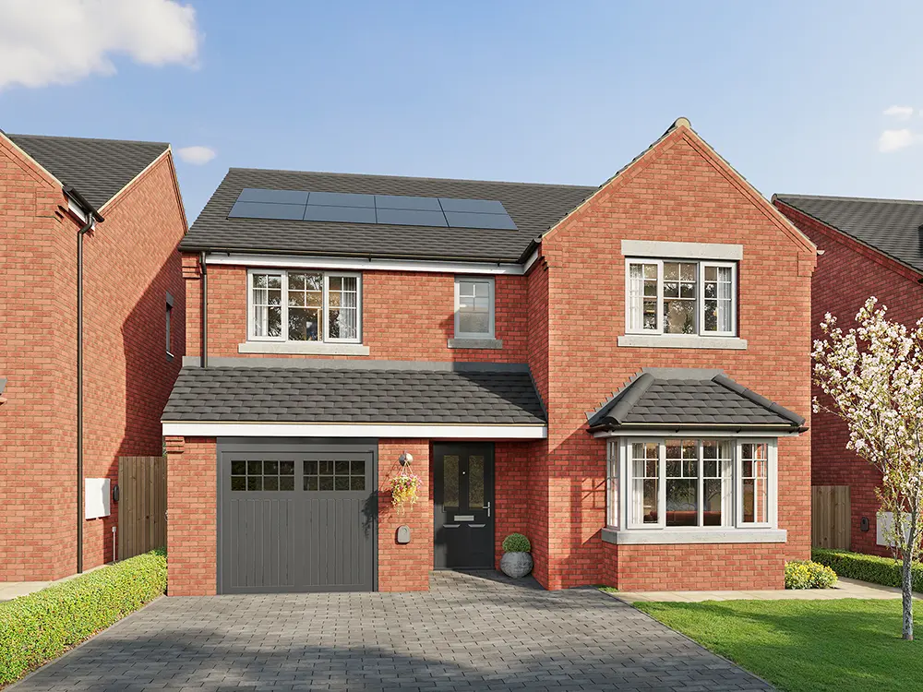
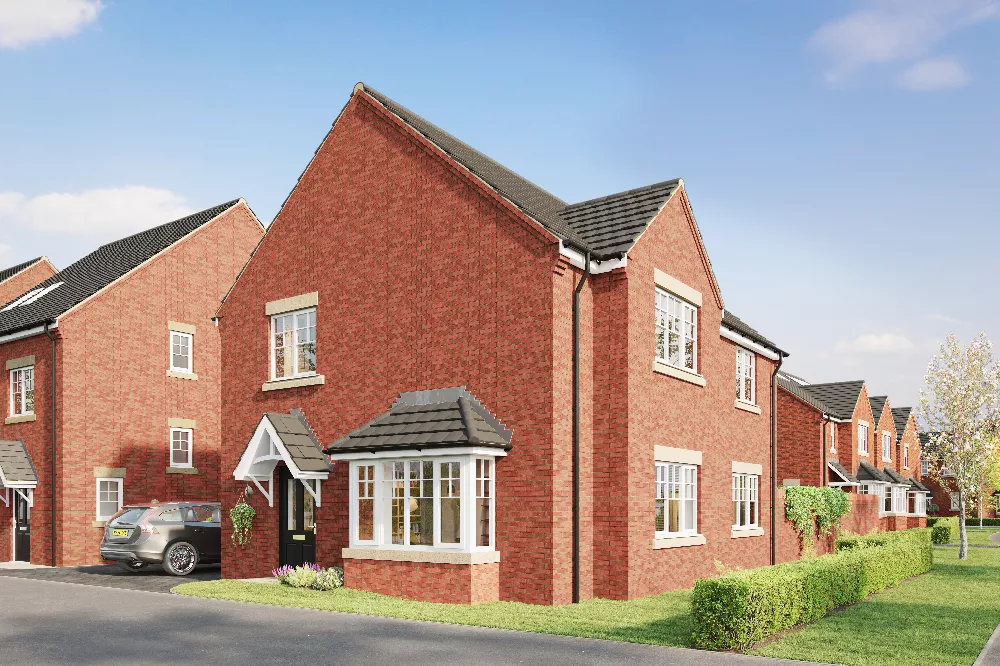
A welcoming entrance leads into the heart of the home, where a spacious lounge features a bay window, filling the room with natural light and adding character. The contemporary open-plan kitchen/dining area forms the centrepiece of the home, with a striking central island – perfect for entertaining. The luxury German-designed kitchen is complemented by high-specification Neff and Miele appliances, while bifold doors open onto the landscaped rear garden with a paved patio.
Additional utility storage and a stylish downstairs WC enhance everyday convenience and the property is further complemented by a garage and driveway, offering secure off-street parking.
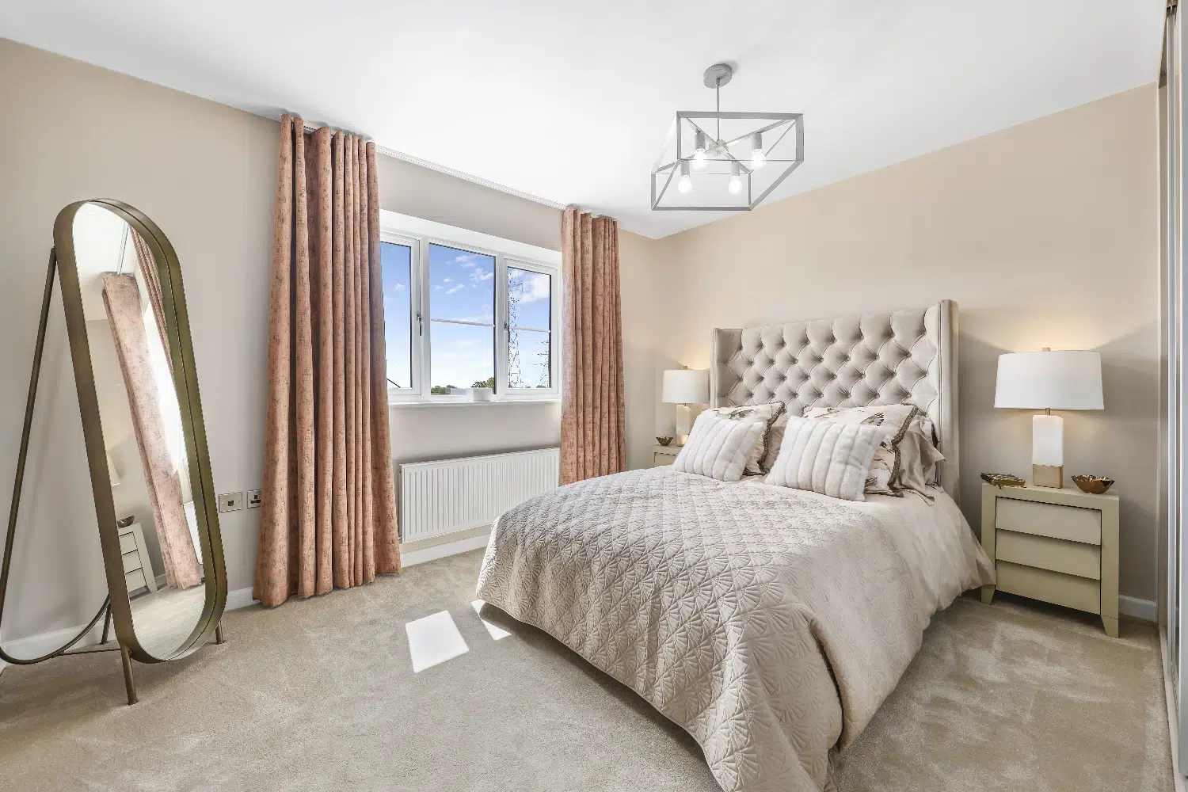
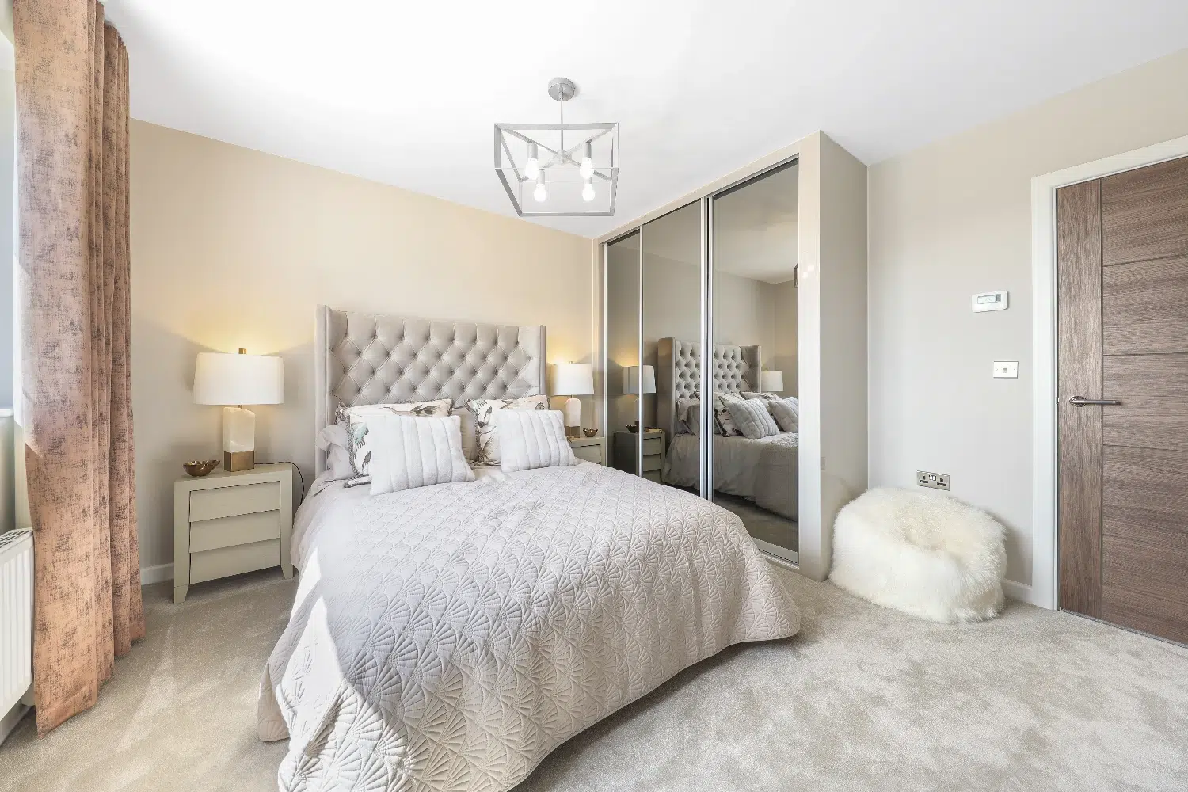
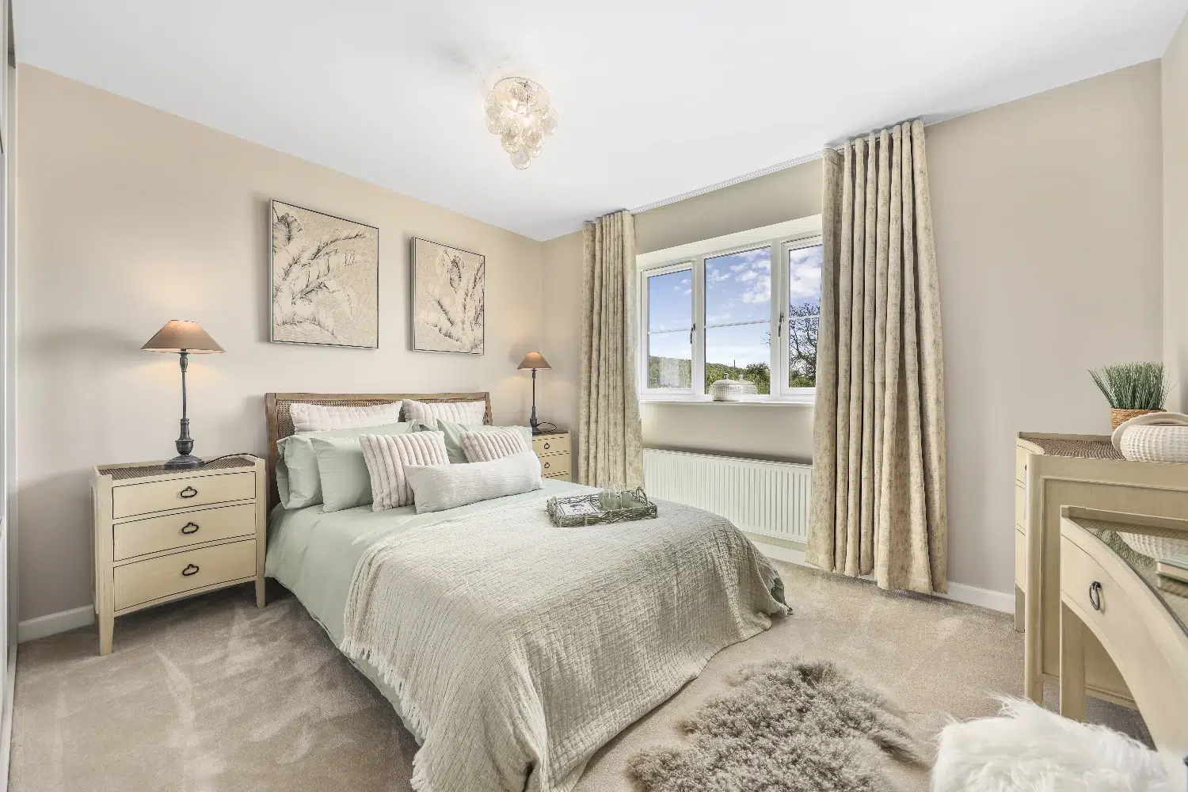
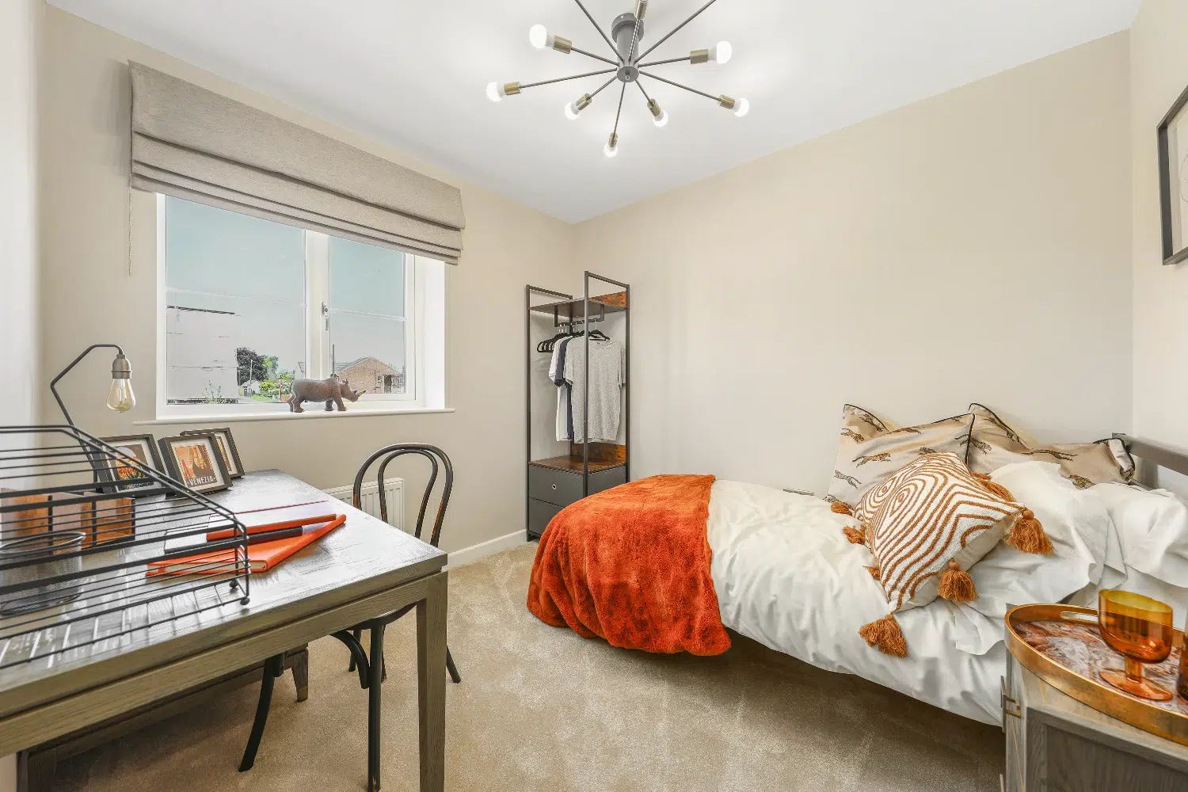
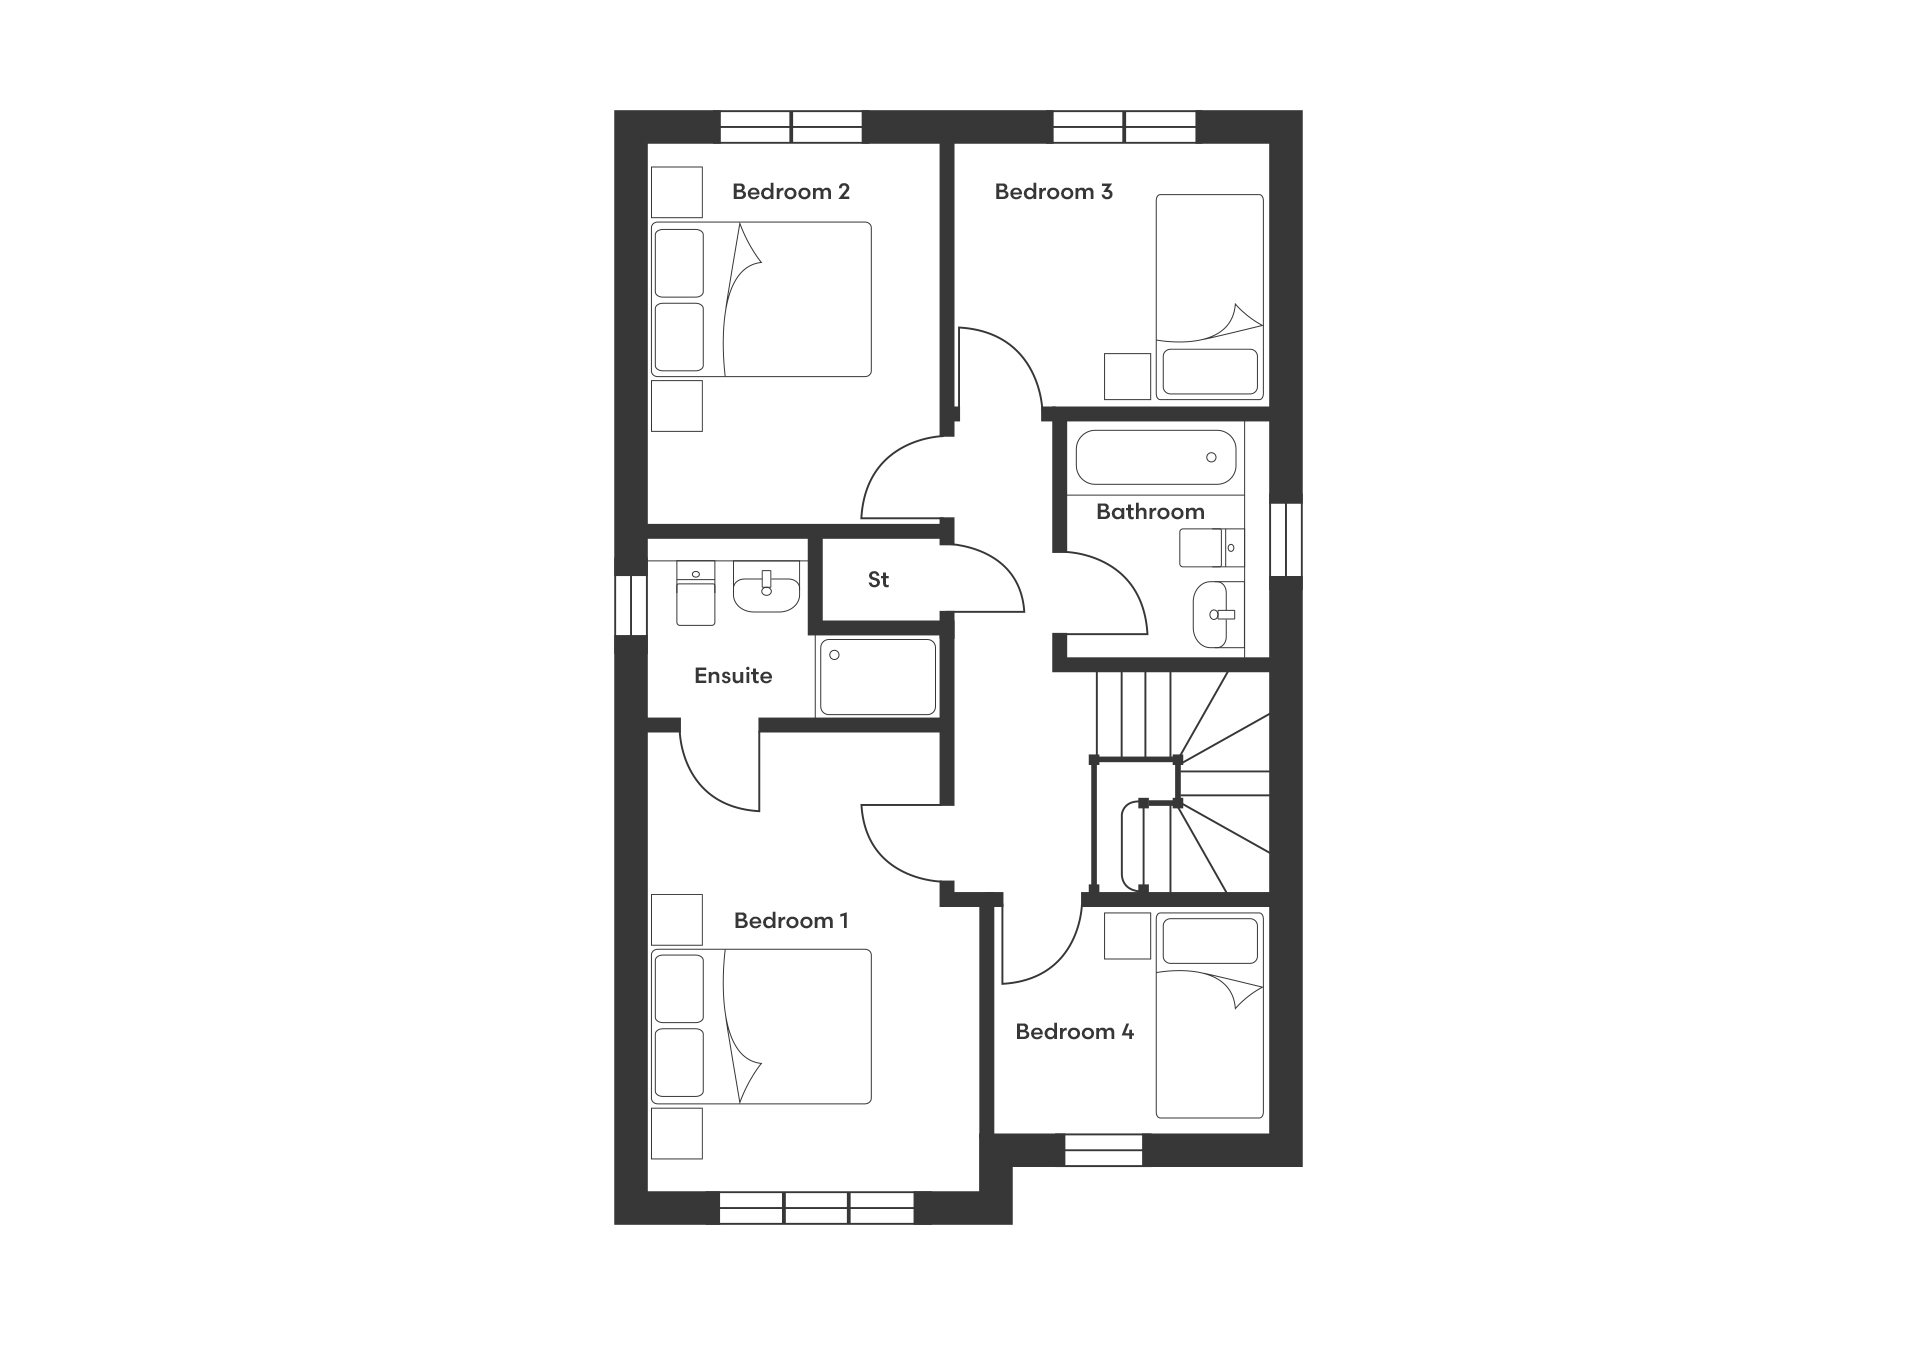
Upstairs, the first floor offers two generous double bedrooms and two well-proportioned single bedrooms with the principal bedroom boasting an ensuite. All bathrooms feature premium Porcelanosa tiling, chrome towel rails, and spa-style dual shower heads.
A welcoming entrance leads into the heart of the home, where a spacious lounge features a bay window, filling the room with natural light and adding character. The contemporary open-plan kitchen/dining area forms the centrepiece of the home, with a striking central island – perfect for entertaining. The luxury German-designed kitchen is complemented by high-specification Neff and Miele appliances, while bifold doors open onto the landscaped rear garden with a paved patio.
Additional utility storage and a stylish downstairs WC enhance everyday convenience and the property is further complemented by a garage and driveway, offering secure off-street parking.
Upstairs, the first floor offers two generous double bedrooms and two well-proportioned single bedrooms with the principal bedroom boasting an ensuite. All bathrooms feature premium Porcelanosa tiling, chrome towel rails, and spa-style dual shower heads.
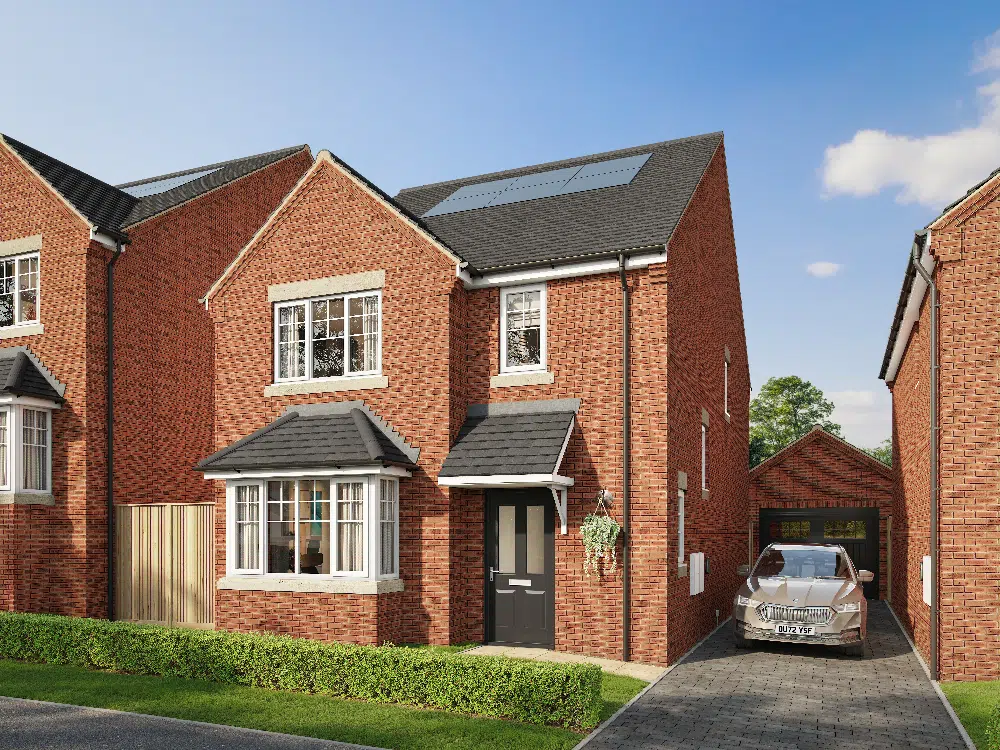
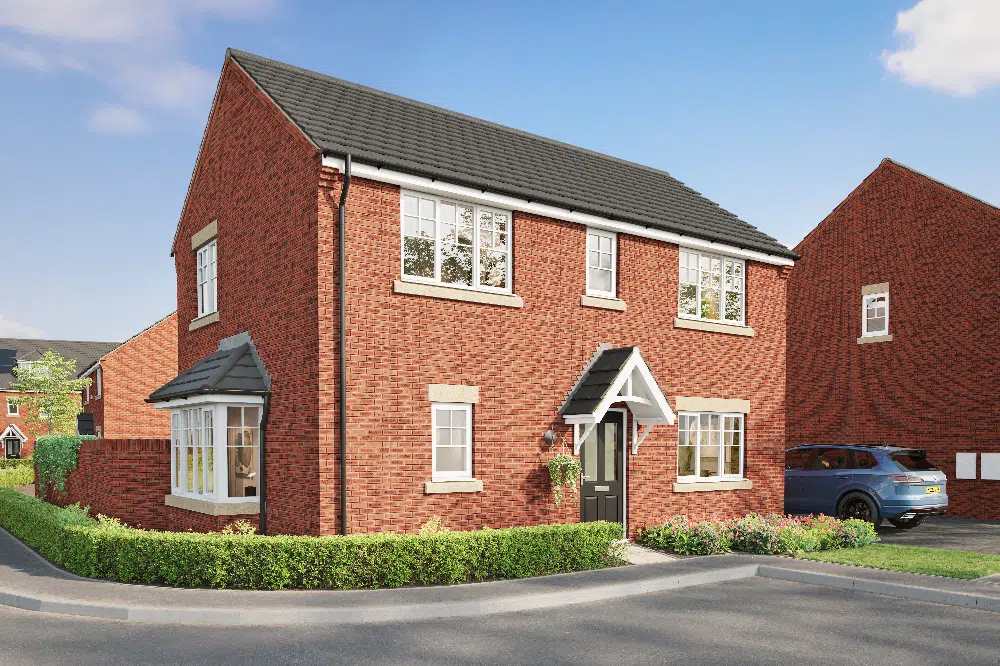
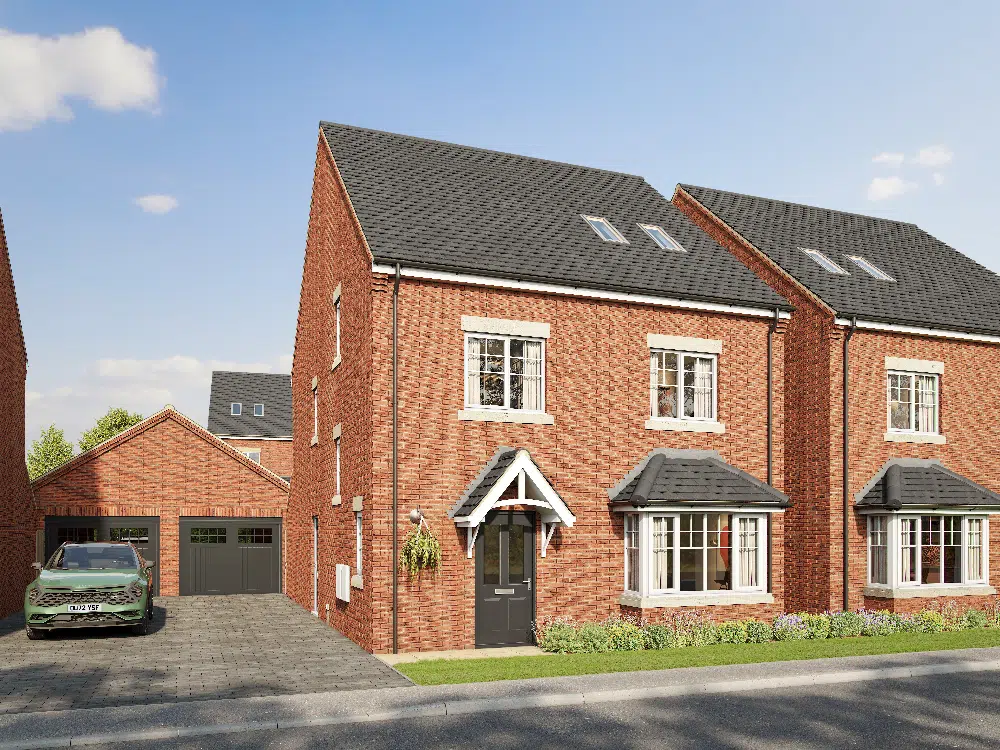
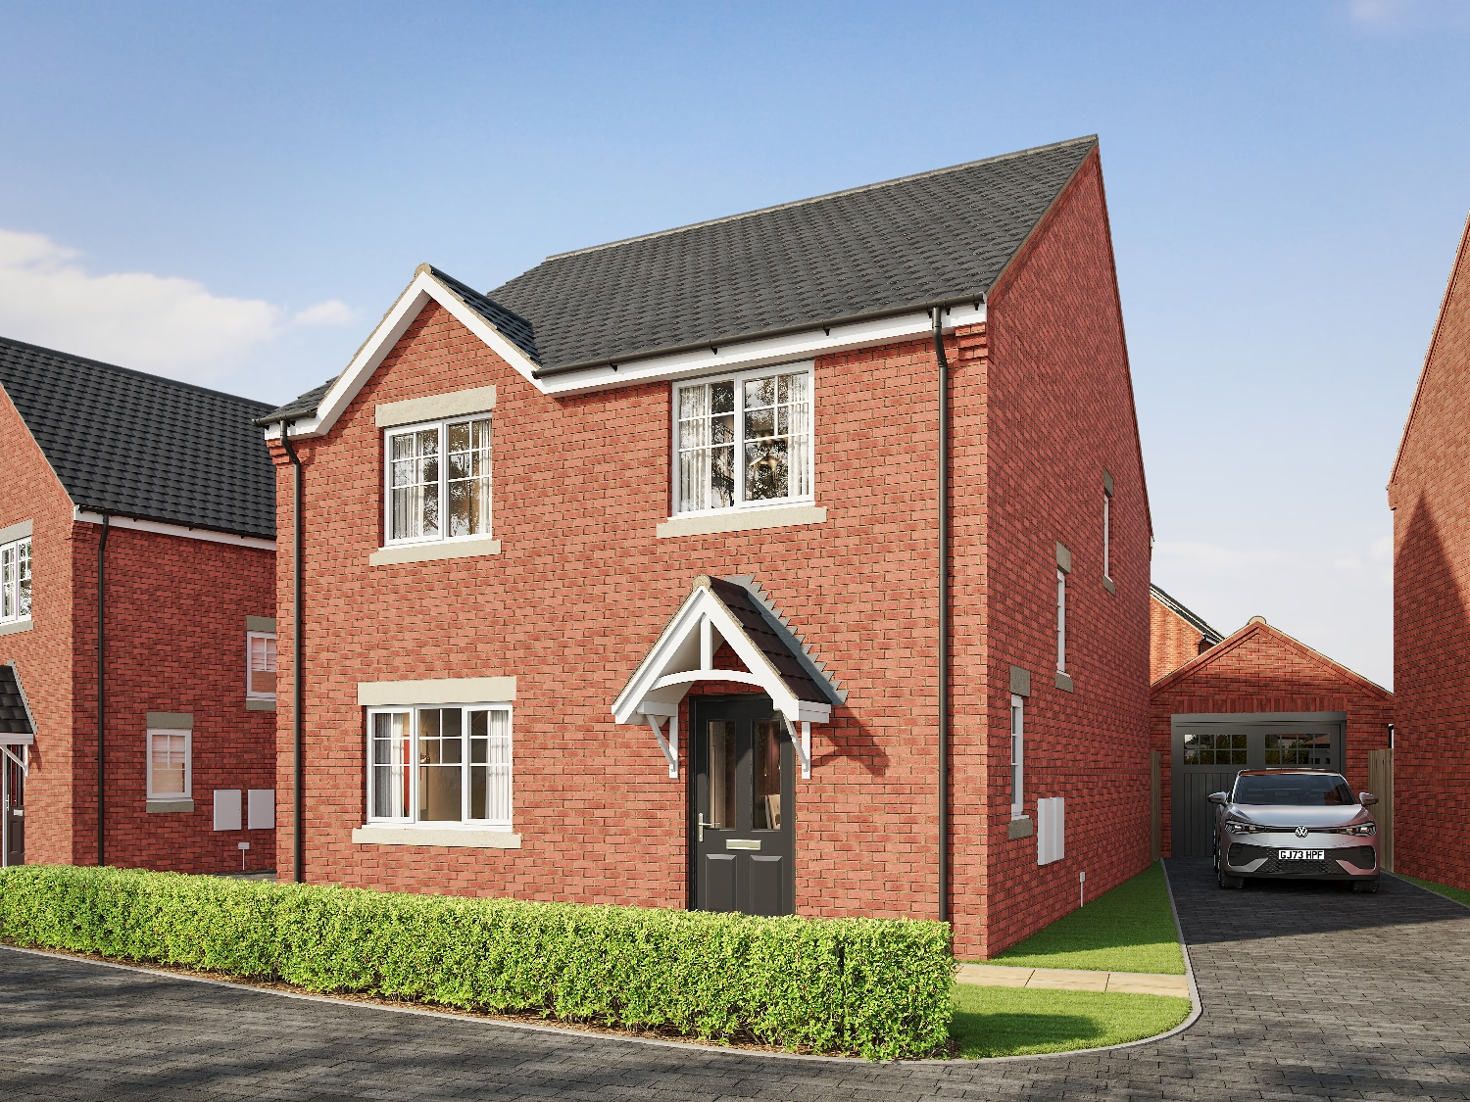
Set within the countryside-edge surroundings of Appleton View, this detached and inviting four-bedroom home offers refined family living within a thoughtfully landscaped and well- connected setting.
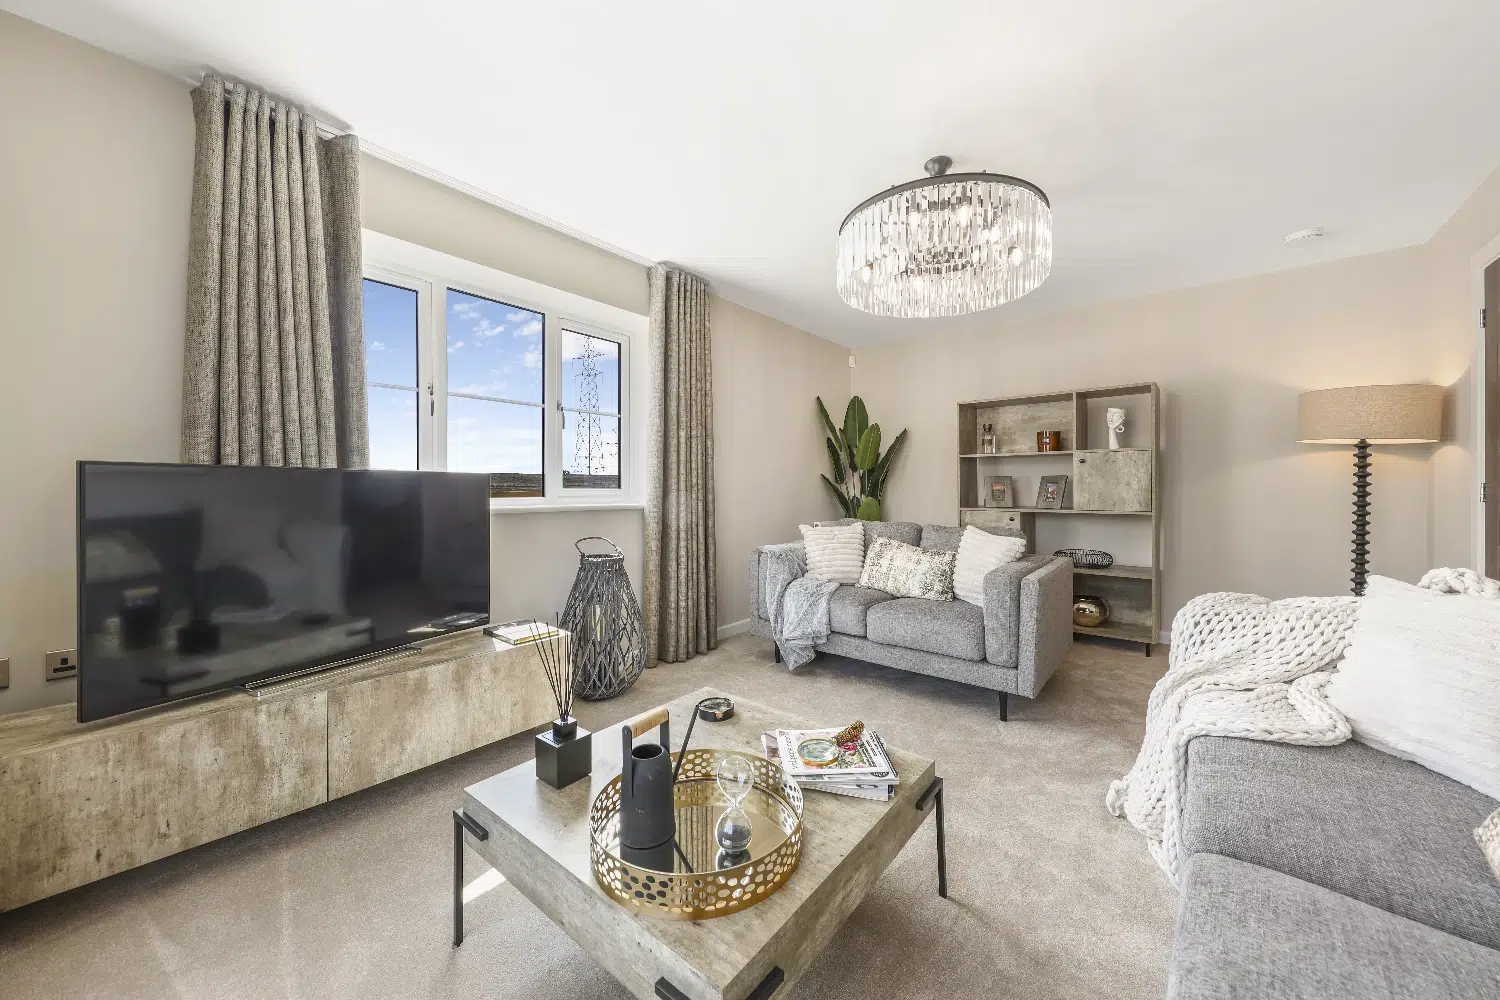
A welcoming entrance leads into the heart of the home, where a spacious lounge features a bay window, filling the room with natural light and adding character. The contemporary open-plan kitchen/dining area forms the centrepiece of the home, with a striking central island – perfect for entertaining. The luxury German-designed kitchen is complemented by high-specification Neff and Miele appliances, while bifold doors open onto the landscaped rear garden with a paved patio.
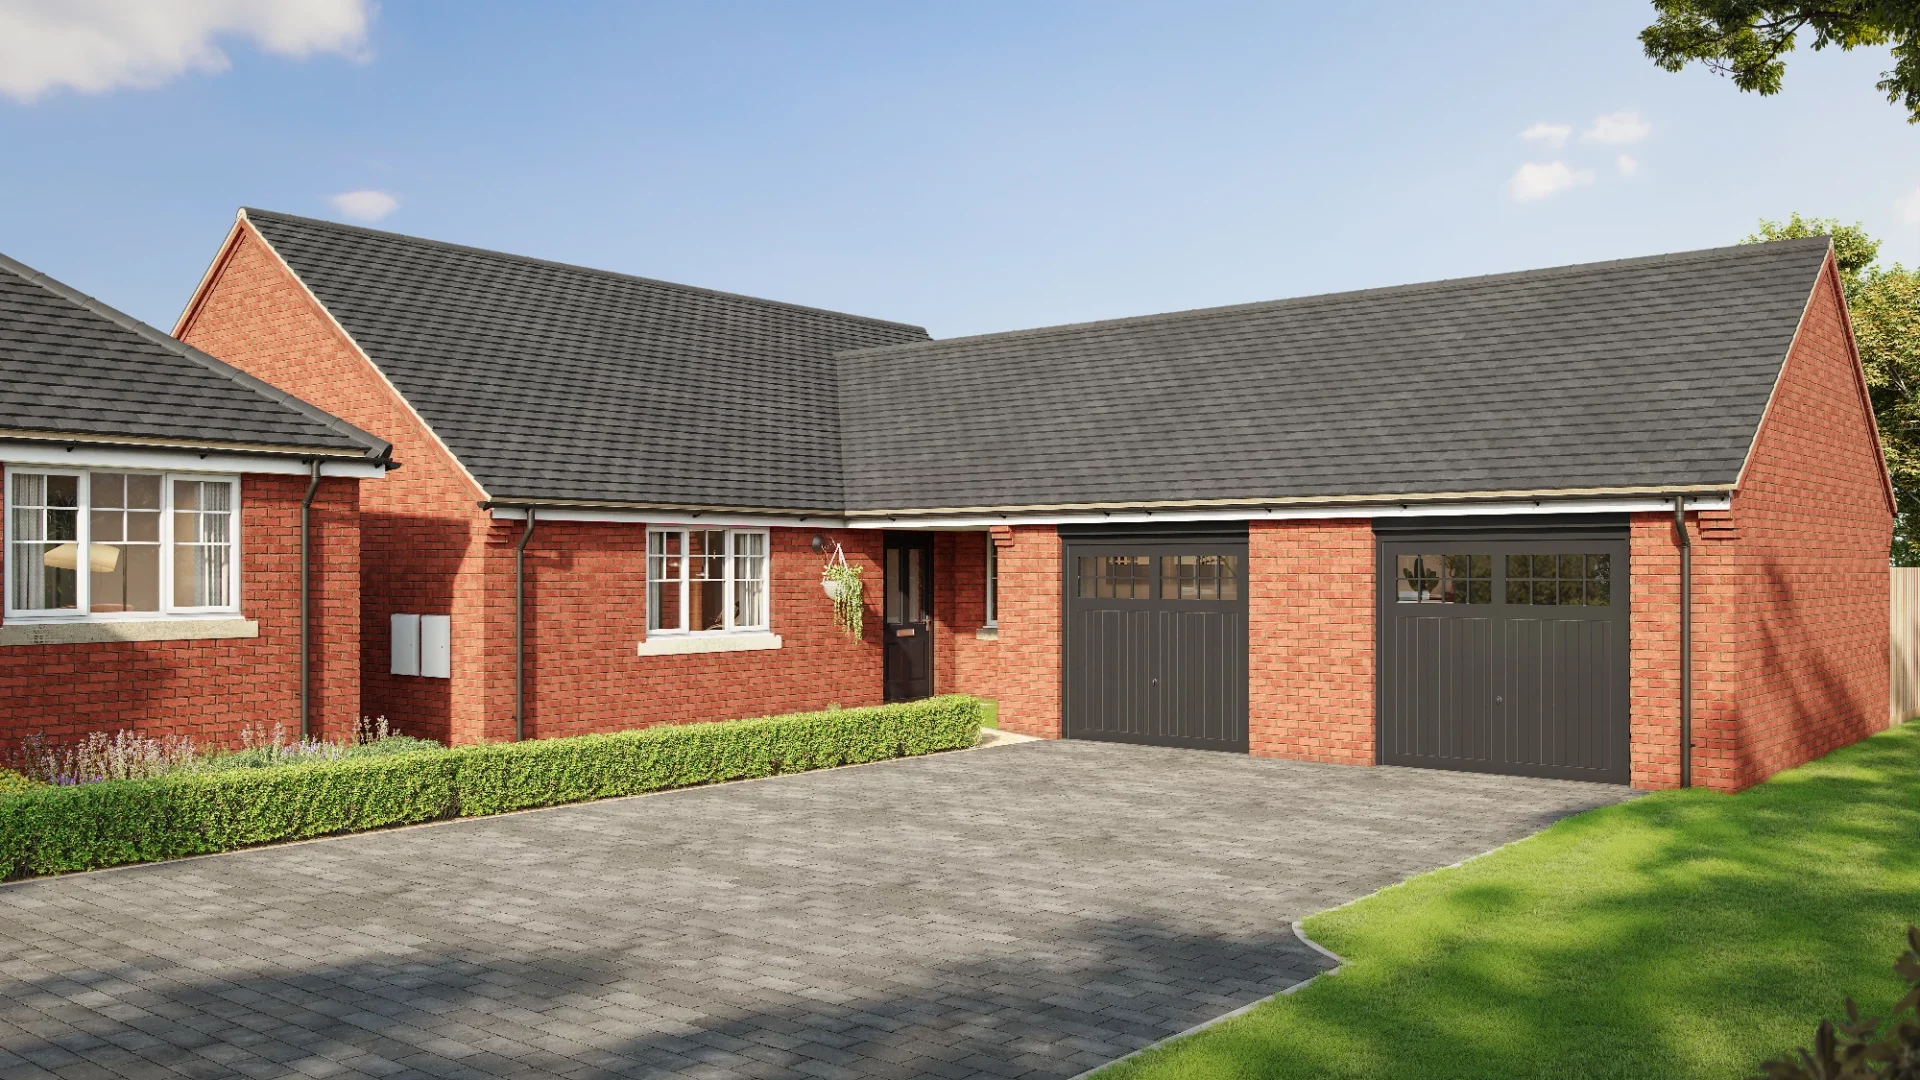
Additional utility storage and a stylish downstairs WC enhance everyday convenience and the property is further complemented by a garage and driveway, offering secure off-street parking.
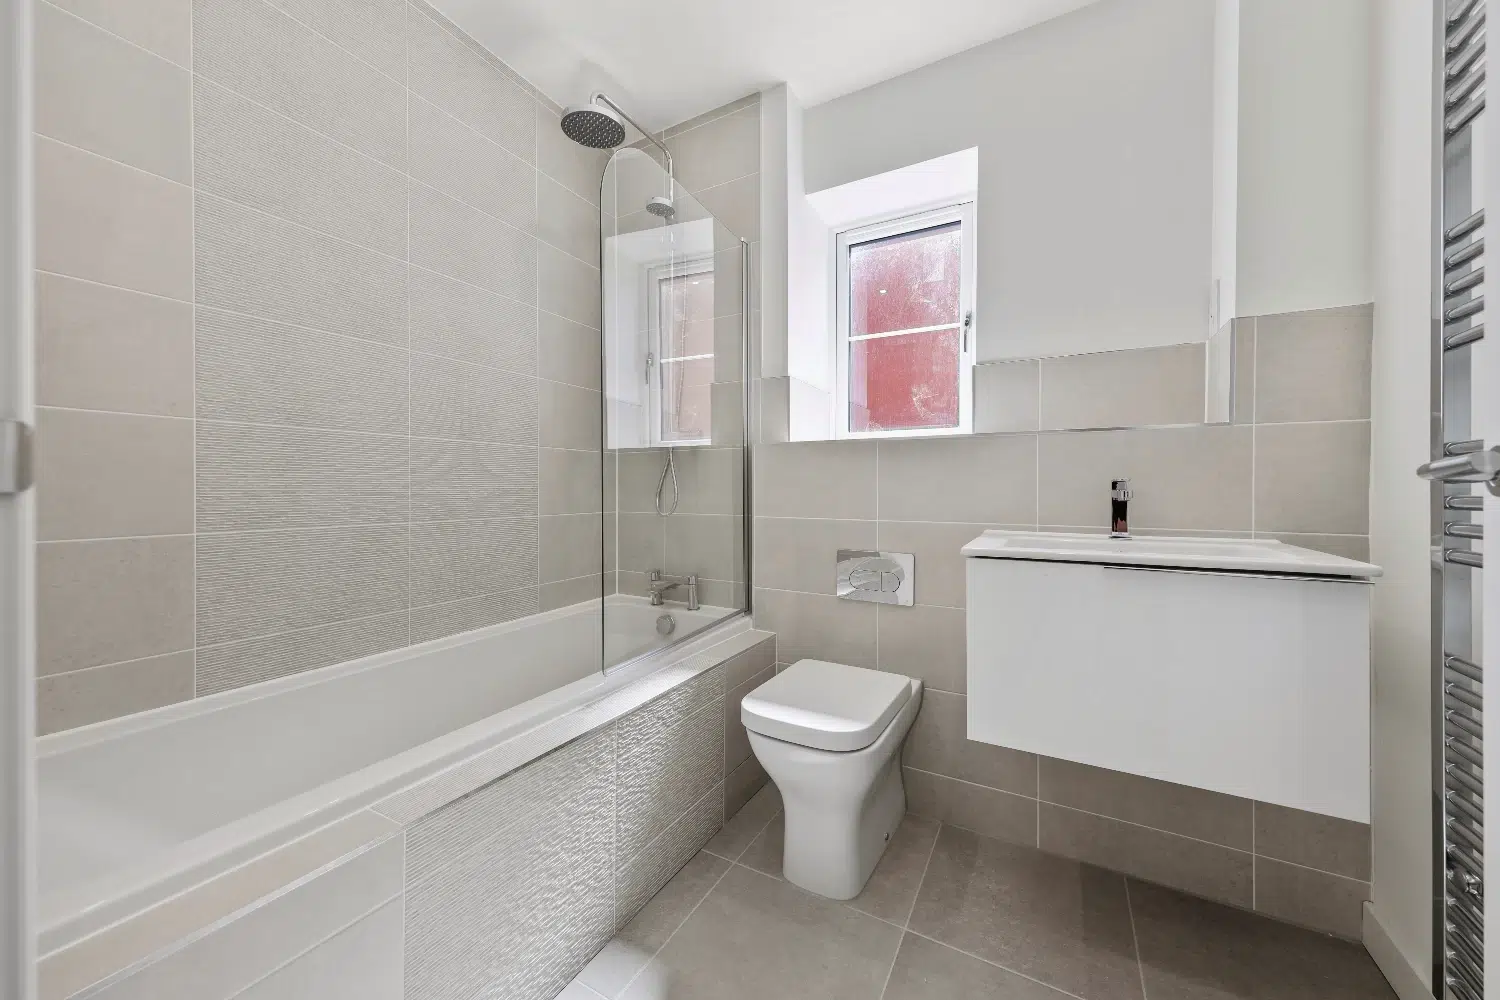
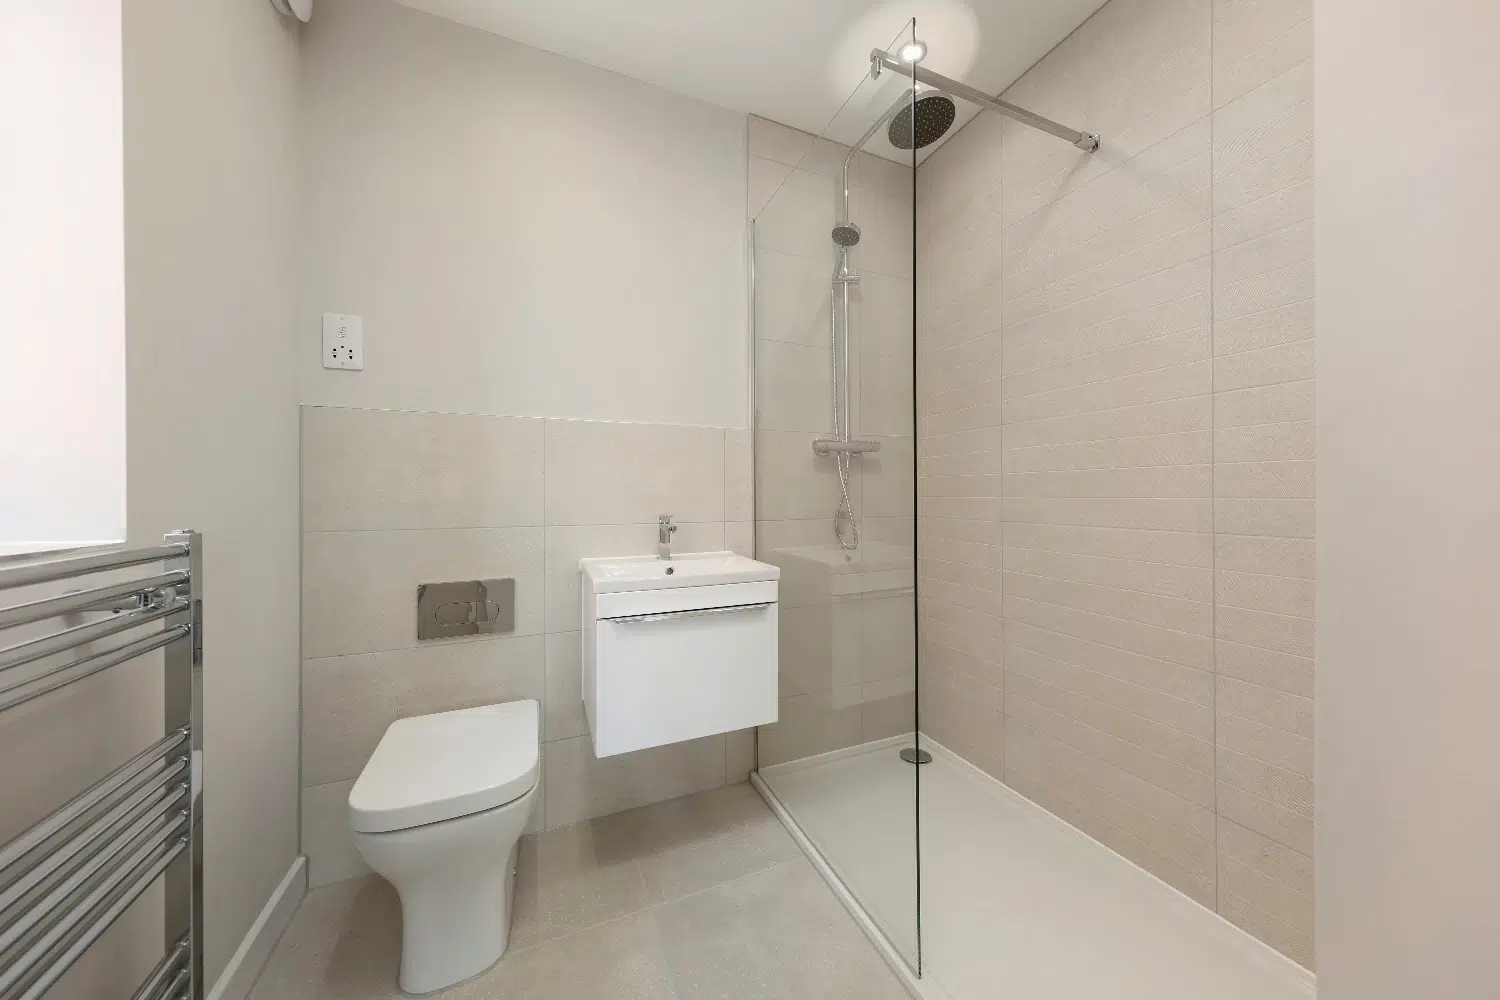
Upstairs, the first floor offers two generous double bedrooms and two well-proportioned single bedrooms with the principal bedroom boasting an ensuite. All bathrooms feature premium Porcelanosa tiling, chrome towel rails, and spa-style dual shower heads.