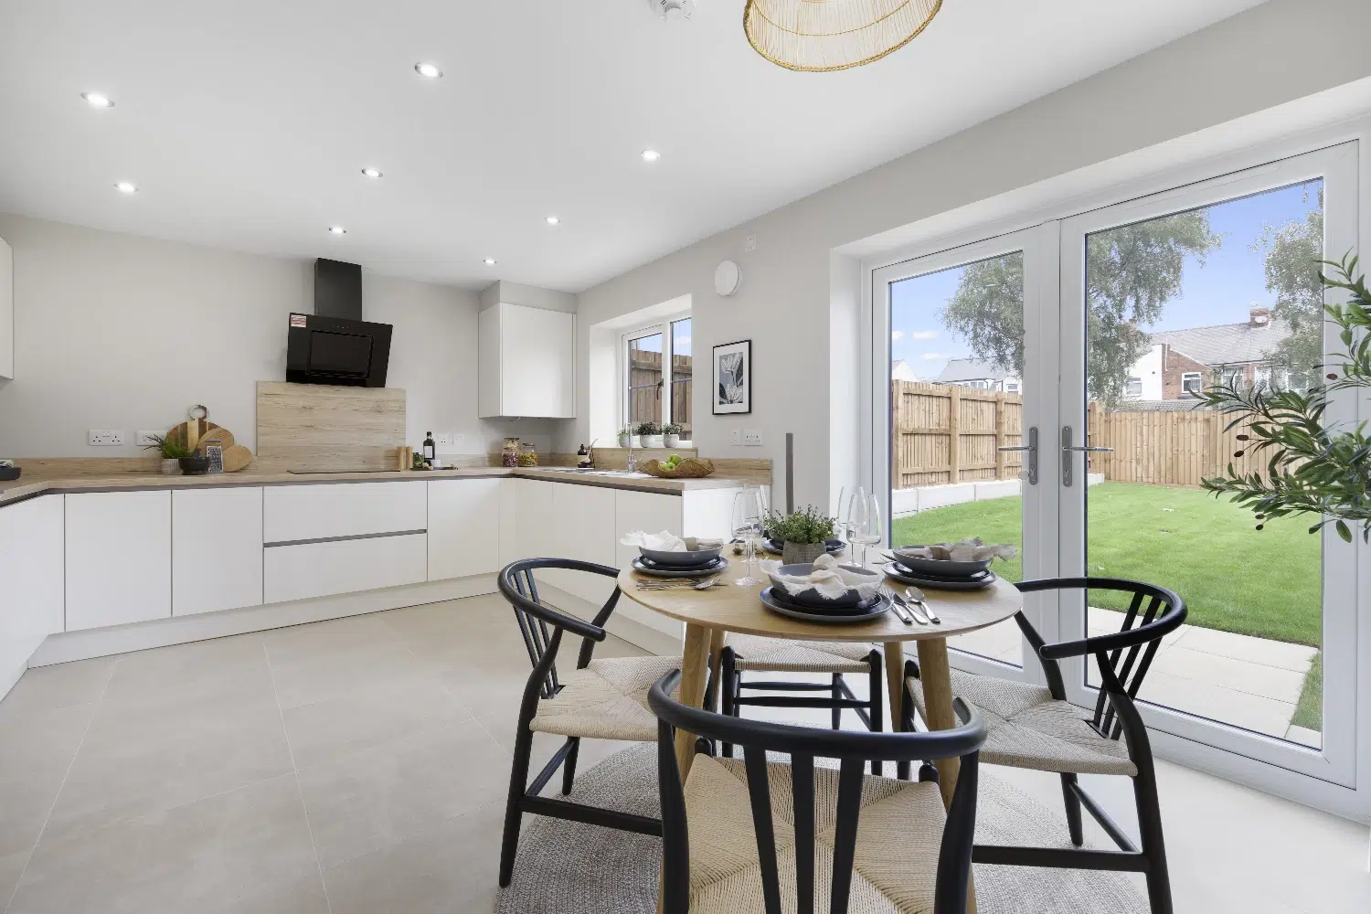
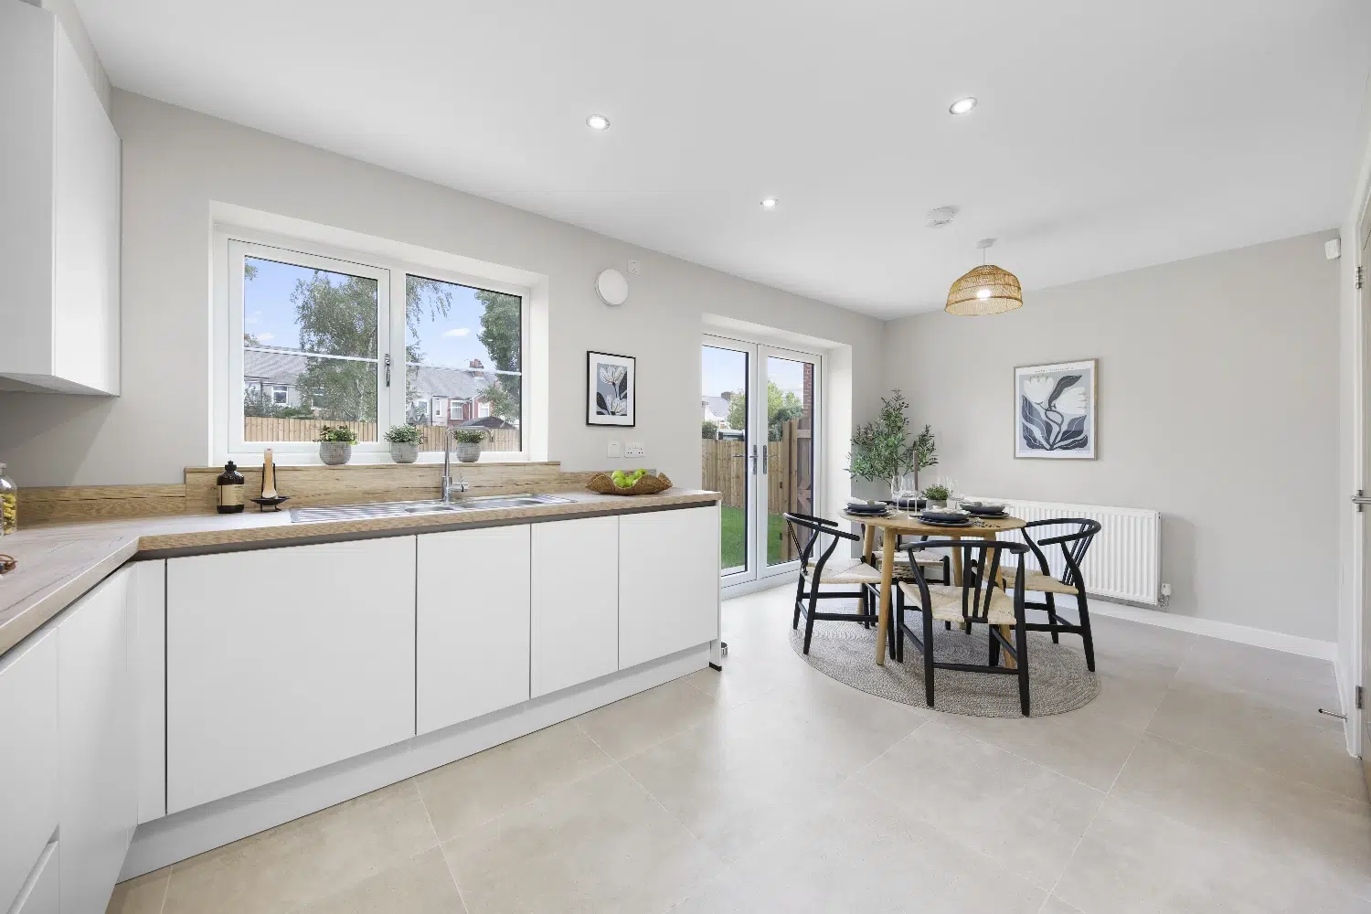
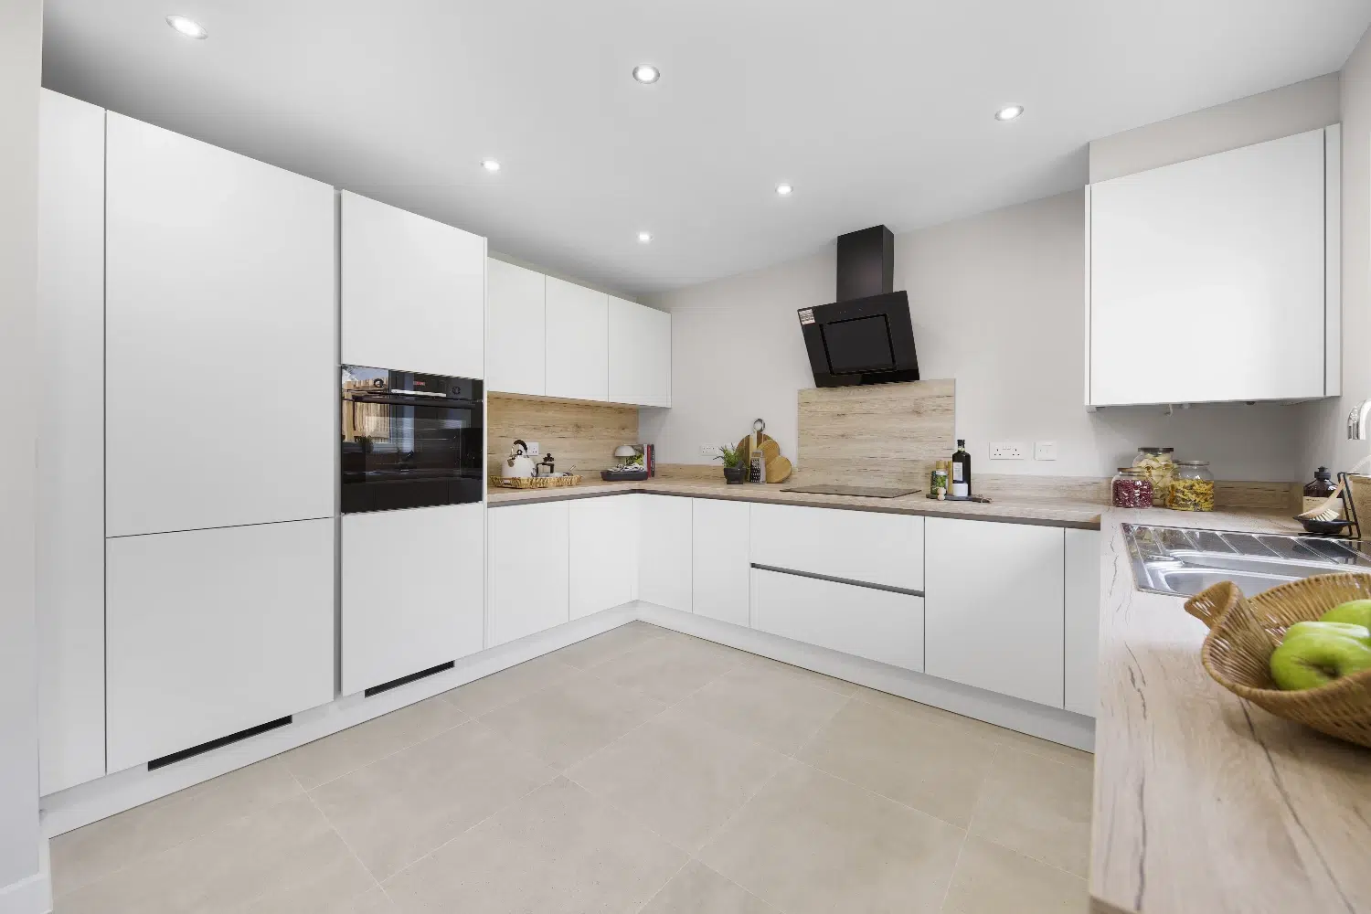
A welcoming entrance leads directly to a comfortable living room, featuring an open-aspect bay window that fills the space with natural light. The contemporary open-plan kitchen/dining area is fitted with luxury German-designed cabinetry, high specification Neff and Miele appliances and features ample storage. French doors open onto the landscaped rear garden with a paved patio, creating a seamless connection between indoor and outdoor living. A stylish downstairs WC finished with Porcelanosa tiling completes the ground floor.
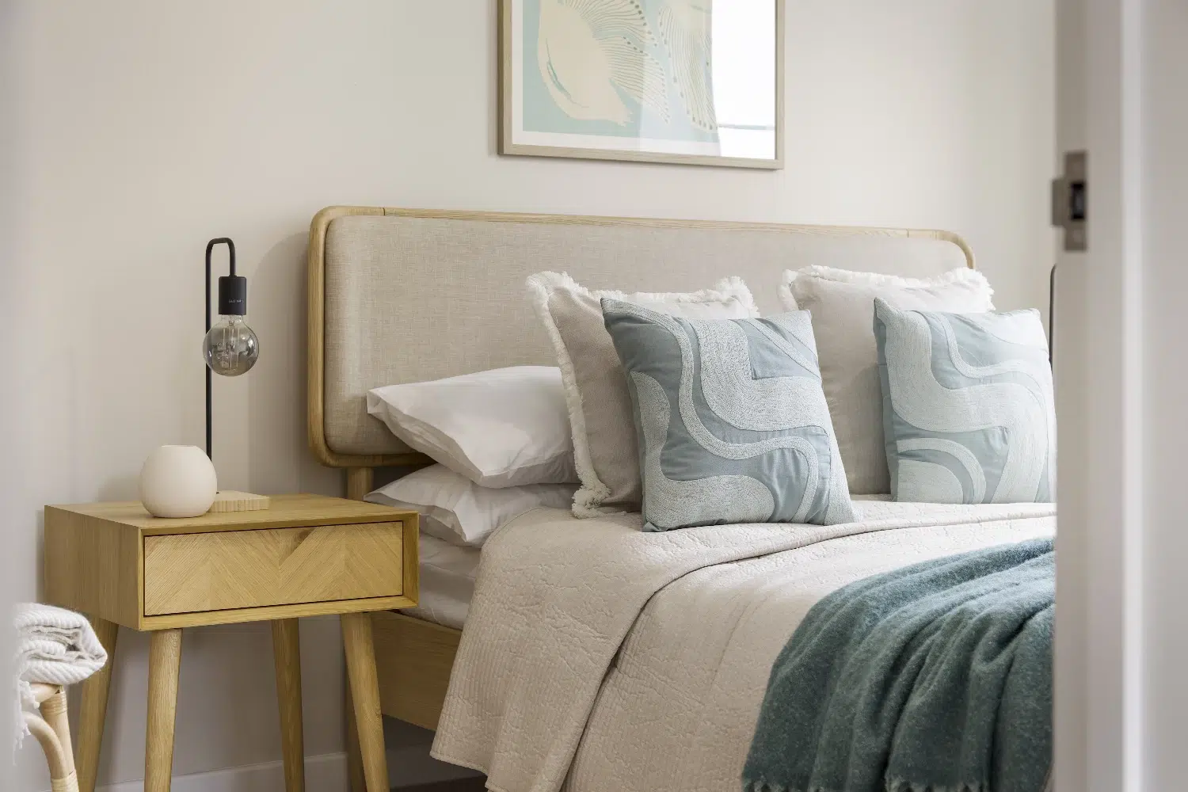
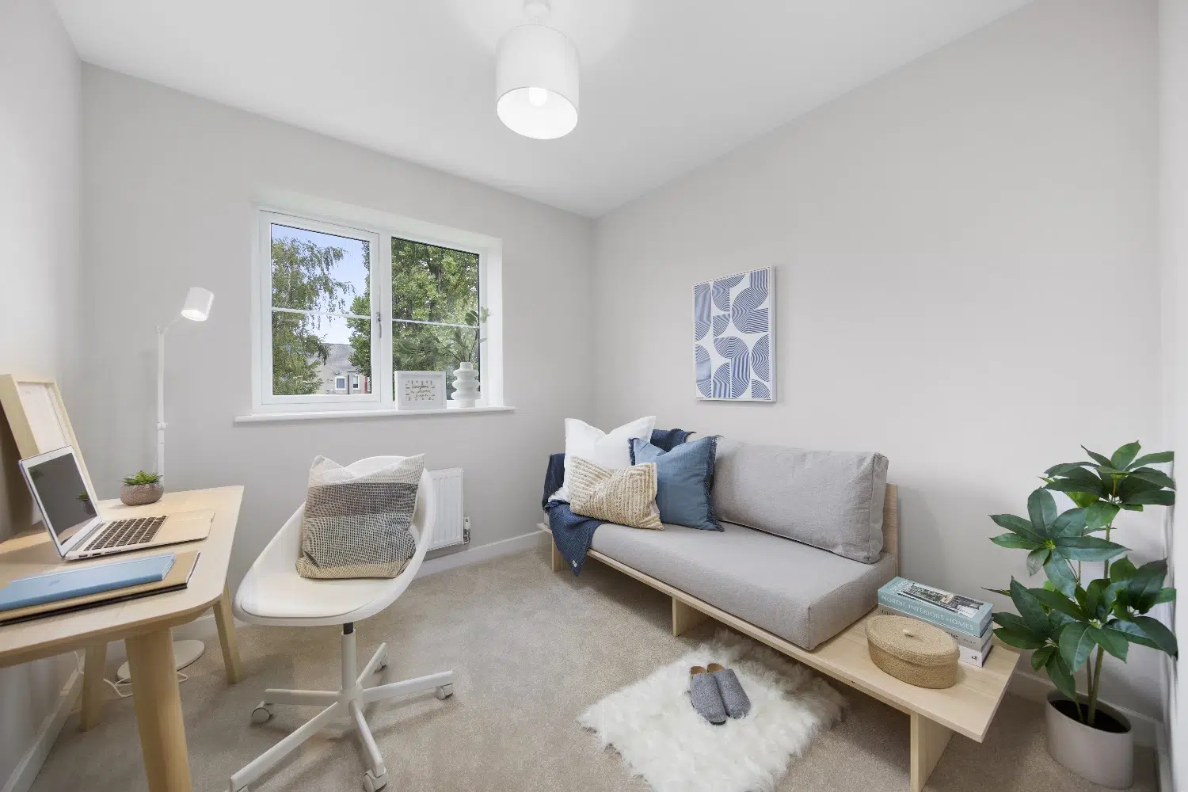
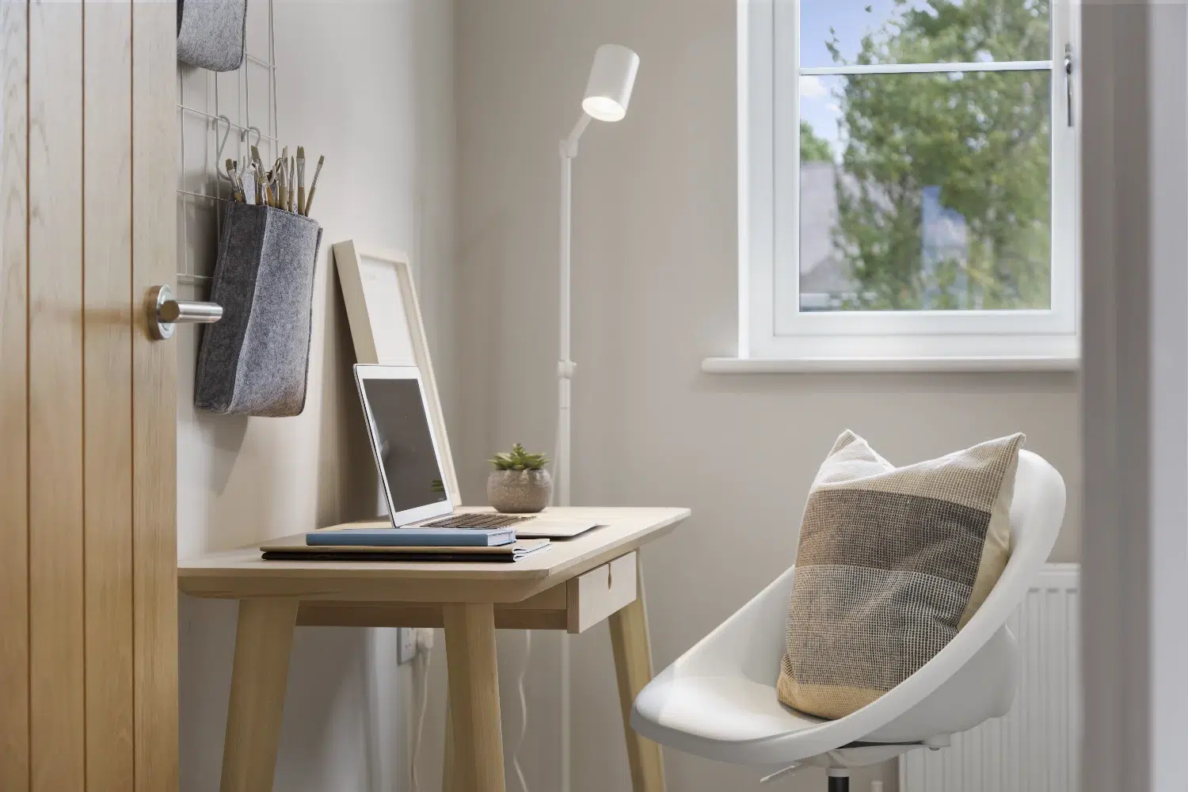
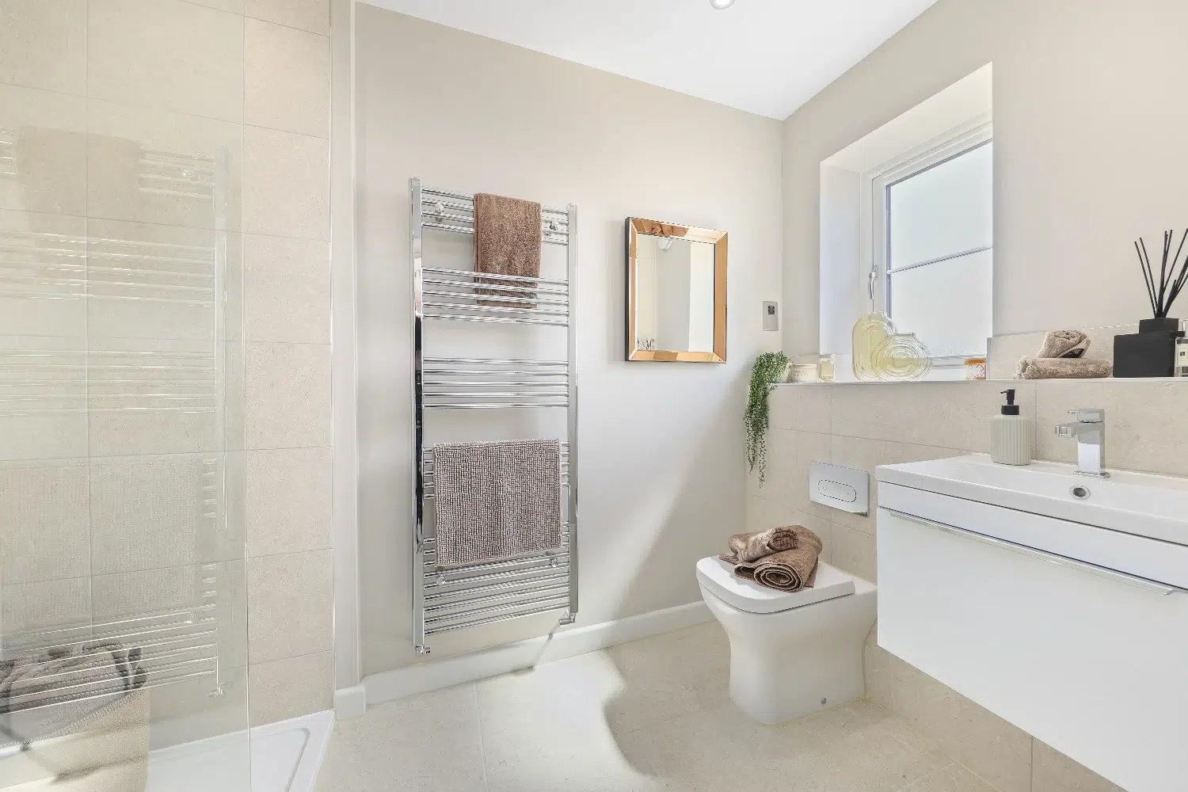
The first floor offers two spacious double bedrooms and a well-sized single, with the principal bedroom benefitting from an ensuite. Both the ensuite and family bathroom are finished to a high standard, featuring Porcelanosa tiling, chrome towel rails, and spa-style dual shower heads throughout.
A welcoming entrance leads directly to a comfortable living room, featuring an open-aspect bay window that fills the space with natural light. The contemporary open-plan kitchen/dining area is fitted with luxury German-designed cabinetry, high specification Neff and Miele appliances and features ample storage. French doors open onto the landscaped rear garden with a paved patio, creating a seamless connection between indoor and outdoor living. A stylish downstairs WC finished with Porcelanosa tiling completes the ground floor.
The first floor offers two spacious double bedrooms and a well-sized single, with the principal bedroom benefitting from an ensuite. Both the ensuite and family bathroom are finished to a high standard, featuring Porcelanosa tiling, chrome towel rails, and spa-style dual shower heads throughout.
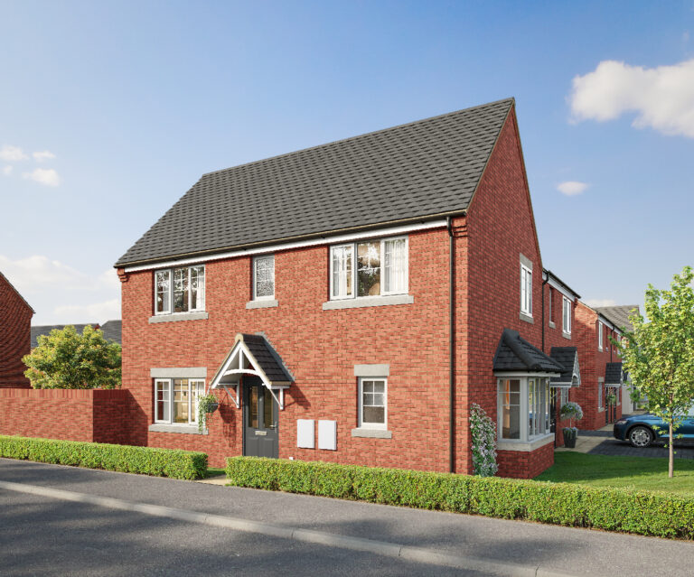
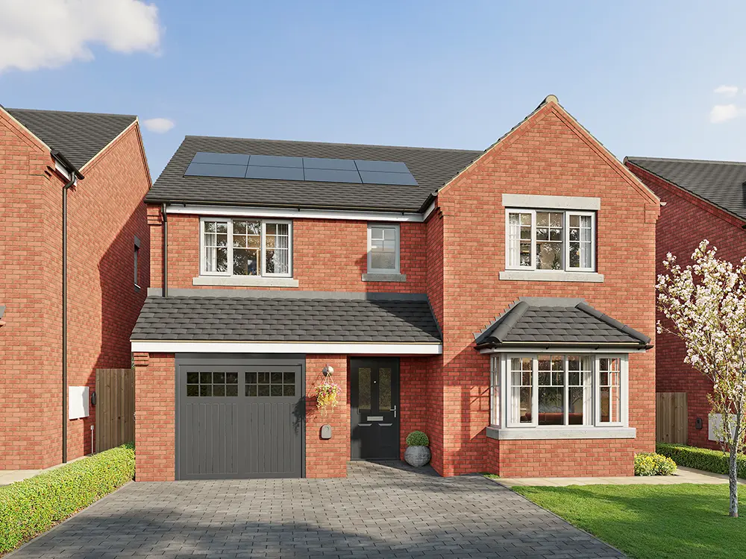
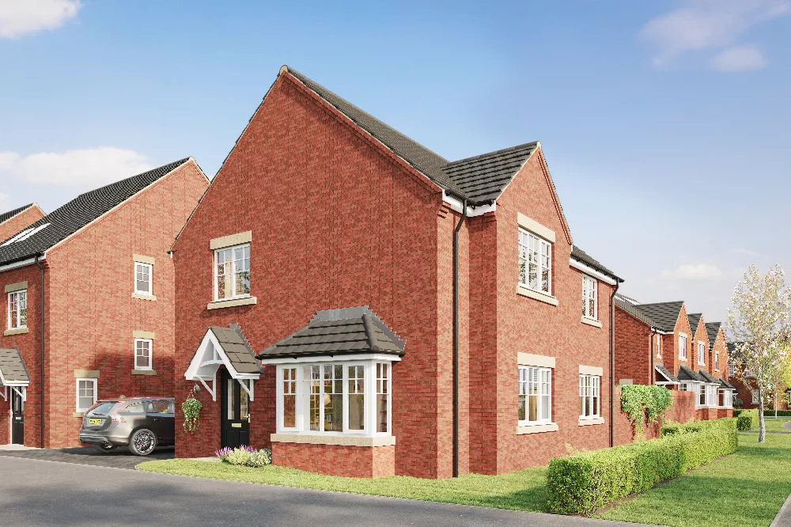
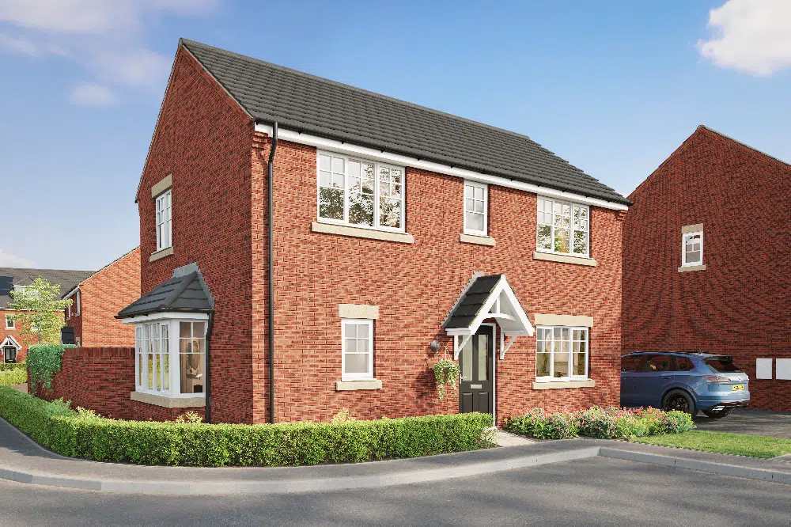
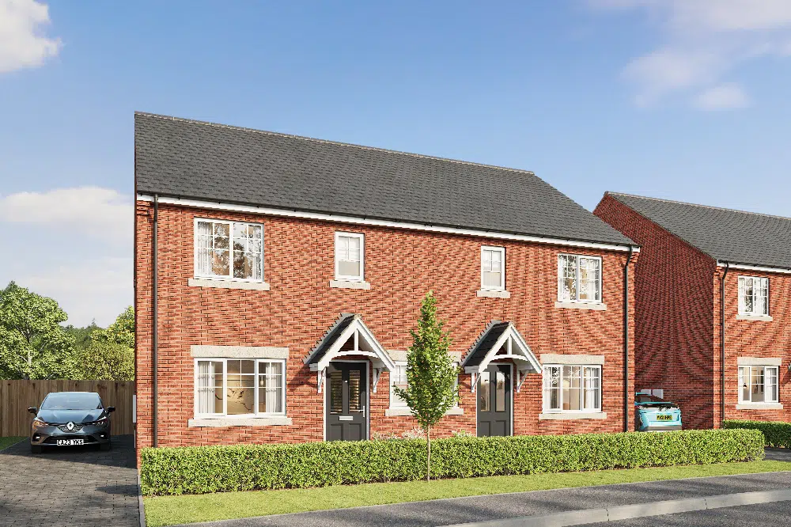
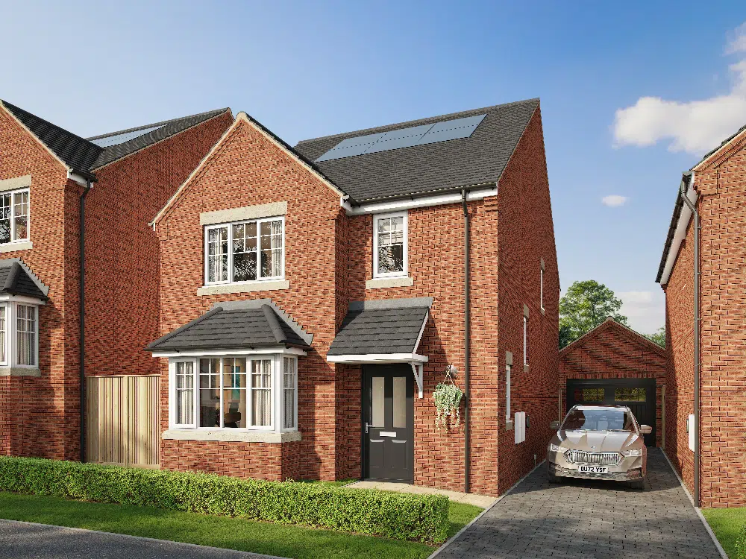
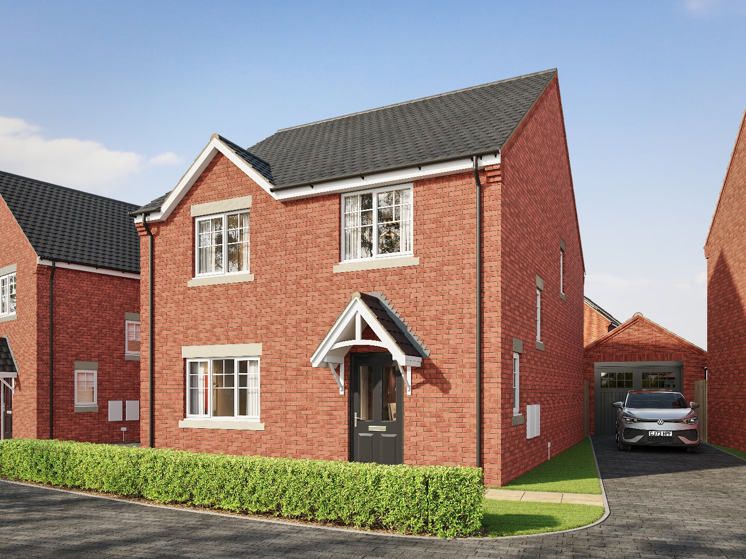
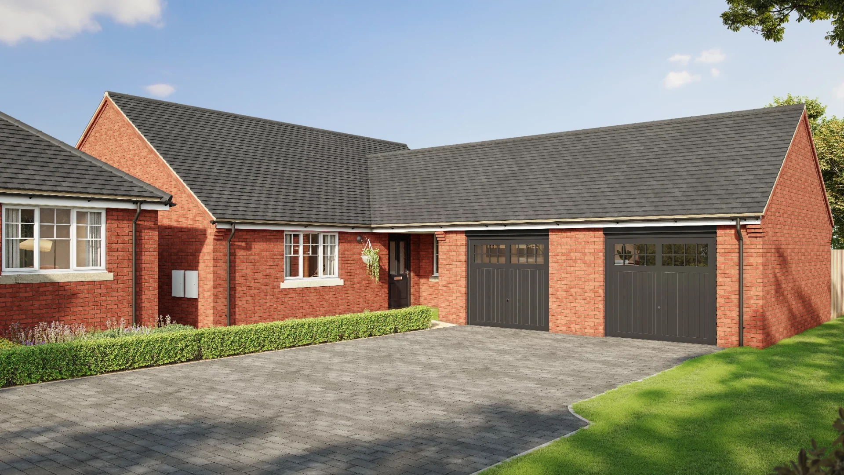
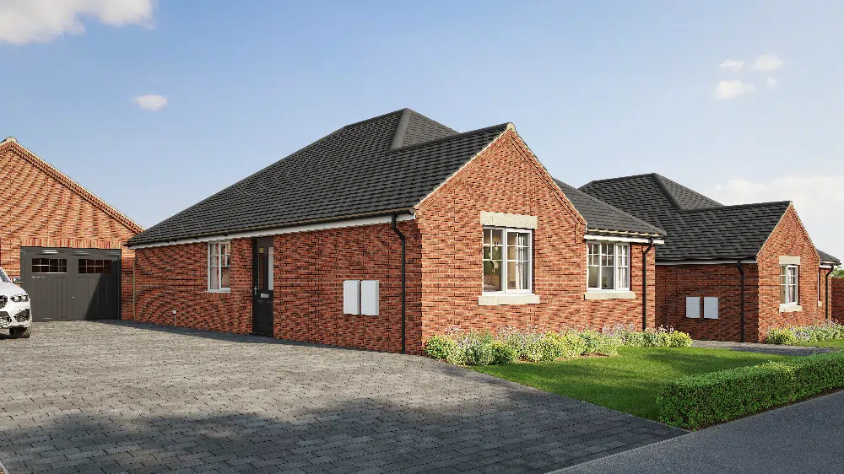
Nestled on the edge of the countryside at Appleton View, this beautifully designed three-bedroom home combines modern family living with a thoughtfully landscaped and well-connected setting.
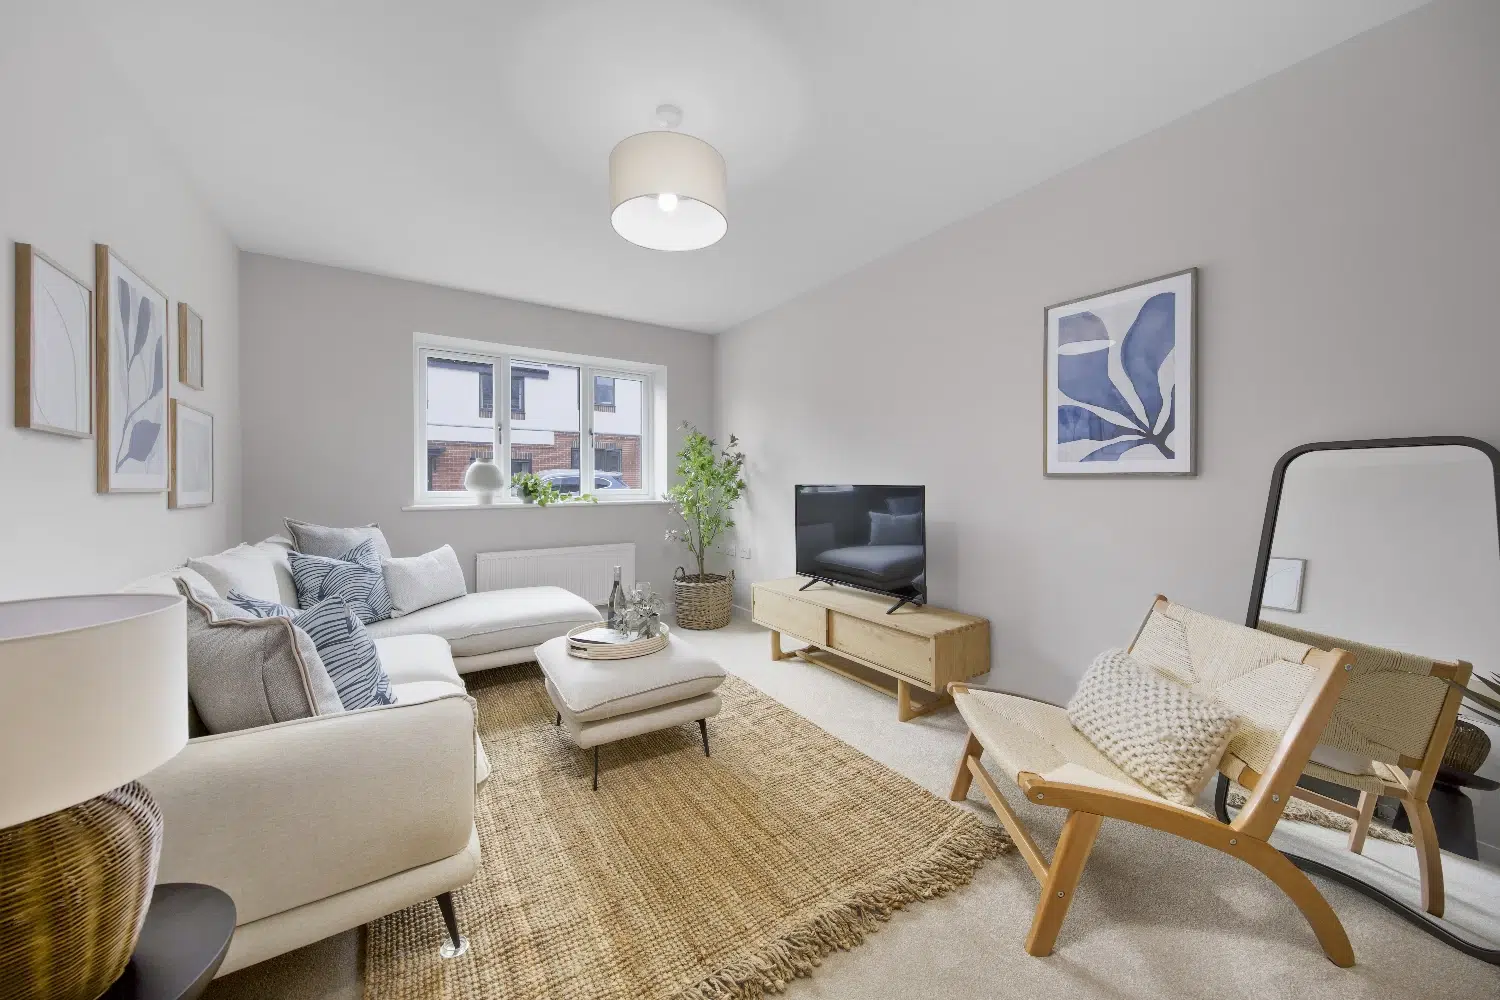
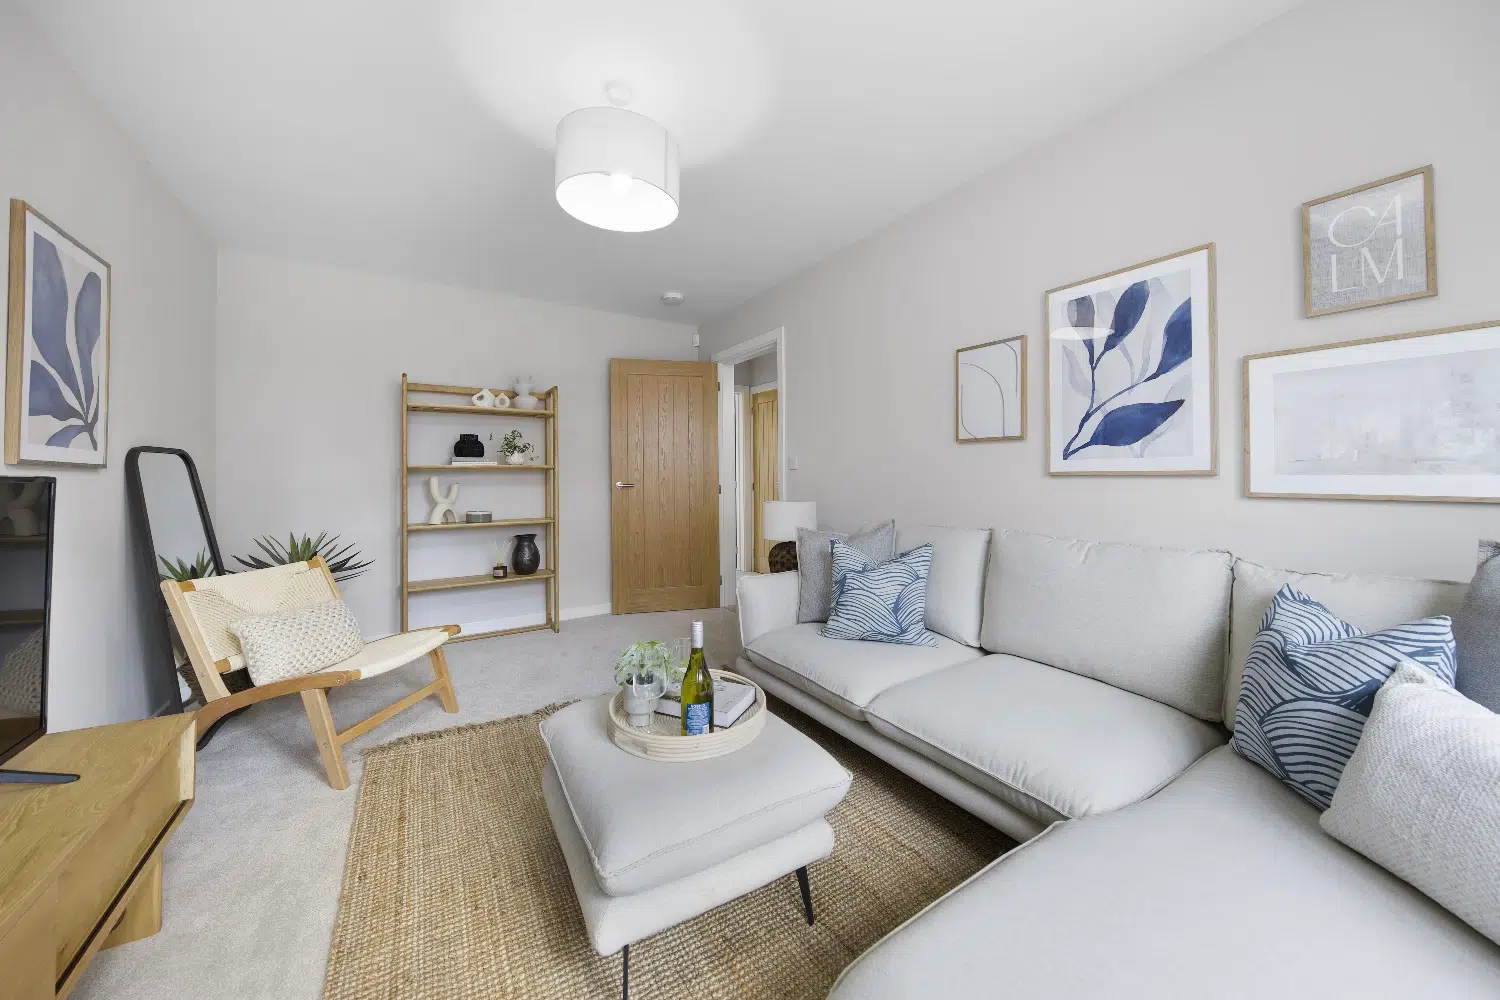
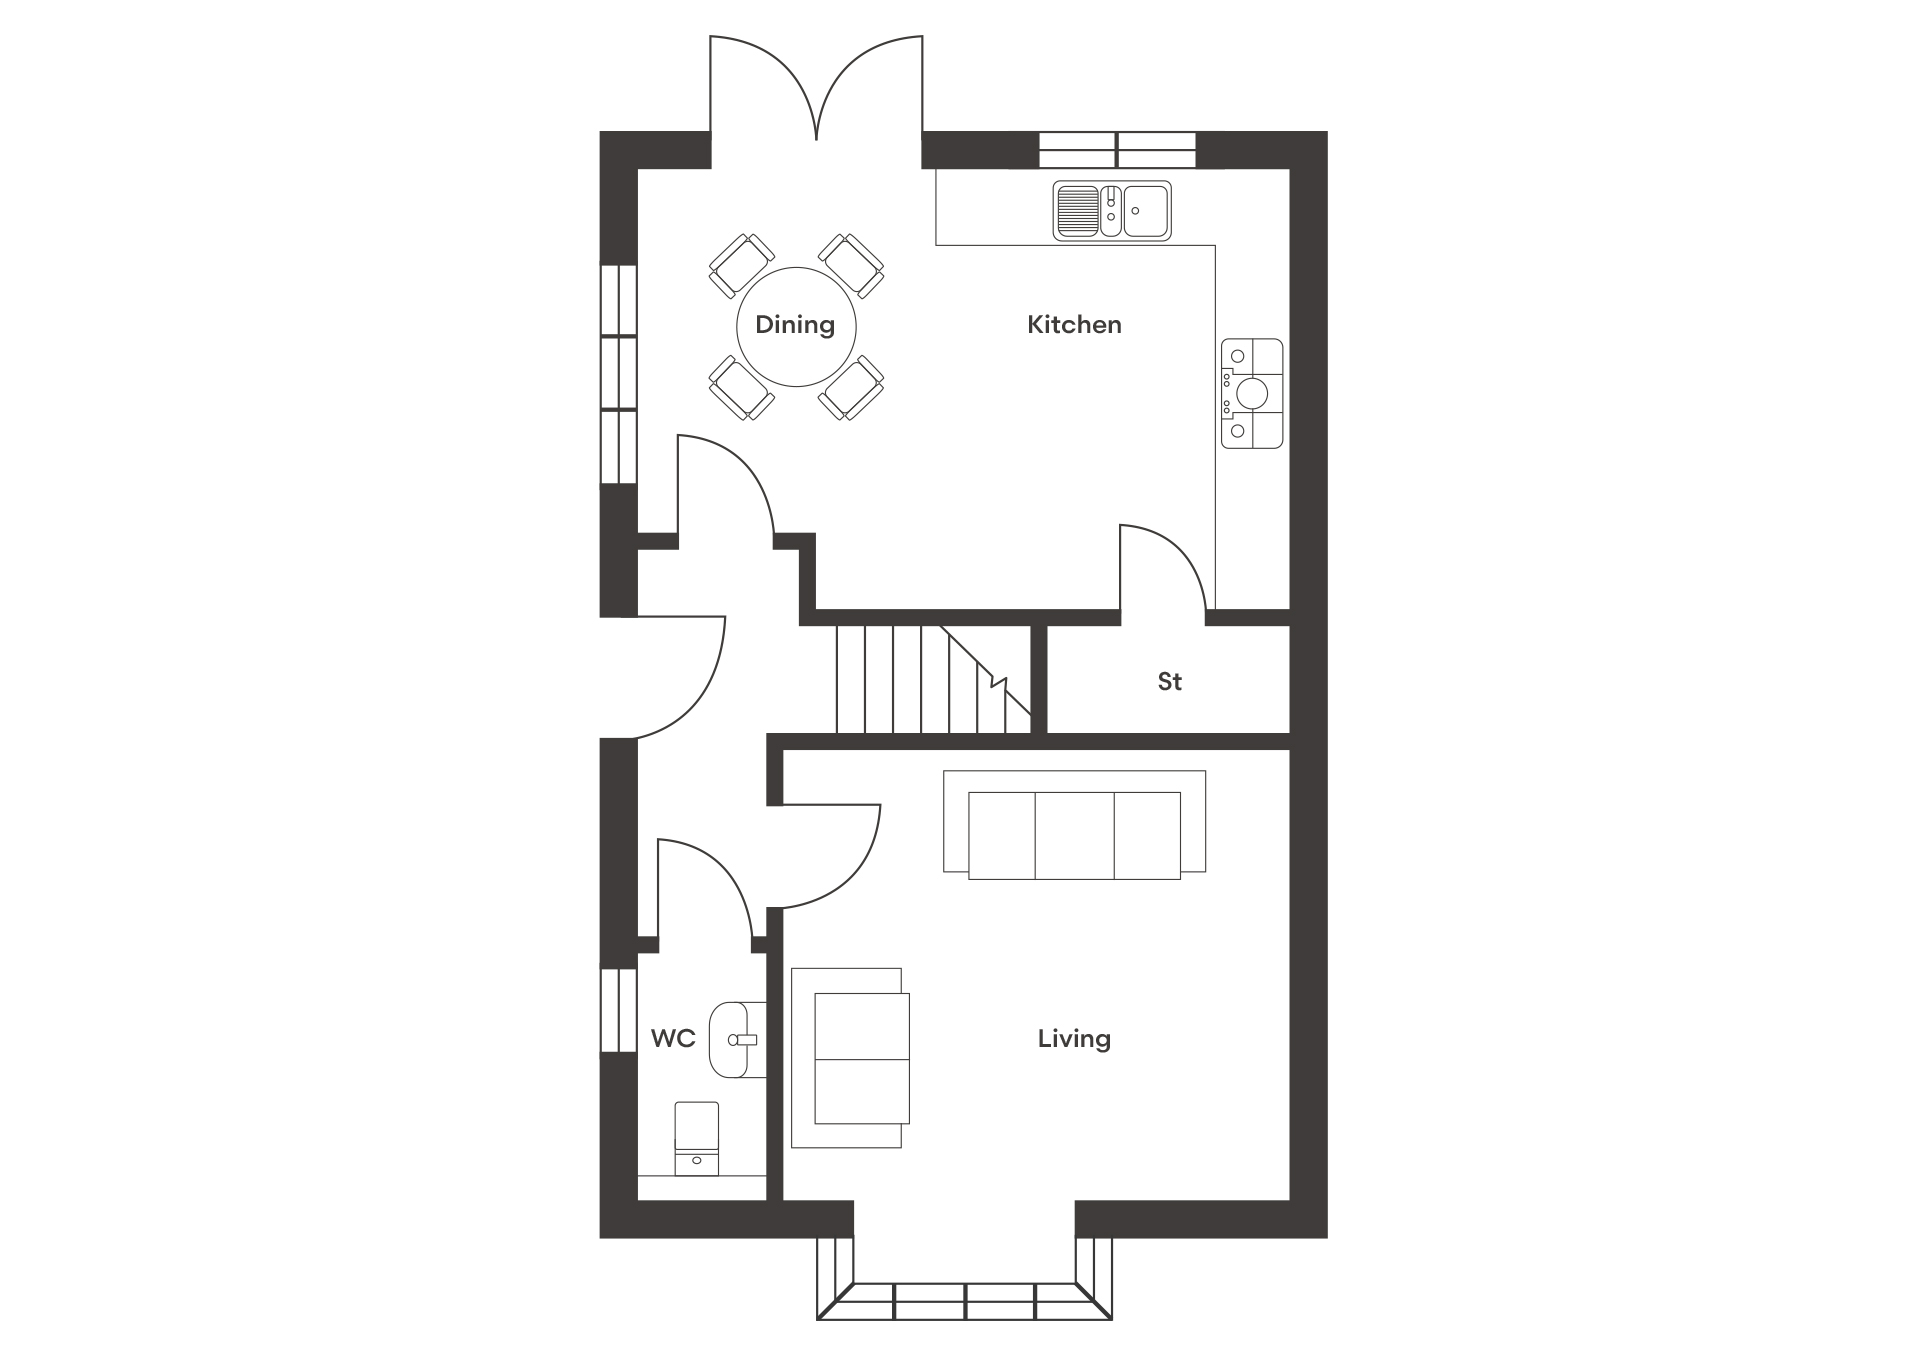
A welcoming entrance leads directly to a comfortable living room, featuring an open-aspect bay window that fills the space with natural light. The contemporary open-plan kitchen/dining area is fitted with luxury German-designed cabinetry, high specification Neff and Miele appliances and features ample storage. French doors open onto the landscaped rear garden with a paved patio, creating a seamless connection between indoor and outdoor living. A stylish downstairs WC finished with Porcelanosa tiling completes the ground floor.
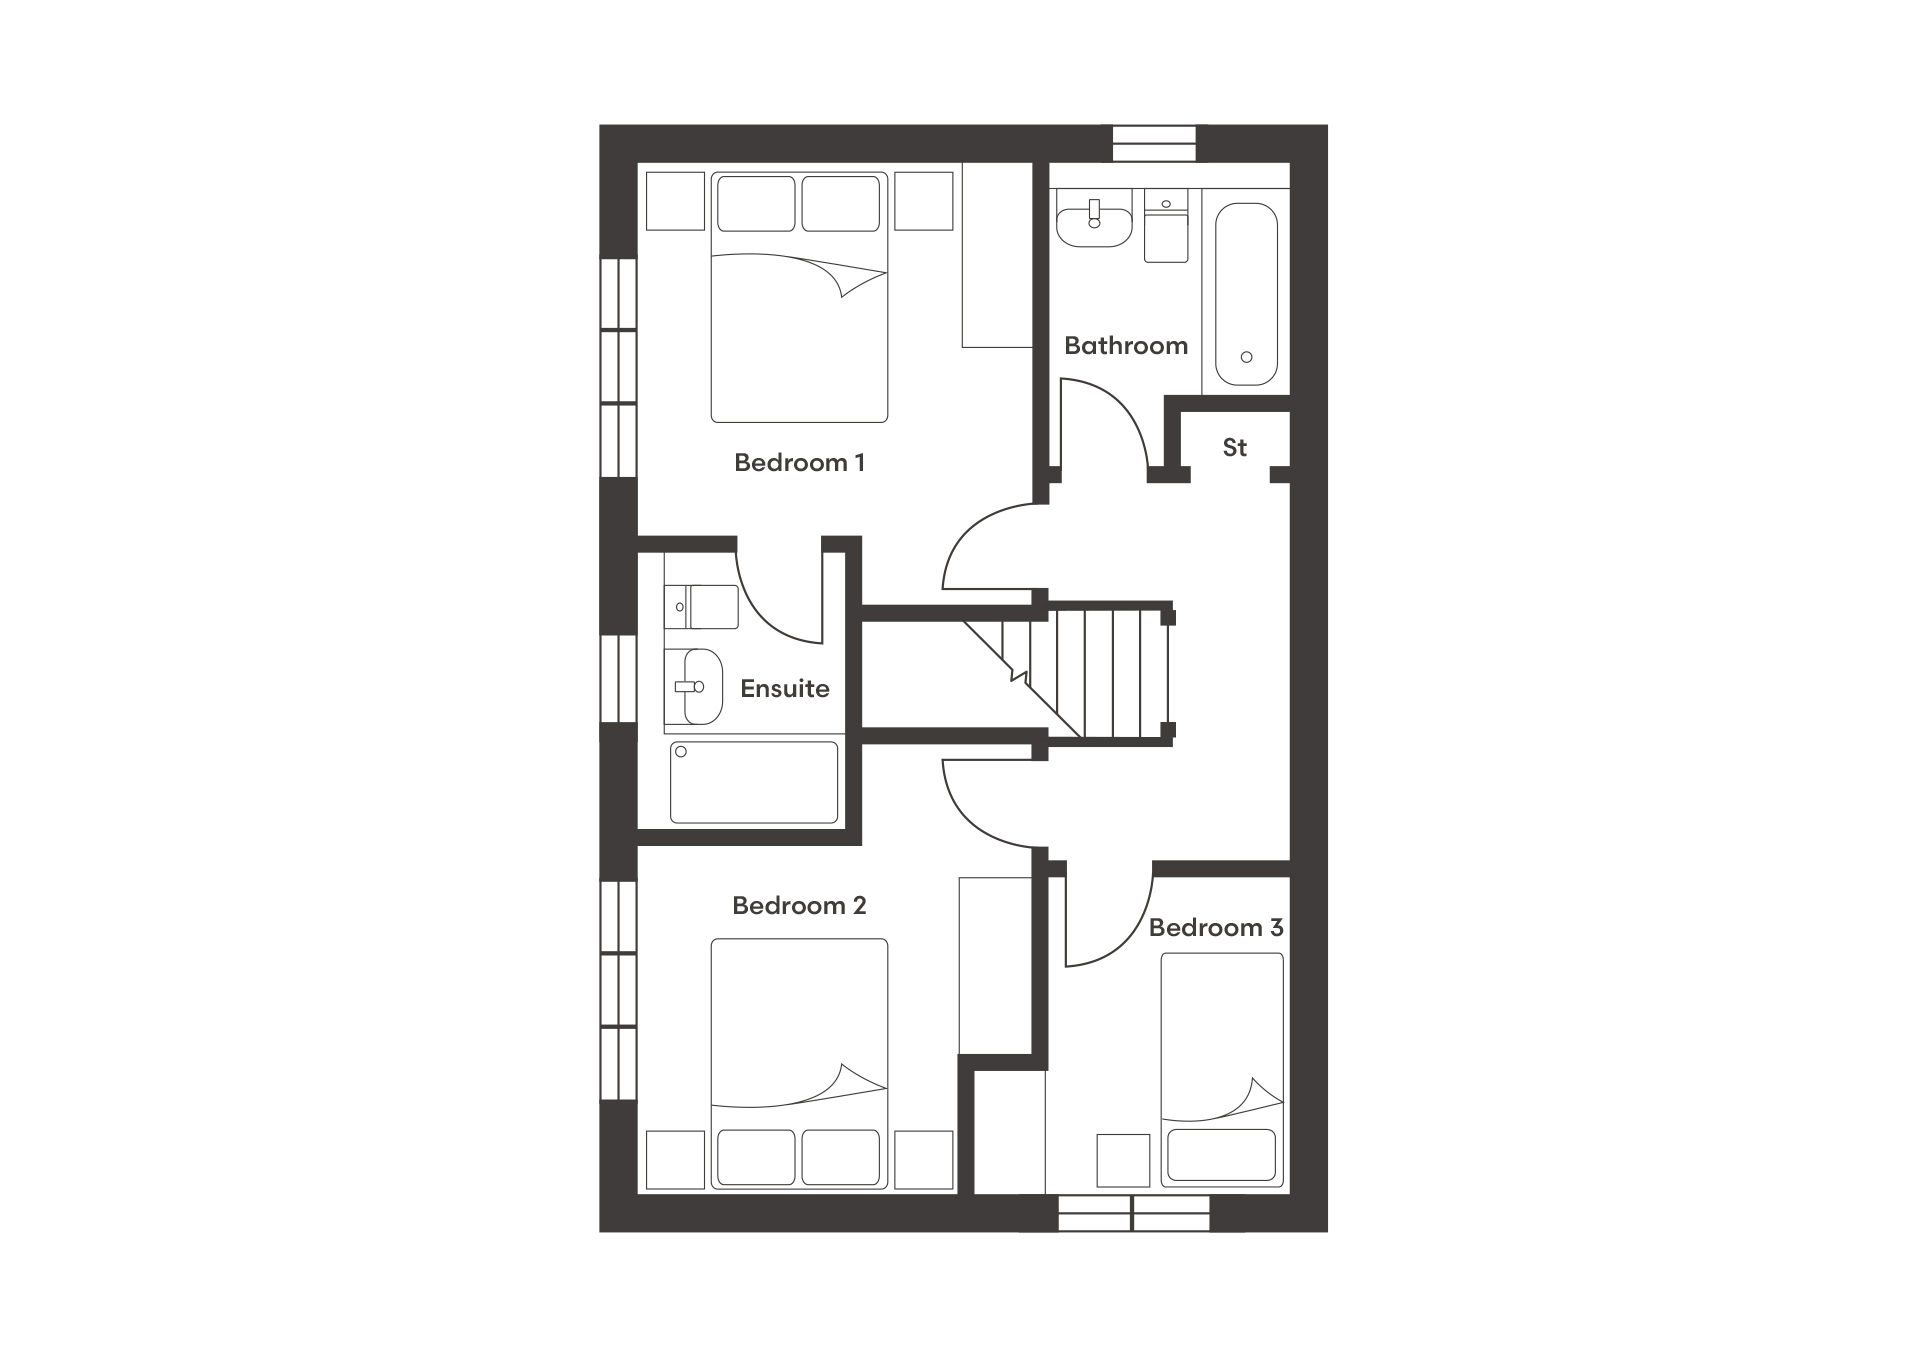
The first floor offers two spacious double bedrooms and a well-sized single, with the principal bedroom benefitting from an ensuite. Both the ensuite and family bathroom are finished to a high standard, featuring Porcelanosa tiling, chrome towel rails, and spa-style dual shower heads throughout.