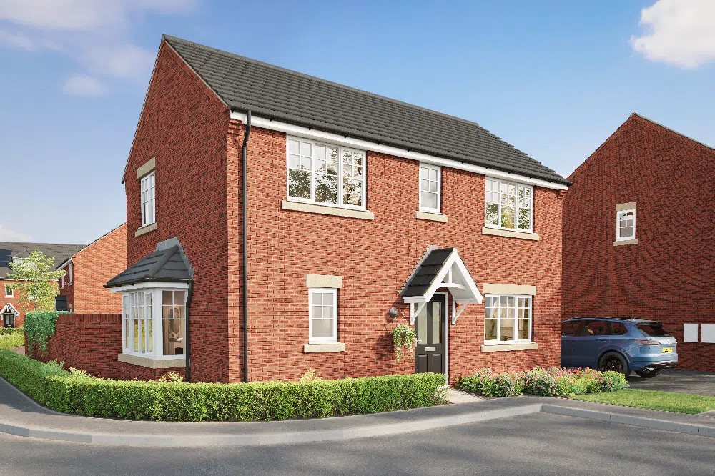
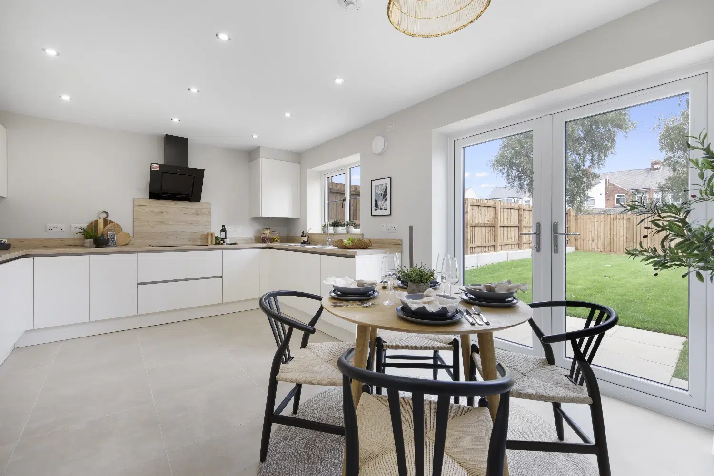
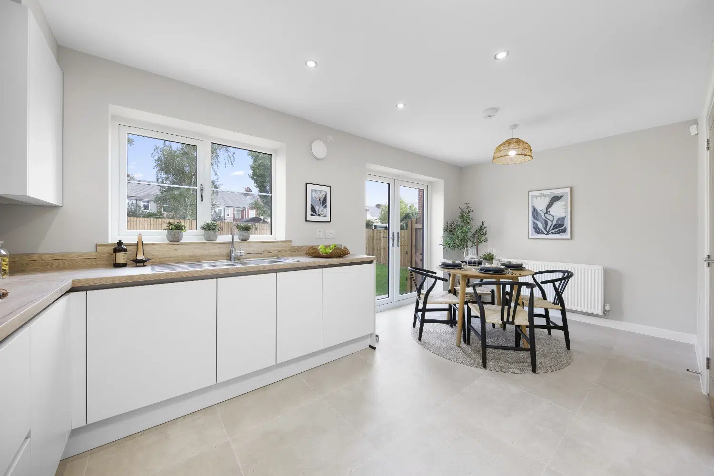
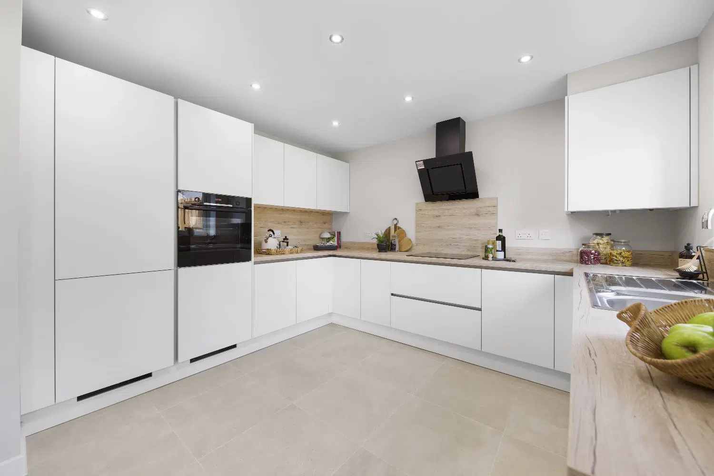
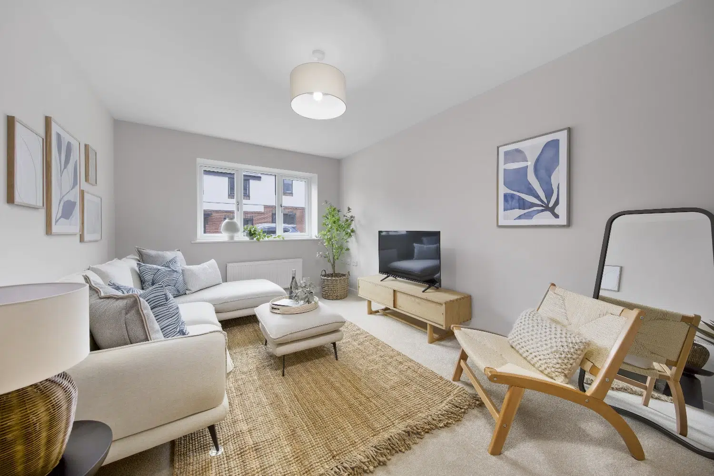
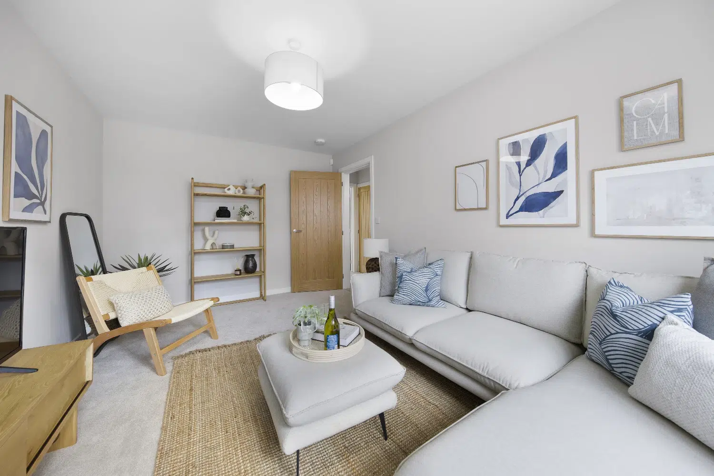
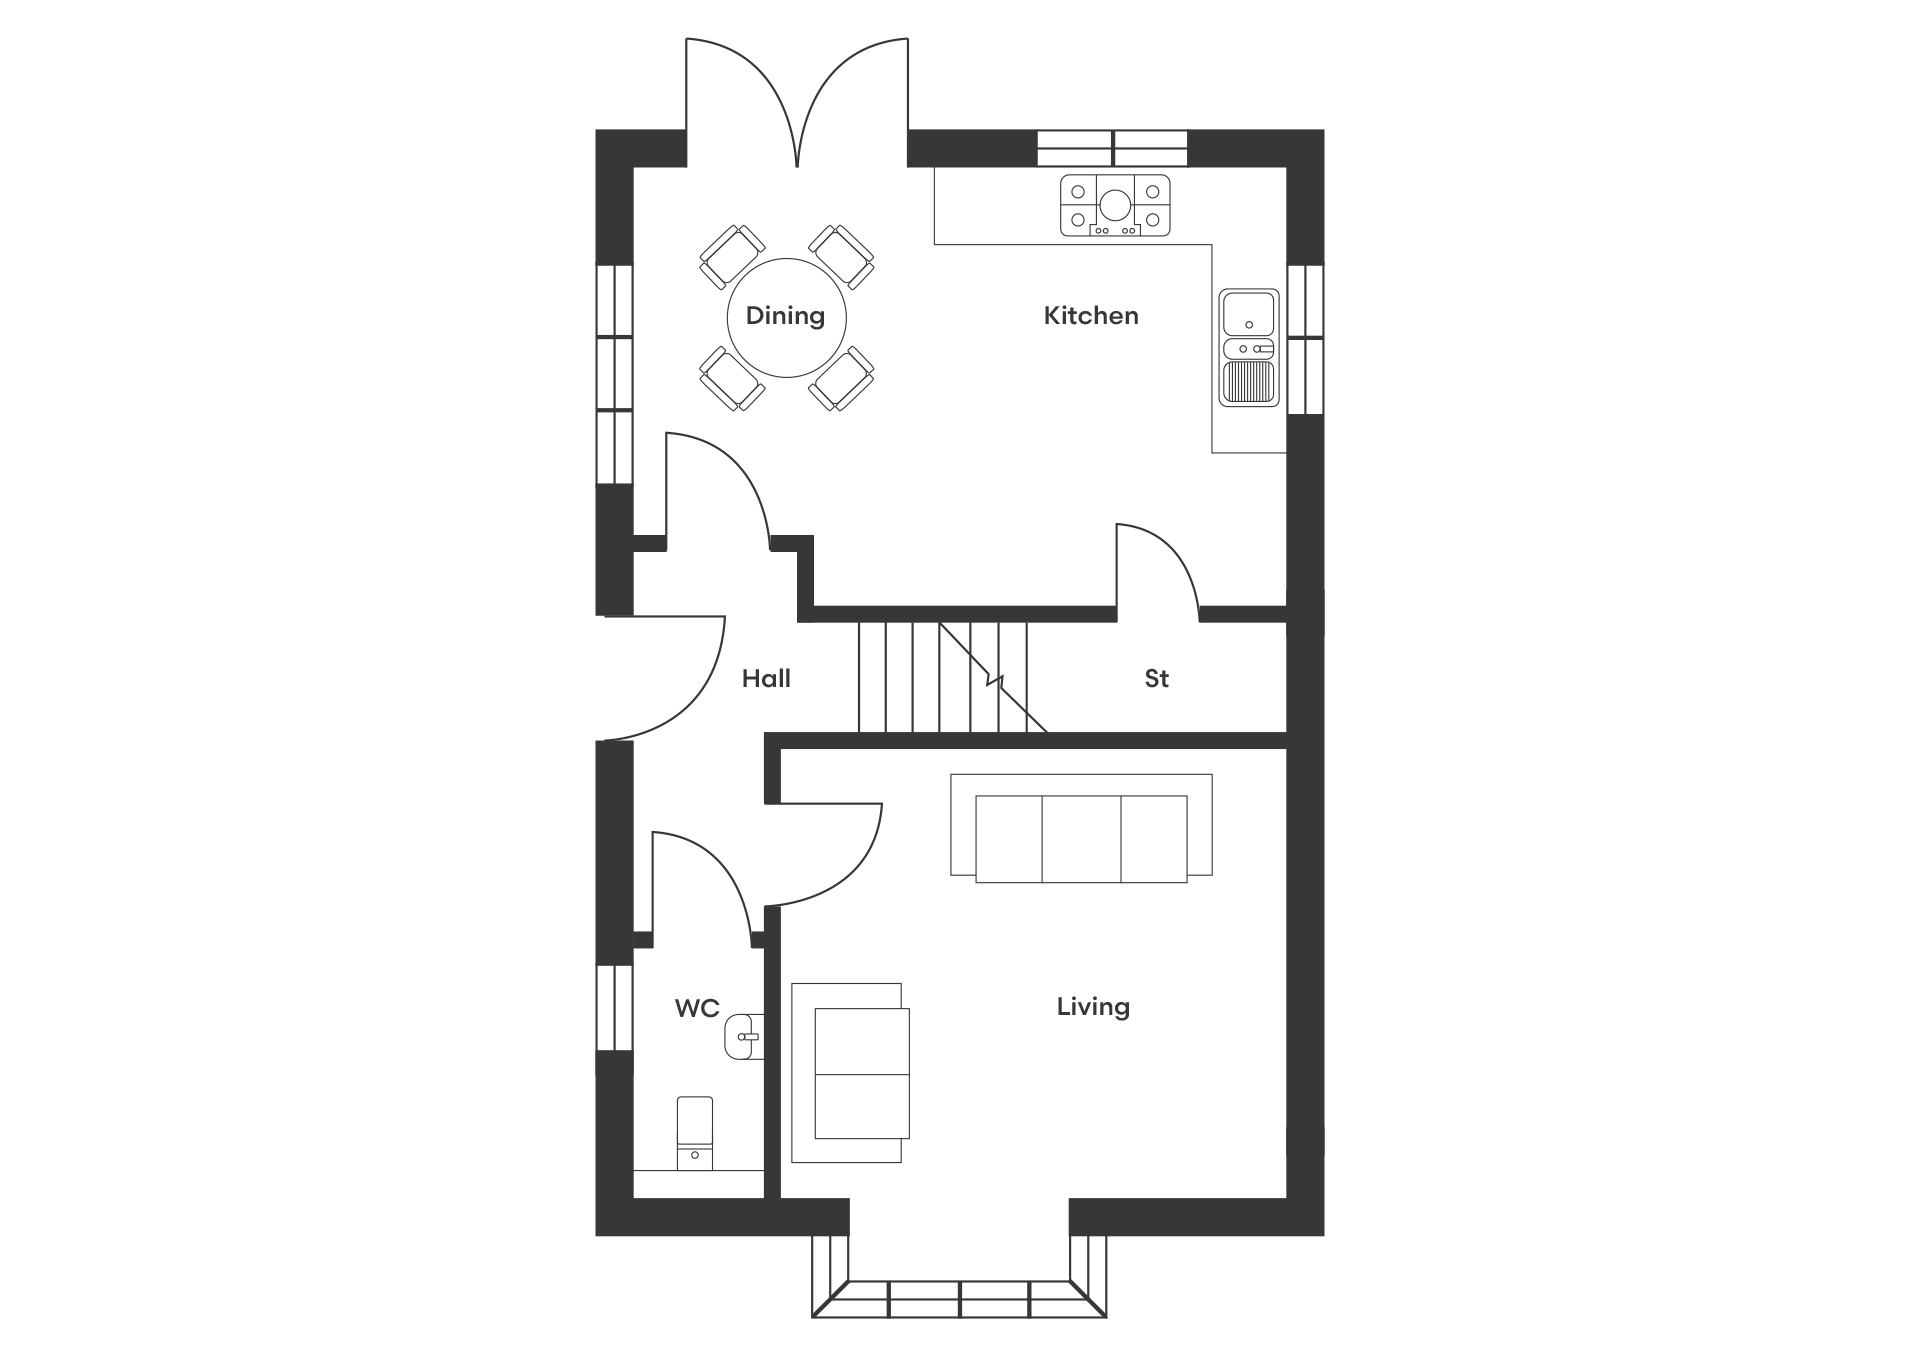
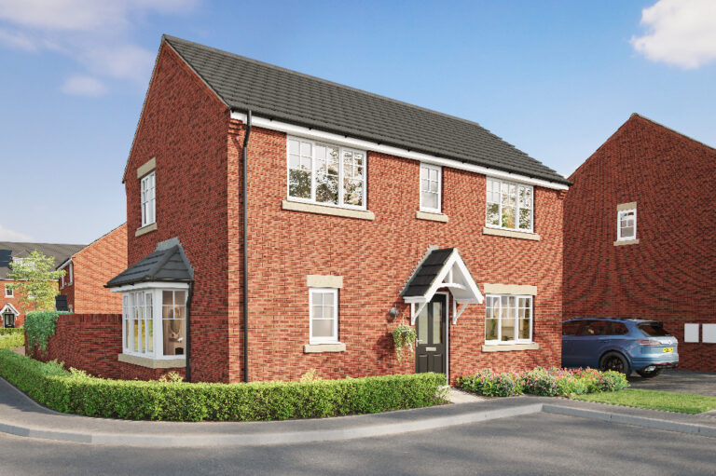
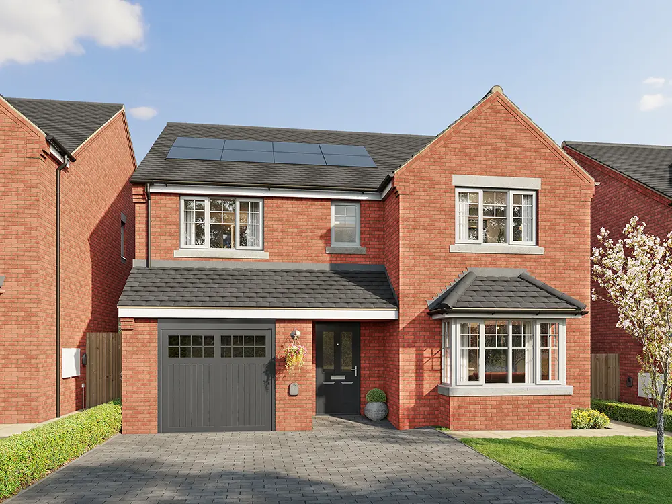
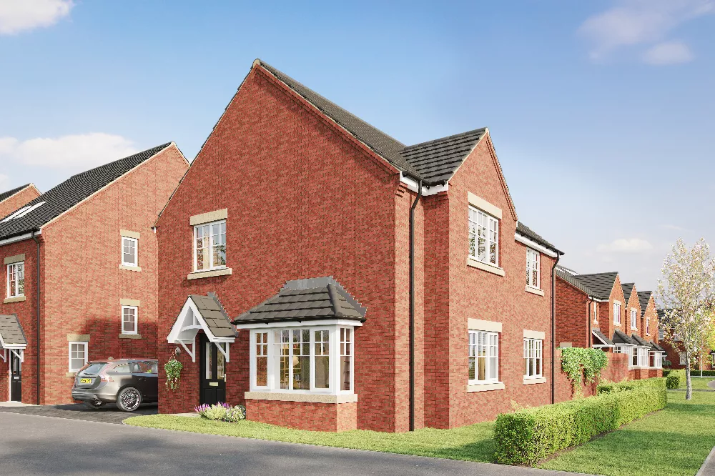
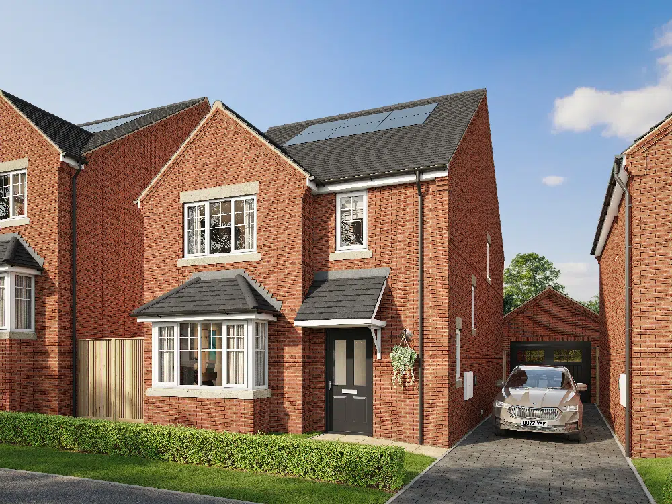
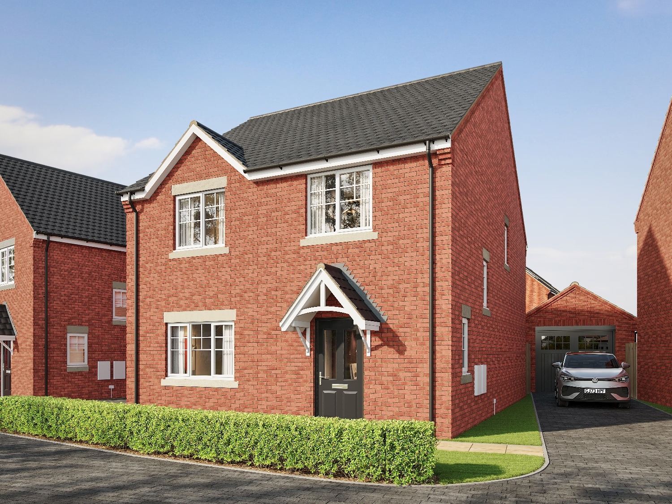
The ground floor features a spacious living room with a bay window, alongside a contemporary kitchen/dining area fitted with luxury German-designed cabinetry, with high specification Neff and Miele appliances. Ample utility storage is provided and french doors open onto the landscaped garden, complete with a paved patio. A stylish ground floor WC is finished with premium Porcelanosa tiles, while a driveway to the side of the property provides convenient off-street parking.
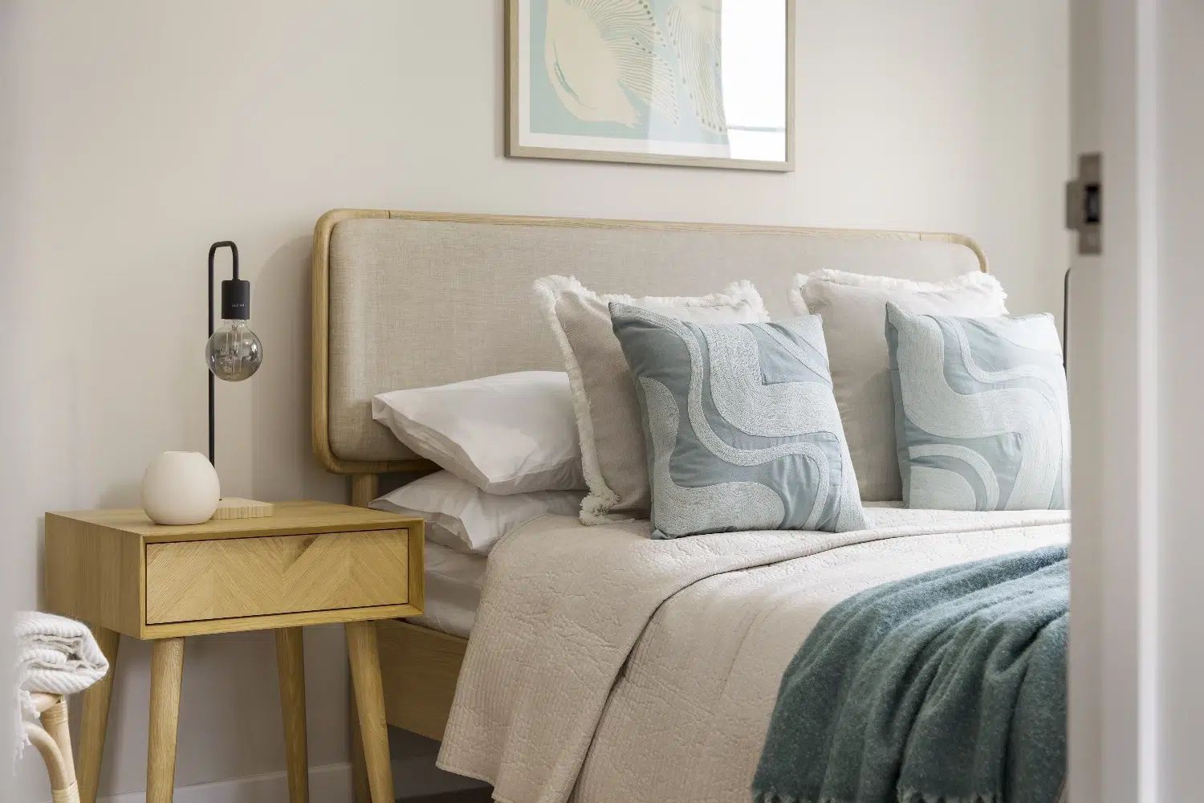
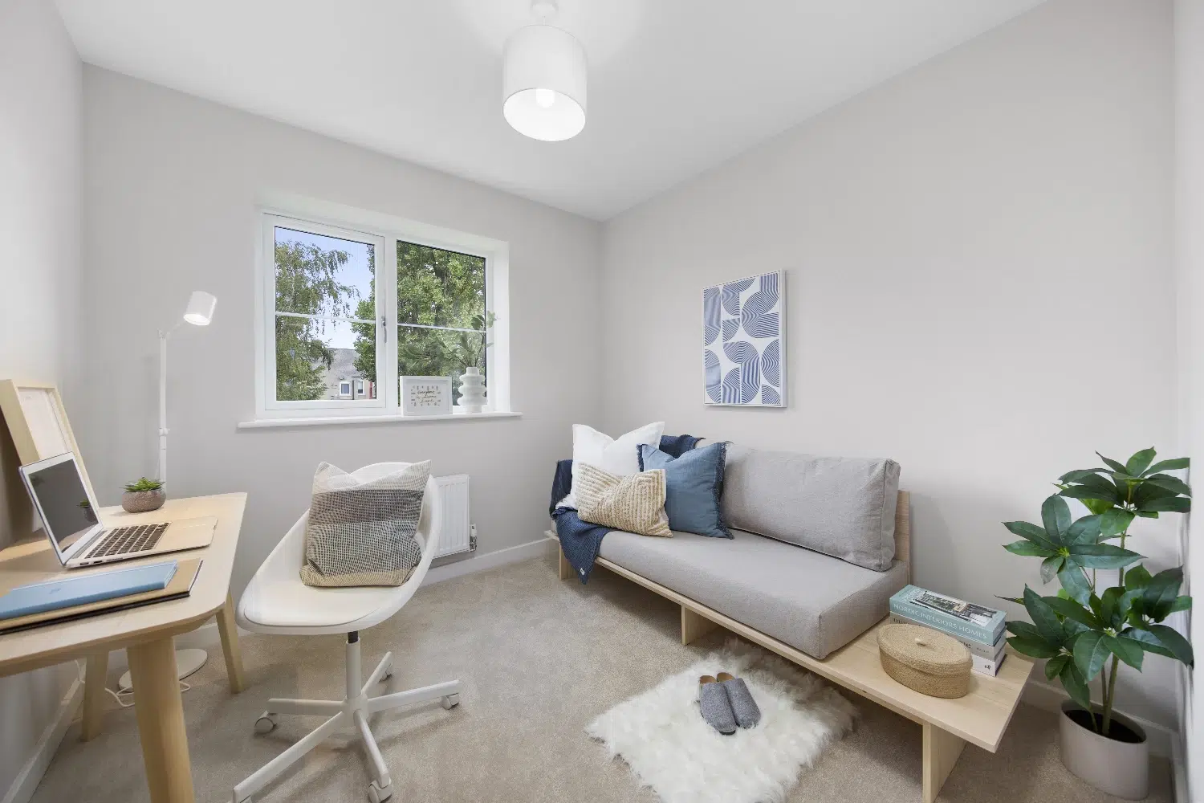
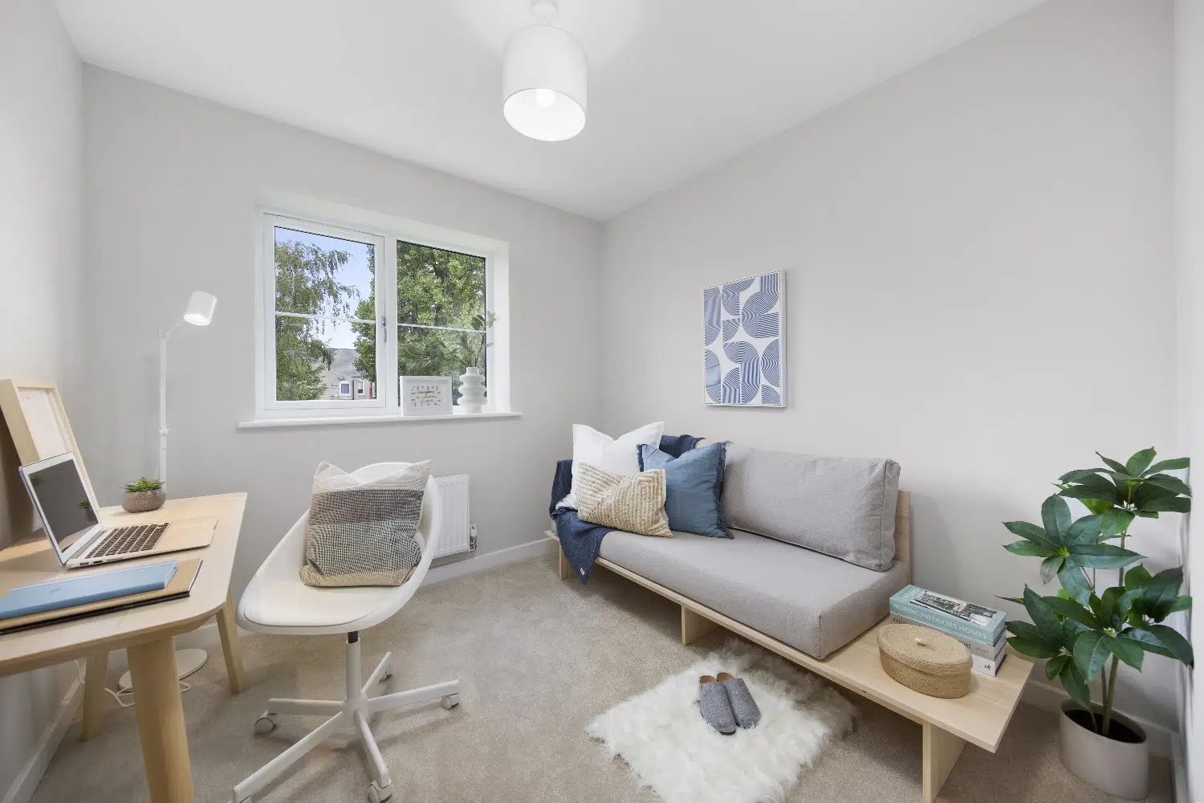
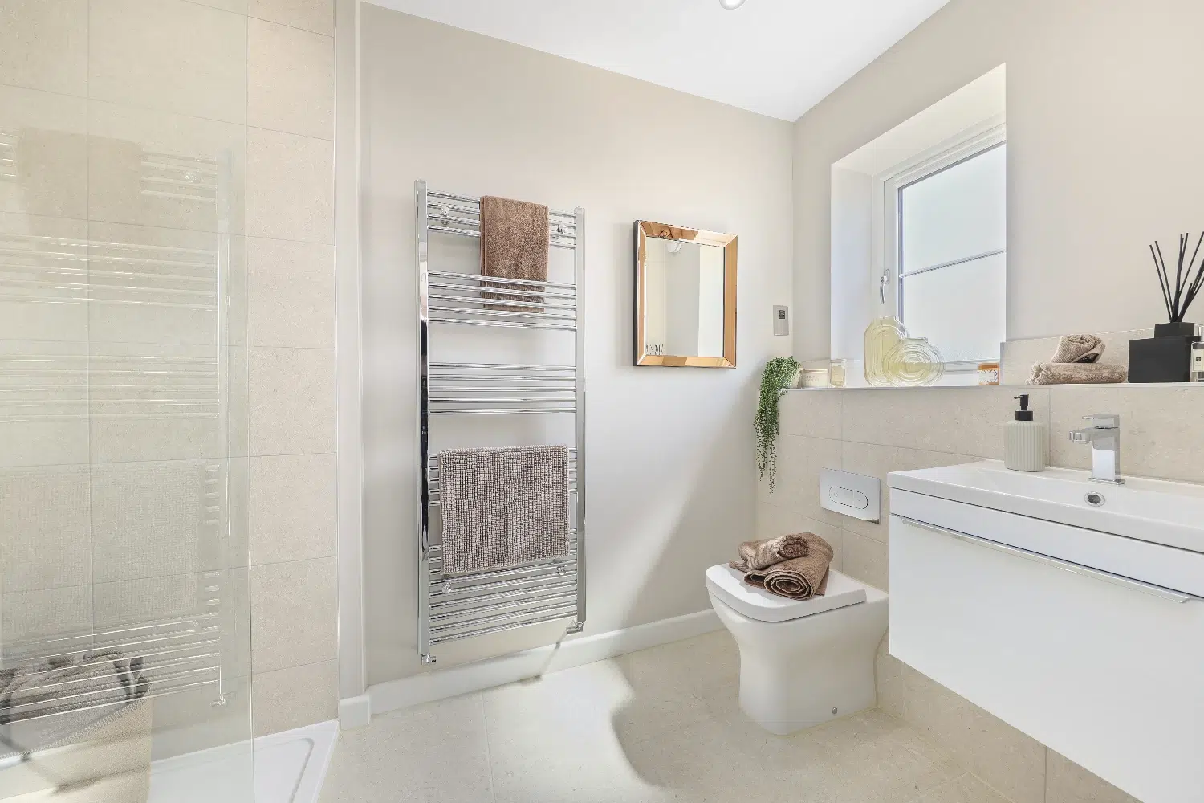
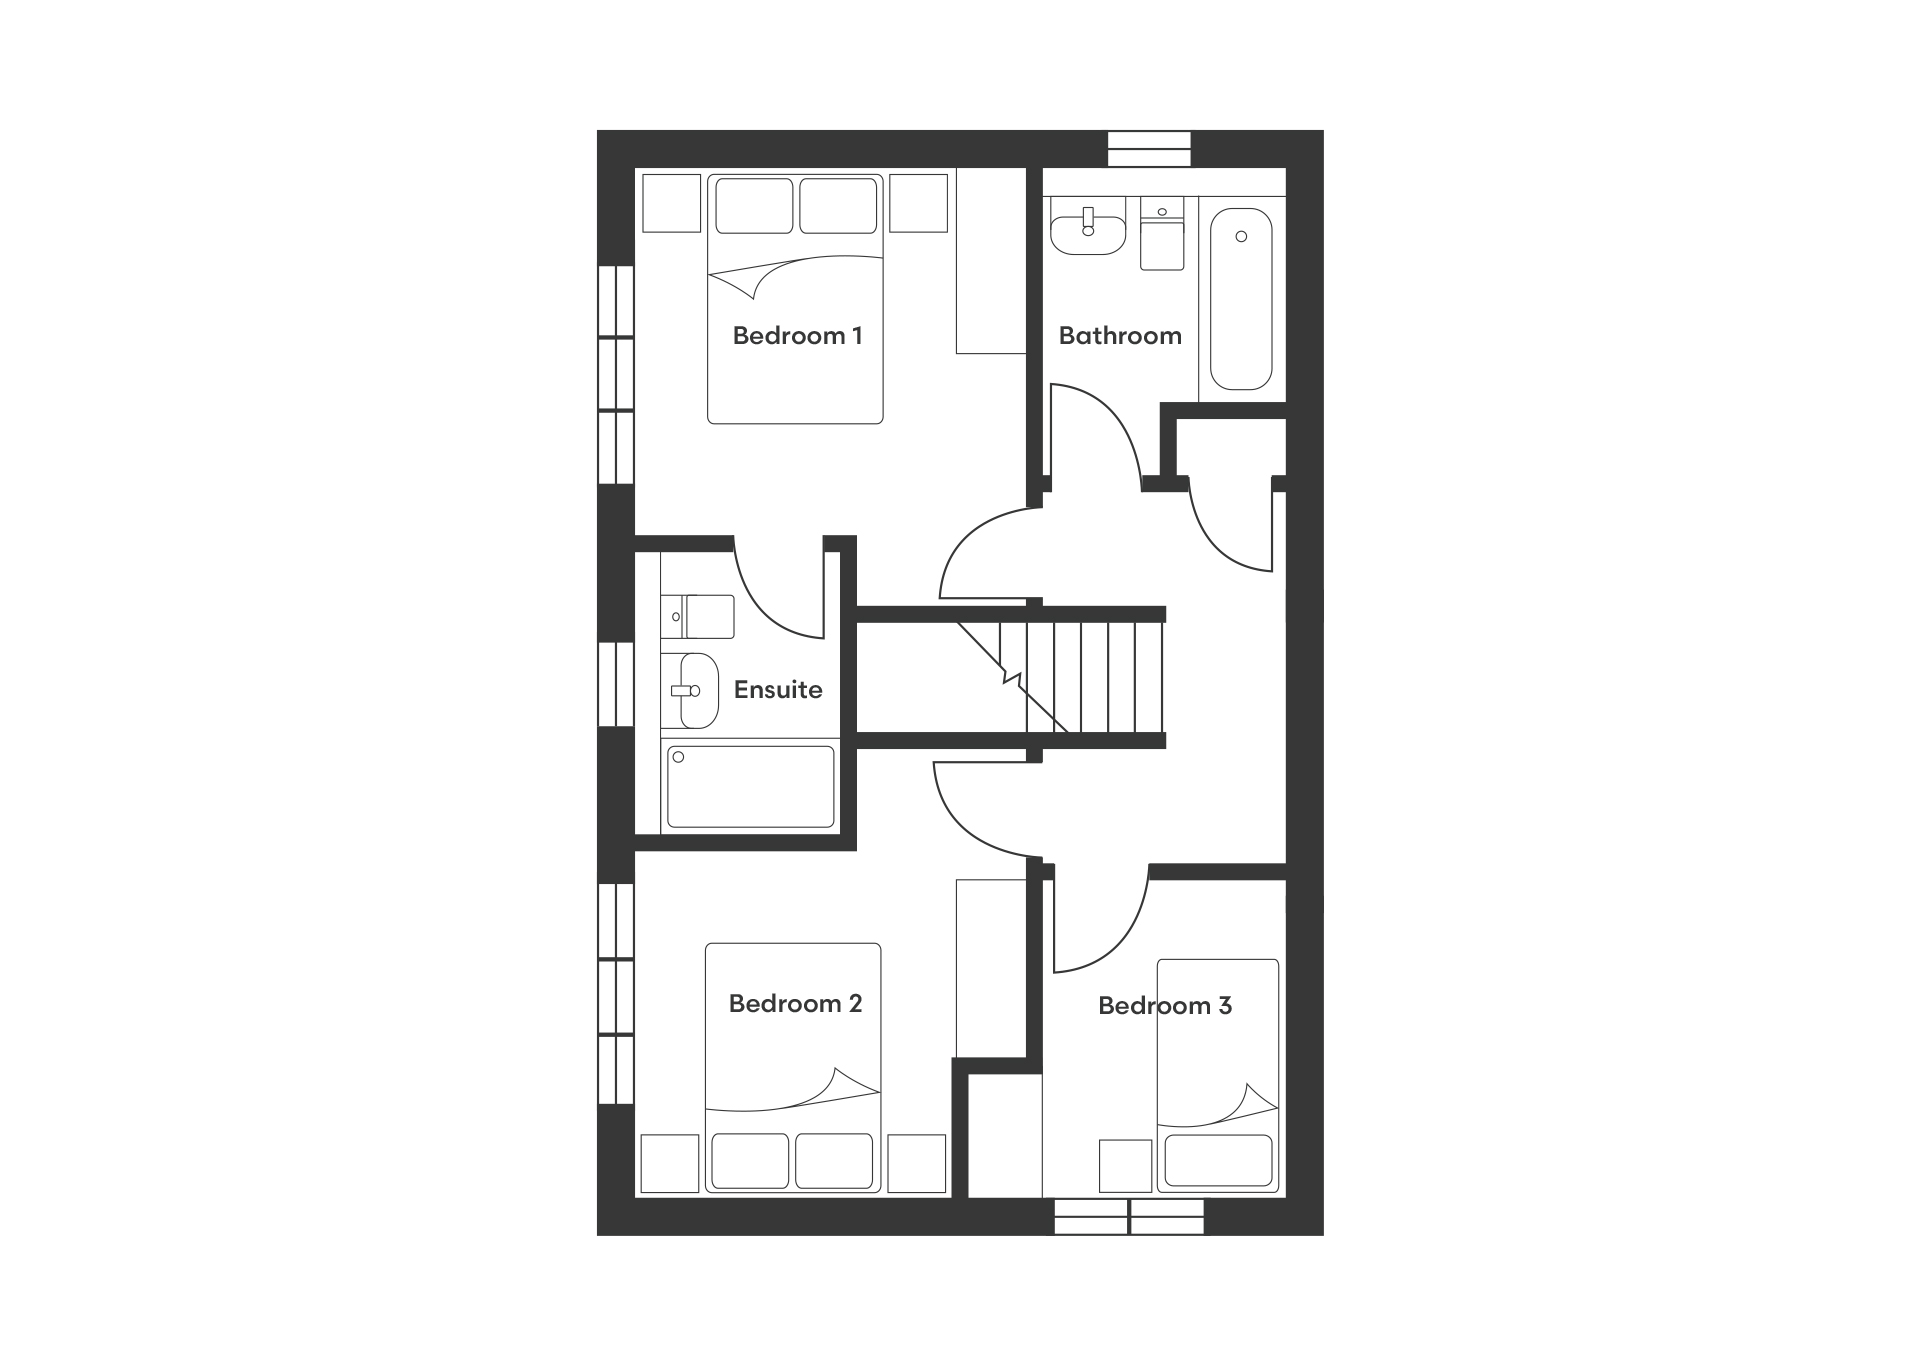
The first floor offers two generous double bedrooms and a well-proportioned single bedroom. The principal bedroom benefits from a luxurious ensuite shower, with all bathrooms finished to a premium standard with Porcelanosa tiling, chrome towel rails and spa-style dual shower heads.
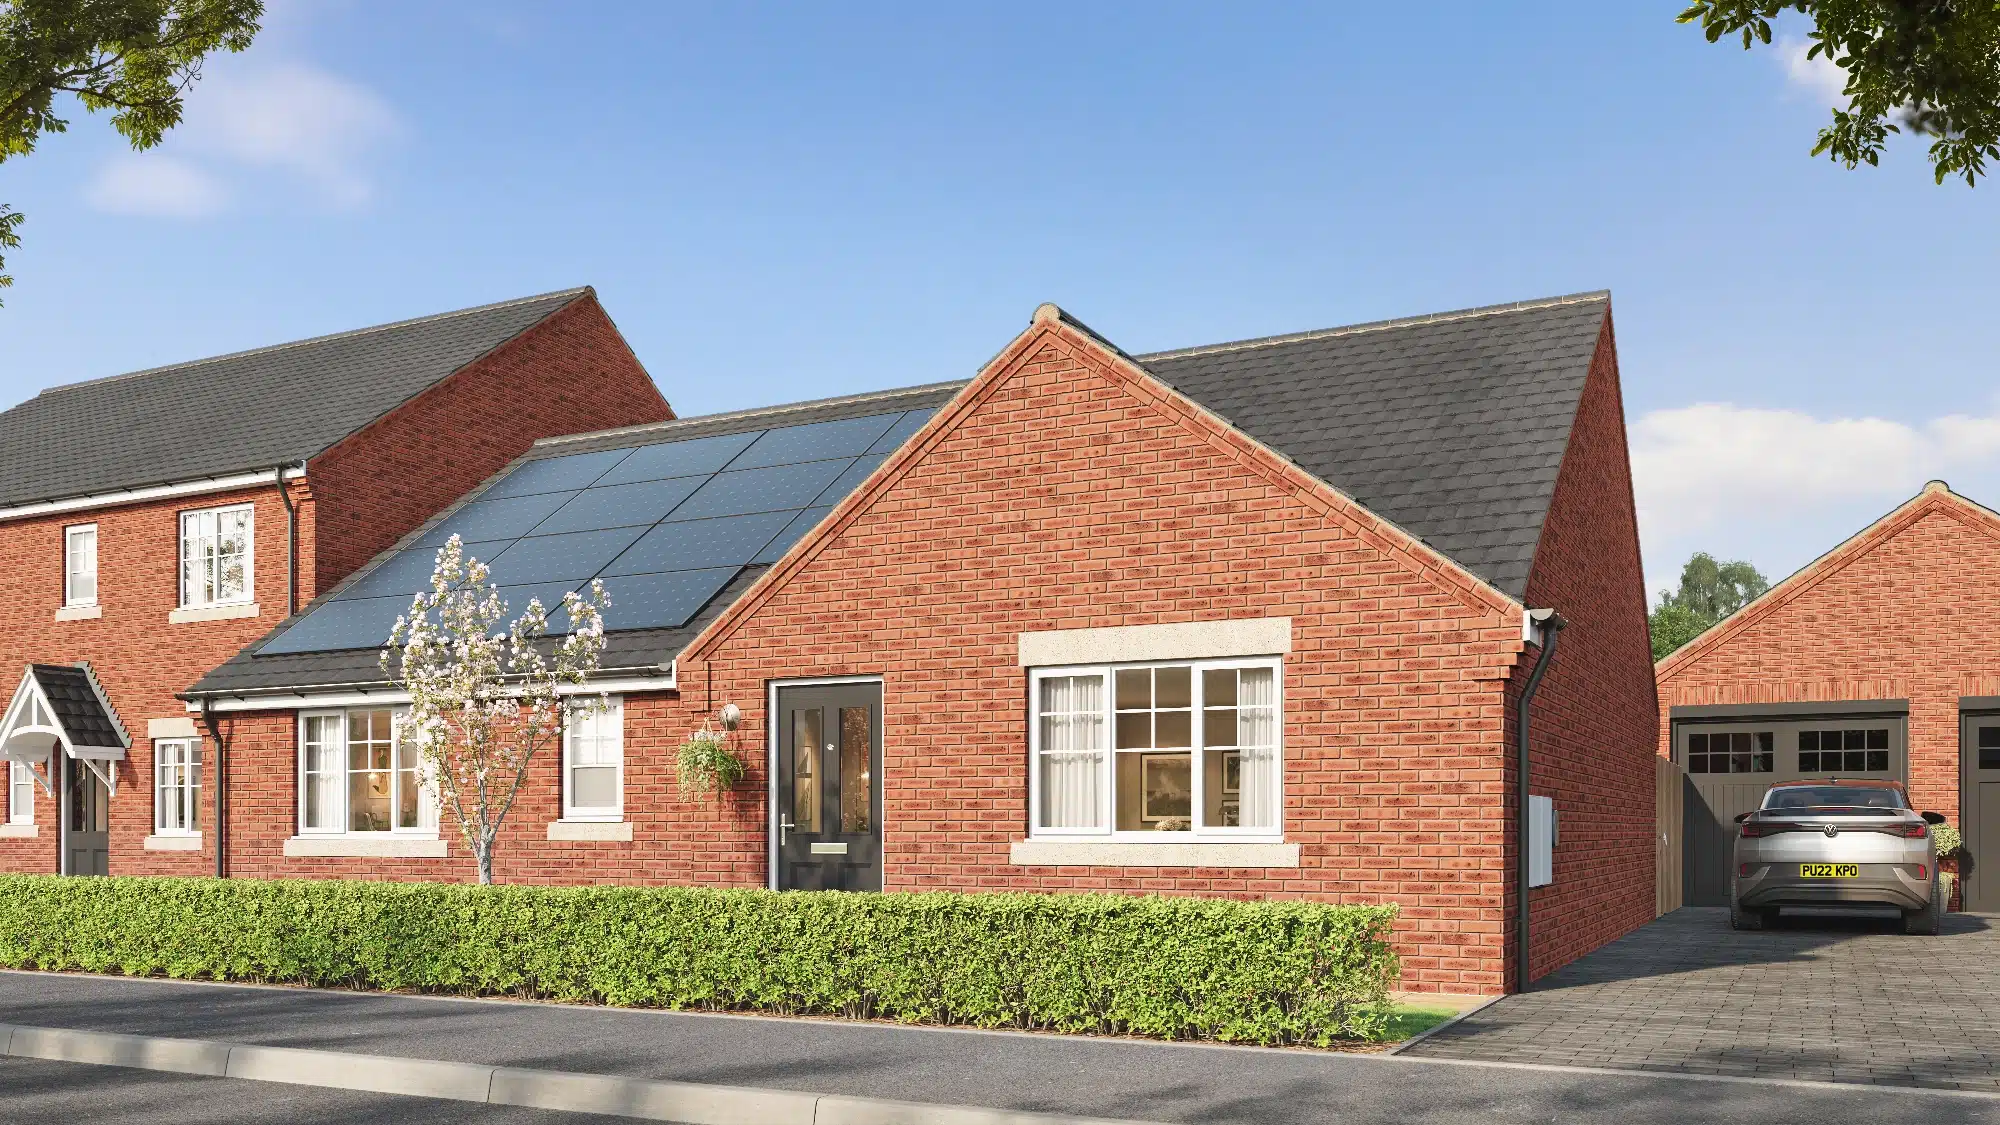
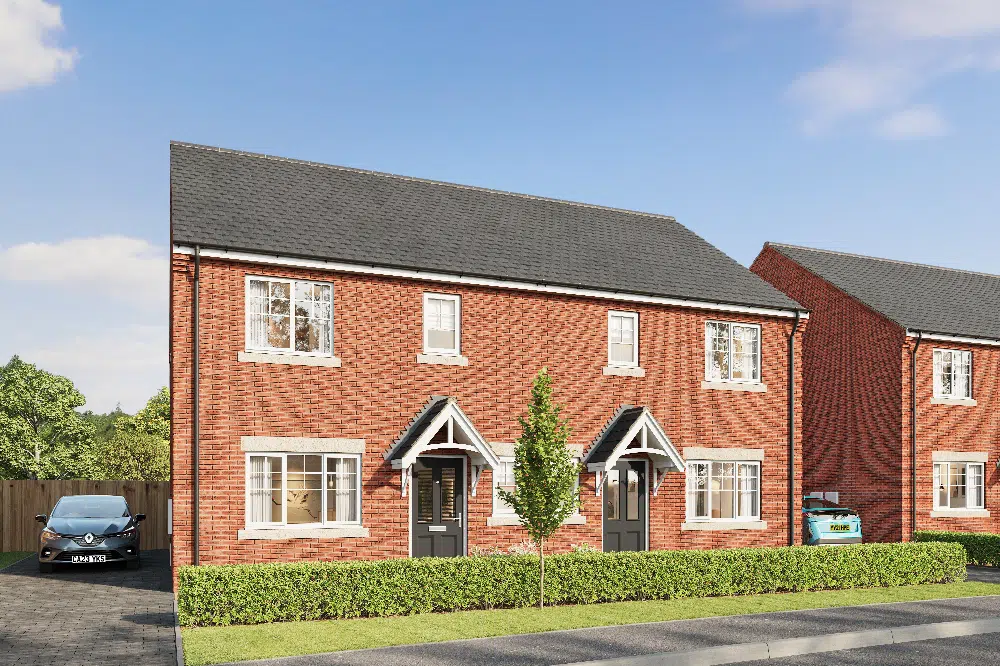
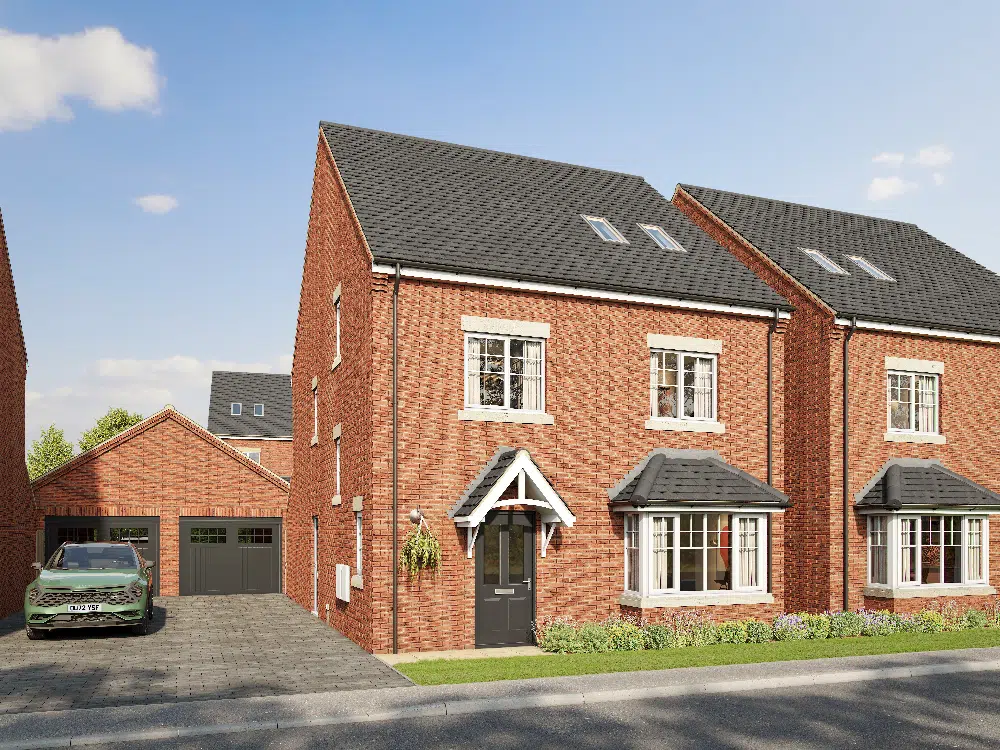
Set on the countryside edge of Bolsover, Appleton View offers elegant homes within a thoughtfully landscaped setting, with mature trees, hedgerows and green corridors preserved to create a naturally beautiful environment.
The ground floor features a spacious living room with a bay window, alongside a contemporary kitchen/dining area fitted with luxury German-designed cabinetry, with high specification Neff and Miele appliances. Ample utility storage is provided and french doors open onto the landscaped garden, complete with a paved patio. A stylish ground floor WC is finished with premium Porcelanosa tiles, while a driveway to the side of the property provides convenient off-street parking.
The first floor offers two generous double bedrooms and a well-proportioned single bedroom. The principal bedroom benefits from a luxurious ensuite shower, with all bathrooms finished to a premium standard with Porcelanosa tiling, chrome towel rails and spa-style dual shower heads.