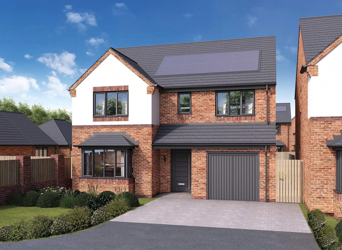
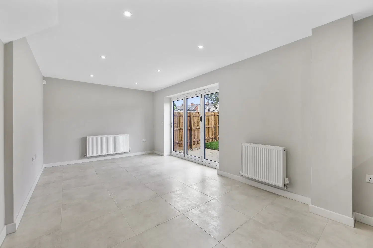
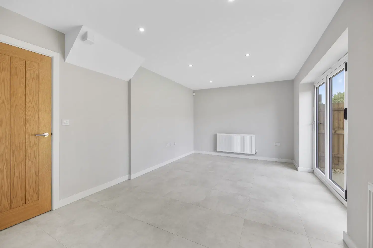
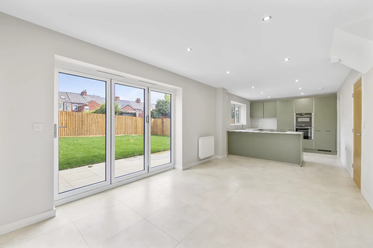
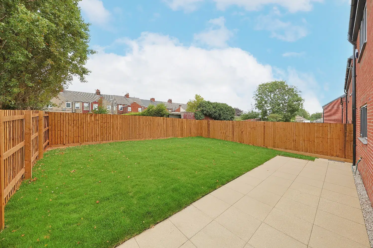
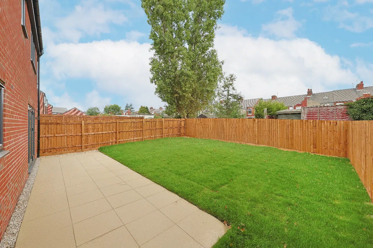
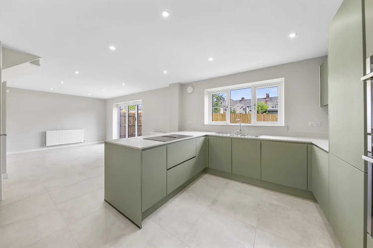
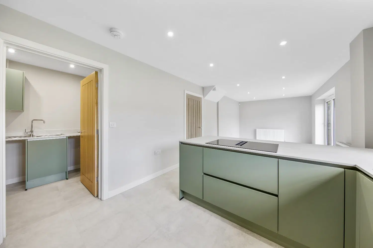
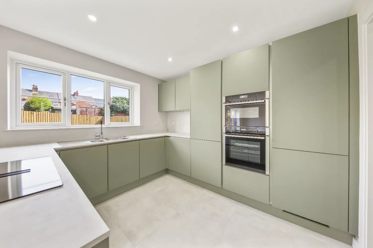
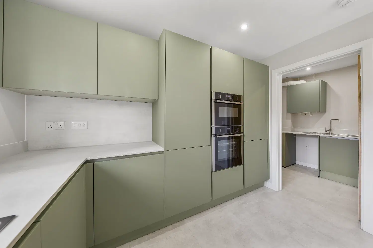
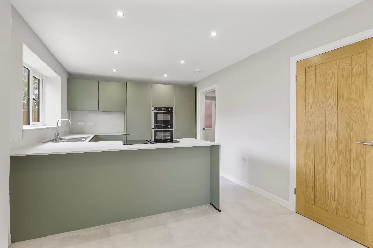
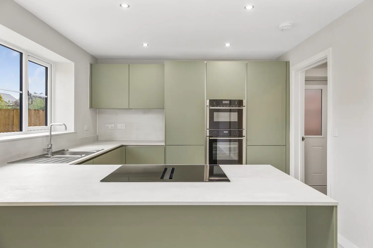
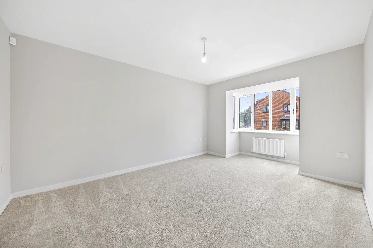
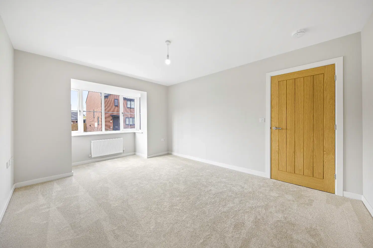
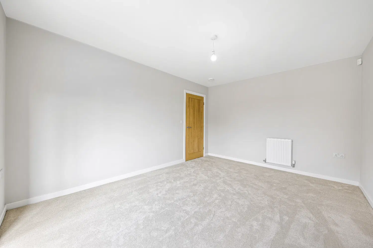
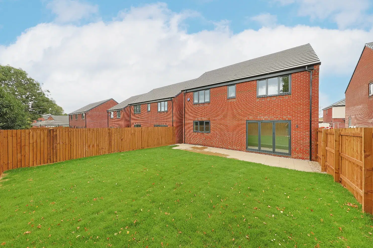
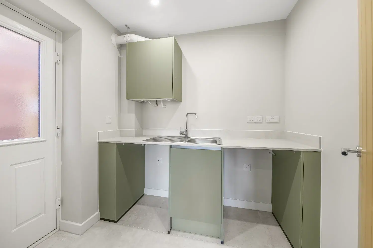
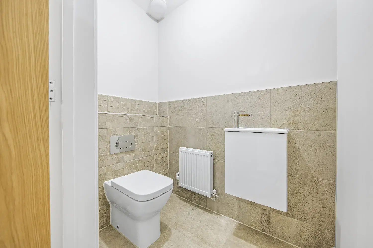
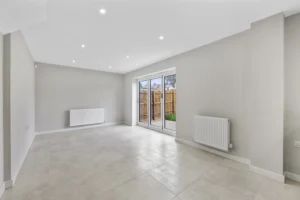
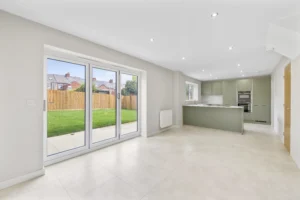
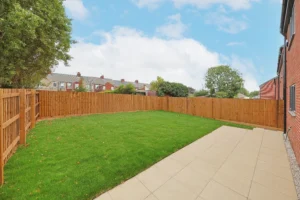
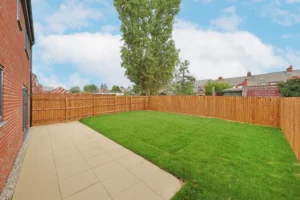
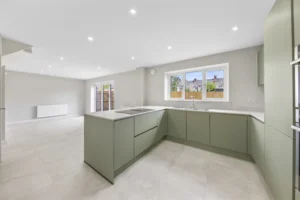
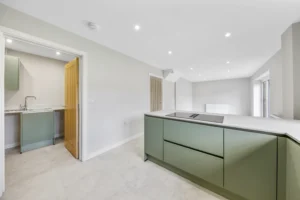
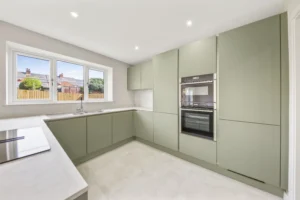
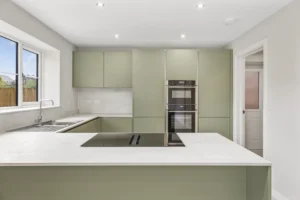
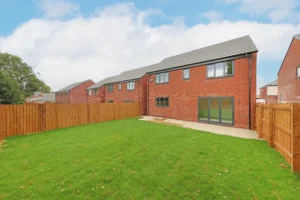
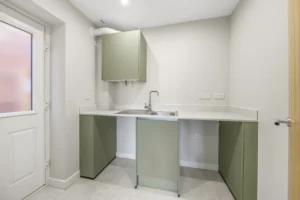
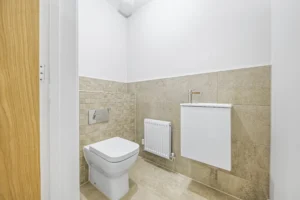
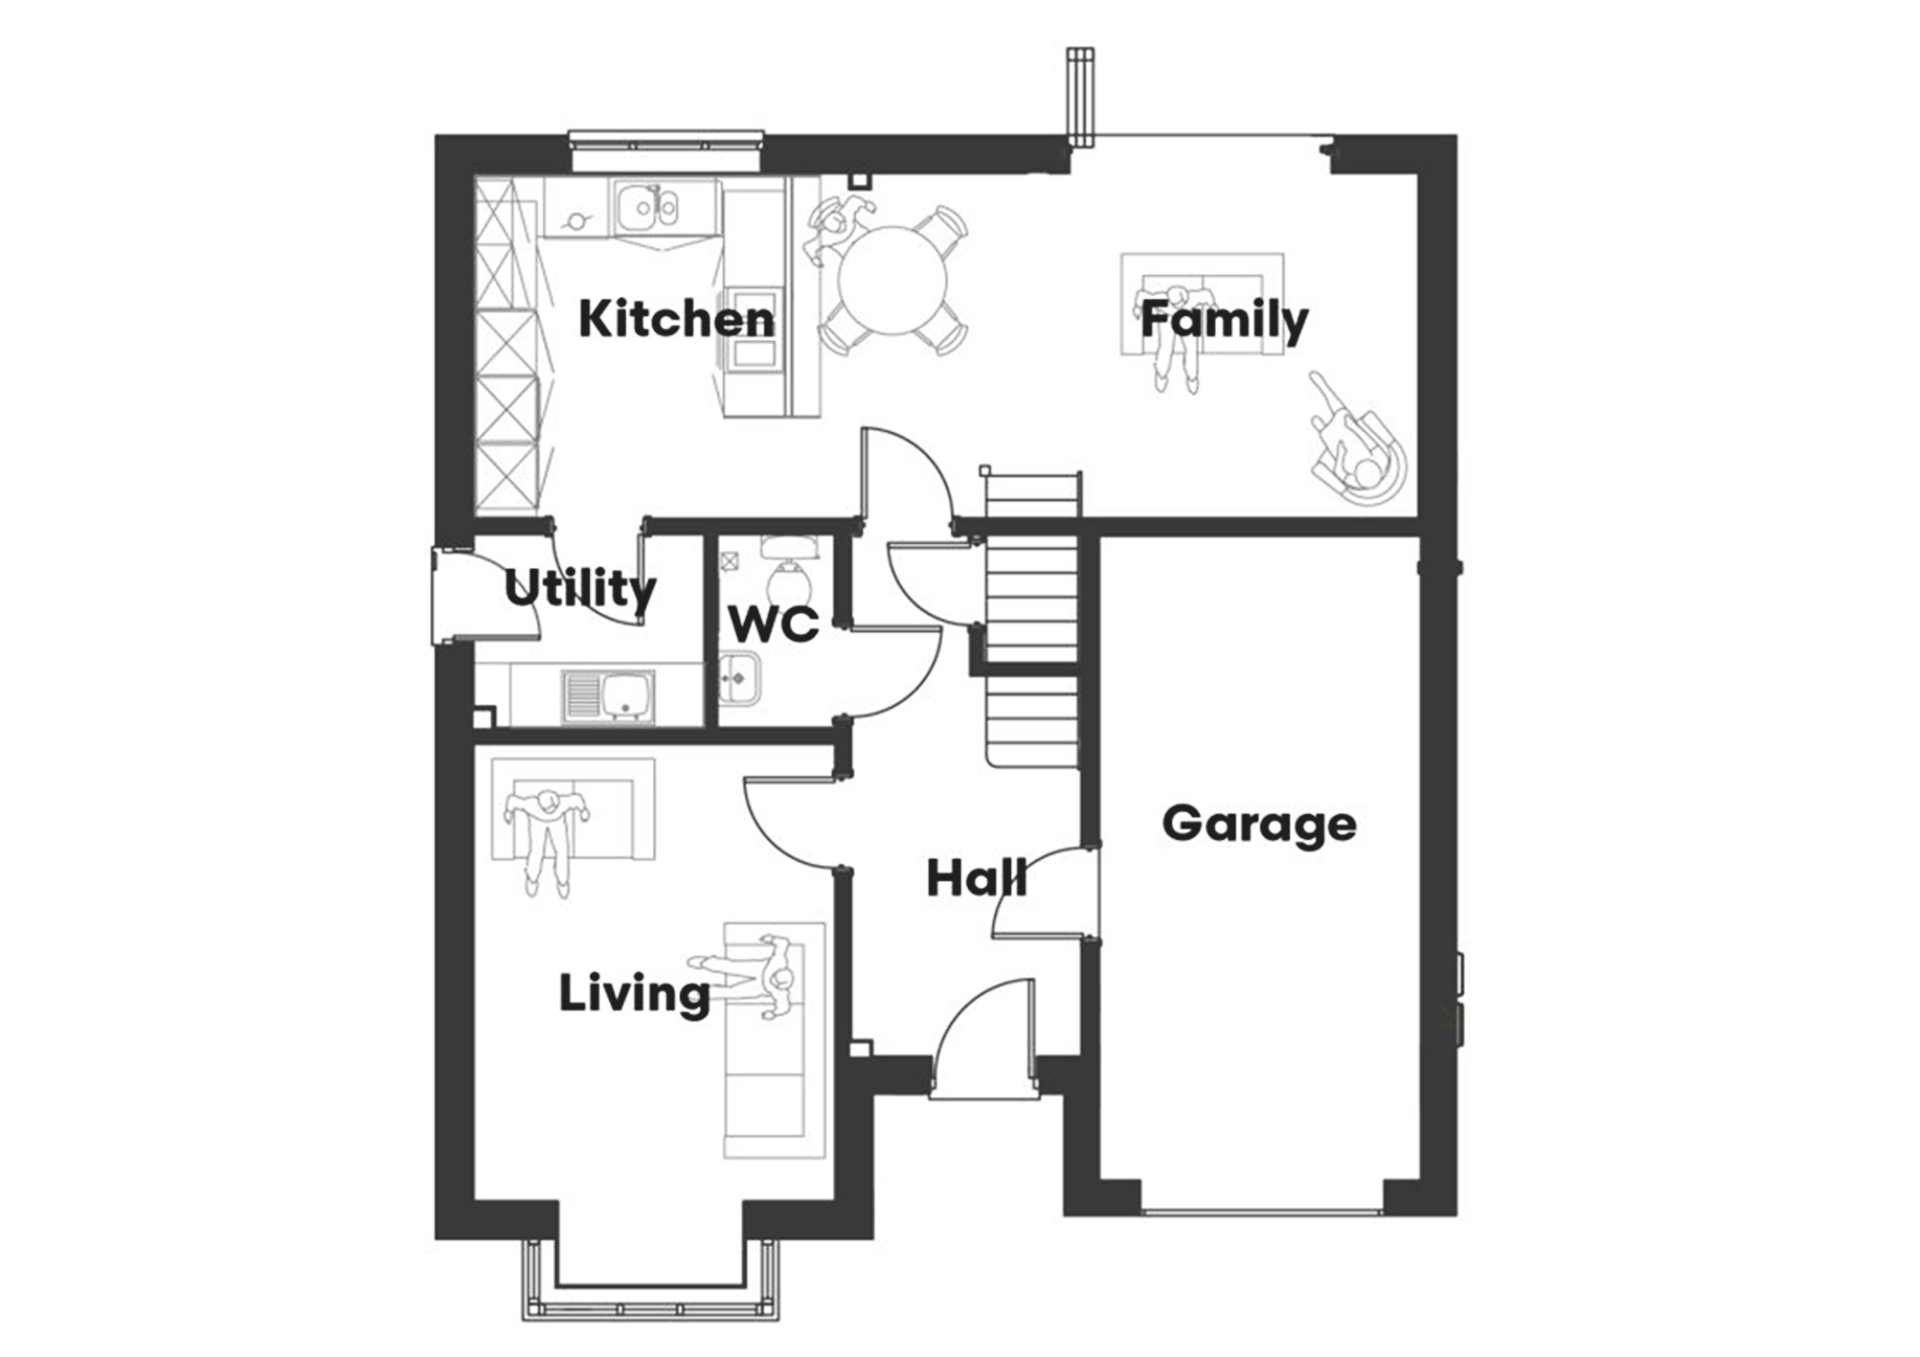
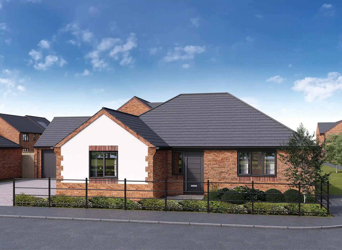
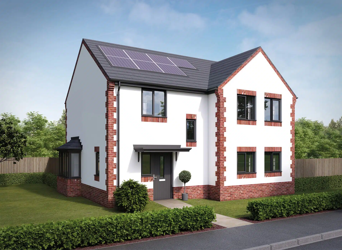
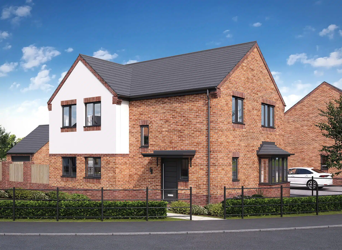
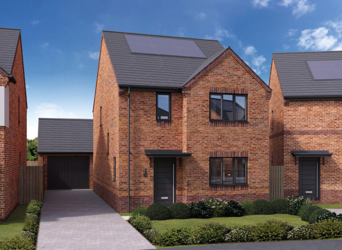
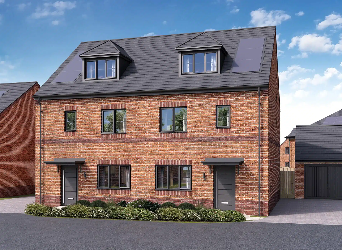
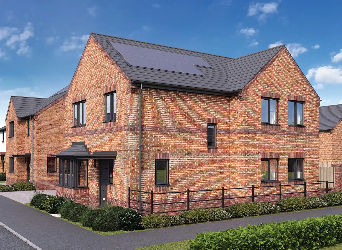
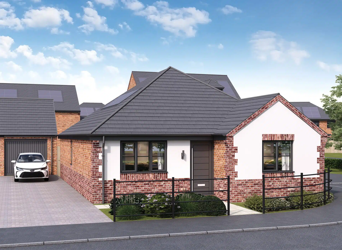
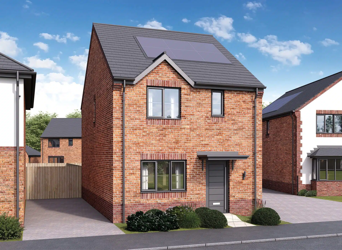
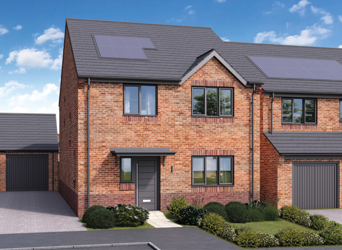
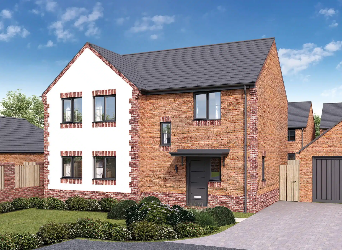
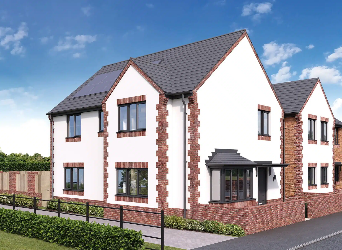
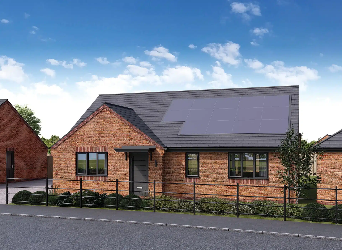
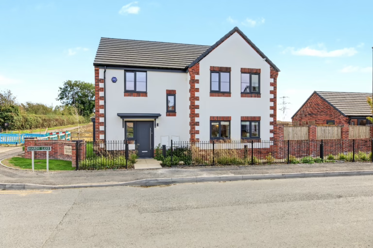
One of the largest properties at Oakham Grange, the Abbott is an exceptional property. Stepping into this outstanding home, you will be greeted with a large family room, flooded with natural light from a bay window. Also on the ground floor is an incredible entertaining space, comprised of an open-plan kitchen, dining room and relaxation space. Bi-fold doors lead to the large landscaped garden, giving you the opportunity to bring the outdoors in and extend your entertaining space even further. Adjacent to the kitchen is a spacious utility room, with an external door to the side of the property. One final outstanding feature of the downstairs space at the Abbott is the integral garage, which can be accessed from an internal door in the hallway.
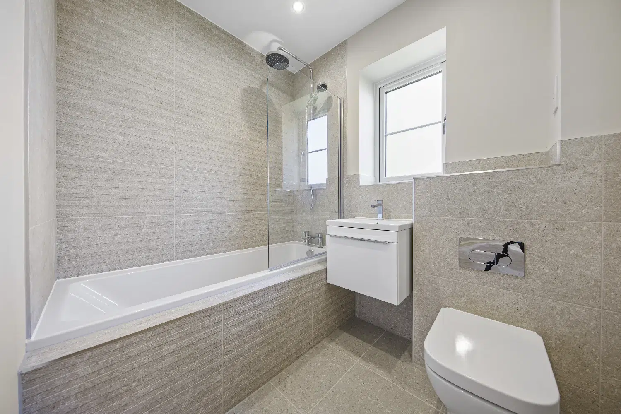
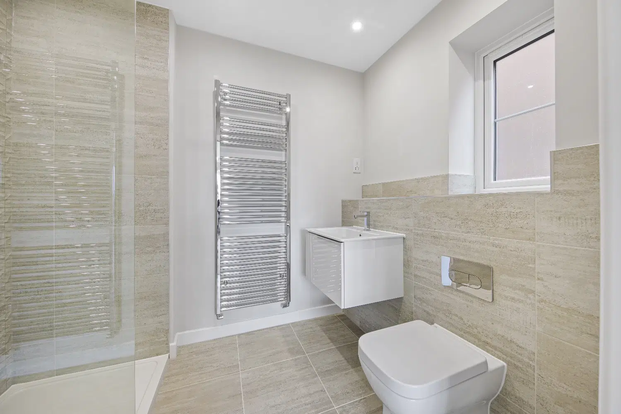
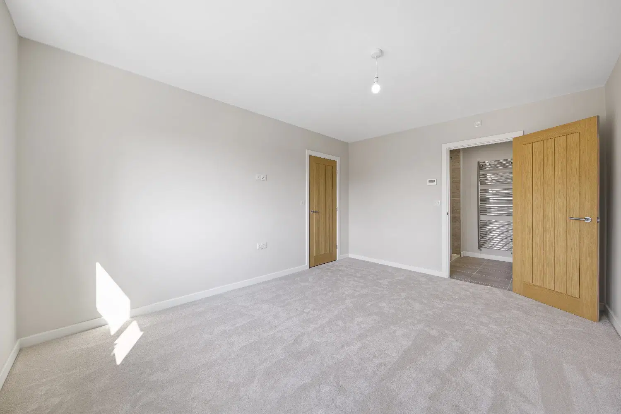
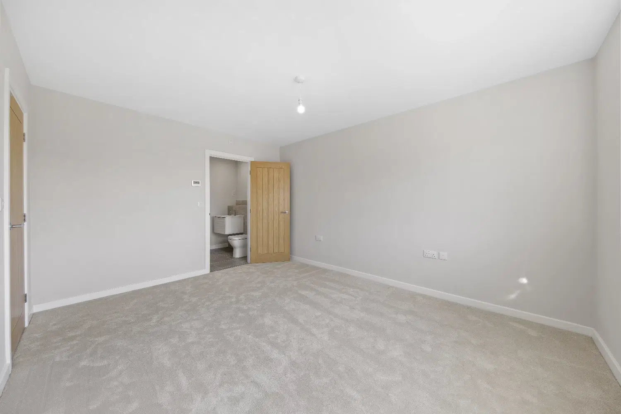
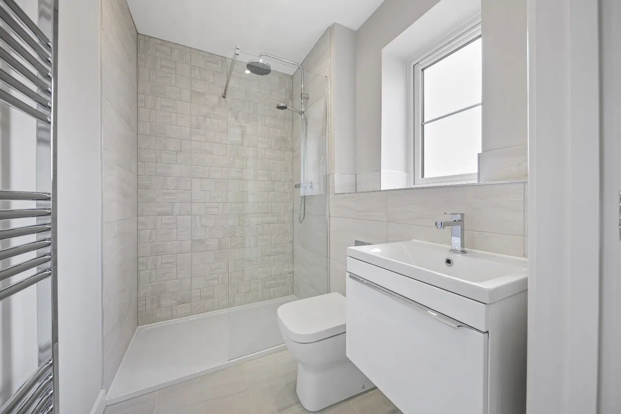
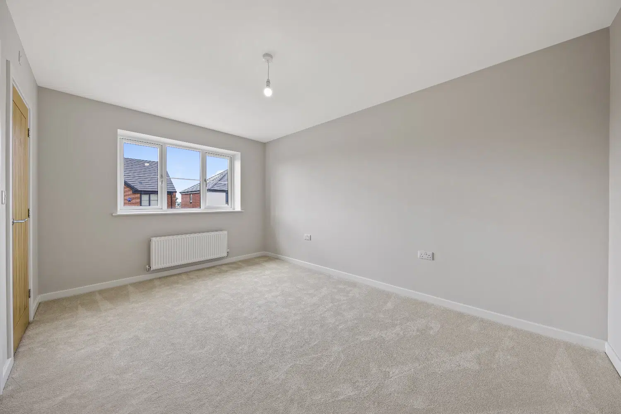
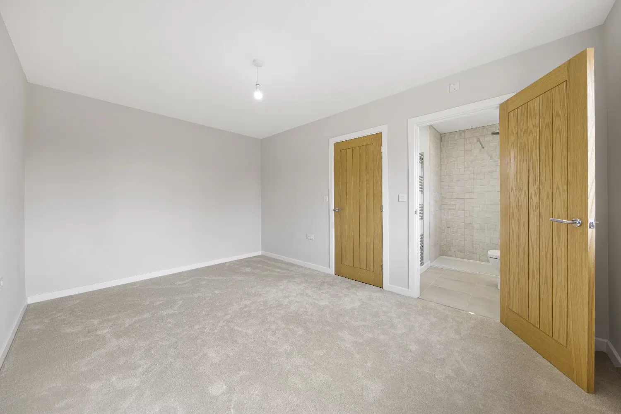
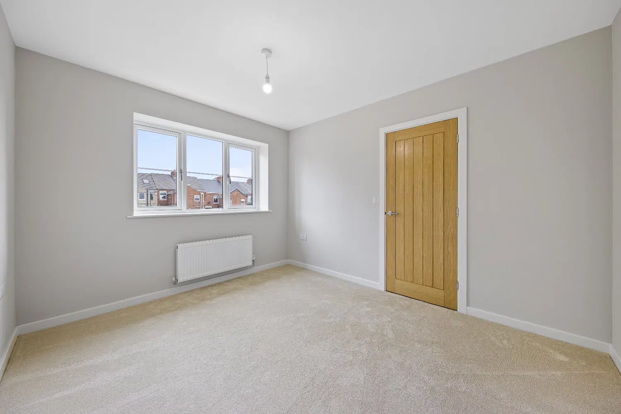
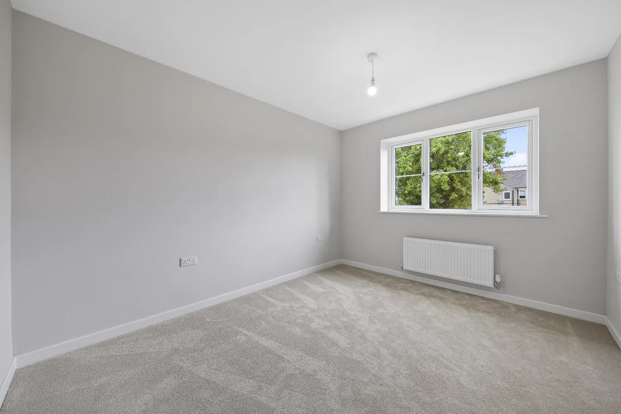
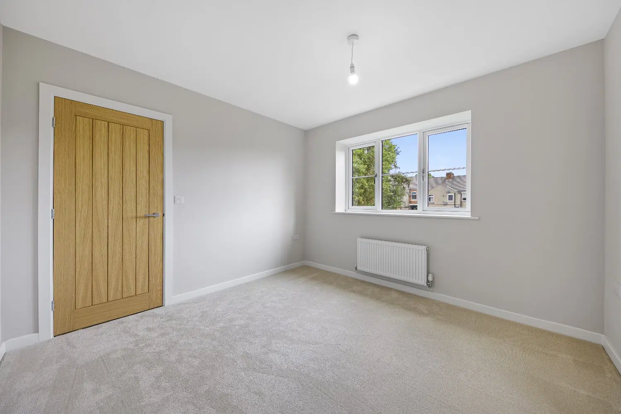
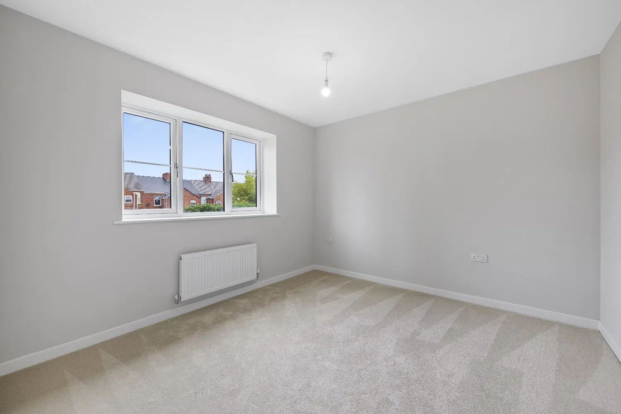
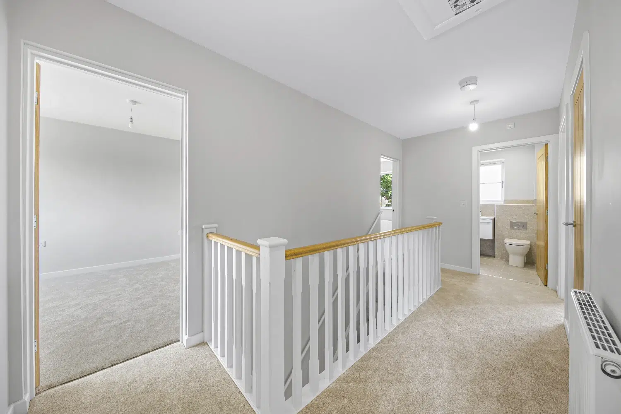
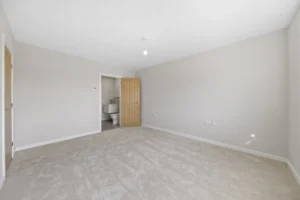
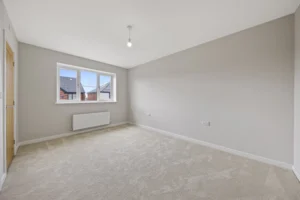
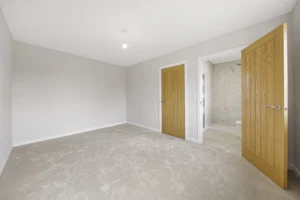
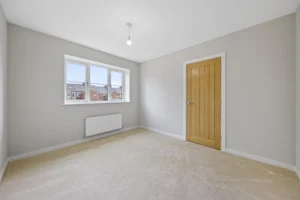
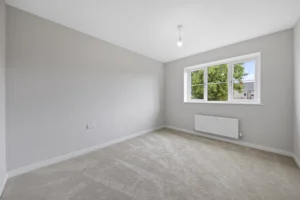
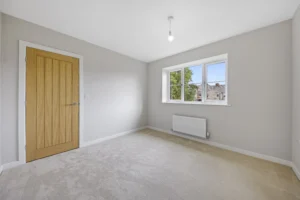
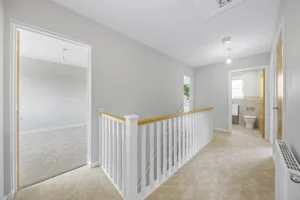
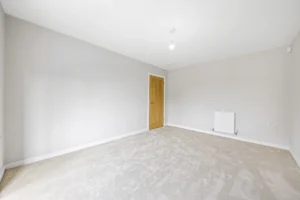
Providing plenty of space for your family to grow and enjoy, the Abbott provides four generous double bedrooms, including two incredible three-piece en-suite bathrooms. Continuing on the first floor, you will also find a superb family bathroom, designed and built to an incredible standard.