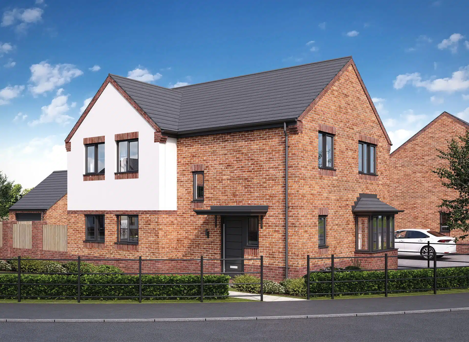
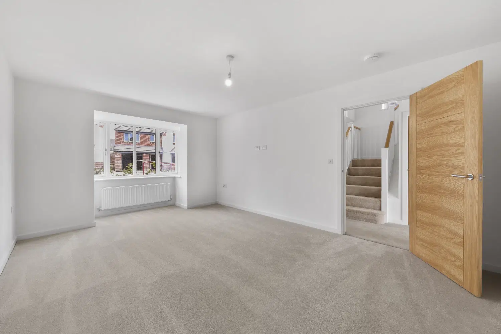
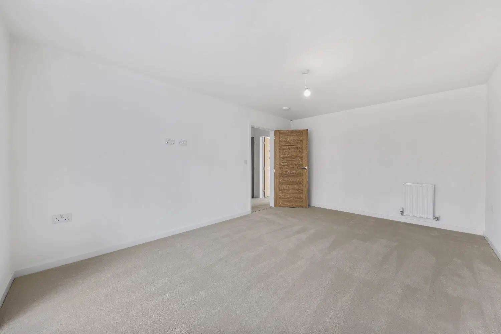
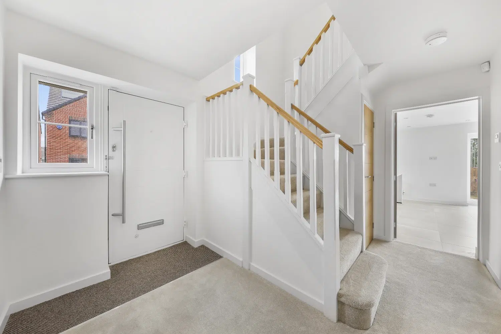
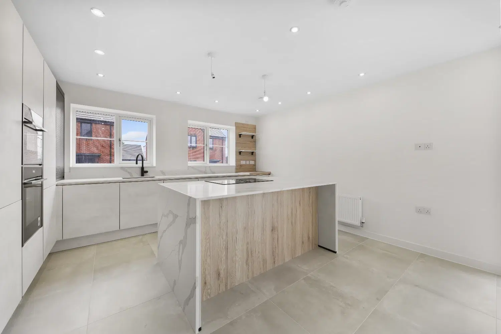
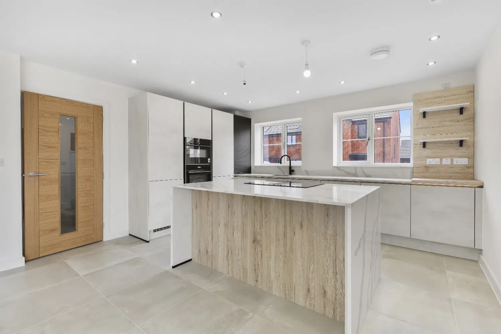
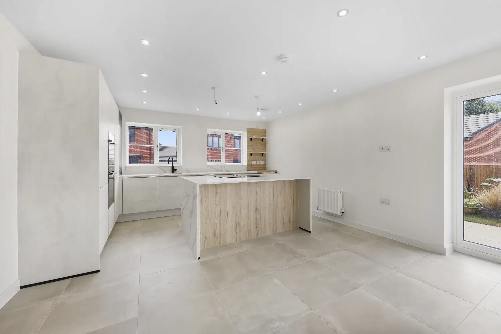
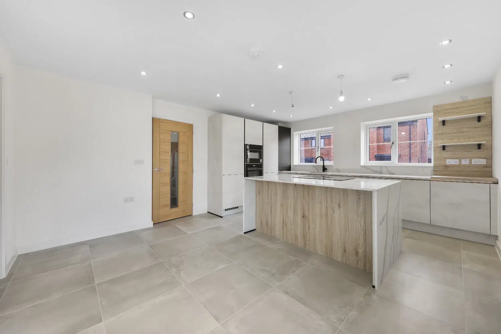
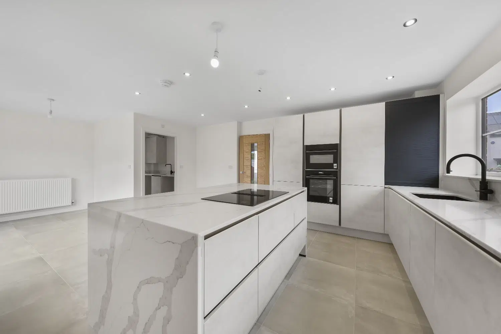
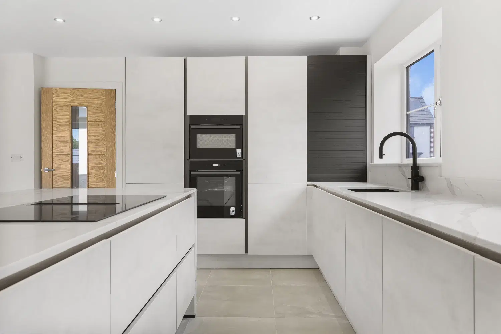
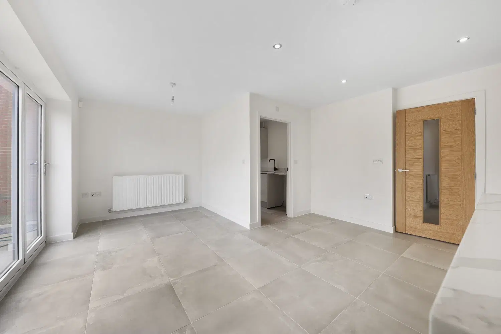
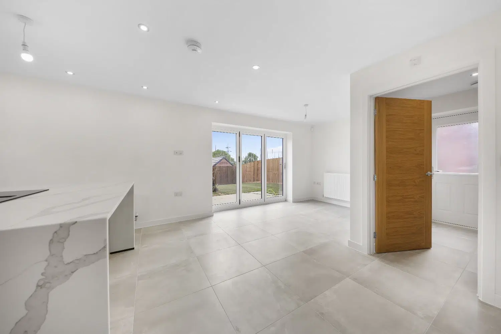
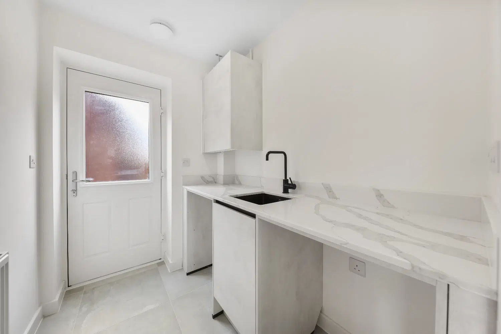
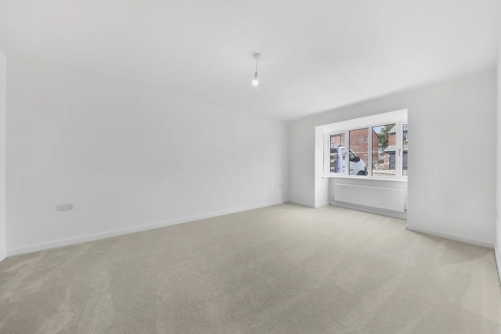
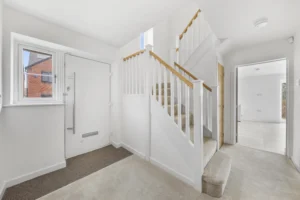
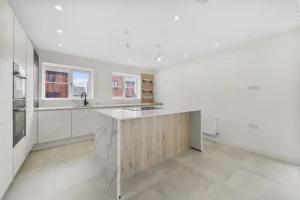
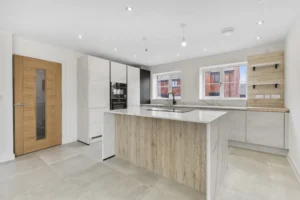
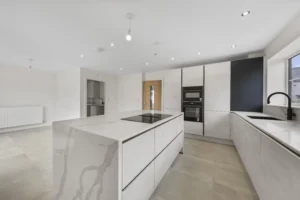
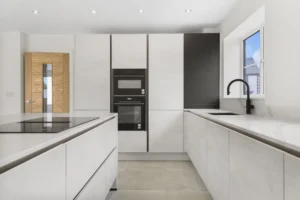
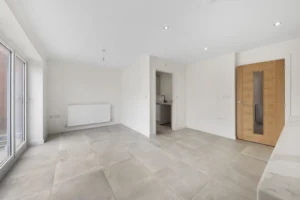
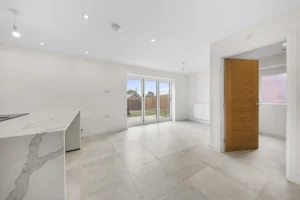
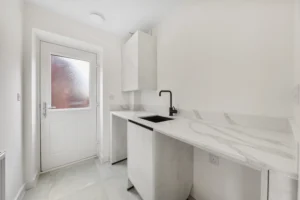
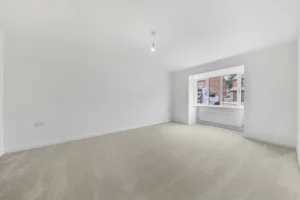
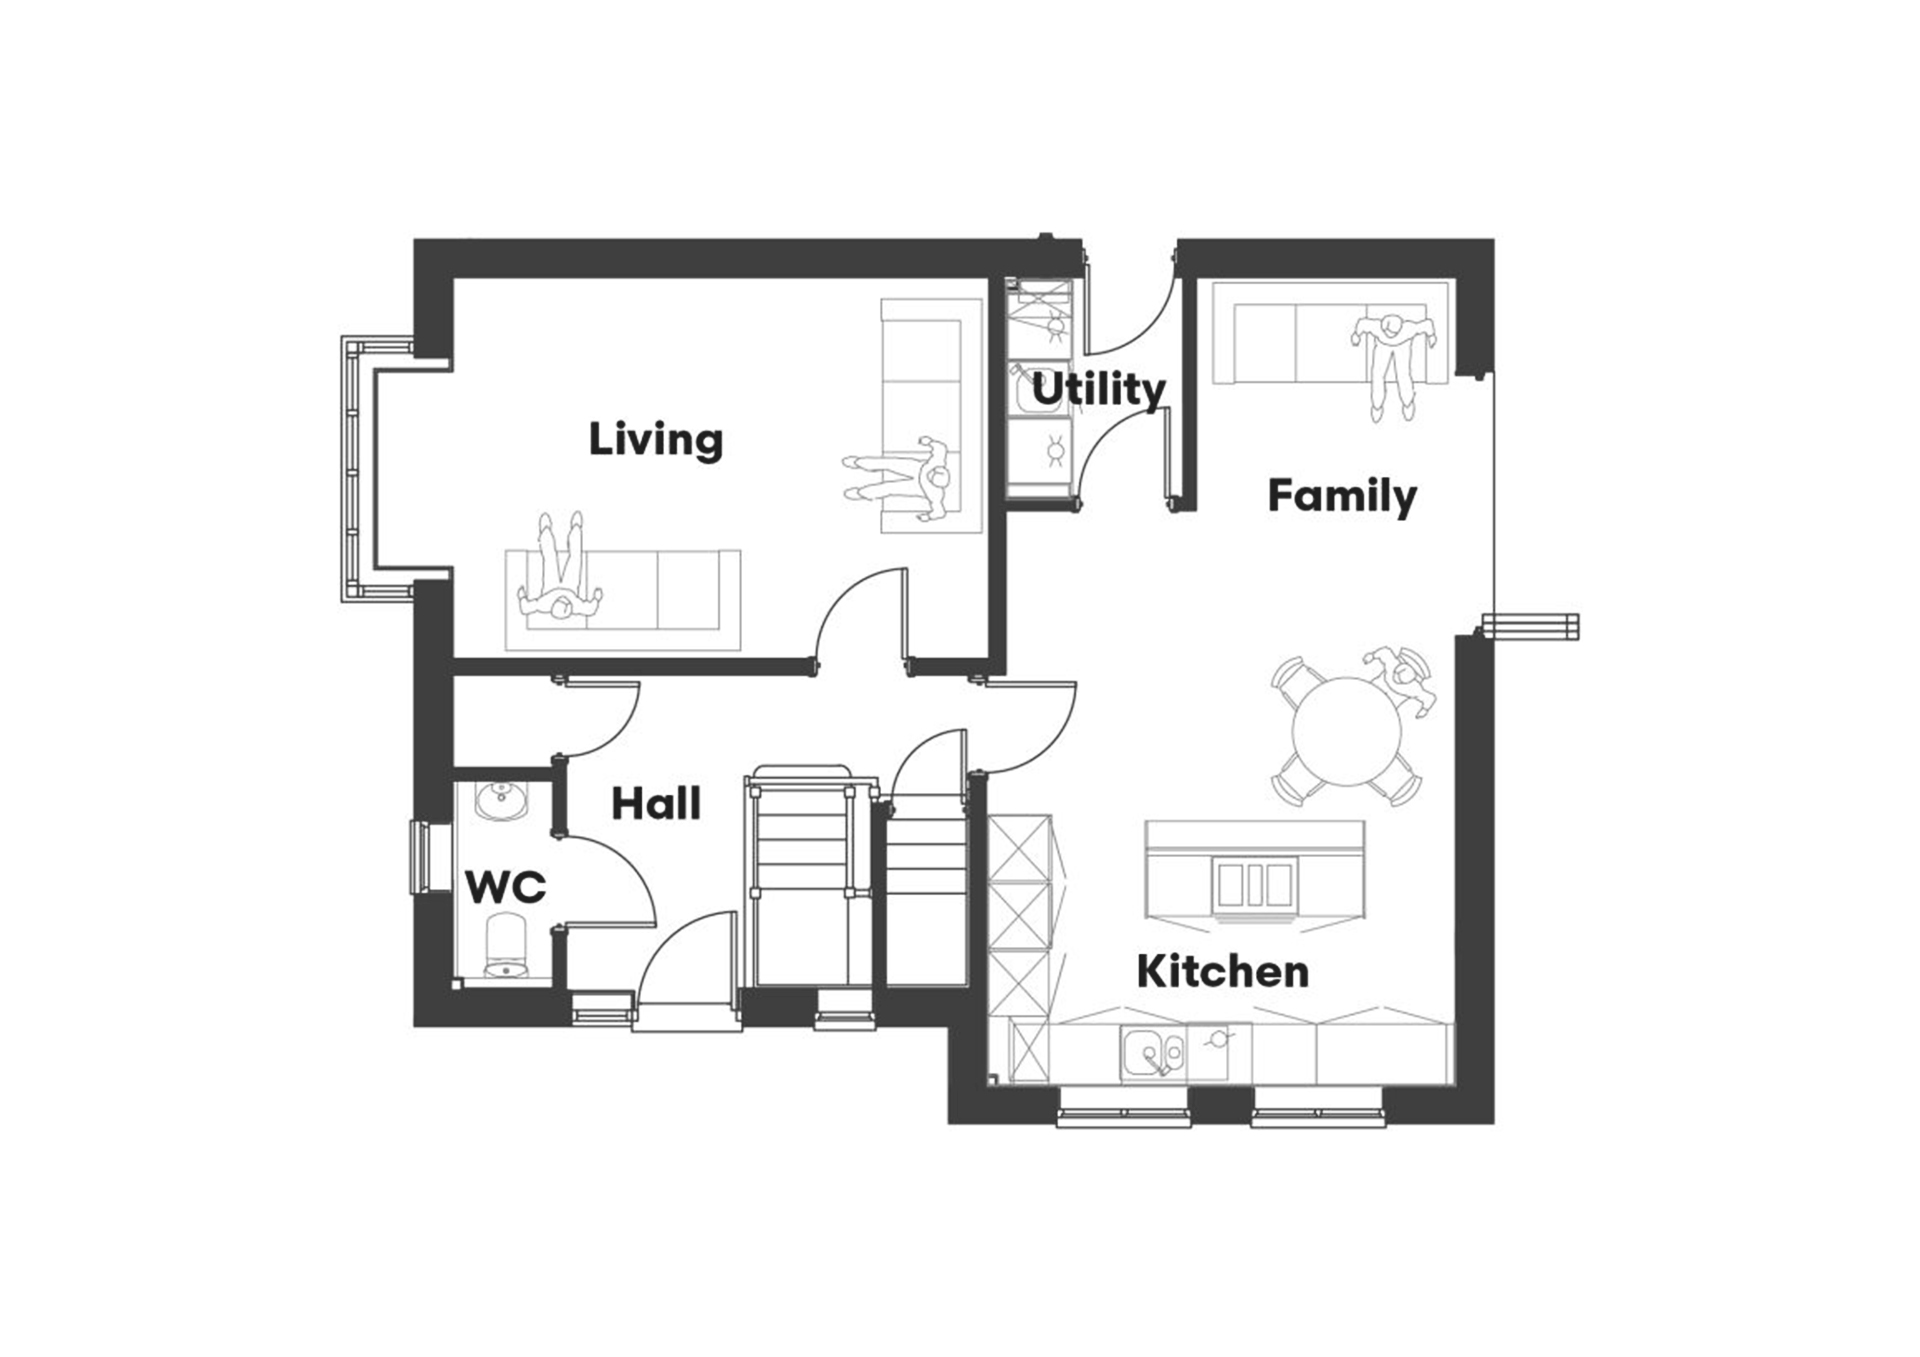
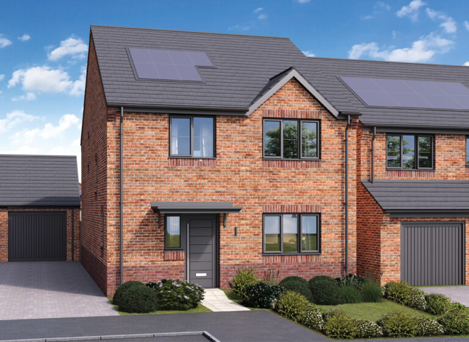
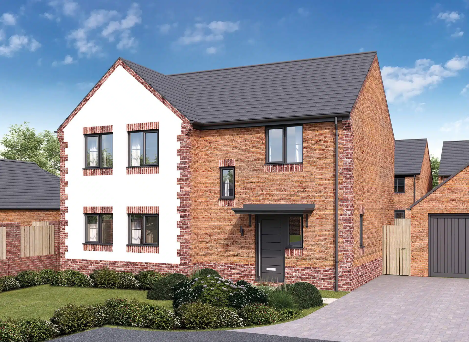
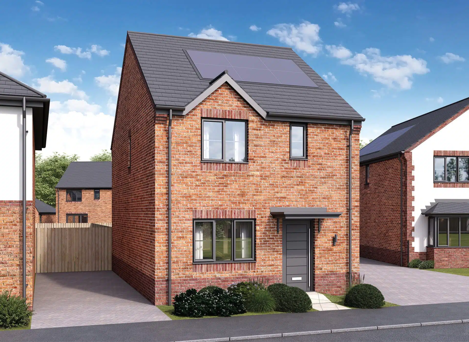
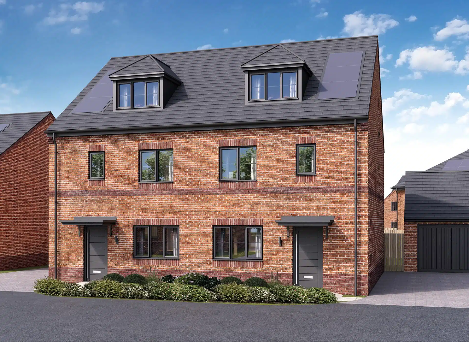
One of the excellent properties at Oakham Grange designed with family living in mind, the Kenmare is a fantastic four-bedroom, detached home. With an abundance of entertaining space, this property offers a spacious living room, plus an open-plan kitchen diner and family room. To bring the outdoors in and provide an abundance of natural light, the kitchen diner is fitted with premium bi-folding doors which lead out onto the beautifully landscaped garden.
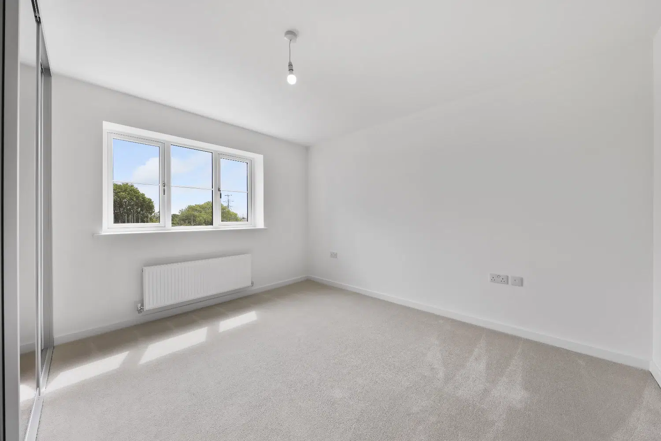
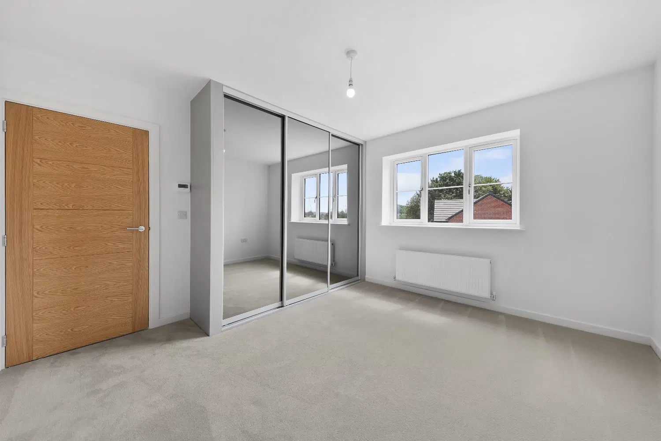
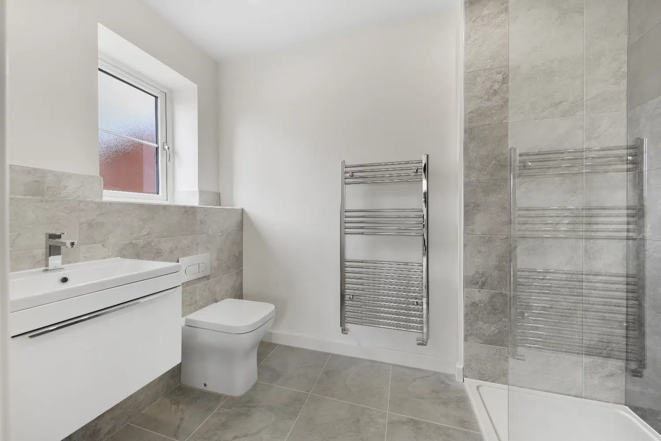
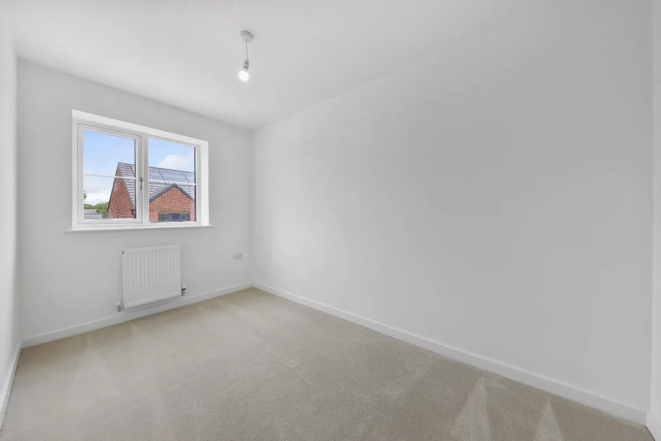
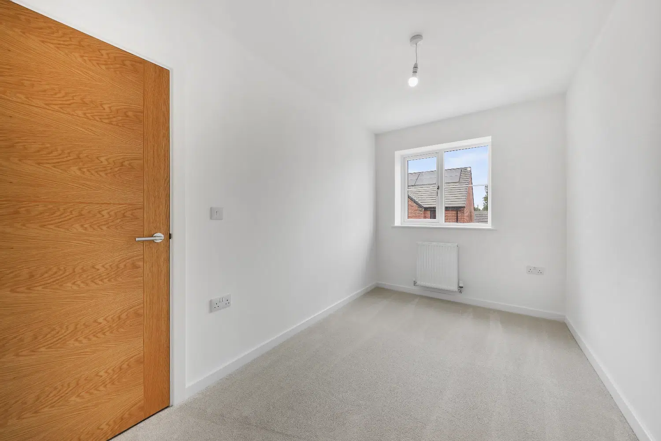
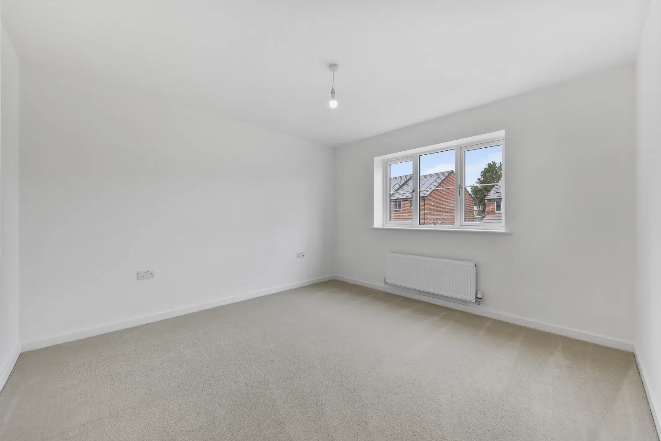
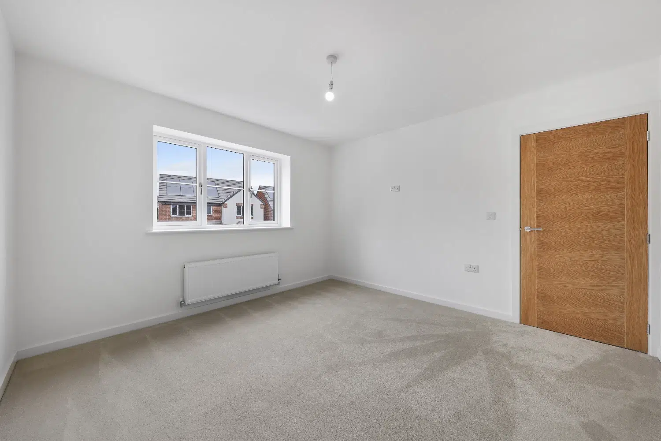
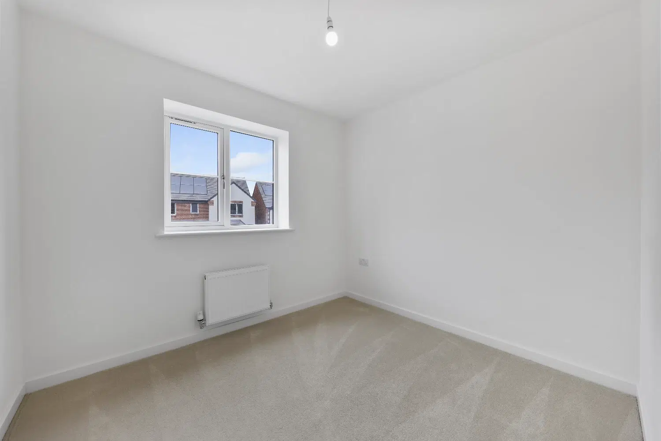
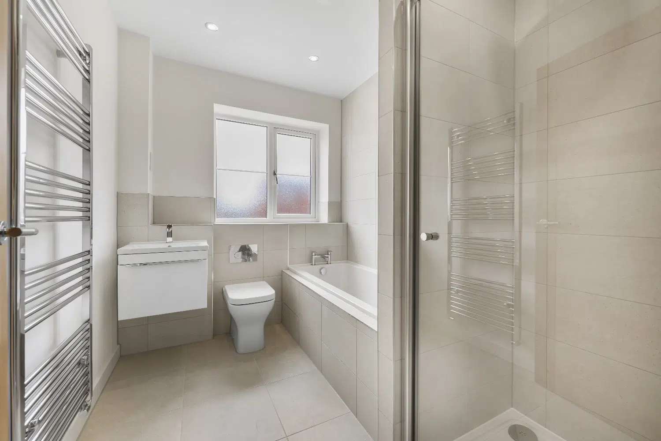
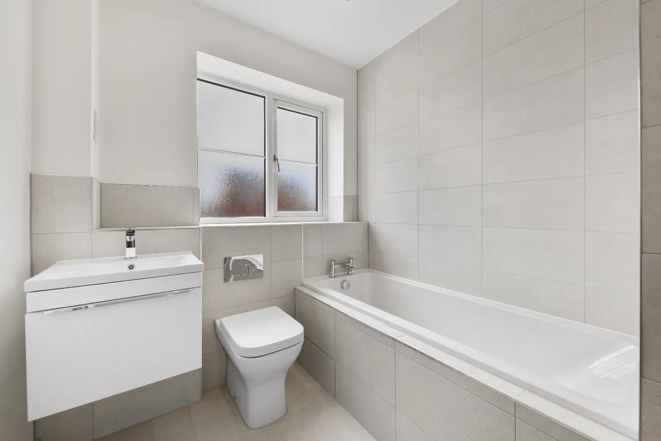
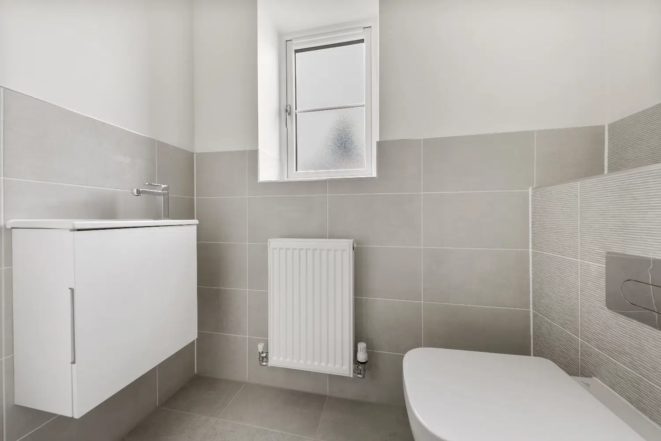
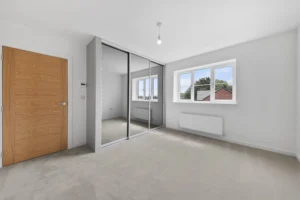
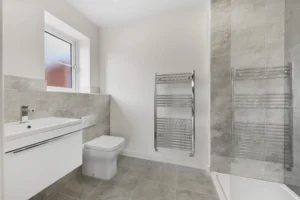
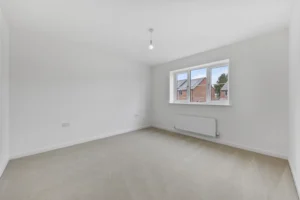
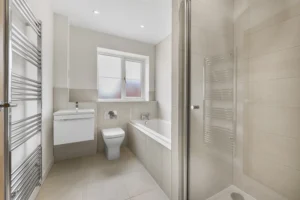
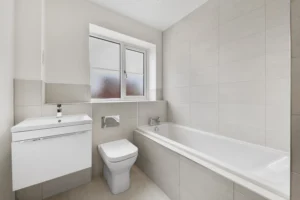
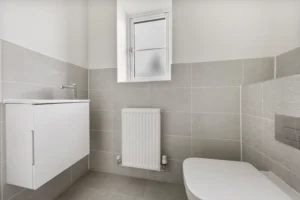
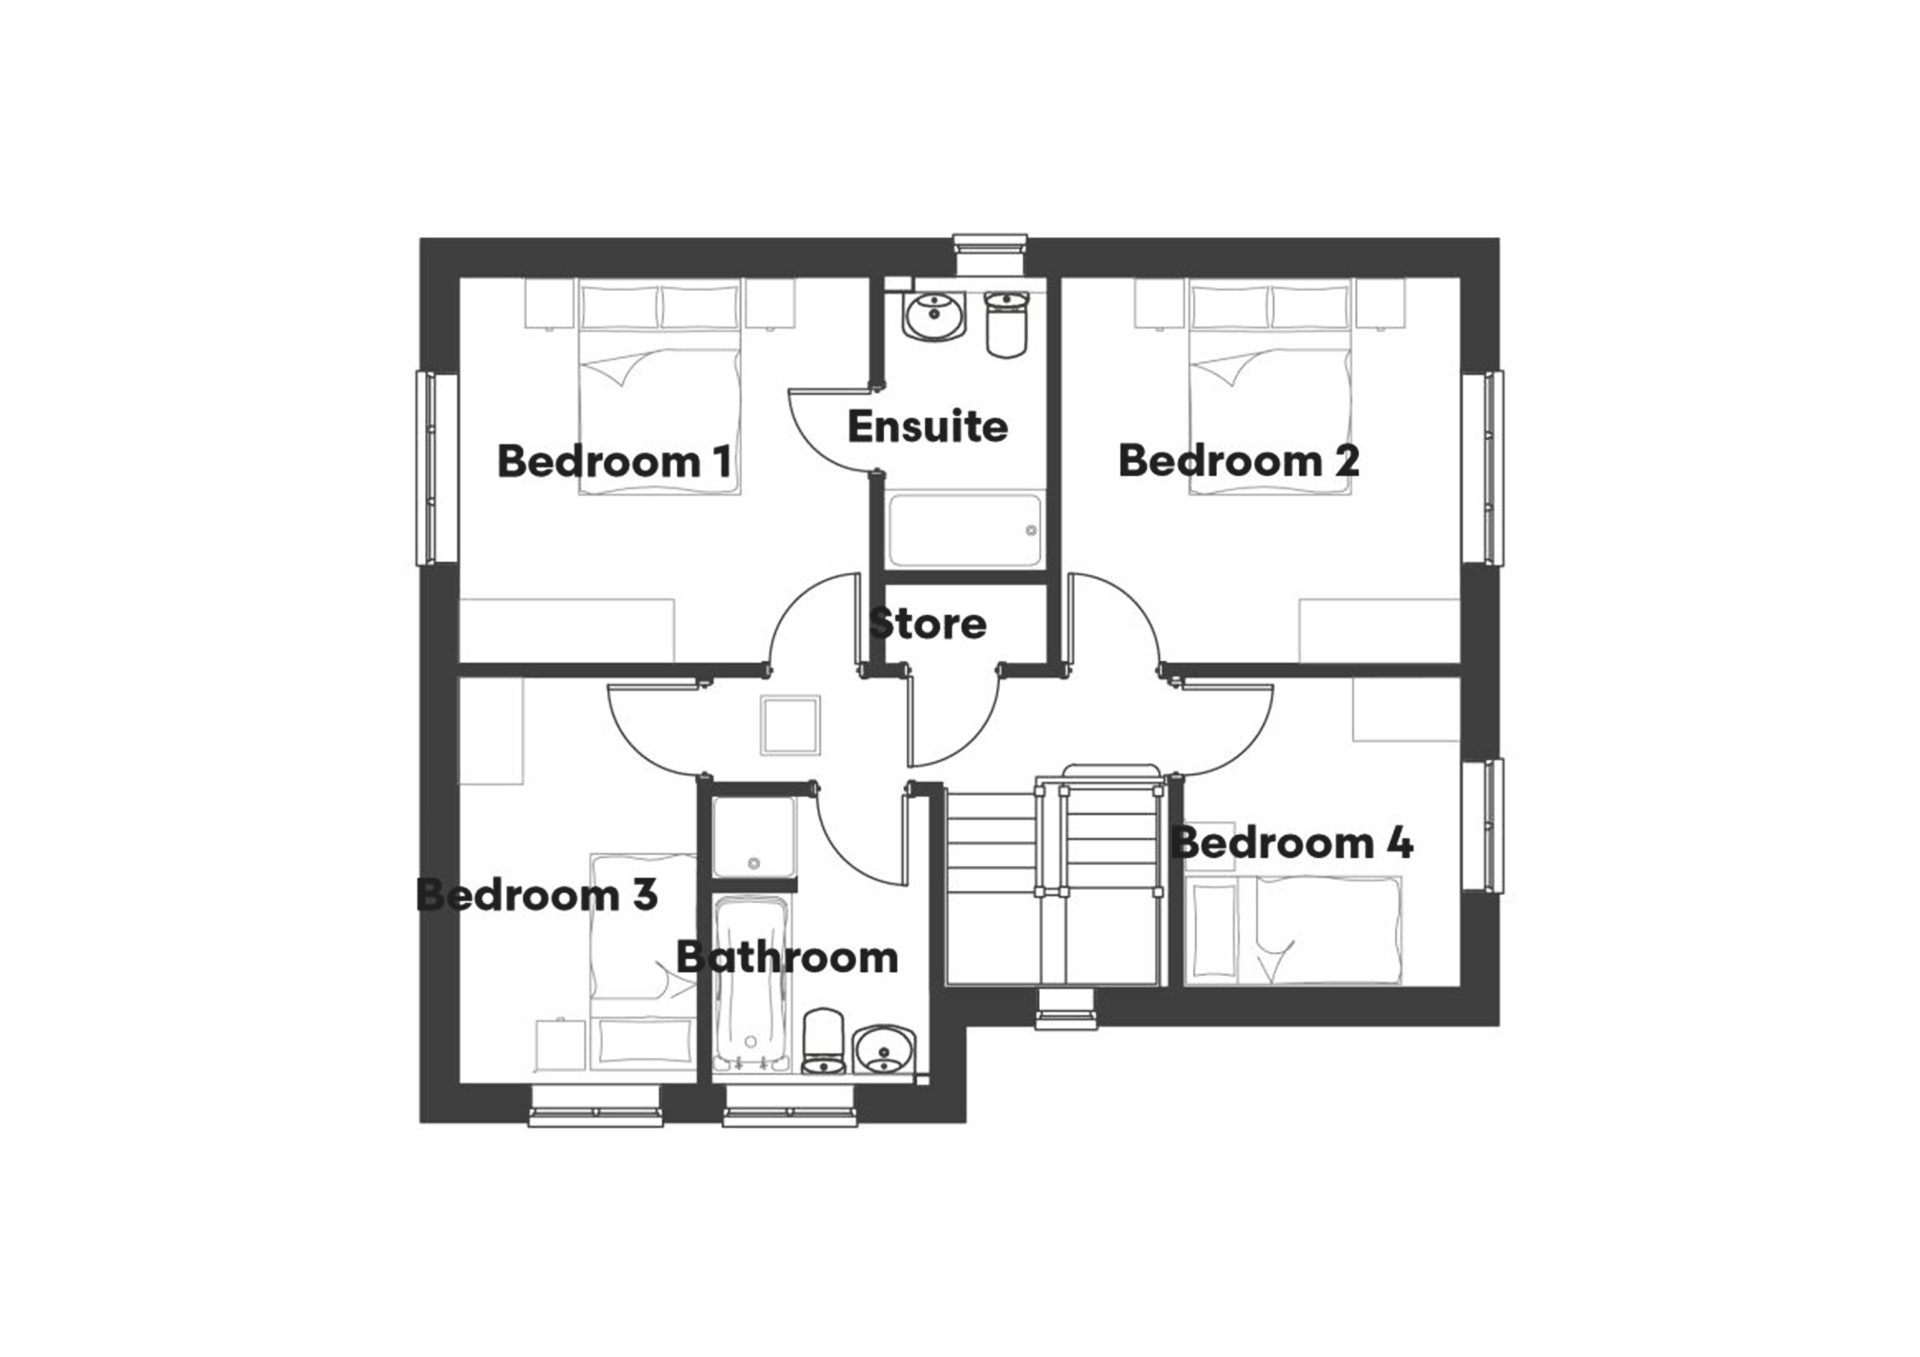
Upstairs, the Kenmare features two double bedrooms and two single bedrooms. The principal bedroom is complete with a luxury three-piece en-suite bathroom, fitted with premium tiles for a bright, modern finish. A large four-piece family bathroom is the perfect finishing touch to this floor. Generous parking space for two vehicles is the final feature of this incredible home.