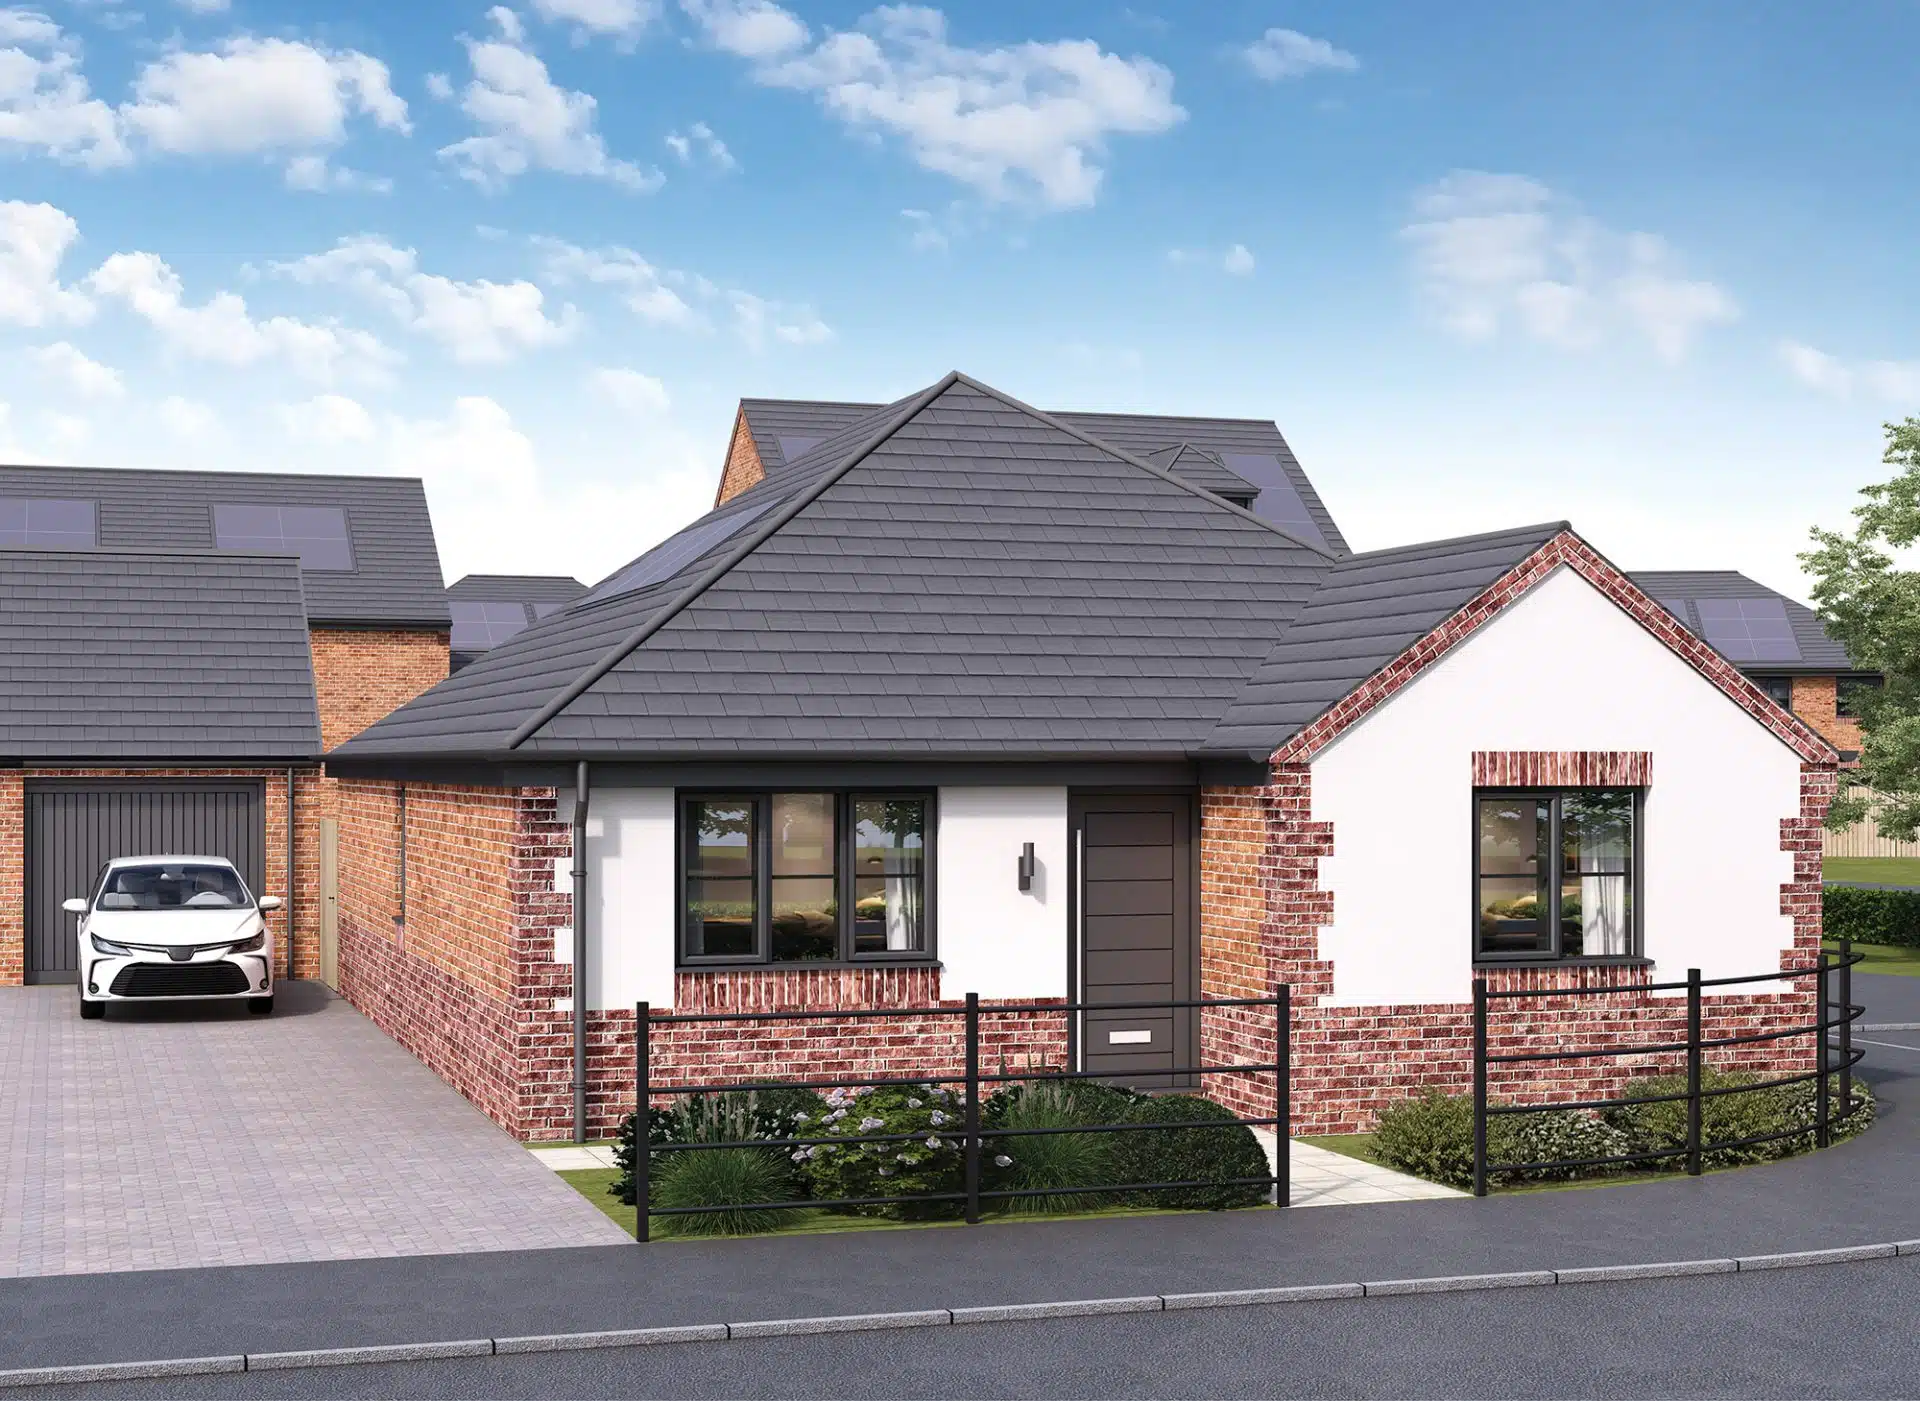
Danbury at Oakham Grange

Plot 47
£370,000
3 bed, 2 bath

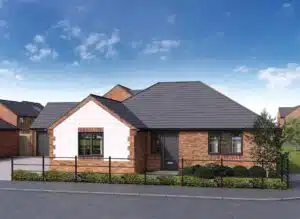
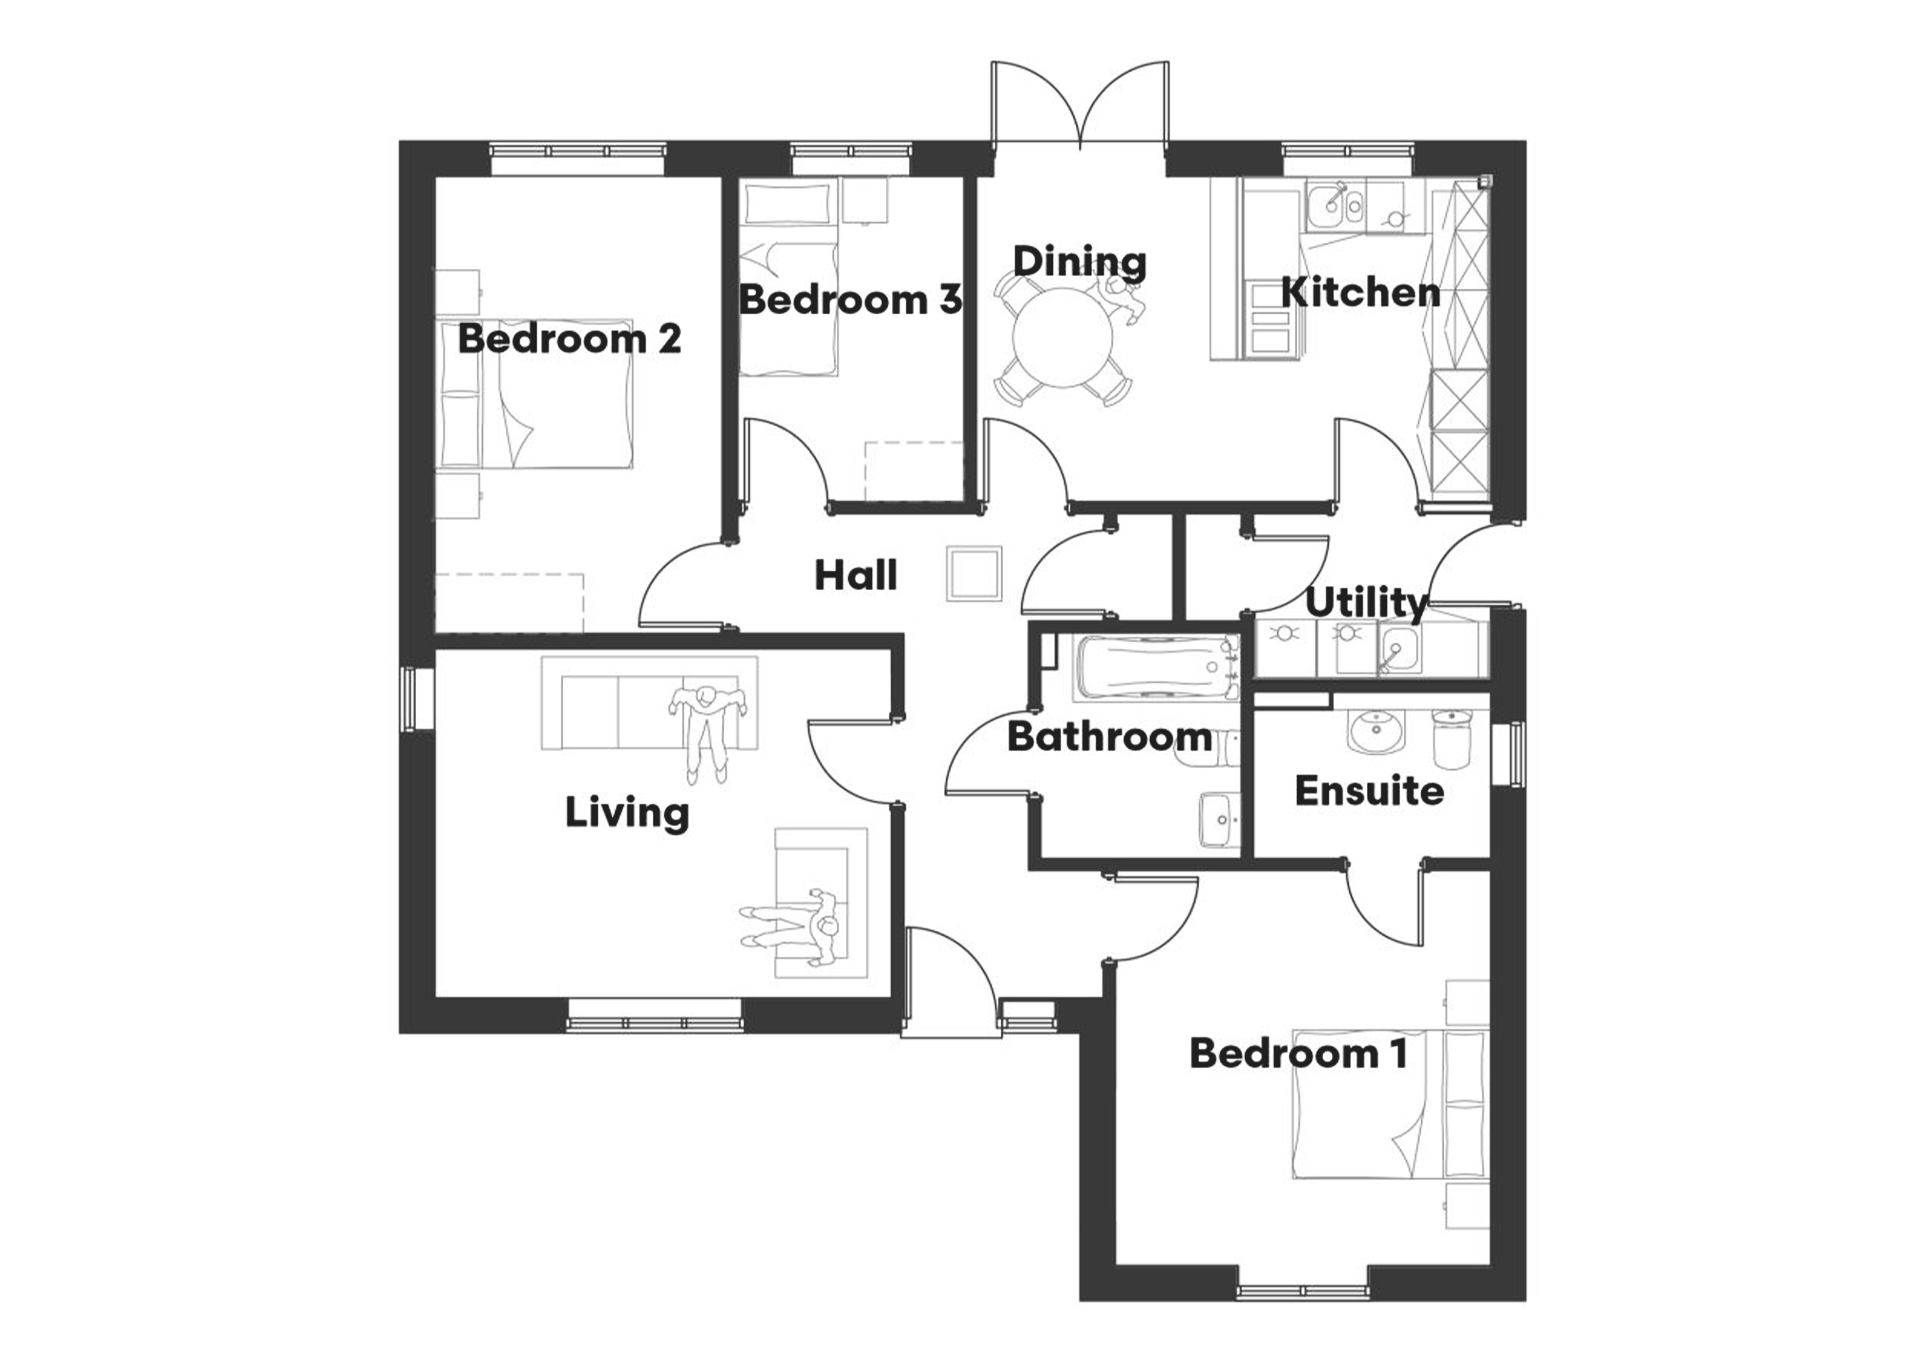
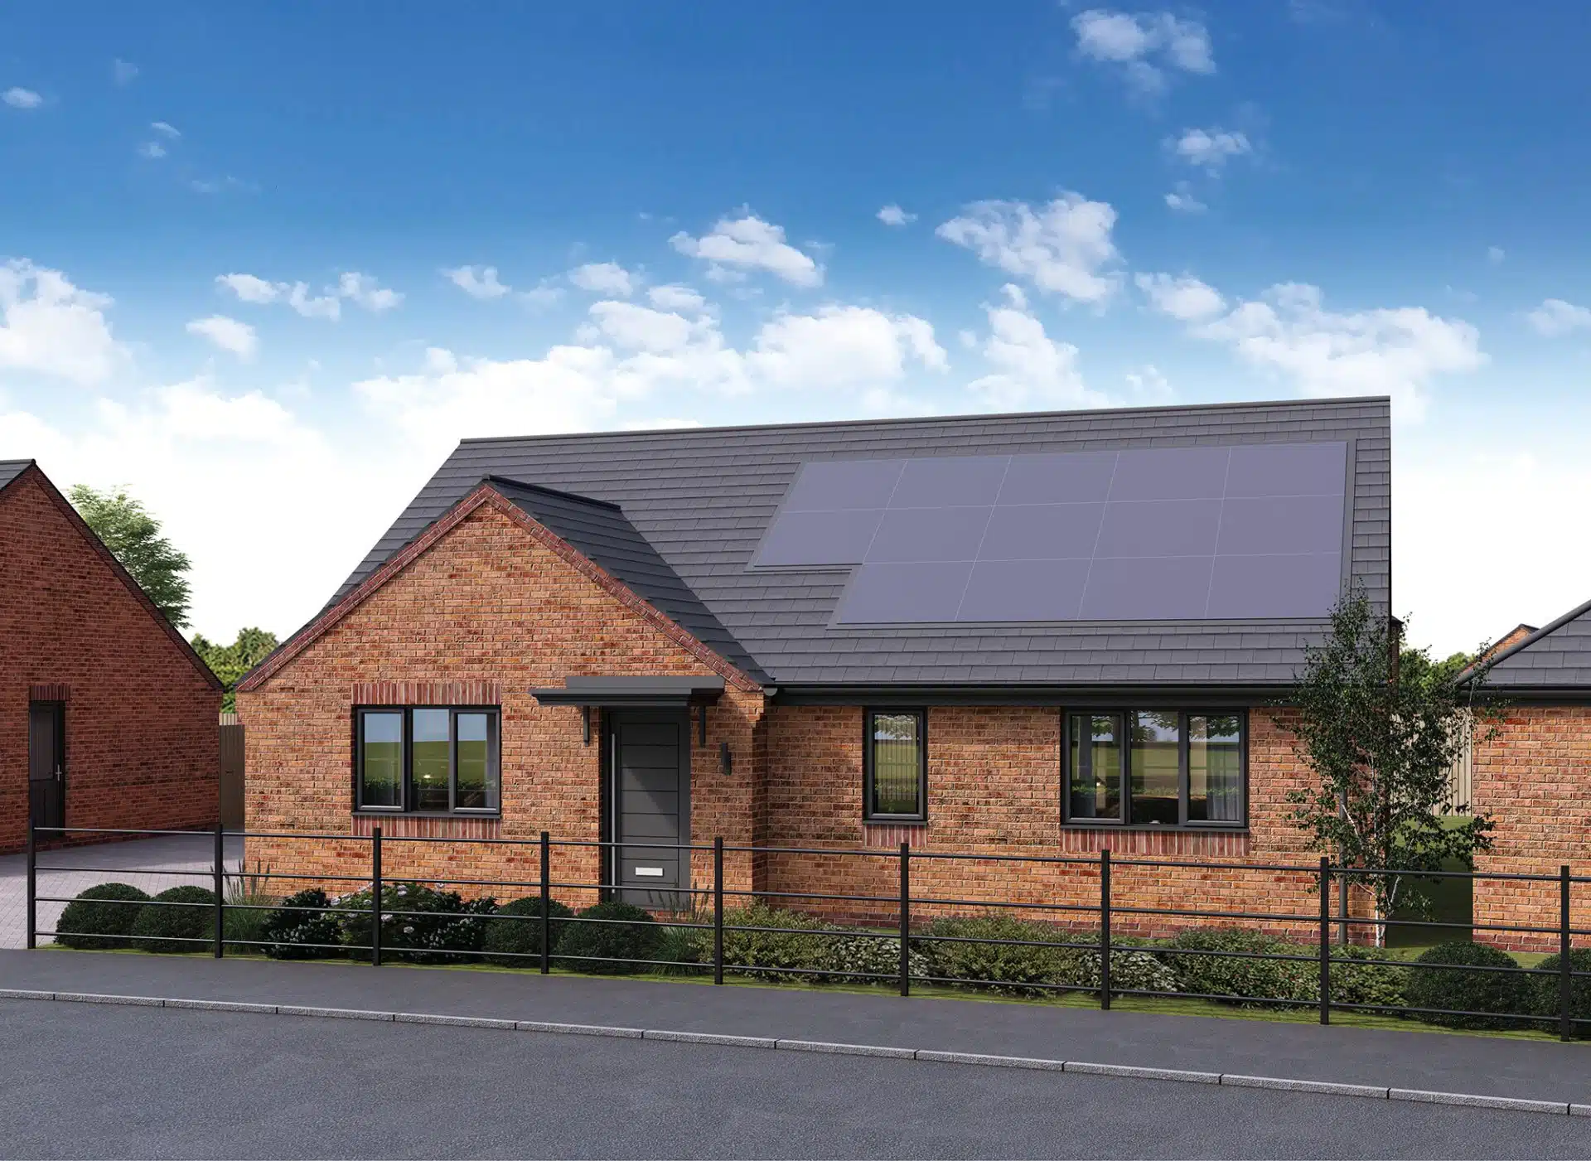
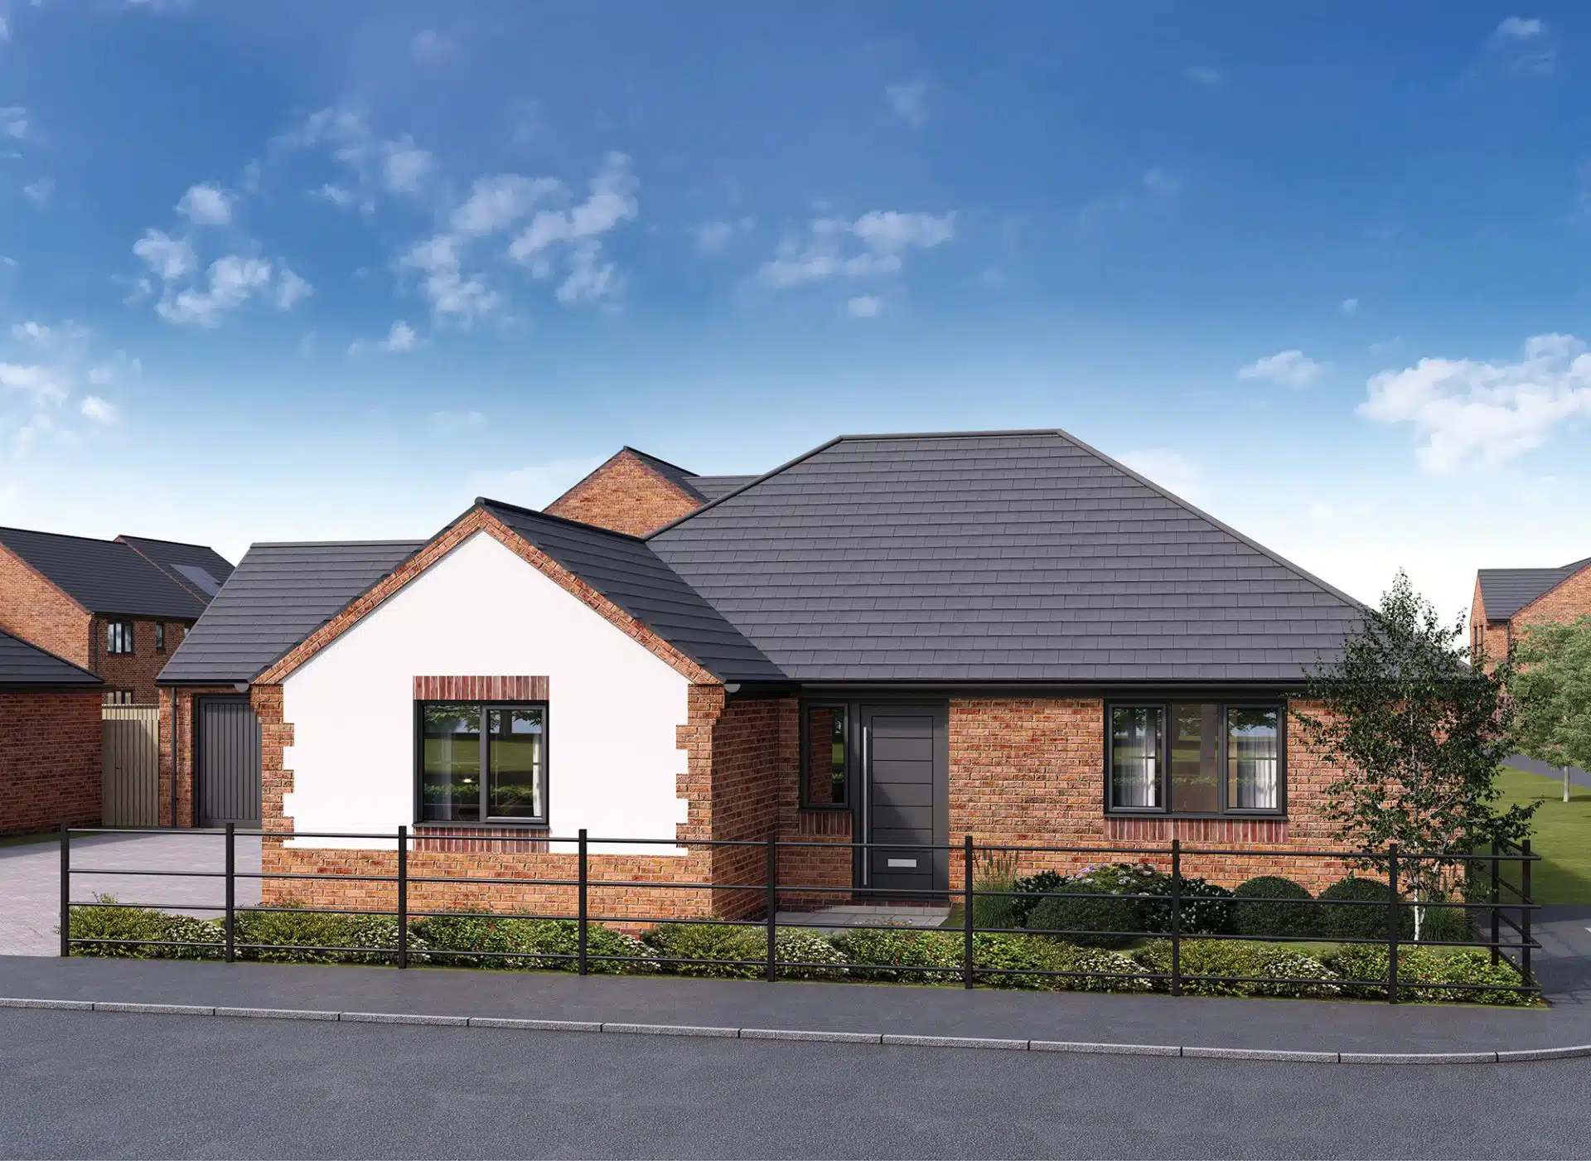
Ideal for downsizers, The Danbury is a three-bedroom bungalow which provides generous accommodation, perfect for modern life. This property offers two double rooms and one single room, including the principal bedroom which has an en-suite bathroom. A spacious kitchen-diner and a generous living room complete this fantastic home. With a landscaped garden and French doors to bring the outside in, this stunning bungalow is a luxurious space to both relax and entertain.

Floor plans

Current availability

Available Reserved Sold Out Unavailable Coming Soon
Oakham Grange site map 1 2 3 4 10 11 12 13 14 15 16 17 18 19 20 21 28 29 30 31 32 37 38 39 40 41 42 43 44 45 46 47 48 49 50 51 52 53 54 55 56 57 58 59 60 61 62 63 64 65 66 67 68 69 70 71 72 73 74

Pinch to zoom to see plot numbers · tap a plot to view details

Book a viewing

Oakham Grange

Select your preferred date and time

1
Date & Time
2
Your Details
3
Confirm
Loading
Which show home would you like to visit?
Select a date Available times

Select a date above to see available times.

Your contact details

Your details are used only to confirm this booking and will not be shared with third parties.

Please confirm your booking

A confirmation email will be sent to you. Our sales team may also be in touch prior to your visit.

🏡

Your visit is booked!

We look forward to welcoming you to .
A confirmation email has been sent to your inbox.

Booking Reference

Mortgage calculator

£
£
%

Lenders usually expect a 10% deposit

Years
%

Current average is 5.33%

Get in touch

Plot dimensions

Ground Floor

Kitchen 3300 x 3000 mm
Dining 3300 x 2100 mm
Living 4600 x 3500 mm
Hall 4900 x 1300 mm
Bathroom 2300 x 2000 mm
Bedroom 1 4000 x 3800 mm
Bedroom 2 4600 x 2900 mm
Bedroom 3 3300 x 2300 mm
Ensuite 2400 x 1700 mm
Utility 2400 x 1700 mm