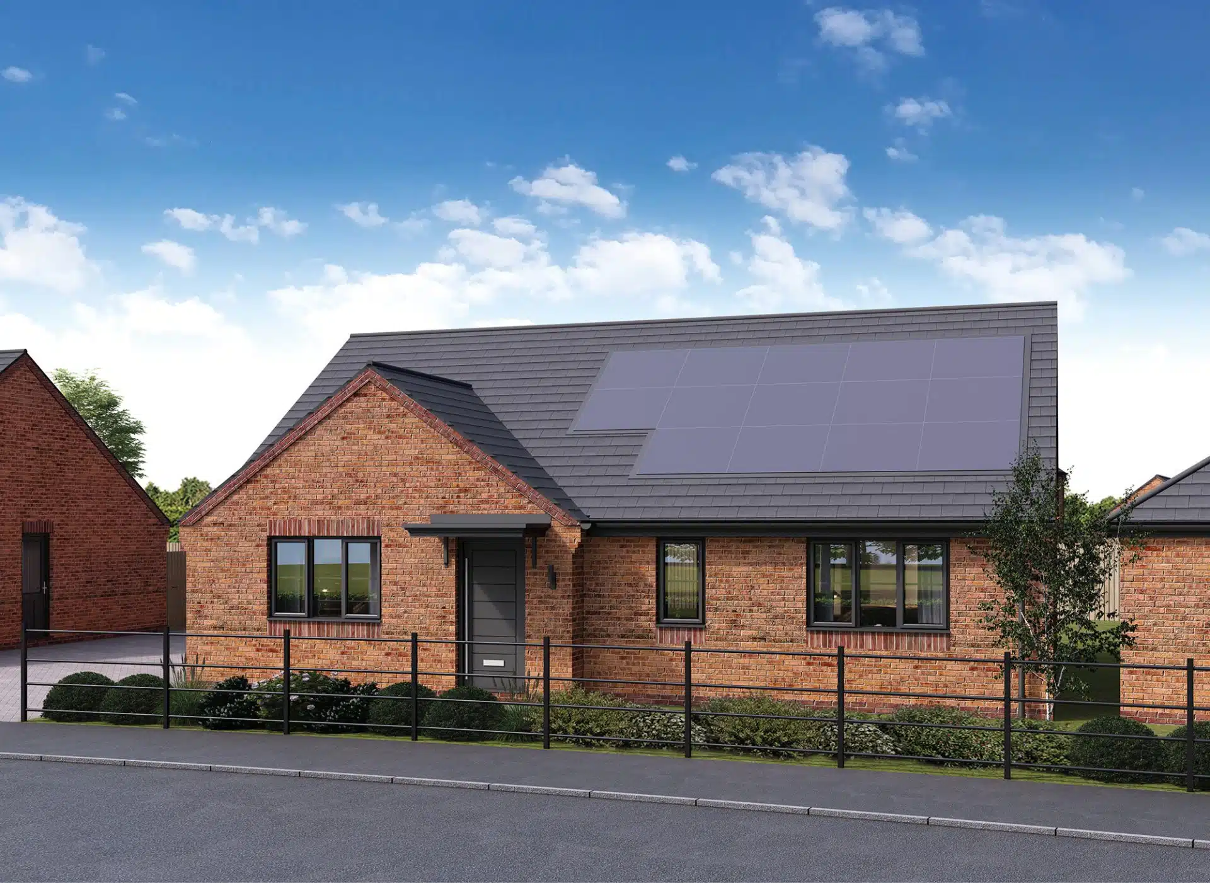
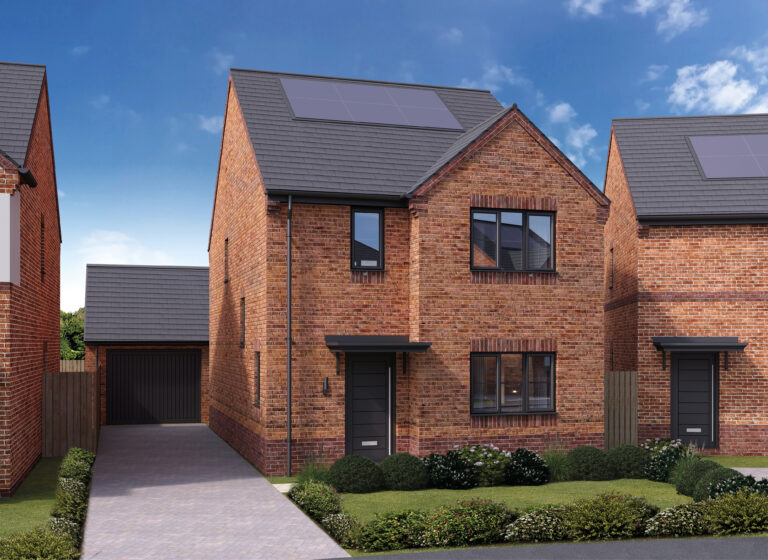
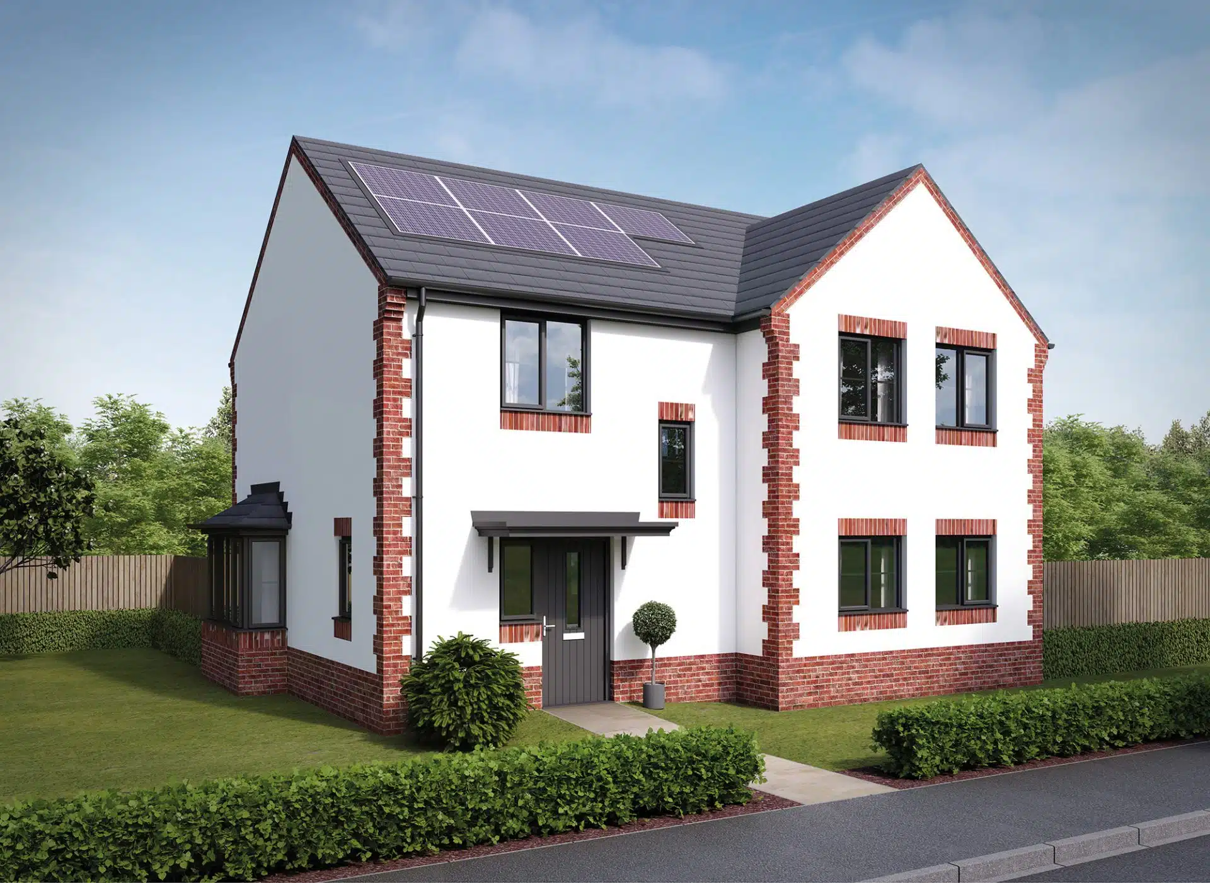
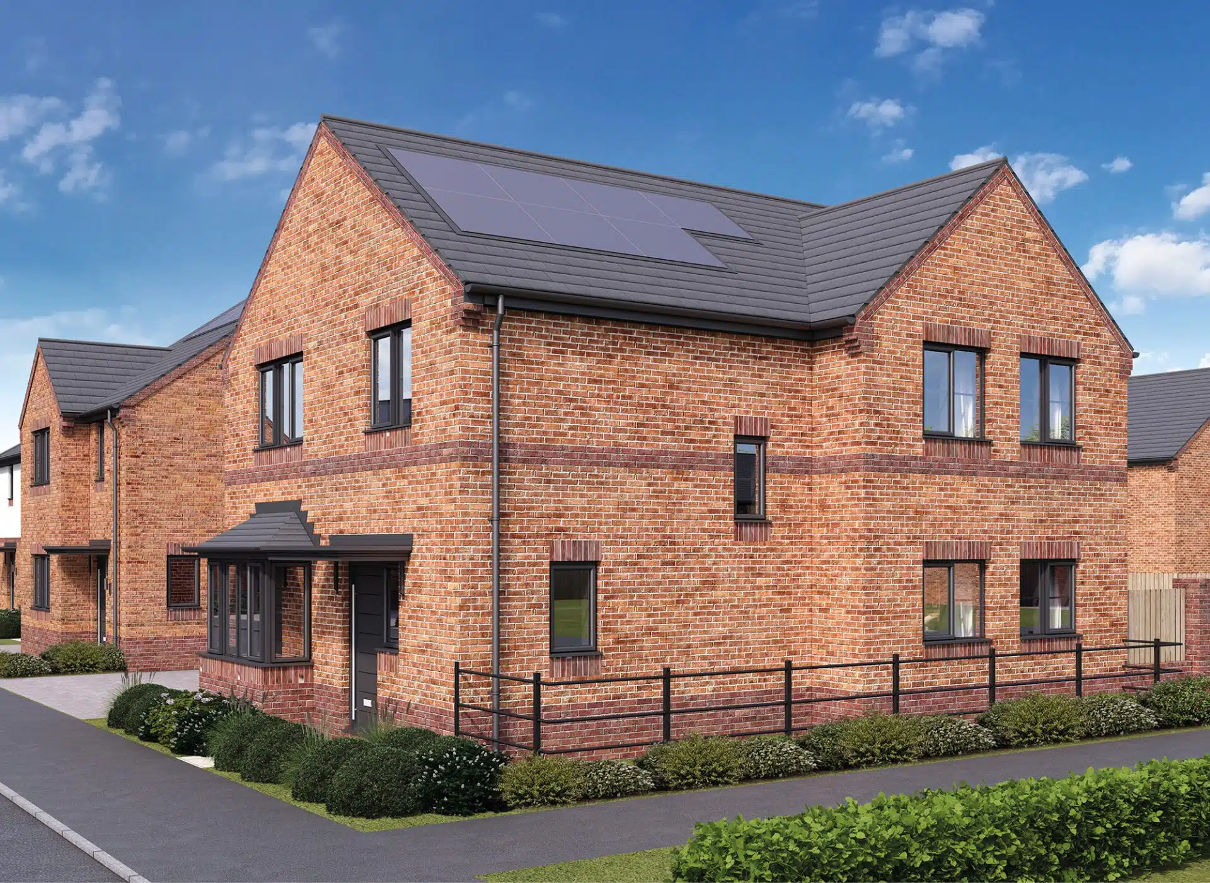
Abbott at Oakham Grange

Plot 43
4 bed, 3 bath

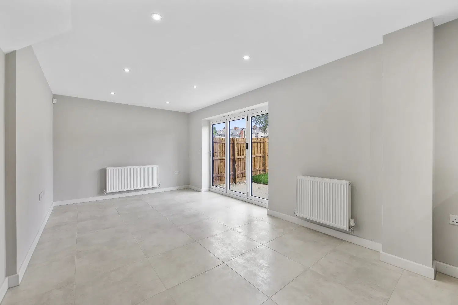
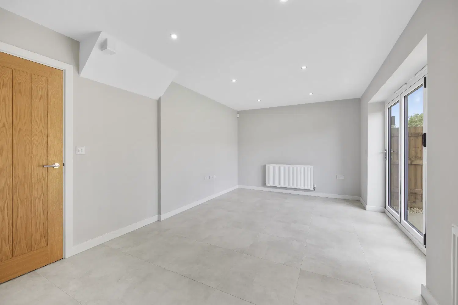
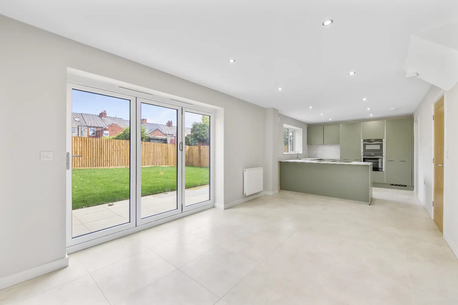
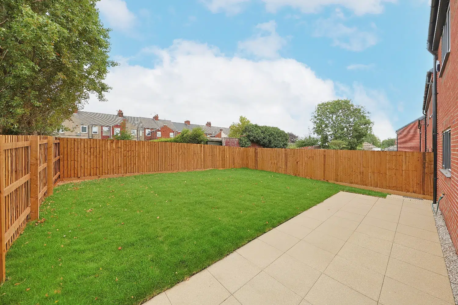
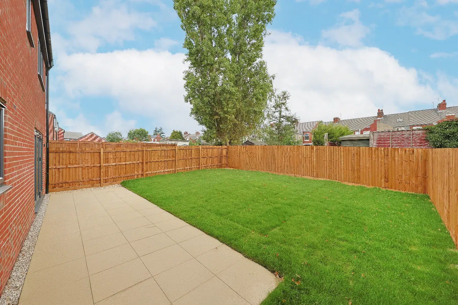
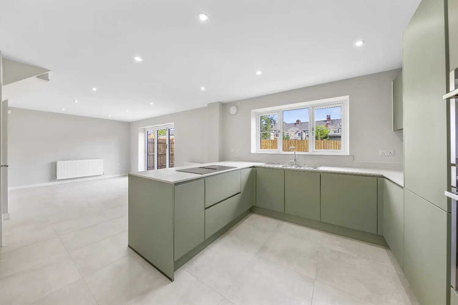
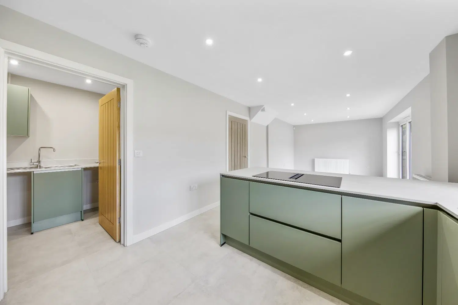
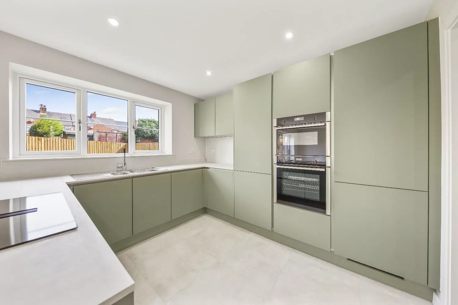
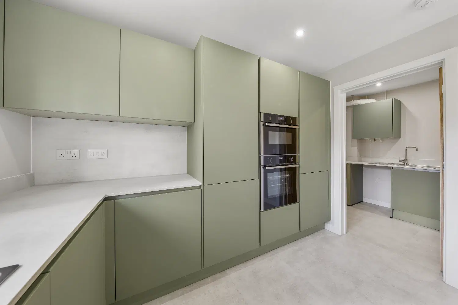
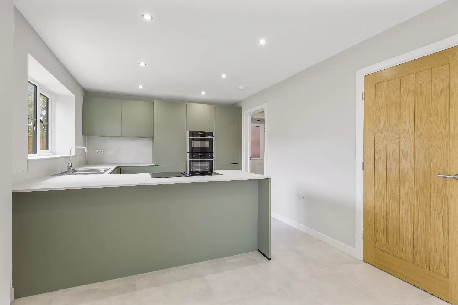
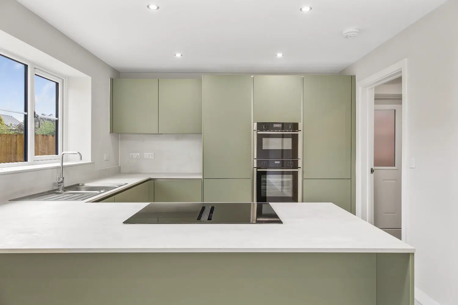
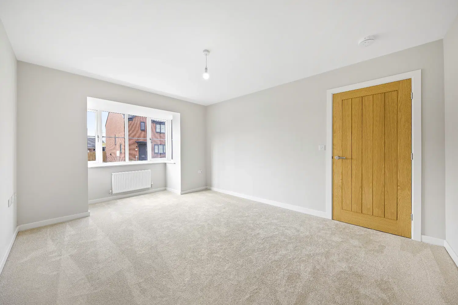
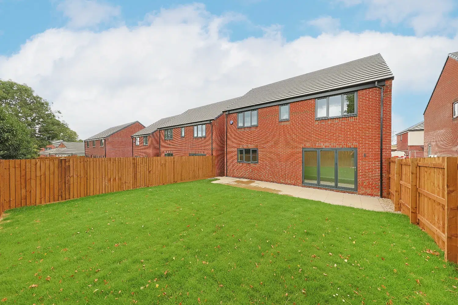
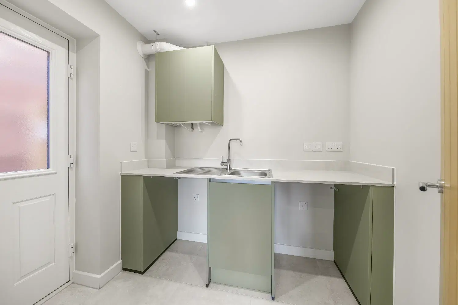
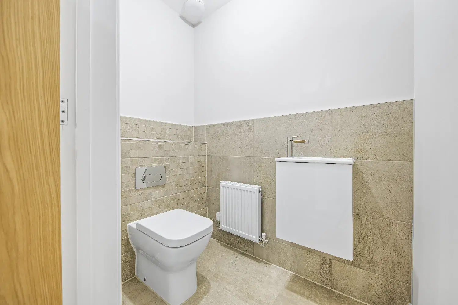
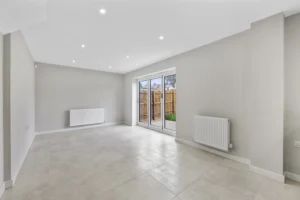
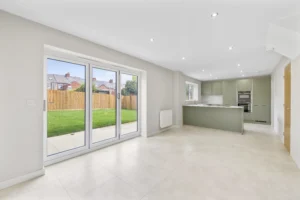
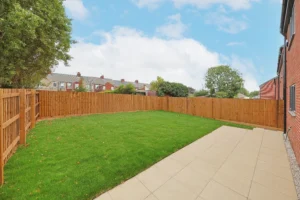
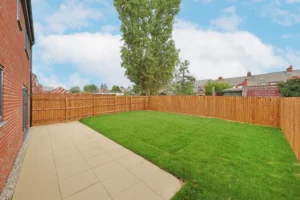
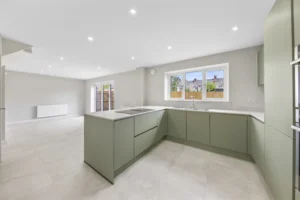
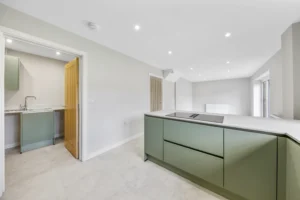
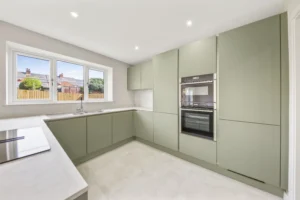
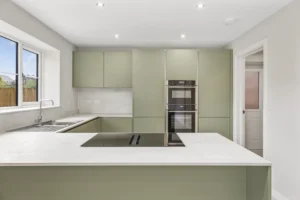
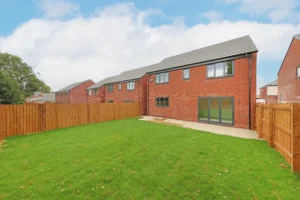
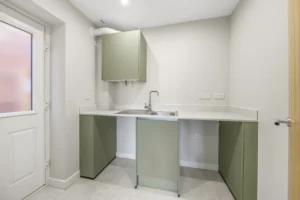
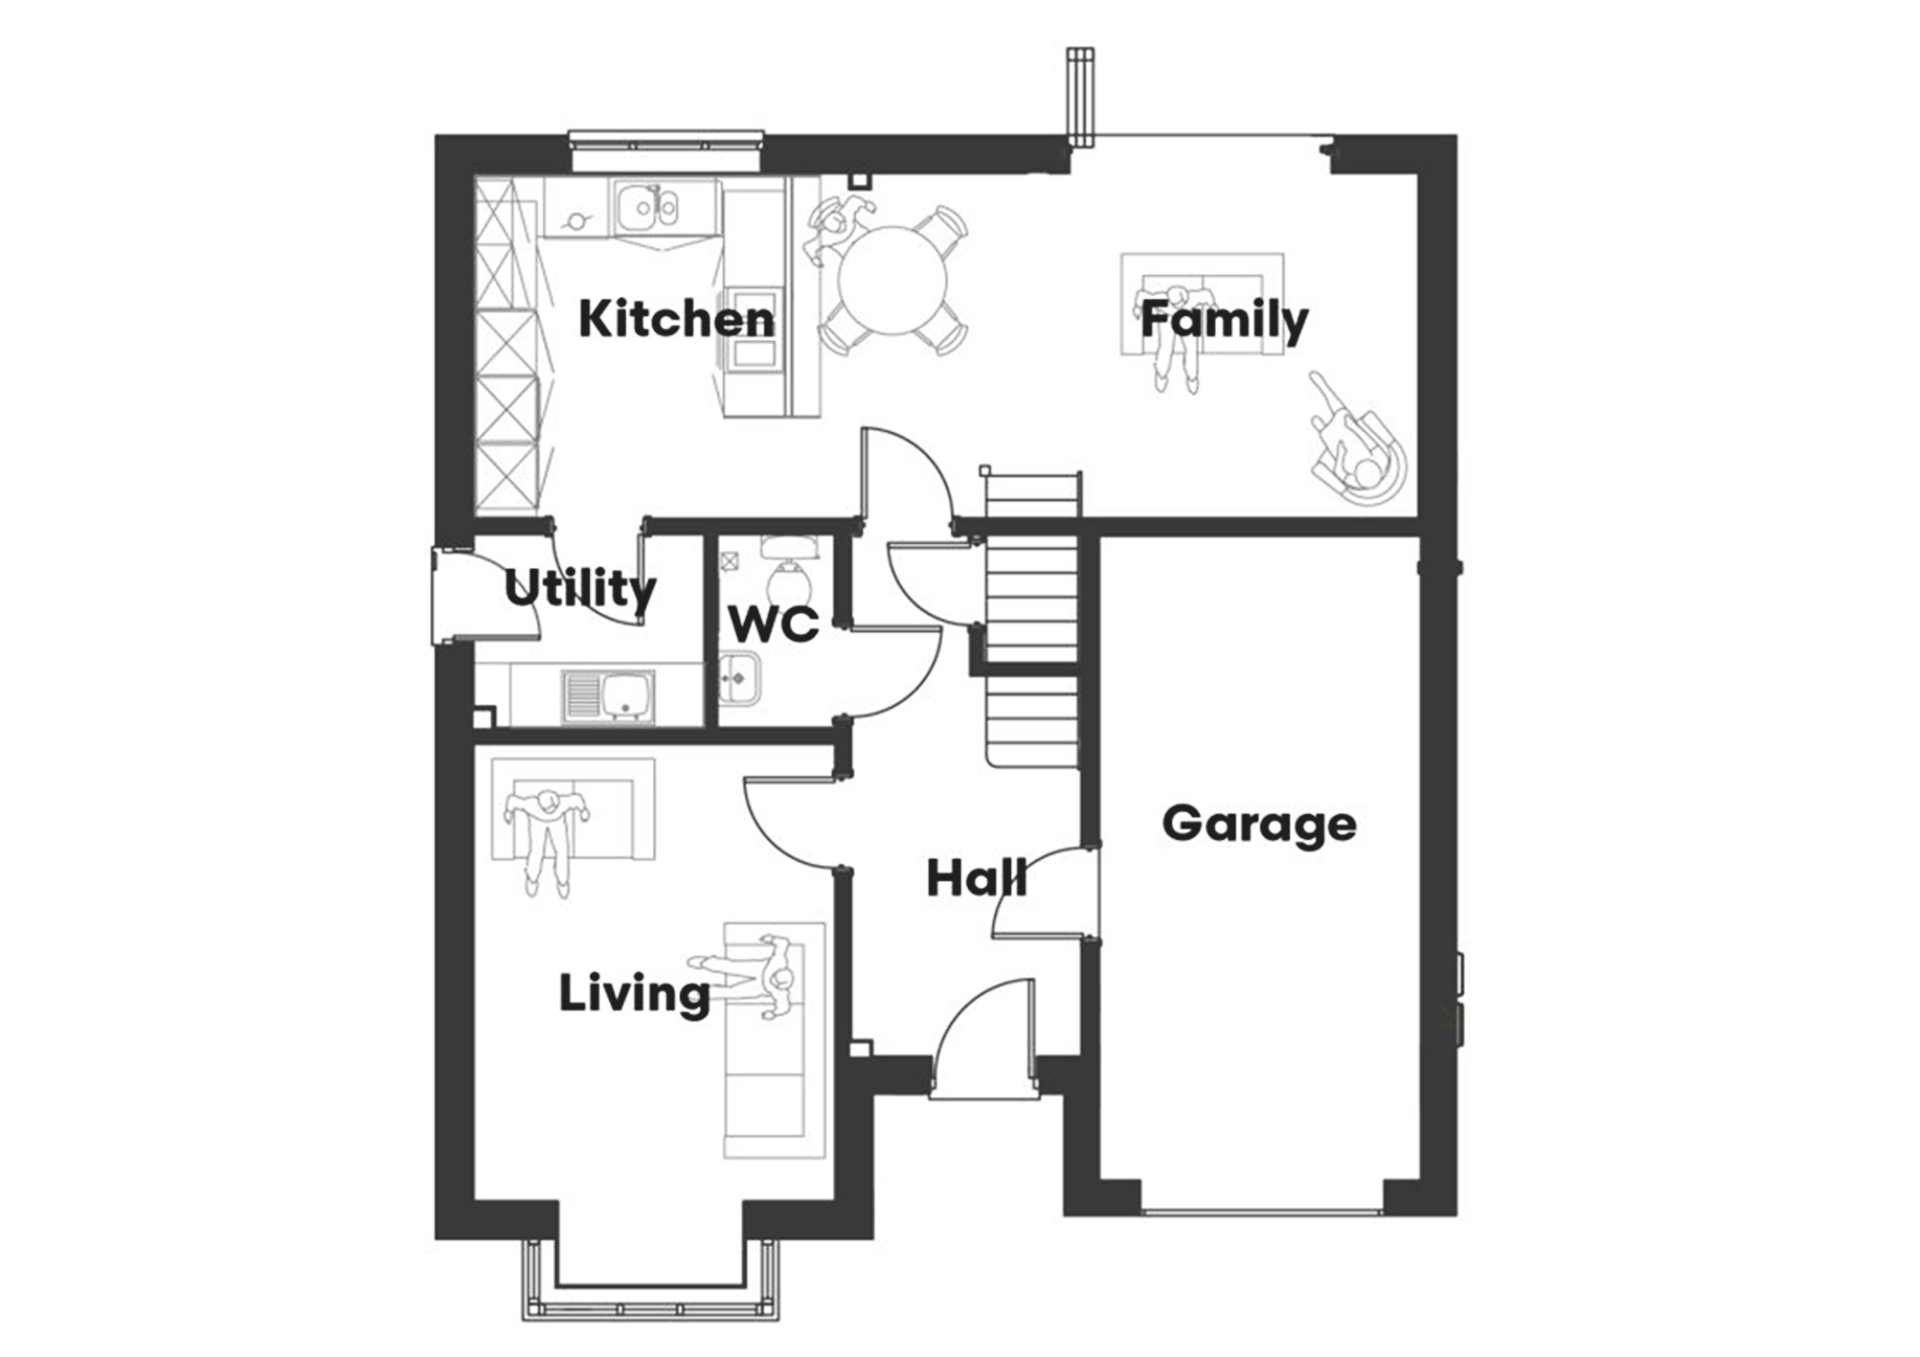
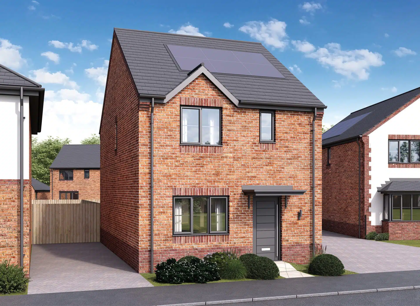
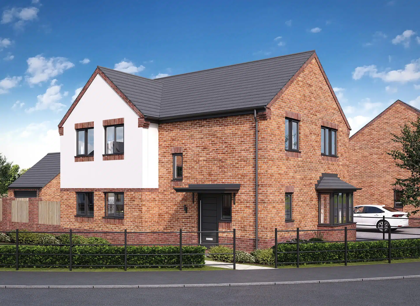
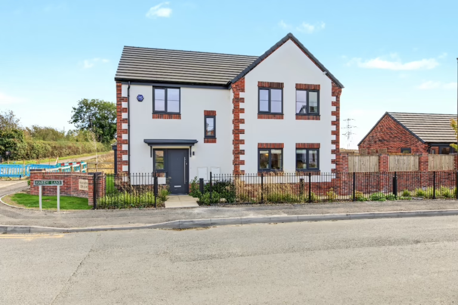
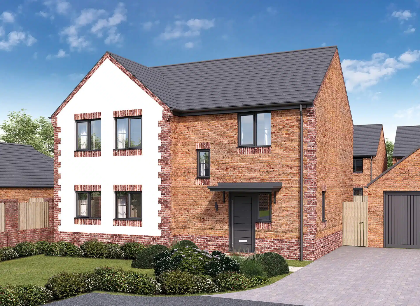
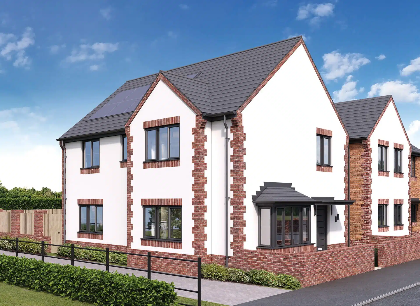
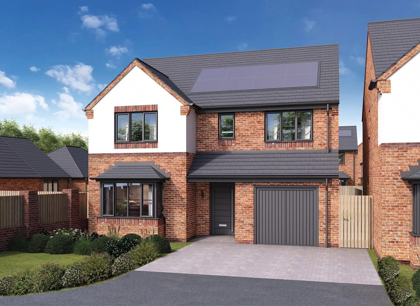
One of the largest properties at Oakham Grange, the Abbott is an exceptional property. Stepping into this outstanding home, you will be greeted with a large family room, flooded with natural light from a bay window. Also on the ground floor is an incredible entertaining space, comprised of an open-plan kitchen, dining room and relaxation space. Bi-fold doors lead to the large landscaped garden, giving you the opportunity to bring the outdoors in and extend your entertaining space even further. Adjacent to the kitchen is a spacious utility room, with an external door to the side of the property. One final outstanding feature of the downstairs space at the Abbott is the integral garage, which can be accessed from an internal door in the hallway.

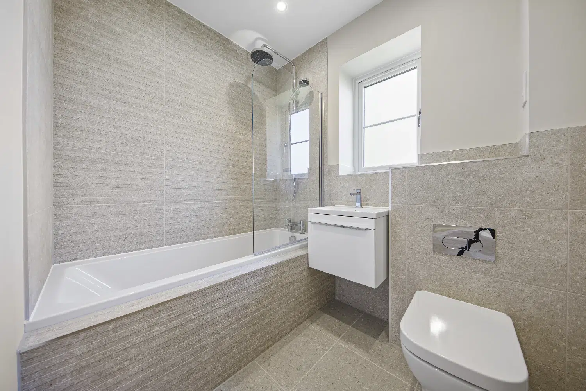
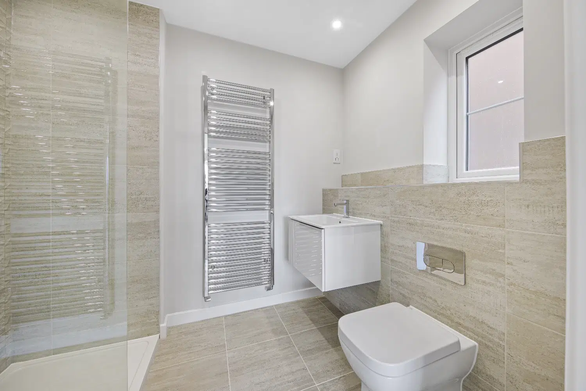
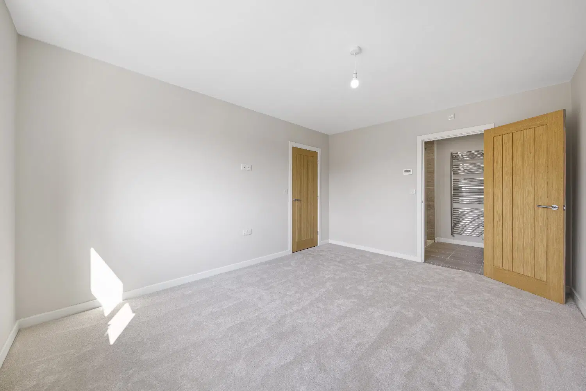
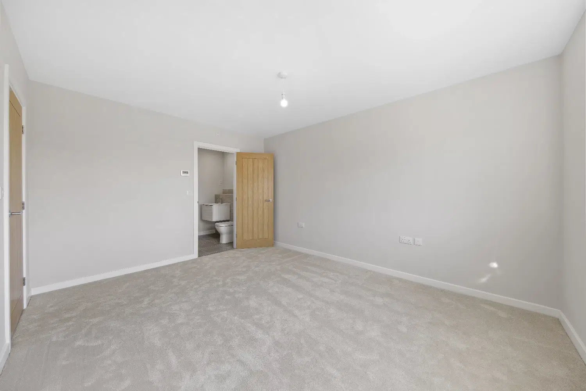
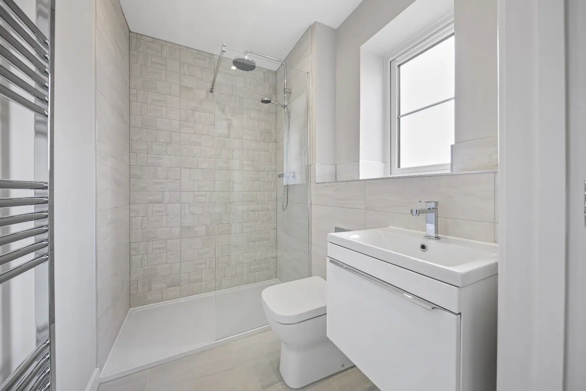
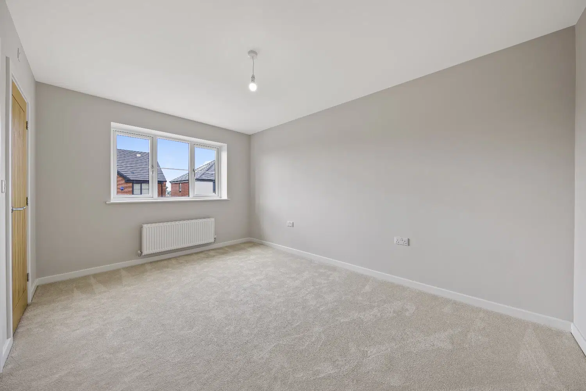
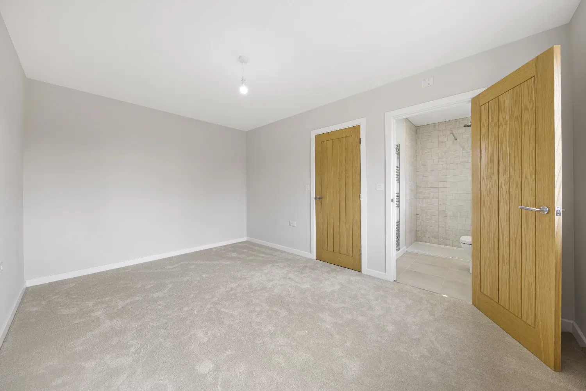
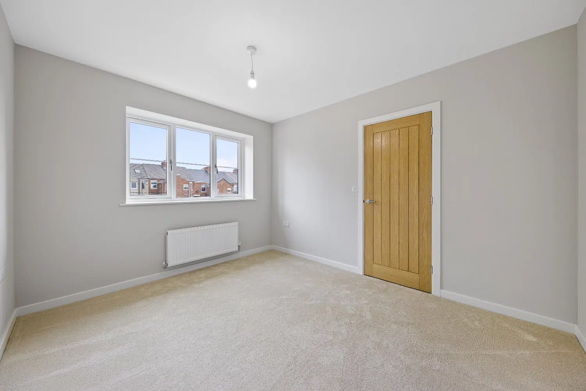
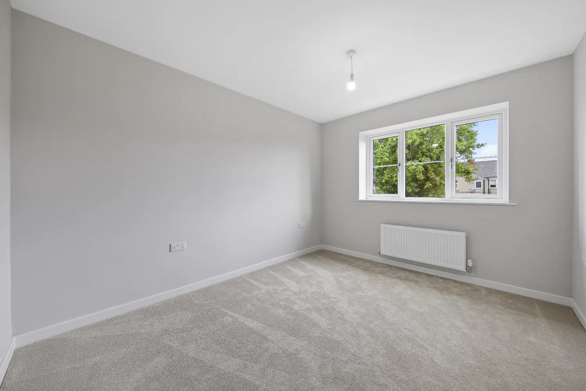
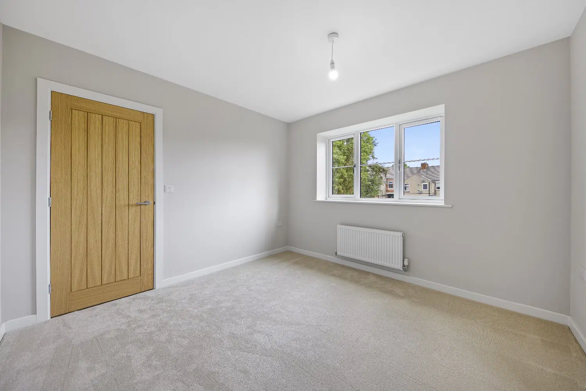
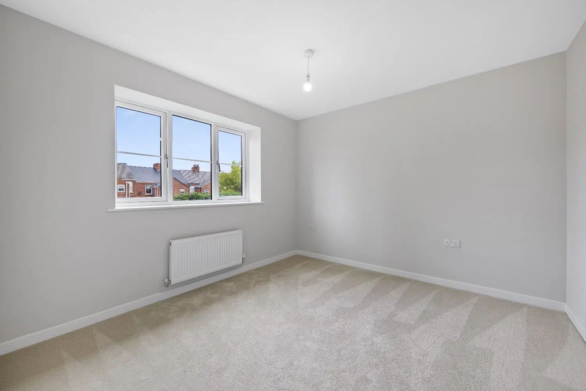
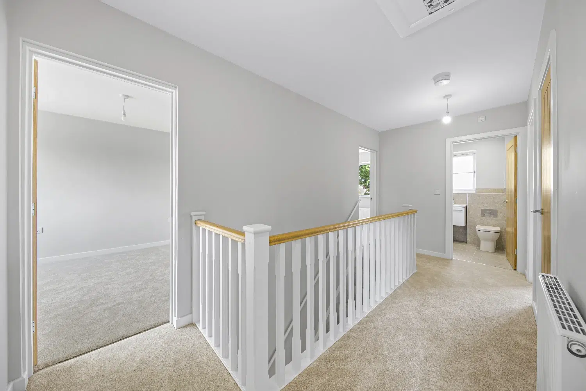
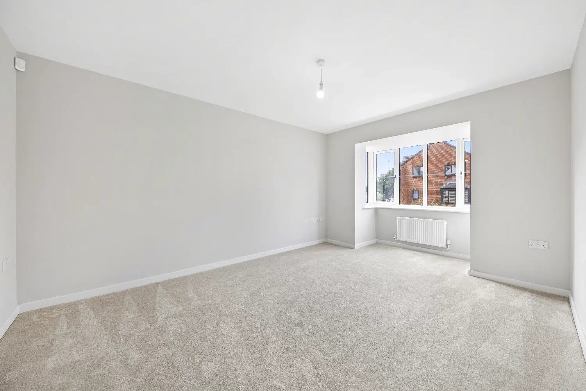
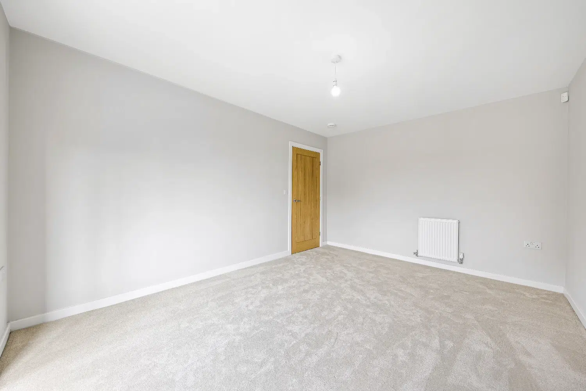
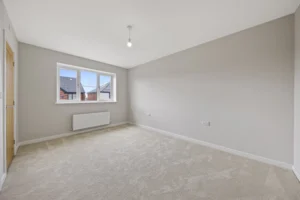
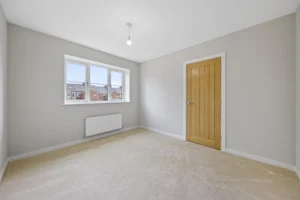
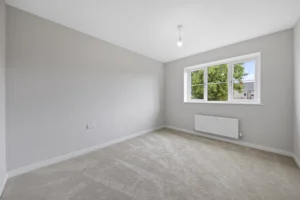
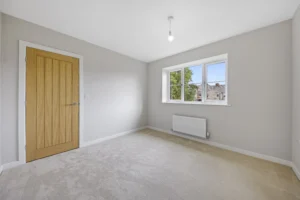
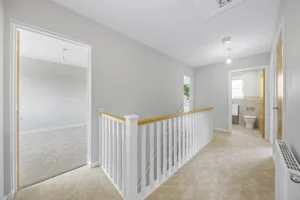
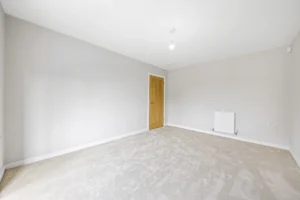
Providing plenty of space for your family to grow and enjoy, the Abbott provides four generous double bedrooms, including two incredible three-piece en-suite bathrooms. Continuing on the first floor, you will also find a superb family bathroom, designed and built to an incredible standard.

Floor plans

Current availability

Available Reserved Sold Out Unavailable Coming Soon
Oakham Grange site map 1 2 3 4 10 11 12 13 14 15 16 17 18 19 20 21 28 29 30 31 32 37 38 39 40 41 42 43 44 45 46 47 48 49 50 51 52 53 54 55 56 57 58 59 60 61 62 63 64 65 66 67 68 69 70 71 72 73 74

Pinch to zoom to see plot numbers · tap a plot to view details

Book a viewing

Oakham Grange

Select your preferred date and time

1
Date & Time
2
Your Details
3
Confirm
Loading
Which show home would you like to visit?
Select a date Available times

Select a date above to see available times.
Your contact details

Your details are used only to confirm this booking and will not be shared with third parties.

Please confirm your booking

A confirmation email will be sent to you. Our sales team may also be in touch prior to your visit.

🏡

Your visit is booked!

We look forward to welcoming you to .
A confirmation email has been sent to your inbox.

Booking Reference

Mortgage calculator

£
£
%

Lenders usually expect a 10% deposit

Years
%

Current average is 5.33%

Get in touch

Plot dimensions

Ground Floor

Kitchen 3200 x 3000 mm
Dining 3200 x 2100 mm
Family 3200 x 3600 mm
Utility 2100 x 1800 mm
Living 4200 x 3400 mm
Hall 4800 x 2100 mm
W.C. 1800 x 1100 mm

First Floor

Bedroom 1 4300 x 3400 mm
Bedroom 2 4500 x 3000 mm
Bedroom 3 3600 x 3000 mm
Bedroom 4 3400 x 3200 mm
Bathroom 2100 x 1800 mm
En Suite 1 2500 x 1800 mm
En Suite 2 2100 x 1400 mm