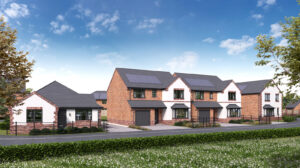
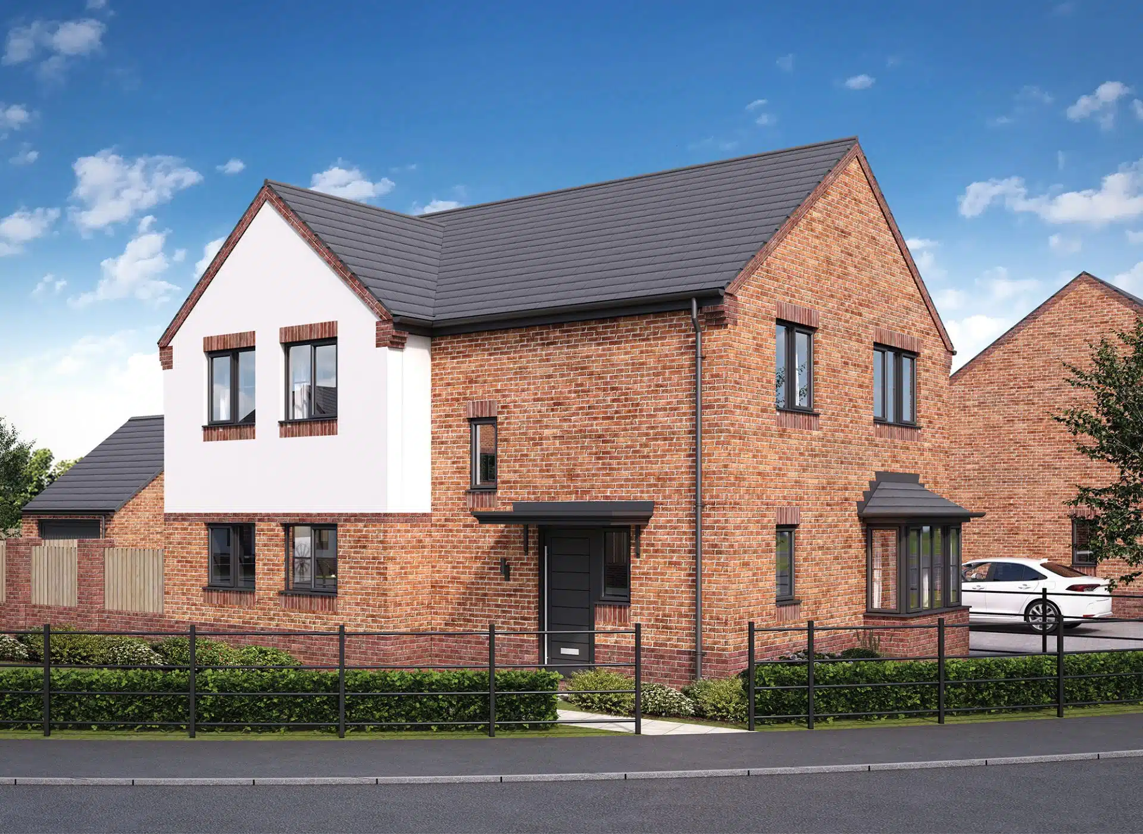
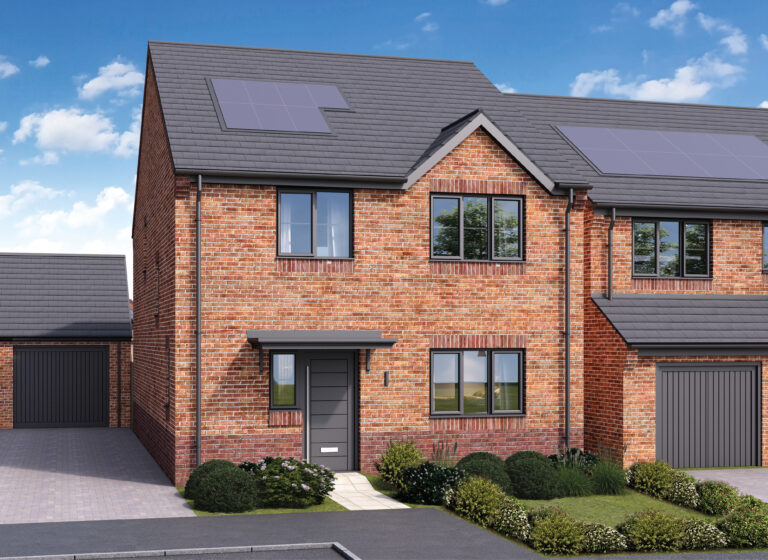
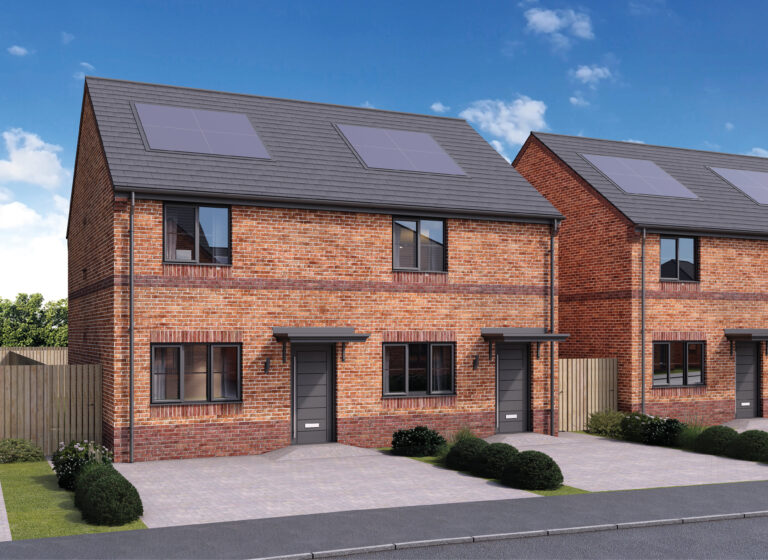
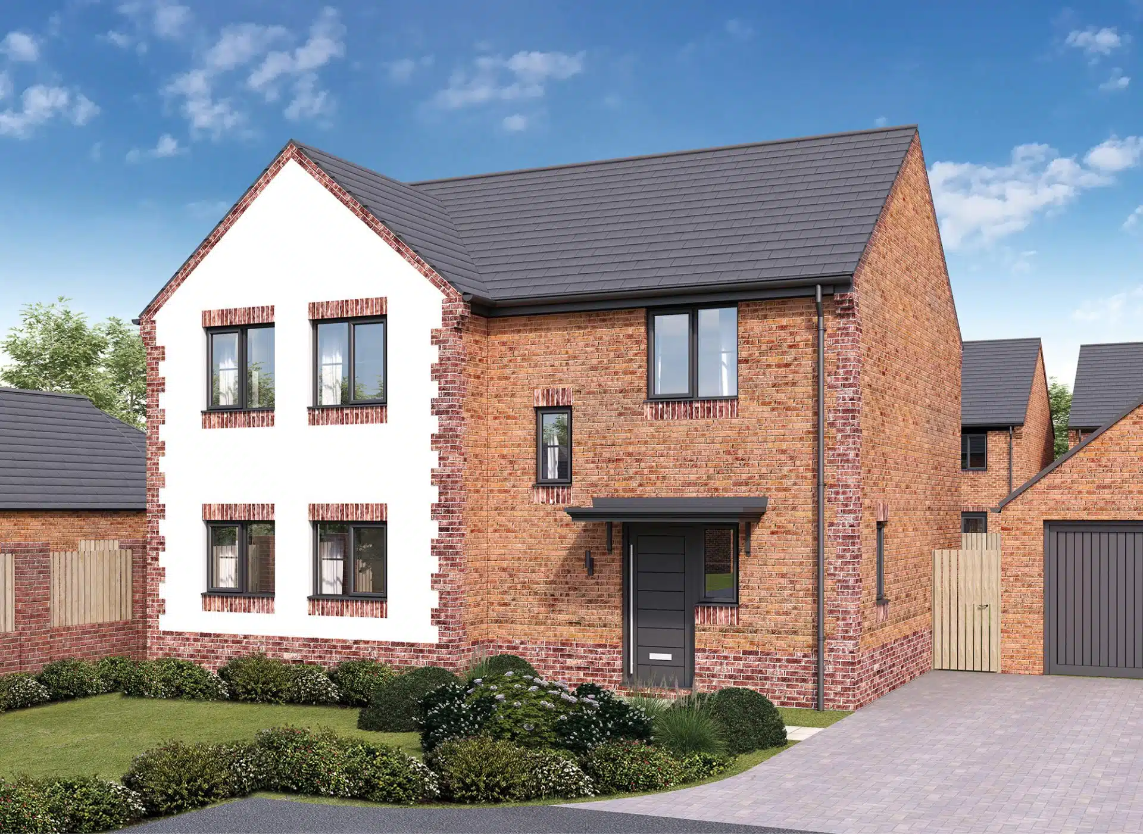
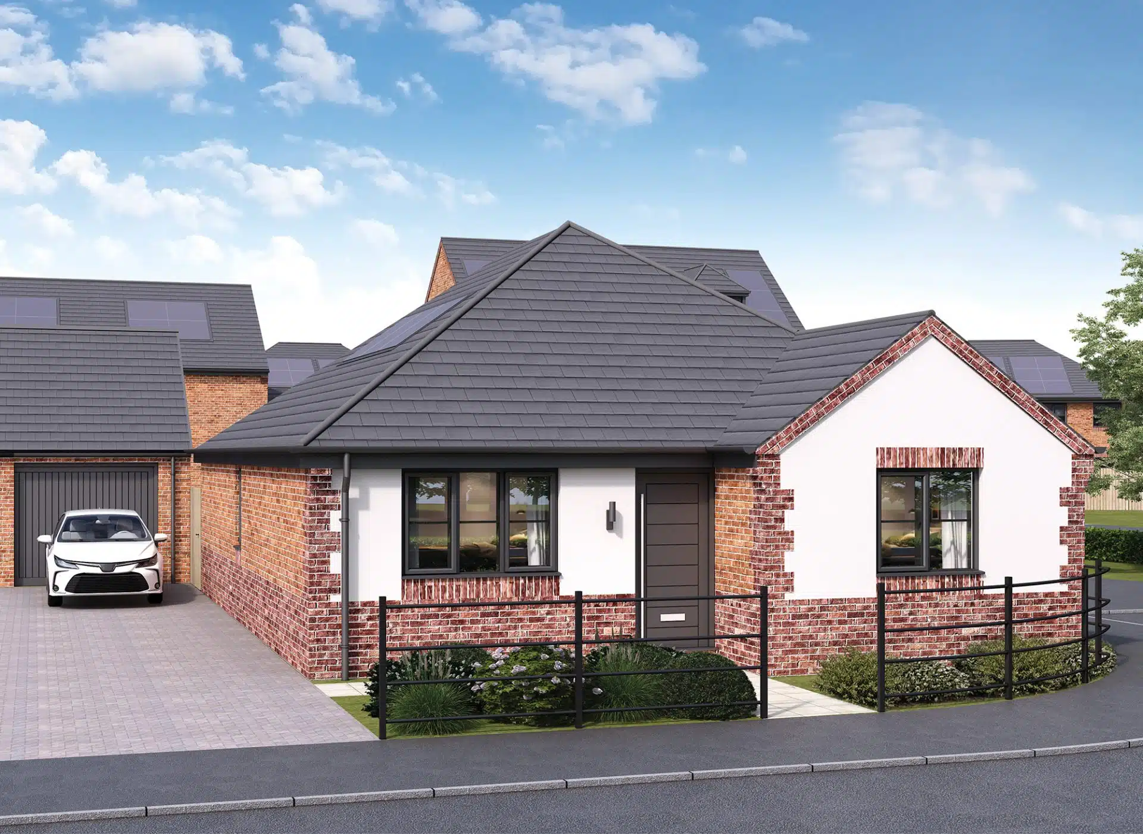
Trowbridge at Oakham Grange

Plot 74
£315,000
4 bed, 2 bath

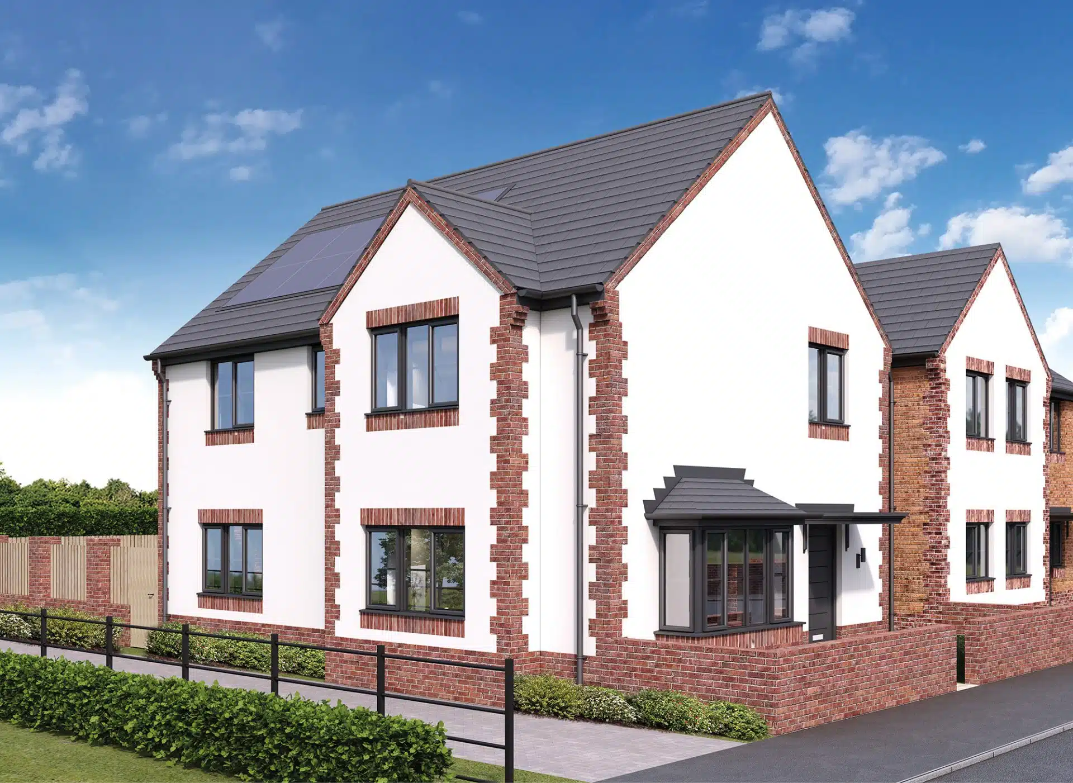
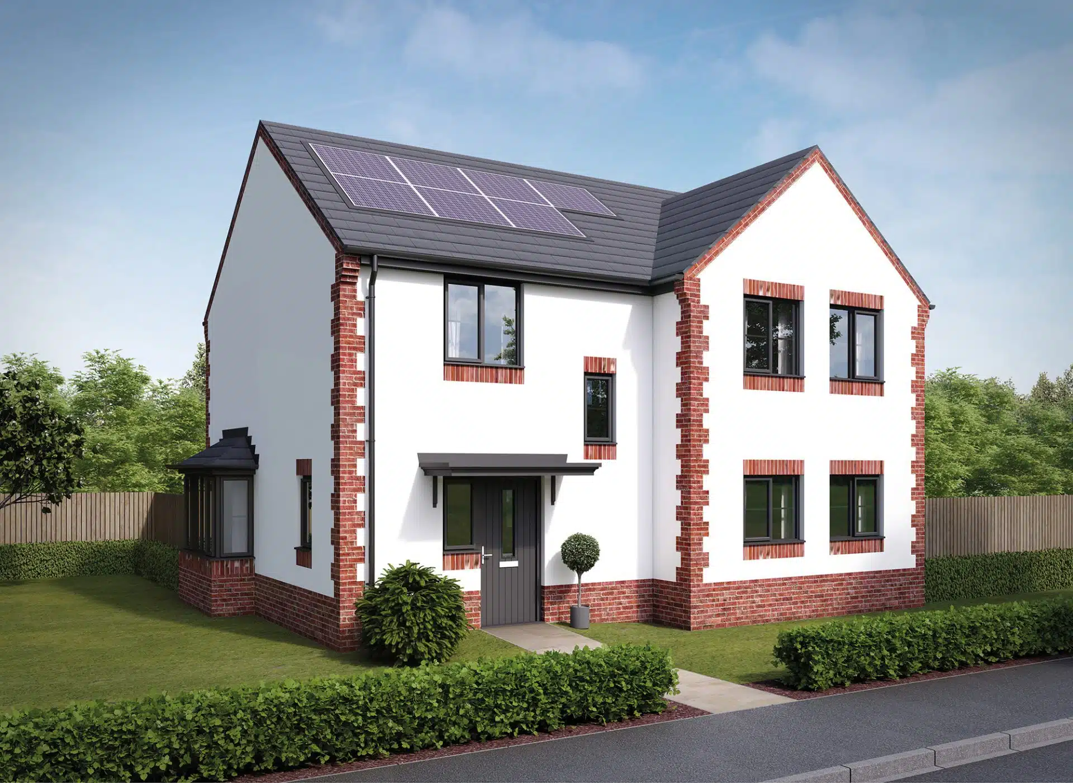
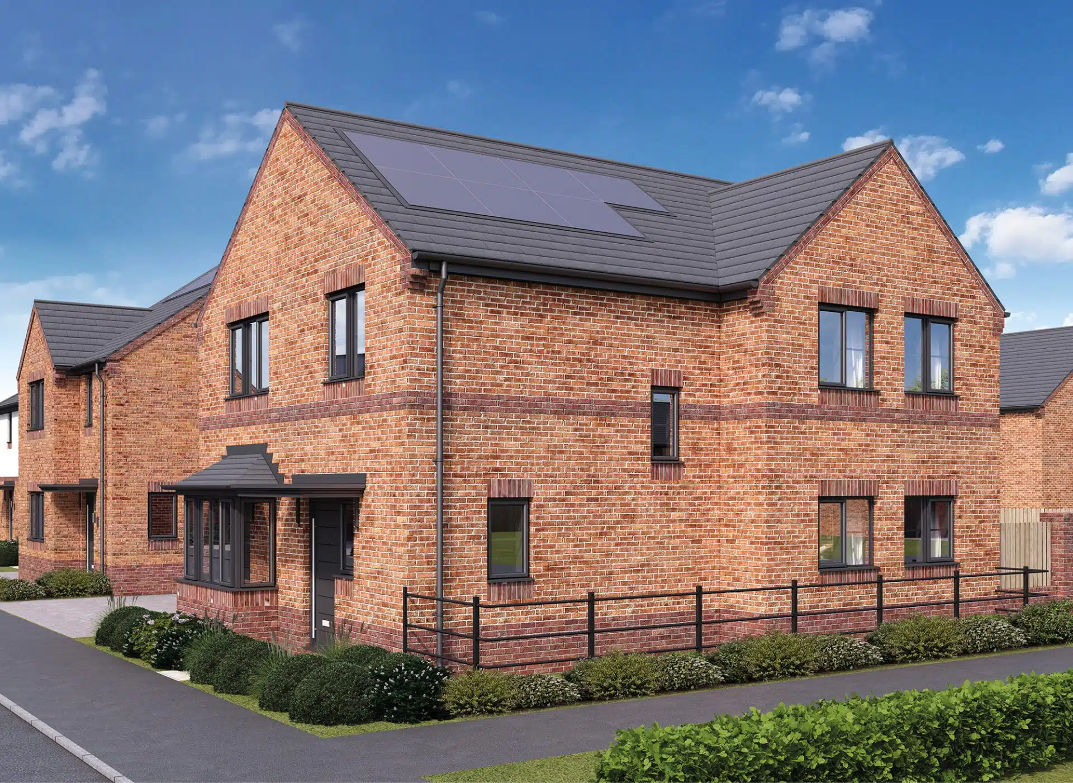
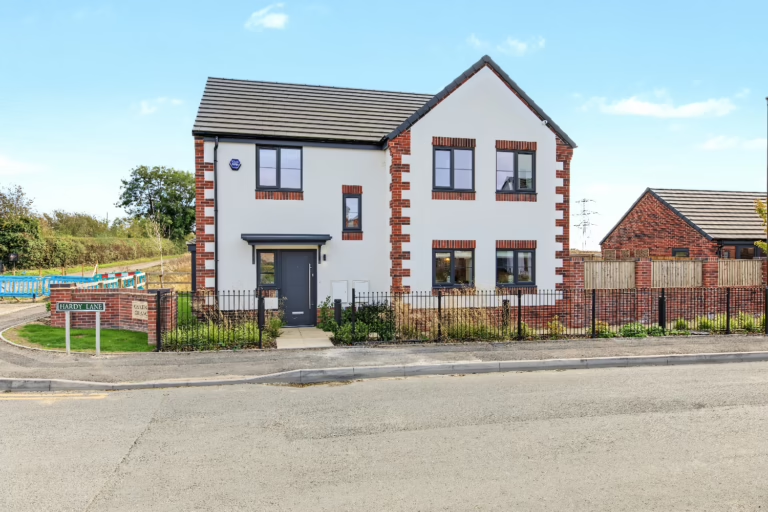
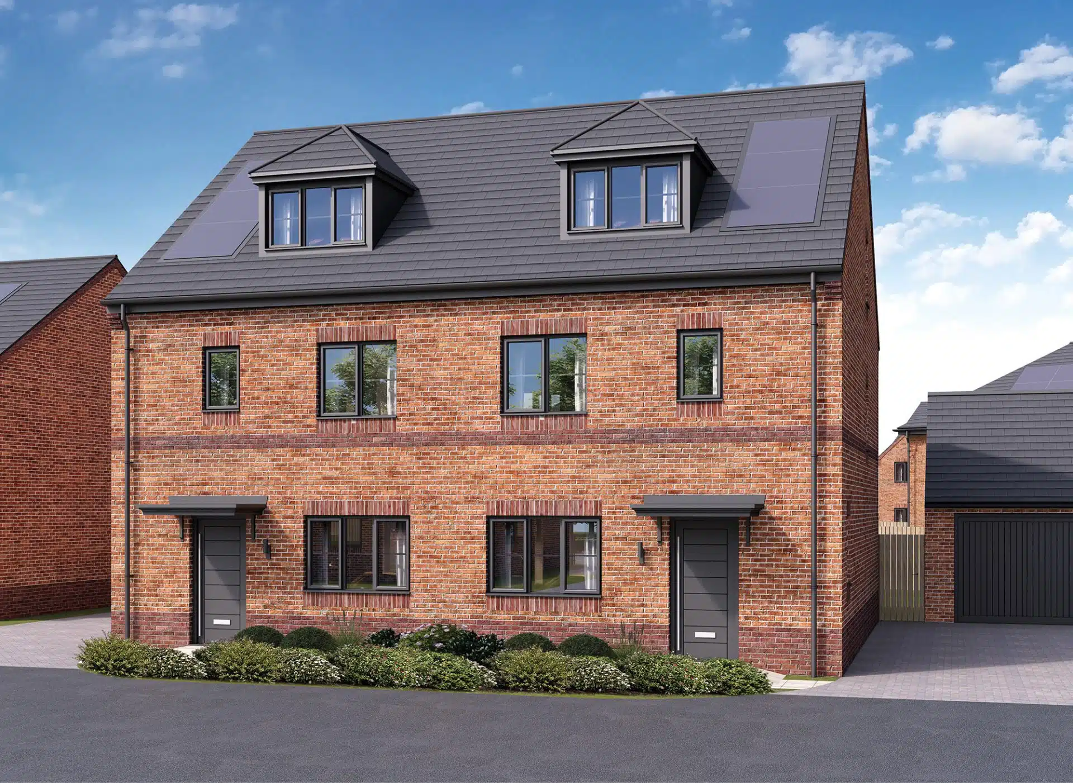
The Trowbridge is an excellent four-bedroom, semi-detached home, designed with couples and young families in mind. Throughout this property, you will see every room has been finished to an incredible standard and built with premium materials. On the ground floor, you will find a bathroom, a spacious living room and an open-plan kitchen diner. Ideal for entertaining family and friends, the kitchen is fitted with premium appliances and modern cabinetry. French doors are the finishing touch to this room, opening out onto the landscaped garden.

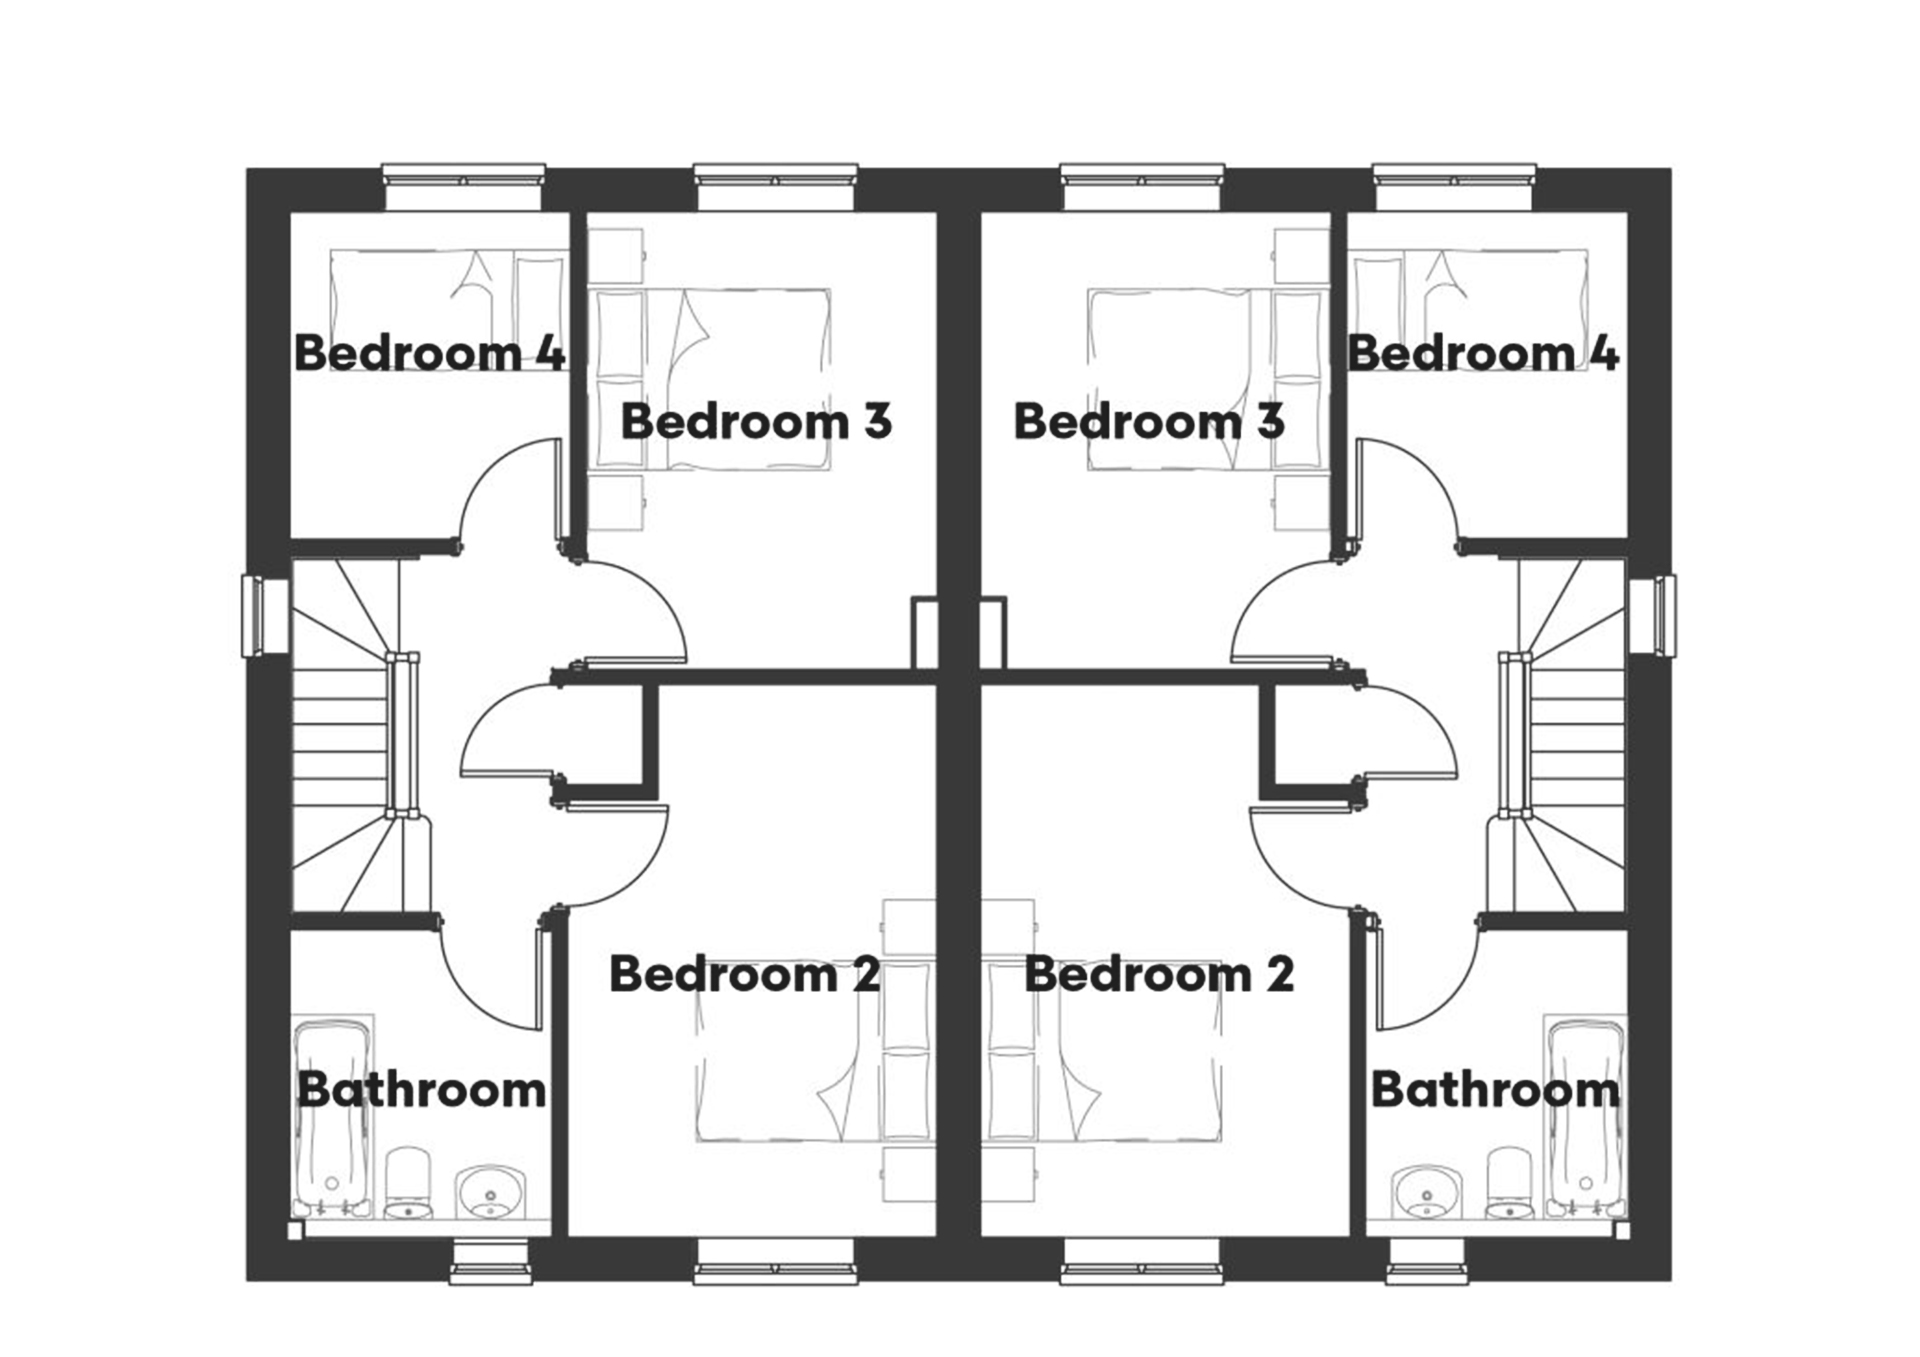
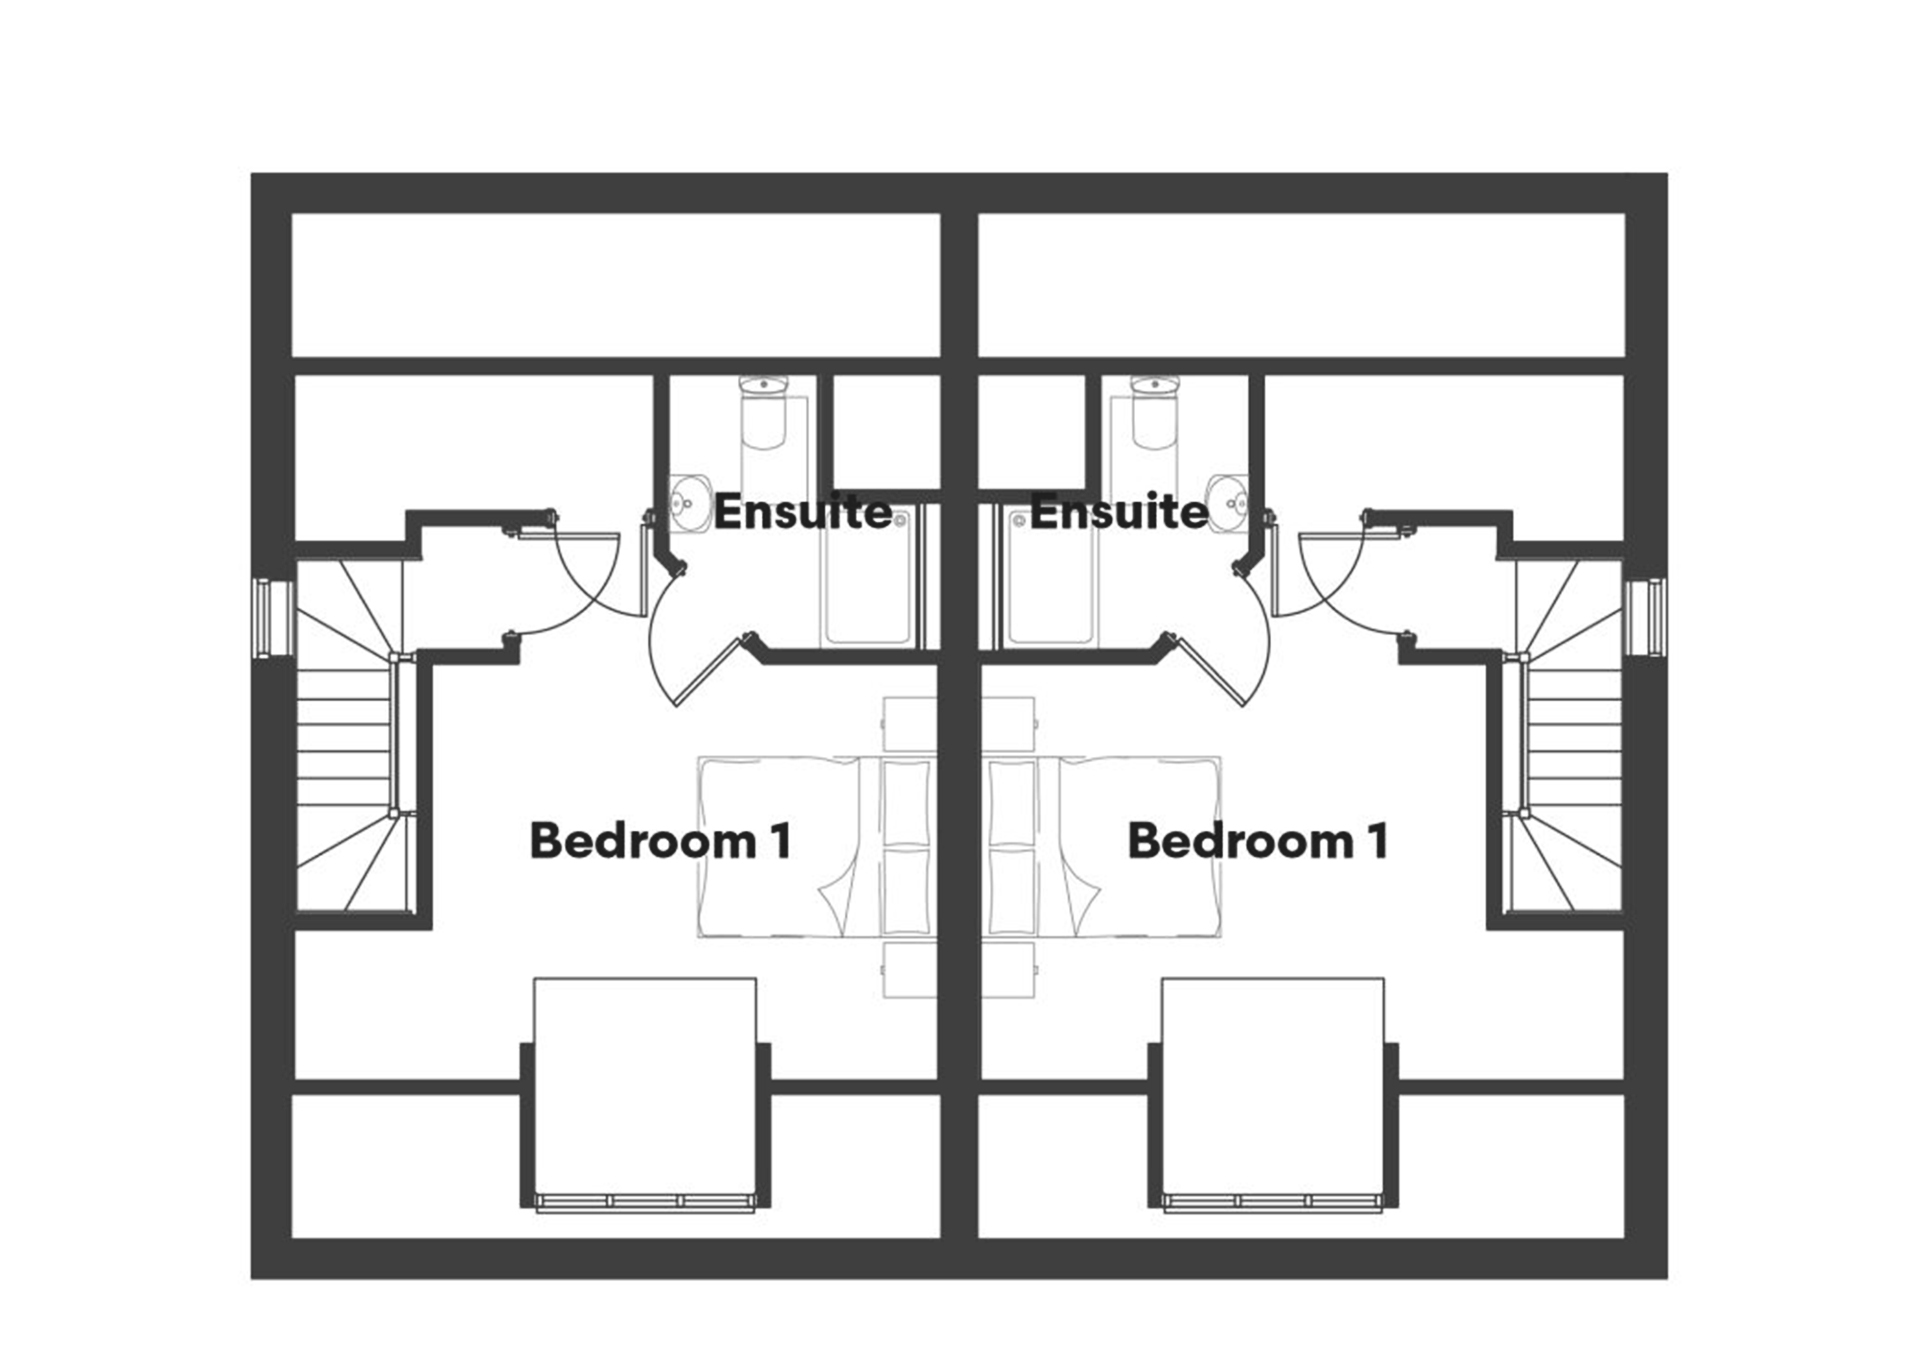
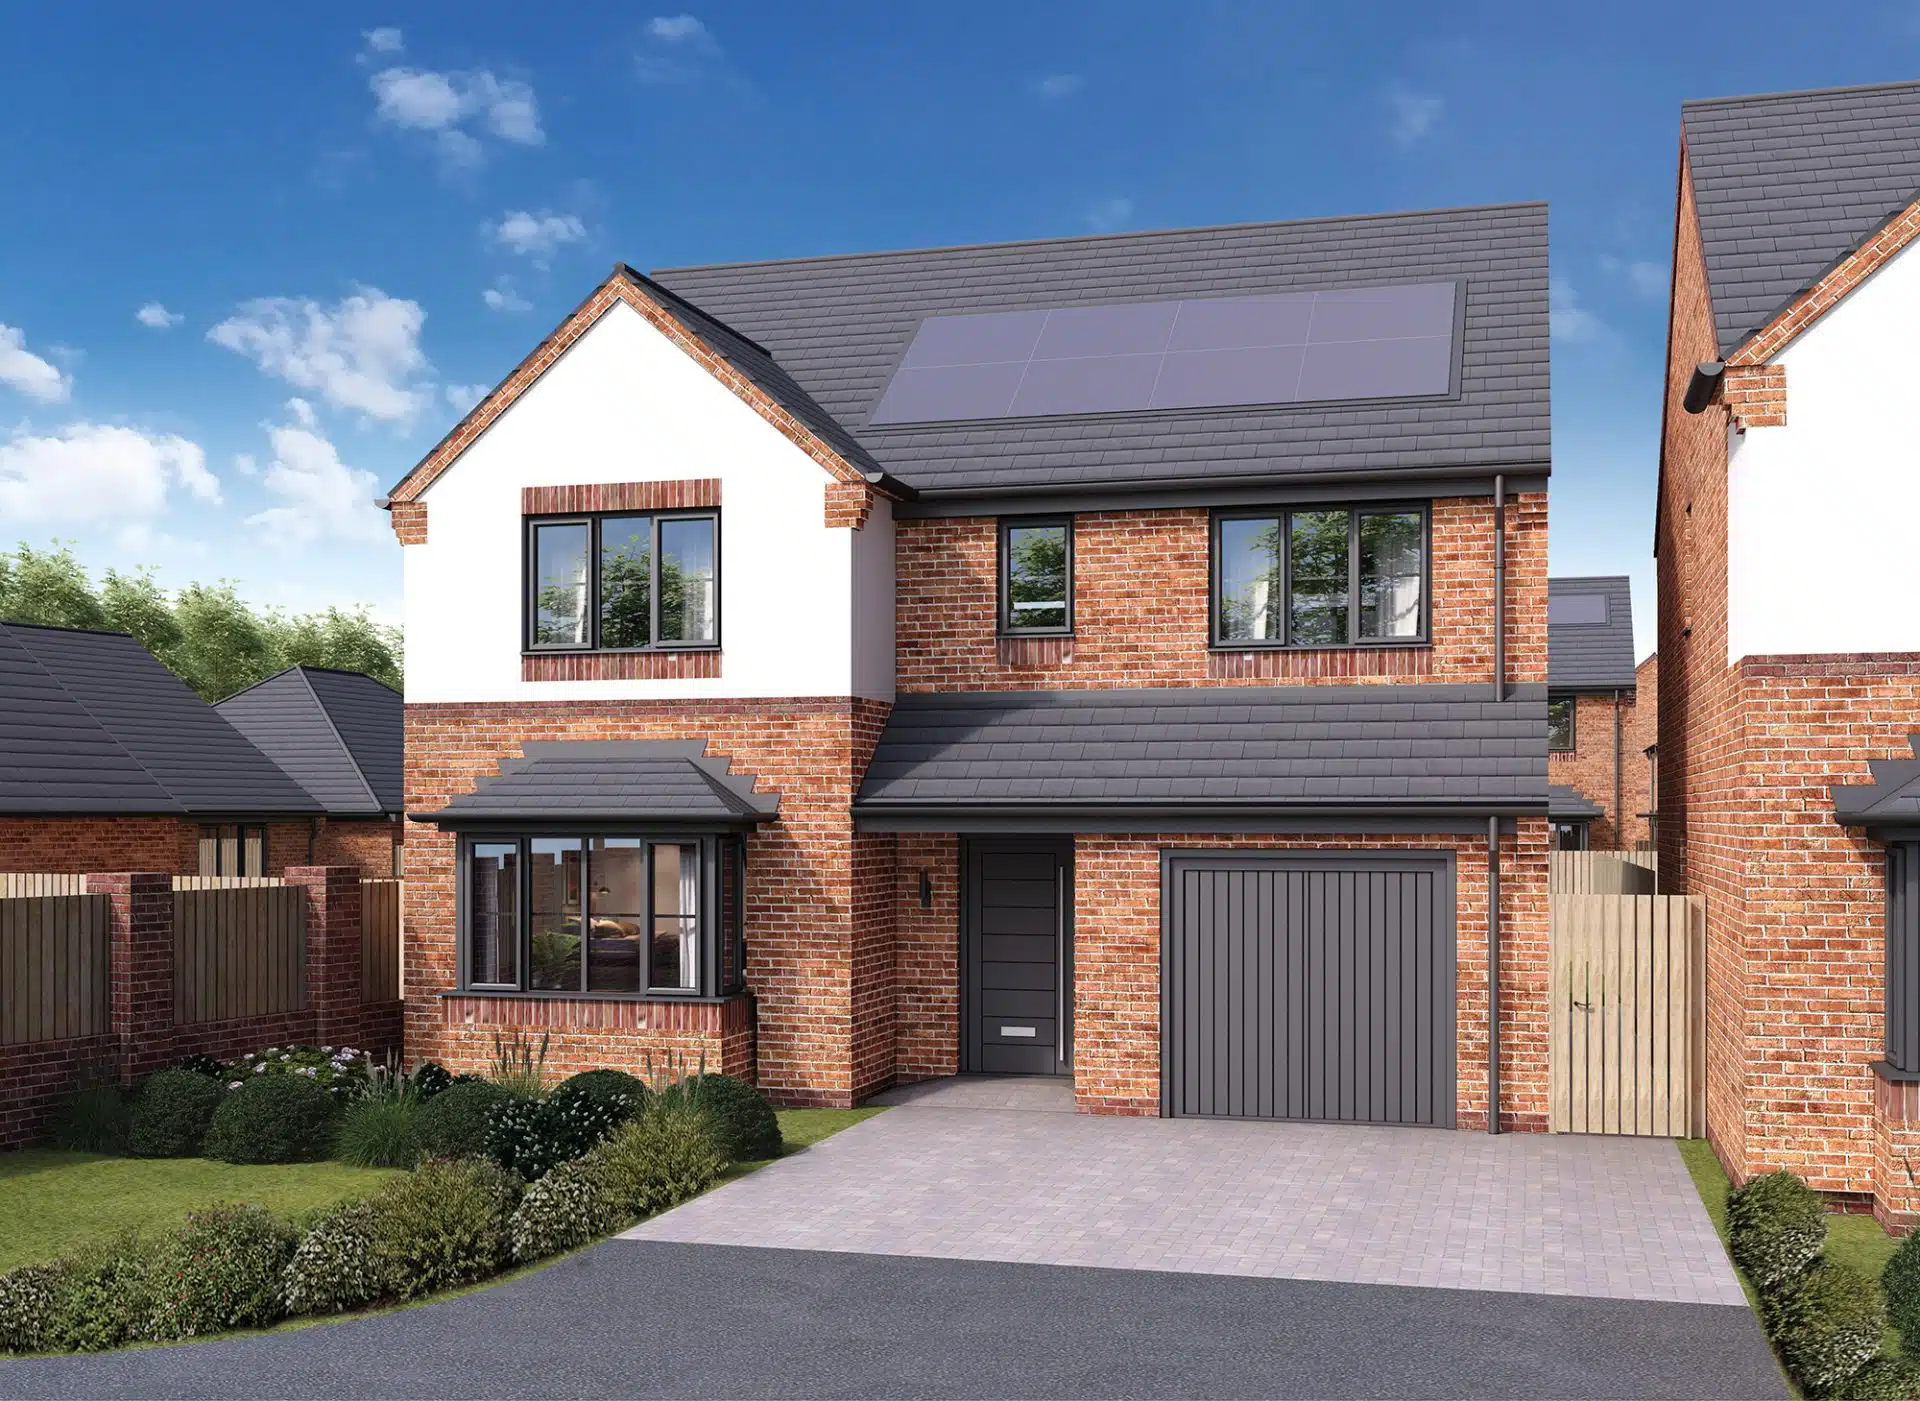
On the first floor, you will find two double bedrooms and one single room, plus a luxury three-piece family bathroom, finished with modern tiling and fixtures. On the second floor, you will find the principal suite, complete with a walk-in wardrobe, a large en-suite bathroom and an abundance of natural light from the dormer window. Finishing this incredible property is a spacious parking area for multiple vehicles, plus a detached garage.

Floor plans

Current availability

Available Reserved Sold Out Unavailable Coming Soon
Oakham Grange site map 1 2 3 4 10 11 12 13 14 15 16 17 18 19 20 21 28 29 30 31 32 37 38 39 40 41 42 43 44 45 46 47 48 49 50 51 52 53 54 55 56 57 58 59 60 61 62 63 64 65 66 67 68 69 70 71 72 73 74

Pinch to zoom to see plot numbers · tap a plot to view details

Book a viewing

Oakham Grange

Select your preferred date and time

1
Date & Time
2
Your Details
3
Confirm
Loading
Which show home would you like to visit?
Select a date Available times

Select a date above to see available times.

Your contact details

Your details are used only to confirm this booking and will not be shared with third parties.

Please confirm your booking

A confirmation email will be sent to you. Our sales team may also be in touch prior to your visit.

🏡

Your visit is booked!

We look forward to welcoming you to .
A confirmation email has been sent to your inbox.

Booking Reference

Mortgage calculator

£
£
%

Lenders usually expect a 10% deposit

Years
%

Current average is 5.33%

Get in touch

Plot dimensions

Ground Floor

Kitchen 3600 x 3000 mm
Dining 2300 x 2700 mm
Living 4800 x 3000 mm
Hall 5700 x 1000 mm
W.C. 2500 x 900 mm

First Floor

Bedroom 2 4600 x 3100 mm
Bedroom 3 3800 x 2900 mm
Bedroom 4 2700 x 2300 mm
Bathroom 2600 x 2200 mm

Second Floor

Bedroom 1 5400 x 3500 mm
Ensuite 2300 x 2100 mm